


24946 Résultats
Classification:
photographies
photographies
Actions:
Numéro de référence:
PH1986:0901:011
Description:
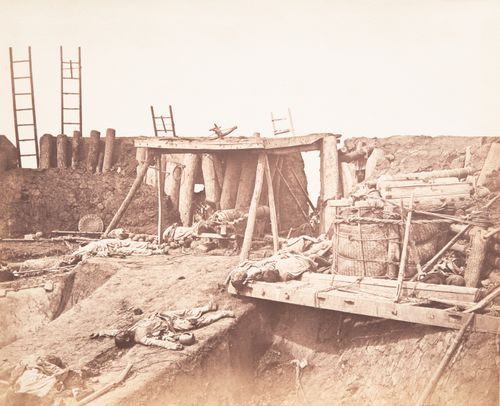
- This photograph is one in a series of views which Felice Beato made of the four Taku Forts (Harris, p. 139; Worswick, p. 138). This view shows the inside of the fort at the point where the French forces entered (Harris, pp. 140-141). - The title of a published identical image, "The Great North Fort at Taku, at the mouth of the Pei-ho, August 21, 1860" is inaccurate, as 'Great North Fort at Taku' is an alternate name for the larger Lower (also known as the 2nd) North Taku Fort and not the Upper North Taku Fort depicted in this image ('The Face of China', p. 33; Harris, p. 142).
PH1986:0901:011
Description:
- This photograph is one in a series of views which Felice Beato made of the four Taku Forts (Harris, p. 139; Worswick, p. 138). This view shows the inside of the fort at the point where the French forces entered (Harris, pp. 140-141). - The title of a published identical image, "The Great North Fort at Taku, at the mouth of the Pei-ho, August 21, 1860" is inaccurate, as 'Great North Fort at Taku' is an alternate name for the larger Lower (also known as the 2nd) North Taku Fort and not the Upper North Taku Fort depicted in this image ('The Face of China', p. 33; Harris, p. 142).
Personnes et institutions:
Sujet:
architecture, ingénierie, militaire
architecture, ingénierie, militaire
Date:
21 August 1860
21 August 1860
Titre:
Partial view of the ruins of the Upper North Taku Fort, showing dead soldiers, Taku (now Dagu), near Tientsin (now Tianjin), China
Actions:
PH1986:0901:011
Description:
- This photograph is one in a series of views which Felice Beato made of the four Taku Forts (Harris, p. 139; Worswick, p. 138). This view shows the inside of the fort at the point where the French forces entered (Harris, pp. 140-141). - The title of a published identical image, "The Great North Fort at Taku, at the mouth of the Pei-ho, August 21, 1860" is inaccurate, as 'Great North Fort at Taku' is an alternate name for the larger Lower (also known as the 2nd) North Taku Fort and not the Upper North Taku Fort depicted in this image ('The Face of China', p. 33; Harris, p. 142).
Partial view of the ruins of the Upper North Taku Fort, showing dead soldiers, Taku (now Dagu), near Tientsin (now Tianjin), China
Actions:
PH1986:0901:011
Description:
- This photograph is one in a series of views which Felice Beato made of the four Taku Forts (Harris, p. 139; Worswick, p. 138). This view shows the inside of the fort at the point where the French forces entered (Harris, pp. 140-141). - The title of a published identical image, "The Great North Fort at Taku, at the mouth of the Pei-ho, August 21, 1860" is inaccurate, as 'Great North Fort at Taku' is an alternate name for the larger Lower (also known as the 2nd) North Taku Fort and not the Upper North Taku Fort depicted in this image ('The Face of China', p. 33; Harris, p. 142).
Classification:
photographies
photographies
Date:
21 August 1860
21 August 1860
Personnes et institutions:
Sujet:
architecture, ingénierie, militaire
architecture, ingénierie, militaire
Niveau de description archivistique:
Série(s)
Série(s)
Titre:
Hans and Wassili Luckhardt
Hans and Wassili Luckhardt
Numéro de référence:
AP162.S6
Description:
Series documents the contribution of architects Hans Luckhardt and Wasilli Luckhardt to the correspondence circle of Die gläserne Kette, with each writing under the pseudonyms Angkor and Zachen respectively. Born in Berlin in 1880, Hans Luckhardt studied architecture at the Technische Hochschule at Karlsruhe, Germany. In 1919, he joined the Novembergruppe, an exhibiting group of painters, sculptors, architects and musicians, and the Arbeitsrat für Kunst, lead by Bruno Taut. These two groups merged in November 1919. The same year, Luckhardt exhibitied his work at the Ausstellung für unbekannte Architekten and contributed to the organization of the Neues Bauen exhibition the next year. In 1921, Hans Luckhardt began his working collaboration with his brother Wassili. Born in Berlin in 1989, Wassili Luckhardt studied archictecture at the Technische Hochschule at Berlin-Charlottenburg and at the Technische Hochschule in Dresden. He undertook his military service from 1914 to 1918. Like his brother Hans, Wasilli joined the Novembergruppeand the Arbeitsrat für Kunst in 1919 and exhibited his work at the Ausstellung für unbekannte Architekten. During their collaboration, the Luckhardt brothers worked on designs for private commisions and competition schemes including some for Berlin and Hanover (1951-1952). Hans Luckhardt died in 1954 in Bad Wiessee. Wassili Luckhardt continued his work as an architect on various architectural projects. He died in 1972 in Berlin. (Source: Ian Boyd Whyte, Bruno Taut and the Architecture of Activism. Cambridge: Cambridge University Press, 1982) The series comprises part of the correspondence of Hans and Wasilli Luckhardt to the Die gläserne Kette circle, along with related drawings and photographs. The series also includes a photograph of a architectural model for a project by the Luckhart brothers.
AP162.S6
Description:
Series documents the contribution of architects Hans Luckhardt and Wasilli Luckhardt to the correspondence circle of Die gläserne Kette, with each writing under the pseudonyms Angkor and Zachen respectively. Born in Berlin in 1880, Hans Luckhardt studied architecture at the Technische Hochschule at Karlsruhe, Germany. In 1919, he joined the Novembergruppe, an exhibiting group of painters, sculptors, architects and musicians, and the Arbeitsrat für Kunst, lead by Bruno Taut. These two groups merged in November 1919. The same year, Luckhardt exhibitied his work at the Ausstellung für unbekannte Architekten and contributed to the organization of the Neues Bauen exhibition the next year. In 1921, Hans Luckhardt began his working collaboration with his brother Wassili. Born in Berlin in 1989, Wassili Luckhardt studied archictecture at the Technische Hochschule at Berlin-Charlottenburg and at the Technische Hochschule in Dresden. He undertook his military service from 1914 to 1918. Like his brother Hans, Wasilli joined the Novembergruppeand the Arbeitsrat für Kunst in 1919 and exhibited his work at the Ausstellung für unbekannte Architekten. During their collaboration, the Luckhardt brothers worked on designs for private commisions and competition schemes including some for Berlin and Hanover (1951-1952). Hans Luckhardt died in 1954 in Bad Wiessee. Wassili Luckhardt continued his work as an architect on various architectural projects. He died in 1972 in Berlin. (Source: Ian Boyd Whyte, Bruno Taut and the Architecture of Activism. Cambridge: Cambridge University Press, 1982) The series comprises part of the correspondence of Hans and Wasilli Luckhardt to the Die gläserne Kette circle, along with related drawings and photographs. The series also includes a photograph of a architectural model for a project by the Luckhart brothers.
Personnes et institutions:
Date:
1919-1920
1919-1920
Titre:
Hans and Wassili Luckhardt
Actions:
AP162.S6
Description:
Series documents the contribution of architects Hans Luckhardt and Wasilli Luckhardt to the correspondence circle of Die gläserne Kette, with each writing under the pseudonyms Angkor and Zachen respectively. Born in Berlin in 1880, Hans Luckhardt studied architecture at the Technische Hochschule at Karlsruhe, Germany. In 1919, he joined the Novembergruppe, an exhibiting group of painters, sculptors, architects and musicians, and the Arbeitsrat für Kunst, lead by Bruno Taut. These two groups merged in November 1919. The same year, Luckhardt exhibitied his work at the Ausstellung für unbekannte Architekten and contributed to the organization of the Neues Bauen exhibition the next year. In 1921, Hans Luckhardt began his working collaboration with his brother Wassili. Born in Berlin in 1989, Wassili Luckhardt studied archictecture at the Technische Hochschule at Berlin-Charlottenburg and at the Technische Hochschule in Dresden. He undertook his military service from 1914 to 1918. Like his brother Hans, Wasilli joined the Novembergruppeand the Arbeitsrat für Kunst in 1919 and exhibited his work at the Ausstellung für unbekannte Architekten. During their collaboration, the Luckhardt brothers worked on designs for private commisions and competition schemes including some for Berlin and Hanover (1951-1952). Hans Luckhardt died in 1954 in Bad Wiessee. Wassili Luckhardt continued his work as an architect on various architectural projects. He died in 1972 in Berlin. (Source: Ian Boyd Whyte, Bruno Taut and the Architecture of Activism. Cambridge: Cambridge University Press, 1982) The series comprises part of the correspondence of Hans and Wasilli Luckhardt to the Die gläserne Kette circle, along with related drawings and photographs. The series also includes a photograph of a architectural model for a project by the Luckhart brothers.
Hans and Wassili Luckhardt
Actions:
AP162.S6
Description:
Series documents the contribution of architects Hans Luckhardt and Wasilli Luckhardt to the correspondence circle of Die gläserne Kette, with each writing under the pseudonyms Angkor and Zachen respectively. Born in Berlin in 1880, Hans Luckhardt studied architecture at the Technische Hochschule at Karlsruhe, Germany. In 1919, he joined the Novembergruppe, an exhibiting group of painters, sculptors, architects and musicians, and the Arbeitsrat für Kunst, lead by Bruno Taut. These two groups merged in November 1919. The same year, Luckhardt exhibitied his work at the Ausstellung für unbekannte Architekten and contributed to the organization of the Neues Bauen exhibition the next year. In 1921, Hans Luckhardt began his working collaboration with his brother Wassili. Born in Berlin in 1989, Wassili Luckhardt studied archictecture at the Technische Hochschule at Berlin-Charlottenburg and at the Technische Hochschule in Dresden. He undertook his military service from 1914 to 1918. Like his brother Hans, Wasilli joined the Novembergruppeand the Arbeitsrat für Kunst in 1919 and exhibited his work at the Ausstellung für unbekannte Architekten. During their collaboration, the Luckhardt brothers worked on designs for private commisions and competition schemes including some for Berlin and Hanover (1951-1952). Hans Luckhardt died in 1954 in Bad Wiessee. Wassili Luckhardt continued his work as an architect on various architectural projects. He died in 1972 in Berlin. (Source: Ian Boyd Whyte, Bruno Taut and the Architecture of Activism. Cambridge: Cambridge University Press, 1982) The series comprises part of the correspondence of Hans and Wasilli Luckhardt to the Die gläserne Kette circle, along with related drawings and photographs. The series also includes a photograph of a architectural model for a project by the Luckhart brothers.
Niveau de description archivistique:
series
series
Date:
1919-1920
1919-1920
Personnes et institutions:
Niveau de description archivistique:
Série(s)
Série(s)
Titre:
Architectural projects
Architectural projects
Numéro de référence:
AP056.S1
Description:
The Architectural Projects series, 1984-2003, records 125 architectural projects from Canada, the United States, Germany and Switzerland. These projects include university buildings and campuses, public spaces, civic buildings, offices, interior and industrial design, residences, museums, theatres and concert halls, a winery, and retail stores. The projects include built work, proposals and competition entries. Projects were identified and separated based on distinct project numbers assigned by the creating office, along with the project dates and titles when further clarification was necessary. The project numbering scheme used by the office was not consistent, but most of the numbers are four digits and begin with last two digits of the project start year. These projects are recorded primarily through drawings, but some photographs, paintings, textual records, periodicals, and models are also included in this series. The majority of drawings for each project are originals and a large part of reprographic copies have annotations. The drawings for each project typically consist of surveys, sketches, plans, sections, elevations, axonometric drawings, details, perspectives, and drawings issued for construction. Some of the drawings are mounted for presentation purposes. A large number of furnishing drawings are also included for interior design projects. Photographs in this series show finished work completed by the firm, the project models, and reproductions of drawings and paintings. The paintings in this series are mostly watercolours used for presentation. The textual records are very sparse in this series and consist of rough notes used to supplement drawings. The periodicals are magazines that highlight the completed projects. The amount of materials for each project vary greatly, with built projects having the most complete records and project proposals having the least.
AP056.S1
Description:
The Architectural Projects series, 1984-2003, records 125 architectural projects from Canada, the United States, Germany and Switzerland. These projects include university buildings and campuses, public spaces, civic buildings, offices, interior and industrial design, residences, museums, theatres and concert halls, a winery, and retail stores. The projects include built work, proposals and competition entries. Projects were identified and separated based on distinct project numbers assigned by the creating office, along with the project dates and titles when further clarification was necessary. The project numbering scheme used by the office was not consistent, but most of the numbers are four digits and begin with last two digits of the project start year. These projects are recorded primarily through drawings, but some photographs, paintings, textual records, periodicals, and models are also included in this series. The majority of drawings for each project are originals and a large part of reprographic copies have annotations. The drawings for each project typically consist of surveys, sketches, plans, sections, elevations, axonometric drawings, details, perspectives, and drawings issued for construction. Some of the drawings are mounted for presentation purposes. A large number of furnishing drawings are also included for interior design projects. Photographs in this series show finished work completed by the firm, the project models, and reproductions of drawings and paintings. The paintings in this series are mostly watercolours used for presentation. The textual records are very sparse in this series and consist of rough notes used to supplement drawings. The periodicals are magazines that highlight the completed projects. The amount of materials for each project vary greatly, with built projects having the most complete records and project proposals having the least.
Personnes et institutions:
Date:
1984-2003
1984-2003
Titre:
Architectural projects
Actions:
AP056.S1
Description:
The Architectural Projects series, 1984-2003, records 125 architectural projects from Canada, the United States, Germany and Switzerland. These projects include university buildings and campuses, public spaces, civic buildings, offices, interior and industrial design, residences, museums, theatres and concert halls, a winery, and retail stores. The projects include built work, proposals and competition entries. Projects were identified and separated based on distinct project numbers assigned by the creating office, along with the project dates and titles when further clarification was necessary. The project numbering scheme used by the office was not consistent, but most of the numbers are four digits and begin with last two digits of the project start year. These projects are recorded primarily through drawings, but some photographs, paintings, textual records, periodicals, and models are also included in this series. The majority of drawings for each project are originals and a large part of reprographic copies have annotations. The drawings for each project typically consist of surveys, sketches, plans, sections, elevations, axonometric drawings, details, perspectives, and drawings issued for construction. Some of the drawings are mounted for presentation purposes. A large number of furnishing drawings are also included for interior design projects. Photographs in this series show finished work completed by the firm, the project models, and reproductions of drawings and paintings. The paintings in this series are mostly watercolours used for presentation. The textual records are very sparse in this series and consist of rough notes used to supplement drawings. The periodicals are magazines that highlight the completed projects. The amount of materials for each project vary greatly, with built projects having the most complete records and project proposals having the least.
Architectural projects
Actions:
AP056.S1
Description:
The Architectural Projects series, 1984-2003, records 125 architectural projects from Canada, the United States, Germany and Switzerland. These projects include university buildings and campuses, public spaces, civic buildings, offices, interior and industrial design, residences, museums, theatres and concert halls, a winery, and retail stores. The projects include built work, proposals and competition entries. Projects were identified and separated based on distinct project numbers assigned by the creating office, along with the project dates and titles when further clarification was necessary. The project numbering scheme used by the office was not consistent, but most of the numbers are four digits and begin with last two digits of the project start year. These projects are recorded primarily through drawings, but some photographs, paintings, textual records, periodicals, and models are also included in this series. The majority of drawings for each project are originals and a large part of reprographic copies have annotations. The drawings for each project typically consist of surveys, sketches, plans, sections, elevations, axonometric drawings, details, perspectives, and drawings issued for construction. Some of the drawings are mounted for presentation purposes. A large number of furnishing drawings are also included for interior design projects. Photographs in this series show finished work completed by the firm, the project models, and reproductions of drawings and paintings. The paintings in this series are mostly watercolours used for presentation. The textual records are very sparse in this series and consist of rough notes used to supplement drawings. The periodicals are magazines that highlight the completed projects. The amount of materials for each project vary greatly, with built projects having the most complete records and project proposals having the least.
Niveau de description archivistique:
Series
Series
Date:
1984-2003
1984-2003
Personnes et institutions:
Classification:
dessins, photographies
dessins, photographies
Numéro de référence:
DR2012:0011:032
Description:
Ring binder containing drawings, photographs, reprographic copies, stats of architectural, art, and graphic design work, and a watercolour related to Melvin Charney's activities as a student at McGill University, and include the following early projects: - Kitchen details for Mr. and Mrs. A. Zion (1 stat); - Design of vol. 2, no. 2 of YES: A Creative Quarterly (1 copy); - Small weekend house (3 stats); - Curb-service restaurant, for summer use only, on a Laurentian road (2 stat); - Studio-house in the Laurentian mountains (2 stats); - Apartment house to complete an existing pattern of older garden apartments (3 stats); - Community library for the Town of Mount Royal (6 stats); - Motel near the St. Lawrence River (2 stats); - Child centre (3 stats); - Building for the Province of Quebec Architects Association (4 stats); - Cloverdale shopping centre (1 stat); - Morse Jewellers (4 stats); - Steinberg's supermarket, Montreal North; - Reinforced concrete canopy, Molson Stadium (1 sketch, 1 photograph, 1 stat); - Town of Dorval subdivision proposal (1 stat); - Ottawa City Hall, study of lighting of areas in the building (1 stat); - Entrance vestibule, 1552 St. Matthew Street, Montreal (1 stat).
DR2012:0011:032
Description:
Ring binder containing drawings, photographs, reprographic copies, stats of architectural, art, and graphic design work, and a watercolour related to Melvin Charney's activities as a student at McGill University, and include the following early projects: - Kitchen details for Mr. and Mrs. A. Zion (1 stat); - Design of vol. 2, no. 2 of YES: A Creative Quarterly (1 copy); - Small weekend house (3 stats); - Curb-service restaurant, for summer use only, on a Laurentian road (2 stat); - Studio-house in the Laurentian mountains (2 stats); - Apartment house to complete an existing pattern of older garden apartments (3 stats); - Community library for the Town of Mount Royal (6 stats); - Motel near the St. Lawrence River (2 stats); - Child centre (3 stats); - Building for the Province of Quebec Architects Association (4 stats); - Cloverdale shopping centre (1 stat); - Morse Jewellers (4 stats); - Steinberg's supermarket, Montreal North; - Reinforced concrete canopy, Molson Stadium (1 sketch, 1 photograph, 1 stat); - Town of Dorval subdivision proposal (1 stat); - Ottawa City Hall, study of lighting of areas in the building (1 stat); - Entrance vestibule, 1552 St. Matthew Street, Montreal (1 stat).
Personnes et institutions:
Date:
1955-1957
1955-1957
Titre:
Portfolio for application to the graduate program at Yale University
Actions:
DR2012:0011:032
Description:
Ring binder containing drawings, photographs, reprographic copies, stats of architectural, art, and graphic design work, and a watercolour related to Melvin Charney's activities as a student at McGill University, and include the following early projects: - Kitchen details for Mr. and Mrs. A. Zion (1 stat); - Design of vol. 2, no. 2 of YES: A Creative Quarterly (1 copy); - Small weekend house (3 stats); - Curb-service restaurant, for summer use only, on a Laurentian road (2 stat); - Studio-house in the Laurentian mountains (2 stats); - Apartment house to complete an existing pattern of older garden apartments (3 stats); - Community library for the Town of Mount Royal (6 stats); - Motel near the St. Lawrence River (2 stats); - Child centre (3 stats); - Building for the Province of Quebec Architects Association (4 stats); - Cloverdale shopping centre (1 stat); - Morse Jewellers (4 stats); - Steinberg's supermarket, Montreal North; - Reinforced concrete canopy, Molson Stadium (1 sketch, 1 photograph, 1 stat); - Town of Dorval subdivision proposal (1 stat); - Ottawa City Hall, study of lighting of areas in the building (1 stat); - Entrance vestibule, 1552 St. Matthew Street, Montreal (1 stat).
Portfolio for application to the graduate program at Yale University
Actions:
DR2012:0011:032
Description:
Ring binder containing drawings, photographs, reprographic copies, stats of architectural, art, and graphic design work, and a watercolour related to Melvin Charney's activities as a student at McGill University, and include the following early projects: - Kitchen details for Mr. and Mrs. A. Zion (1 stat); - Design of vol. 2, no. 2 of YES: A Creative Quarterly (1 copy); - Small weekend house (3 stats); - Curb-service restaurant, for summer use only, on a Laurentian road (2 stat); - Studio-house in the Laurentian mountains (2 stats); - Apartment house to complete an existing pattern of older garden apartments (3 stats); - Community library for the Town of Mount Royal (6 stats); - Motel near the St. Lawrence River (2 stats); - Child centre (3 stats); - Building for the Province of Quebec Architects Association (4 stats); - Cloverdale shopping centre (1 stat); - Morse Jewellers (4 stats); - Steinberg's supermarket, Montreal North; - Reinforced concrete canopy, Molson Stadium (1 sketch, 1 photograph, 1 stat); - Town of Dorval subdivision proposal (1 stat); - Ottawa City Hall, study of lighting of areas in the building (1 stat); - Entrance vestibule, 1552 St. Matthew Street, Montreal (1 stat).
Classification:
dessins, photographies
dessins, photographies
Date:
1955-1957
1955-1957
Personnes et institutions:
Classification:
né numérique
Quantité:
284 digital file(s)
né numérique
Quantité:
284 digital file(s)
Numéro de référence:
AP174.S1.2001.D1.006
Description:
Contains STL and Rhinoceros files used to create the 3D printed models of Carbon Tower printed by 3D Systems, as well as related correspondence, information, model assembly guides, and agreements with vendors. Also included are photographs of a carbon fiber 3D printed model printed by Windform in Italy and STL files used in the production of the Windform model. Original directory name: "3D PRINTS". Most common file formats: STL (Standard Tessellation Language) Binary, 3DM, DS_store file (MAC), AutoCAD Drawing, JPEG File Interchange Format
AP174.S1.2001.D1.006
Description:
Contains STL and Rhinoceros files used to create the 3D printed models of Carbon Tower printed by 3D Systems, as well as related correspondence, information, model assembly guides, and agreements with vendors. Also included are photographs of a carbon fiber 3D printed model printed by Windform in Italy and STL files used in the production of the Windform model. Original directory name: "3D PRINTS". Most common file formats: STL (Standard Tessellation Language) Binary, 3DM, DS_store file (MAC), AutoCAD Drawing, JPEG File Interchange Format
Personnes et institutions:
Date:
2004-2006
2004-2006
Titre:
Working files and correspondence relating to 3D printed models
Actions:
AP174.S1.2001.D1.006
Description:
Contains STL and Rhinoceros files used to create the 3D printed models of Carbon Tower printed by 3D Systems, as well as related correspondence, information, model assembly guides, and agreements with vendors. Also included are photographs of a carbon fiber 3D printed model printed by Windform in Italy and STL files used in the production of the Windform model. Original directory name: "3D PRINTS". Most common file formats: STL (Standard Tessellation Language) Binary, 3DM, DS_store file (MAC), AutoCAD Drawing, JPEG File Interchange Format
Working files and correspondence relating to 3D printed models
Actions:
AP174.S1.2001.D1.006
Description:
Contains STL and Rhinoceros files used to create the 3D printed models of Carbon Tower printed by 3D Systems, as well as related correspondence, information, model assembly guides, and agreements with vendors. Also included are photographs of a carbon fiber 3D printed model printed by Windform in Italy and STL files used in the production of the Windform model. Original directory name: "3D PRINTS". Most common file formats: STL (Standard Tessellation Language) Binary, 3DM, DS_store file (MAC), AutoCAD Drawing, JPEG File Interchange Format
Classification:
né numérique
Quantité:
284 digital file(s)
né numérique
Quantité:
284 digital file(s)
Date:
2004-2006
2004-2006
Personnes et institutions:
Classification:
né numérique
Quantité:
4025 digital file(s)
né numérique
Quantité:
4025 digital file(s)
Numéro de référence:
AP174.S1.2001.D1.009
Description:
Contains photographs of an early Carbon Tower study model, 2002; the Extreme Textiles exhibit at the Cooper-Hewitt National Design Museum, New York, 2005; the 1:125 scale 3D Systems model on display at the Museum of Contemporary Art, Los Angeles, 2006-2007; and the 1:50 and 1:125 scale 3D Systems Carbon Tower models, 2013-2014. Original directory name: "MODEL PHOTOS". Most common file formats: Exchangeable Image File Format (Compressed), Canon RAW, DS_store file (MAC), Tagged Image File Format, Adobe Photoshop
AP174.S1.2001.D1.009
Description:
Contains photographs of an early Carbon Tower study model, 2002; the Extreme Textiles exhibit at the Cooper-Hewitt National Design Museum, New York, 2005; the 1:125 scale 3D Systems model on display at the Museum of Contemporary Art, Los Angeles, 2006-2007; and the 1:50 and 1:125 scale 3D Systems Carbon Tower models, 2013-2014. Original directory name: "MODEL PHOTOS". Most common file formats: Exchangeable Image File Format (Compressed), Canon RAW, DS_store file (MAC), Tagged Image File Format, Adobe Photoshop
Personnes et institutions:
Date:
2002-2014
2002-2014
Titre:
Photographs of 3D Systems models and exhibits
Actions:
AP174.S1.2001.D1.009
Description:
Contains photographs of an early Carbon Tower study model, 2002; the Extreme Textiles exhibit at the Cooper-Hewitt National Design Museum, New York, 2005; the 1:125 scale 3D Systems model on display at the Museum of Contemporary Art, Los Angeles, 2006-2007; and the 1:50 and 1:125 scale 3D Systems Carbon Tower models, 2013-2014. Original directory name: "MODEL PHOTOS". Most common file formats: Exchangeable Image File Format (Compressed), Canon RAW, DS_store file (MAC), Tagged Image File Format, Adobe Photoshop
Photographs of 3D Systems models and exhibits
Actions:
AP174.S1.2001.D1.009
Description:
Contains photographs of an early Carbon Tower study model, 2002; the Extreme Textiles exhibit at the Cooper-Hewitt National Design Museum, New York, 2005; the 1:125 scale 3D Systems model on display at the Museum of Contemporary Art, Los Angeles, 2006-2007; and the 1:50 and 1:125 scale 3D Systems Carbon Tower models, 2013-2014. Original directory name: "MODEL PHOTOS". Most common file formats: Exchangeable Image File Format (Compressed), Canon RAW, DS_store file (MAC), Tagged Image File Format, Adobe Photoshop
Classification:
né numérique
Quantité:
4025 digital file(s)
né numérique
Quantité:
4025 digital file(s)
Date:
2002-2014
2002-2014
Personnes et institutions:
Classification:
dessins, documents textuels, photographies
dessins, documents textuels, photographies
Numéro de référence:
DR1995:0188:855-935
Description:
correspondence, trust deed, planning study for Riverside, list of articles on Fun Palace, preliminary cost estimate for Pilot project, assessment report, notes, minutes of meetings, slide descriptions, map, invoice, planning appeal, draft press release, reports to the Cybernetics Committee, including one folder containing, clippings, sketches, building programme, correspondence, list of Fun Palace drawings, photomechanical prints of drawings, reports on Fun Palace and on Biological Models, architect's statement, photograph, draft pamphlet, press release, draft publication, layout with sketches and annotations, and completed questionnaire forms
DR1995:0188:855-935
Description:
correspondence, trust deed, planning study for Riverside, list of articles on Fun Palace, preliminary cost estimate for Pilot project, assessment report, notes, minutes of meetings, slide descriptions, map, invoice, planning appeal, draft press release, reports to the Cybernetics Committee, including one folder containing, clippings, sketches, building programme, correspondence, list of Fun Palace drawings, photomechanical prints of drawings, reports on Fun Palace and on Biological Models, architect's statement, photograph, draft pamphlet, press release, draft publication, layout with sketches and annotations, and completed questionnaire forms
Personnes et institutions:
Titre:
Correspondence, trust deed, planning study for Riverside
Actions:
DR1995:0188:855-935
Description:
correspondence, trust deed, planning study for Riverside, list of articles on Fun Palace, preliminary cost estimate for Pilot project, assessment report, notes, minutes of meetings, slide descriptions, map, invoice, planning appeal, draft press release, reports to the Cybernetics Committee, including one folder containing, clippings, sketches, building programme, correspondence, list of Fun Palace drawings, photomechanical prints of drawings, reports on Fun Palace and on Biological Models, architect's statement, photograph, draft pamphlet, press release, draft publication, layout with sketches and annotations, and completed questionnaire forms
Correspondence, trust deed, planning study for Riverside
Actions:
DR1995:0188:855-935
Description:
correspondence, trust deed, planning study for Riverside, list of articles on Fun Palace, preliminary cost estimate for Pilot project, assessment report, notes, minutes of meetings, slide descriptions, map, invoice, planning appeal, draft press release, reports to the Cybernetics Committee, including one folder containing, clippings, sketches, building programme, correspondence, list of Fun Palace drawings, photomechanical prints of drawings, reports on Fun Palace and on Biological Models, architect's statement, photograph, draft pamphlet, press release, draft publication, layout with sketches and annotations, and completed questionnaire forms
Classification:
dessins, documents textuels, photographies
dessins, documents textuels, photographies
Personnes et institutions:
Classification:
photographies
photographies
Numéro de référence:
ARCH274932
Description:
6 project documentation binders filed under "Housing." Includes project information sheets, photographs, presentation negatives, presentation positives, presentation slides and some newspaper clippings and printed material for: Manoah Village, Ivy Development (1969); Oppenheimer Lodge (1971); King's Landing (1981);Trump Condominiums and Hotel (1982); Grouse Mountain Ski Condomuniums (1971); Ghajere Ski Condominiums (1975); Noel Developments - 1285 West Pender St. (1984); Hearthstone Condominiums (1979); Songhers Family Townhouses and Seniors Tower (1984); 1300 West Pender Streee (ca. 1991); 1800 West Georgia Street (ca. 1991); Station Hill (1989).
ARCH274932
Description:
6 project documentation binders filed under "Housing." Includes project information sheets, photographs, presentation negatives, presentation positives, presentation slides and some newspaper clippings and printed material for: Manoah Village, Ivy Development (1969); Oppenheimer Lodge (1971); King's Landing (1981);Trump Condominiums and Hotel (1982); Grouse Mountain Ski Condomuniums (1971); Ghajere Ski Condominiums (1975); Noel Developments - 1285 West Pender St. (1984); Hearthstone Condominiums (1979); Songhers Family Townhouses and Seniors Tower (1984); 1300 West Pender Streee (ca. 1991); 1800 West Georgia Street (ca. 1991); Station Hill (1989).
Personnes et institutions:
Date:
1990
1990
Titre:
Project information sheets, photographs, and some newspaper clippings on various housing projects
Actions:
ARCH274932
Description:
6 project documentation binders filed under "Housing." Includes project information sheets, photographs, presentation negatives, presentation positives, presentation slides and some newspaper clippings and printed material for: Manoah Village, Ivy Development (1969); Oppenheimer Lodge (1971); King's Landing (1981);Trump Condominiums and Hotel (1982); Grouse Mountain Ski Condomuniums (1971); Ghajere Ski Condominiums (1975); Noel Developments - 1285 West Pender St. (1984); Hearthstone Condominiums (1979); Songhers Family Townhouses and Seniors Tower (1984); 1300 West Pender Streee (ca. 1991); 1800 West Georgia Street (ca. 1991); Station Hill (1989).
Project information sheets, photographs, and some newspaper clippings on various housing projects
Actions:
ARCH274932
Description:
6 project documentation binders filed under "Housing." Includes project information sheets, photographs, presentation negatives, presentation positives, presentation slides and some newspaper clippings and printed material for: Manoah Village, Ivy Development (1969); Oppenheimer Lodge (1971); King's Landing (1981);Trump Condominiums and Hotel (1982); Grouse Mountain Ski Condomuniums (1971); Ghajere Ski Condominiums (1975); Noel Developments - 1285 West Pender St. (1984); Hearthstone Condominiums (1979); Songhers Family Townhouses and Seniors Tower (1984); 1300 West Pender Streee (ca. 1991); 1800 West Georgia Street (ca. 1991); Station Hill (1989).
Classification:
photographies
photographies
Date:
1990
1990
Personnes et institutions:
Classification:
documents textuels
documents textuels
Numéro de référence:
ARCH277035
Description:
Group contains oversize "presentation folders" for several projects. Photographs and presentation plans are the originals prints from Arthur Erickson Architects for media release, publication and presentation reproduction. Projects include: Vancouver Art Gallery, Man in the Community Pavilion, Midtown Terrace, Christ Church Cathedral, Bagley Wright Residence, Napp Laboratories, Roy Thompson Hall (includes press clippings), National Gallery Competition, Abu Dhabi Office Tower United Arab Emirates, Waterfront Center, UBC Faculty Club Addition & Alterations, Ministry of Foreign Affairs Interim Headquarters, Jeddah, University of Victoria Development Plan.
ARCH277035
Description:
Group contains oversize "presentation folders" for several projects. Photographs and presentation plans are the originals prints from Arthur Erickson Architects for media release, publication and presentation reproduction. Projects include: Vancouver Art Gallery, Man in the Community Pavilion, Midtown Terrace, Christ Church Cathedral, Bagley Wright Residence, Napp Laboratories, Roy Thompson Hall (includes press clippings), National Gallery Competition, Abu Dhabi Office Tower United Arab Emirates, Waterfront Center, UBC Faculty Club Addition & Alterations, Ministry of Foreign Affairs Interim Headquarters, Jeddah, University of Victoria Development Plan.
Personnes et institutions:
Date:
n.d.
n.d.
Titre:
Photographs and presentation plans for various projects
Actions:
ARCH277035
Description:
Group contains oversize "presentation folders" for several projects. Photographs and presentation plans are the originals prints from Arthur Erickson Architects for media release, publication and presentation reproduction. Projects include: Vancouver Art Gallery, Man in the Community Pavilion, Midtown Terrace, Christ Church Cathedral, Bagley Wright Residence, Napp Laboratories, Roy Thompson Hall (includes press clippings), National Gallery Competition, Abu Dhabi Office Tower United Arab Emirates, Waterfront Center, UBC Faculty Club Addition & Alterations, Ministry of Foreign Affairs Interim Headquarters, Jeddah, University of Victoria Development Plan.
Photographs and presentation plans for various projects
Actions:
ARCH277035
Description:
Group contains oversize "presentation folders" for several projects. Photographs and presentation plans are the originals prints from Arthur Erickson Architects for media release, publication and presentation reproduction. Projects include: Vancouver Art Gallery, Man in the Community Pavilion, Midtown Terrace, Christ Church Cathedral, Bagley Wright Residence, Napp Laboratories, Roy Thompson Hall (includes press clippings), National Gallery Competition, Abu Dhabi Office Tower United Arab Emirates, Waterfront Center, UBC Faculty Club Addition & Alterations, Ministry of Foreign Affairs Interim Headquarters, Jeddah, University of Victoria Development Plan.
Classification:
documents textuels
documents textuels
Date:
n.d.
n.d.
Personnes et institutions:
Classification:
photographies
Quantité:
10 photograph(s)
photographies
Quantité:
10 photograph(s)
Titre:
Photographs of Chandigarh
Photographs of Chandigarh
Numéro de référence:
ARCH269668
Description:
Group consists of various photographs in Chandigarh, India, including: - Sketches by Le Corbusier for the Capitol Complex - Museum and Art Gallery in sector 10 - The Gandhi Bhawan and the University Library at Panjab University in sector 14 - Interior of the Post Graduate Institute for Medical Research in sector 12 - Post Graduate Institute for Medical Research reflecting on a pool in sector 12 - People walking in front of the Shop-Cum-Flat II - Workers in a scaffolding - Men on bikes in a Chandigarh street
ARCH269668
Description:
Group consists of various photographs in Chandigarh, India, including: - Sketches by Le Corbusier for the Capitol Complex - Museum and Art Gallery in sector 10 - The Gandhi Bhawan and the University Library at Panjab University in sector 14 - Interior of the Post Graduate Institute for Medical Research in sector 12 - Post Graduate Institute for Medical Research reflecting on a pool in sector 12 - People walking in front of the Shop-Cum-Flat II - Workers in a scaffolding - Men on bikes in a Chandigarh street
Personnes et institutions:
Date:
between 1951 and 1965
between 1951 and 1965
Titre:
Photographs of Chandigarh
Actions:
ARCH269668
Description:
Group consists of various photographs in Chandigarh, India, including: - Sketches by Le Corbusier for the Capitol Complex - Museum and Art Gallery in sector 10 - The Gandhi Bhawan and the University Library at Panjab University in sector 14 - Interior of the Post Graduate Institute for Medical Research in sector 12 - Post Graduate Institute for Medical Research reflecting on a pool in sector 12 - People walking in front of the Shop-Cum-Flat II - Workers in a scaffolding - Men on bikes in a Chandigarh street
Photographs of Chandigarh
Actions:
ARCH269668
Description:
Group consists of various photographs in Chandigarh, India, including: - Sketches by Le Corbusier for the Capitol Complex - Museum and Art Gallery in sector 10 - The Gandhi Bhawan and the University Library at Panjab University in sector 14 - Interior of the Post Graduate Institute for Medical Research in sector 12 - Post Graduate Institute for Medical Research reflecting on a pool in sector 12 - People walking in front of the Shop-Cum-Flat II - Workers in a scaffolding - Men on bikes in a Chandigarh street
Classification:
photographies
Quantité:
10 photograph(s)
photographies
Quantité:
10 photograph(s)
Date:
between 1951 and 1965
between 1951 and 1965
Personnes et institutions:


