


26739 Résultats
Classification:
dessins
Quantité:
7 File
dessins
Quantité:
7 File
Numéro de référence:
ARCH45664
ARCH45664
Personnes et institutions:
Classification:
dessins
Quantité:
7 File
dessins
Quantité:
7 File
Personnes et institutions:
Classification:
dessins
Quantité:
7 File
dessins
Quantité:
7 File
Numéro de référence:
ARCH49556
ARCH49556
Personnes et institutions:
Classification:
dessins
Quantité:
7 File
dessins
Quantité:
7 File
Personnes et institutions:
Classification:
photographies
photographies
Actions:
Numéro de référence:
PH1989:0094
PH1989:0094
Personnes et institutions:
Sujet:
architecture
architecture
Date:
1989
1989
Classification:
photographies
photographies
Date:
1989
1989
Personnes et institutions:
Sujet:
architecture
architecture
Classification:
photographies
photographies
Titre:
Interior view of the building systems control room on level 3, Shaughnessy House, Montréal, Québec
Interior view of the building systems control room on level 3, Shaughnessy House, Montréal, Québec
Actions:
Numéro de référence:
PH1989:0095
Description:
- Photographs PH1989:0087, PH1989:0095 and PH1989:0103 were taken through plastic film which was possibly used as a temporary curtain prior to the installation of the building systems control room door.
PH1989:0095
Description:
- Photographs PH1989:0087, PH1989:0095 and PH1989:0103 were taken through plastic film which was possibly used as a temporary curtain prior to the installation of the building systems control room door.
Personnes et institutions:
Sujet:
architecture
architecture
Date:
1989
1989
Titre:
Interior view of the building systems control room on level 3, Shaughnessy House, Montréal, Québec
Actions:
PH1989:0095
Description:
- Photographs PH1989:0087, PH1989:0095 and PH1989:0103 were taken through plastic film which was possibly used as a temporary curtain prior to the installation of the building systems control room door.
Interior view of the building systems control room on level 3, Shaughnessy House, Montréal, Québec
Actions:
PH1989:0095
Description:
- Photographs PH1989:0087, PH1989:0095 and PH1989:0103 were taken through plastic film which was possibly used as a temporary curtain prior to the installation of the building systems control room door.
Classification:
photographies
photographies
Date:
1989
1989
Personnes et institutions:
Sujet:
architecture
architecture
Classification:
photographies
photographies
Titre:
Interior view of the building systems control room on level 3, Shaughnessy House, Montréal, Québec
Interior view of the building systems control room on level 3, Shaughnessy House, Montréal, Québec
Actions:
Numéro de référence:
PH1989:0103
Description:
- Photographs PH1989:0087, PH1989:0095 and PH1989:0103 were taken through plastic film which was possibly used as a temporary curtain prior to the installation of the building systems control room door.
PH1989:0103
Description:
- Photographs PH1989:0087, PH1989:0095 and PH1989:0103 were taken through plastic film which was possibly used as a temporary curtain prior to the installation of the building systems control room door.
Personnes et institutions:
Sujet:
architecture
architecture
Date:
1989
1989
Titre:
Interior view of the building systems control room on level 3, Shaughnessy House, Montréal, Québec
Actions:
PH1989:0103
Description:
- Photographs PH1989:0087, PH1989:0095 and PH1989:0103 were taken through plastic film which was possibly used as a temporary curtain prior to the installation of the building systems control room door.
Interior view of the building systems control room on level 3, Shaughnessy House, Montréal, Québec
Actions:
PH1989:0103
Description:
- Photographs PH1989:0087, PH1989:0095 and PH1989:0103 were taken through plastic film which was possibly used as a temporary curtain prior to the installation of the building systems control room door.
Classification:
photographies
photographies
Date:
1989
1989
Personnes et institutions:
Sujet:
architecture
architecture
Classification:
photographies
photographies
Titre:
Detail of William R. Thorsen House entry with lilac design in art glass, Berkeley, California
Detail of William R. Thorsen House entry with lilac design in art glass, Berkeley, California
Actions:
Numéro de référence:
PH2006:0070
PH2006:0070
Personnes et institutions:
Date:
1971
1971
Titre:
Detail of William R. Thorsen House entry with lilac design in art glass, Berkeley, California
Actions:
PH2006:0070
Detail of William R. Thorsen House entry with lilac design in art glass, Berkeley, California
Actions:
PH2006:0070
Classification:
photographies
photographies
Date:
1971
1971
Personnes et institutions:
Classification:
photographies
photographies
Numéro de référence:
AP178.S1.1980.PR06.012
Description:
Original file title: Casa Briteiros
AP178.S1.1980.PR06.012
Description:
Original file title: Casa Briteiros
Personnes et institutions:
Date:
1980-1991
1980-1991
Titre:
Printouts of photographs of the house, Casa J. M. Teixeira, Quinta do Forno, Briteiros - Guimarães
Actions:
AP178.S1.1980.PR06.012
Description:
Original file title: Casa Briteiros
Printouts of photographs of the house, Casa J. M. Teixeira, Quinta do Forno, Briteiros - Guimarães
Actions:
AP178.S1.1980.PR06.012
Description:
Original file title: Casa Briteiros
Classification:
photographies
photographies
Date:
1980-1991
1980-1991
Personnes et institutions:
Classification:
photographies
photographies
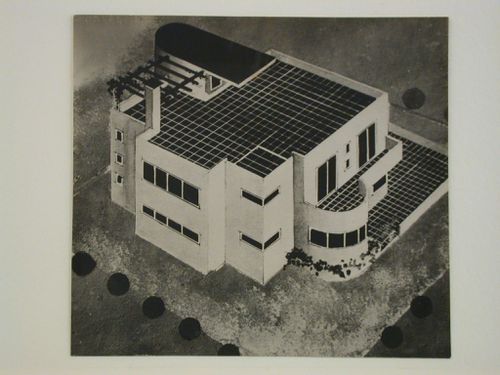
Actions:
Numéro de référence:
PH1980:1015:088
PH1980:1015:088
Personnes et institutions:
Sujet:
architecture
architecture
Date:
1920s
1920s
Titre:
View of a painted drawing showing a house with a tiled veranda, yard and terrace on the roof
Actions:
PH1980:1015:088
View of a painted drawing showing a house with a tiled veranda, yard and terrace on the roof
Actions:
PH1980:1015:088
Classification:
photographies
photographies
Date:
1920s
1920s
Personnes et institutions:
Sujet:
architecture
architecture
Classification:
photographies
photographies
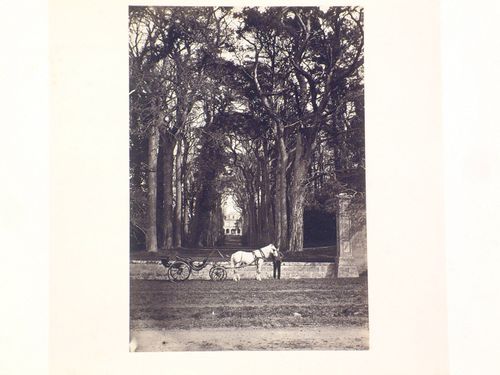
Actions:
Numéro de référence:
PH1980:0405
PH1980:0405
Personnes et institutions:
Date:
ca. 1860
ca. 1860
Classification:
photographies
photographies
Date:
ca. 1860
ca. 1860
Personnes et institutions:
Classification:
photographies
photographies
![Interior view of the Deutsches Architekturmuseum [German Architecture Museum] showing a lateral façade of the second storey of the House-in-House, a light well and the surrounding exhibition areas, Schaumainkai 43, Frankfurt am Main, Germany](/img-collection/QNuNlW6EK_zWN45J9X2ZXFoagio=/500x390/11735.jpg)
Actions:
Numéro de référence:
PH1984:1198
PH1984:1198
Personnes et institutions:
Sujet:
architecture, design d'intérieur
architecture, design d'intérieur
Date:
between May and December 1984
between May and December 1984
Classification:
photographies
photographies
Date:
between May and December 1984
between May and December 1984
Personnes et institutions:
Sujet:
architecture, design d'intérieur
architecture, design d'intérieur


