


4374 Résultats
Numéro de référence:
PHCON2003:0005:094
PHCON2003:0005:094
Personnes et institutions:
Date:
recorded 1973
recorded 1973
Date:
recorded 1973
recorded 1973
Personnes et institutions:
Classification:
vidéo
Quantité:
2 film reel(s)
vidéo
Quantité:
2 film reel(s)
Numéro de référence:
PHCON2003:0005:113
PHCON2003:0005:113
Personnes et institutions:
Date:
1976
1976
Classification:
vidéo
Quantité:
2 film reel(s)
vidéo
Quantité:
2 film reel(s)
Date:
1976
1976
Personnes et institutions:
Classification:
vidéo
Quantité:
2 film reel(s)
vidéo
Quantité:
2 film reel(s)
Numéro de référence:
PHCON2003:0005:118
PHCON2003:0005:118
Personnes et institutions:
Date:
1976
1976
Titre:
Substrait (Underground Dailies): 16mm b&w original and slop print
Actions:
PHCON2003:0005:118
Substrait (Underground Dailies): 16mm b&w original and slop print
Actions:
PHCON2003:0005:118
Classification:
vidéo
Quantité:
2 film reel(s)
vidéo
Quantité:
2 film reel(s)
Date:
1976
1976
Personnes et institutions:
Classification:
photographies
photographies
Numéro de référence:
DR2012:0012:082:007
Description:
File containing film negatives, and printouts related to Melvin Charney's proposal for the Canadian pavillion at Expo 70 in Osaka, Japan. Original folder inscribed in graphite: OSAKA PROJECT 1969
DR2012:0012:082:007
Description:
File containing film negatives, and printouts related to Melvin Charney's proposal for the Canadian pavillion at Expo 70 in Osaka, Japan. Original folder inscribed in graphite: OSAKA PROJECT 1969
Personnes et institutions:
Date:
circa 1967
circa 1967
Titre:
Photographs for the proposal for the Canadian pavillion at Expo 70 in Osaka, Japan
Actions:
DR2012:0012:082:007
Description:
File containing film negatives, and printouts related to Melvin Charney's proposal for the Canadian pavillion at Expo 70 in Osaka, Japan. Original folder inscribed in graphite: OSAKA PROJECT 1969
Photographs for the proposal for the Canadian pavillion at Expo 70 in Osaka, Japan
Actions:
DR2012:0012:082:007
Description:
File containing film negatives, and printouts related to Melvin Charney's proposal for the Canadian pavillion at Expo 70 in Osaka, Japan. Original folder inscribed in graphite: OSAKA PROJECT 1969
Classification:
photographies
photographies
Date:
circa 1967
circa 1967
Personnes et institutions:
Actions:
Numéro de référence:
AP140.S2.SS7.D3.P10.9
Description:
- Includes segments from the Abend Shau, 6/7, the Landes Schau, and Heute Journal. - Also includes the film "Ein Stärkes Stuck" by Gisela Reich with narration by Walter Kreye.
AP140.S2.SS7.D3.P10.9
Description:
- Includes segments from the Abend Shau, 6/7, the Landes Schau, and Heute Journal. - Also includes the film "Ein Stärkes Stuck" by Gisela Reich with narration by Walter Kreye.
Personnes et institutions:
Date:
1984
1984
Titre:
German media coverage of the opening of the Staatsgalerie Stuttgart
Actions:
AP140.S2.SS7.D3.P10.9
Description:
- Includes segments from the Abend Shau, 6/7, the Landes Schau, and Heute Journal. - Also includes the film "Ein Stärkes Stuck" by Gisela Reich with narration by Walter Kreye.
German media coverage of the opening of the Staatsgalerie Stuttgart
Actions:
AP140.S2.SS7.D3.P10.9
Description:
- Includes segments from the Abend Shau, 6/7, the Landes Schau, and Heute Journal. - Also includes the film "Ein Stärkes Stuck" by Gisela Reich with narration by Walter Kreye.
Date:
1984
1984
Personnes et institutions:
Classification:
événements
événements
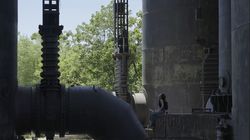
Actions:
Description:
Cette table ronde réunit des chercheurs de diverses disciplines — études des médias et du cinéma, design et culture visuelle — afin d’explorer la modernité en Chine dans les années 1950 et 1960 à travers le prisme de la production matérielle et de la transformation spatiale. En se concentrant sur l’intensification de la productivité industrielle et de l’usage des terres,(...)
Cette table ronde réunit des chercheurs de diverses disciplines — études des médias et du cinéma, design et culture visuelle — afin d’explorer la modernité en Chine dans les années 1950 et 1960 à travers le prisme de la production matérielle et de la transformation spatiale. En se concentrant sur l’intensification de la productivité industrielle et de l’usage des terres,(...)
Mot(s)-clé(s):
Ying Qian, Weixian Pan, Jennifer Altehenger, Joshua Neves, Quelle modernité, GEM Lab, Concordia
Ying Qian, Weixian Pan, Jennifer Altehenger, Joshua Neves, Quelle modernité, GEM Lab, Concordia
Date:
19 février 2026, 18h à 20h
19 février 2026, 18h à 20h
Titre:
Discussion : Matière révolutionnaire
Actions:
Description:
Cette table ronde réunit des chercheurs de diverses disciplines — études des médias et du cinéma, design et culture visuelle — afin d’explorer la modernité en Chine dans les années 1950 et 1960 à travers le prisme de la production matérielle et de la transformation spatiale. En se concentrant sur l’intensification de la productivité industrielle et de l’usage des terres,(...)
Discussion : Matière révolutionnaire
Actions:
Description:
Cette table ronde réunit des chercheurs de diverses disciplines — études des médias et du cinéma, design et culture visuelle — afin d’explorer la modernité en Chine dans les années 1950 et 1960 à travers le prisme de la production matérielle et de la transformation spatiale. En se concentrant sur l’intensification de la productivité industrielle et de l’usage des terres,(...)
Classification:
événements
événements
Date:
19 février 2026
18h à 20h
19 février 2026
18h à 20h
Mot(s)-clé(s):
Ying Qian, Weixian Pan, Jennifer Altehenger, Joshua Neves, Quelle modernité, GEM Lab, Concordia
Ying Qian, Weixian Pan, Jennifer Altehenger, Joshua Neves, Quelle modernité, GEM Lab, Concordia
Niveau de description archivistique:
Projet
Projet
Numéro de référence:
AP142.S1.D145
Description:
File documents an executed project for the construction of a hotel, golf club and recreation area in Marina di Pisa, near Tirrenia, Italy. The proposal called for new construction as well as the demolition and renovation of existing structures, including former film studios. Material in this file was produced between 1988 and 1994. File contains conceptual drawings, design development drawings and presentation drawings. File also contains textual records, including sketches, drawings, correspondence, proposals, architect's reports, a building programme, notes, a schedule, financial records, appraisals, quantity surveys, calculations, specifications, reference documents, regulations, building codes, standards, clippings, promotional material, brochures, a pamphlet, photographic materials and printed images of the site before and during construction.
AP142.S1.D145
Description:
File documents an executed project for the construction of a hotel, golf club and recreation area in Marina di Pisa, near Tirrenia, Italy. The proposal called for new construction as well as the demolition and renovation of existing structures, including former film studios. Material in this file was produced between 1988 and 1994. File contains conceptual drawings, design development drawings and presentation drawings. File also contains textual records, including sketches, drawings, correspondence, proposals, architect's reports, a building programme, notes, a schedule, financial records, appraisals, quantity surveys, calculations, specifications, reference documents, regulations, building codes, standards, clippings, promotional material, brochures, a pamphlet, photographic materials and printed images of the site before and during construction.
Personnes et institutions:
Date:
1988-1994
1988-1994
Titre:
Sviluppo dell’area Cosmopolitan Pisorno a Tirrenia
Actions:
AP142.S1.D145
Description:
File documents an executed project for the construction of a hotel, golf club and recreation area in Marina di Pisa, near Tirrenia, Italy. The proposal called for new construction as well as the demolition and renovation of existing structures, including former film studios. Material in this file was produced between 1988 and 1994. File contains conceptual drawings, design development drawings and presentation drawings. File also contains textual records, including sketches, drawings, correspondence, proposals, architect's reports, a building programme, notes, a schedule, financial records, appraisals, quantity surveys, calculations, specifications, reference documents, regulations, building codes, standards, clippings, promotional material, brochures, a pamphlet, photographic materials and printed images of the site before and during construction.
Sviluppo dell’area Cosmopolitan Pisorno a Tirrenia
Actions:
AP142.S1.D145
Description:
File documents an executed project for the construction of a hotel, golf club and recreation area in Marina di Pisa, near Tirrenia, Italy. The proposal called for new construction as well as the demolition and renovation of existing structures, including former film studios. Material in this file was produced between 1988 and 1994. File contains conceptual drawings, design development drawings and presentation drawings. File also contains textual records, including sketches, drawings, correspondence, proposals, architect's reports, a building programme, notes, a schedule, financial records, appraisals, quantity surveys, calculations, specifications, reference documents, regulations, building codes, standards, clippings, promotional material, brochures, a pamphlet, photographic materials and printed images of the site before and during construction.
Niveau de description archivistique:
File 145
File 145
Date:
1988-1994
1988-1994
Personnes et institutions:
Niveau de description archivistique:
Série(s)
Série(s)
Titre:
Audio-Visual Materials
Audio-Visual Materials
Numéro de référence:
AP144.S8
Description:
Series contains audio-visual materials, including audio reels, audiocassettes, a film reel and videocassettes that document Cedric Price's projects, lectures, presentations, gallery talks, and interviews. Audiocassettes also include recordings of lectures presented at the AA, office design chats, conversations with clients (Generator, 1977-78), design notes, and site visits. Series also includes audio-visual materials from other sources, such as BBC radio and television broadcasts, as well as commercially-produced material such as 'Insite: the Video Magazine for Architects' (1986-87). Also included is a set consisting of 24 slides and one audiocassette by Cedric Price, titled 'Technology is the Answer but What Was the Question', (Pidgeon Audio Visual). Material in this series was produced between 1966 and 1987.
AP144.S8
Description:
Series contains audio-visual materials, including audio reels, audiocassettes, a film reel and videocassettes that document Cedric Price's projects, lectures, presentations, gallery talks, and interviews. Audiocassettes also include recordings of lectures presented at the AA, office design chats, conversations with clients (Generator, 1977-78), design notes, and site visits. Series also includes audio-visual materials from other sources, such as BBC radio and television broadcasts, as well as commercially-produced material such as 'Insite: the Video Magazine for Architects' (1986-87). Also included is a set consisting of 24 slides and one audiocassette by Cedric Price, titled 'Technology is the Answer but What Was the Question', (Pidgeon Audio Visual). Material in this series was produced between 1966 and 1987.
Personnes et institutions:
Date:
1966-1987
1966-1987
Titre:
Audio-Visual Materials
Actions:
AP144.S8
Description:
Series contains audio-visual materials, including audio reels, audiocassettes, a film reel and videocassettes that document Cedric Price's projects, lectures, presentations, gallery talks, and interviews. Audiocassettes also include recordings of lectures presented at the AA, office design chats, conversations with clients (Generator, 1977-78), design notes, and site visits. Series also includes audio-visual materials from other sources, such as BBC radio and television broadcasts, as well as commercially-produced material such as 'Insite: the Video Magazine for Architects' (1986-87). Also included is a set consisting of 24 slides and one audiocassette by Cedric Price, titled 'Technology is the Answer but What Was the Question', (Pidgeon Audio Visual). Material in this series was produced between 1966 and 1987.
Audio-Visual Materials
Actions:
AP144.S8
Description:
Series contains audio-visual materials, including audio reels, audiocassettes, a film reel and videocassettes that document Cedric Price's projects, lectures, presentations, gallery talks, and interviews. Audiocassettes also include recordings of lectures presented at the AA, office design chats, conversations with clients (Generator, 1977-78), design notes, and site visits. Series also includes audio-visual materials from other sources, such as BBC radio and television broadcasts, as well as commercially-produced material such as 'Insite: the Video Magazine for Architects' (1986-87). Also included is a set consisting of 24 slides and one audiocassette by Cedric Price, titled 'Technology is the Answer but What Was the Question', (Pidgeon Audio Visual). Material in this series was produced between 1966 and 1987.
Niveau de description archivistique:
Series
Series
Date:
1966-1987
1966-1987
Personnes et institutions:
Classification:
archives
Niveau de description archivistique:
Fonds
archives
Niveau de description archivistique:
Fonds
Titre:
Fonds Hazen Sise
Fonds Hazen Sise
Numéro de référence:
AP112
Résumé:
The Hazen Sise fonds contains negatives, drawings, and other documents dating from 1933 to 1959. The negatives, taken in the early 1930s, mostly depict participants of the conferences CIAM IV and CIRPAC, including Le Corbusier, László Moholy-Nagy, Alvar Aalto and Fernand Léger. The drawings document the design of Beaver Lake Pavilion, built for the City of Montréal between 1955 and 1959 as part of the redevelopment of Mount Royal Park. Le fonds Hazen Sise est composé de négatifs, dessins, et autres documents datés entre 1933 et 1959. Les négatifs, pris au début des années 30s, présentent des participants des congres IVe CIAM et CIRPAC, incluant Le Corbusier, László Moholy-Nagy, Alvar Aalto et Fernand Léger. Les dessins documentent la conception du pavillon du Lac aux Castors, construit pour la Ville de Montréal entre 1955 et 1959 dans le cadre du réaménagement du Parc du Mont-Royal.
AP112
Résumé:
The Hazen Sise fonds contains negatives, drawings, and other documents dating from 1933 to 1959. The negatives, taken in the early 1930s, mostly depict participants of the conferences CIAM IV and CIRPAC, including Le Corbusier, László Moholy-Nagy, Alvar Aalto and Fernand Léger. The drawings document the design of Beaver Lake Pavilion, built for the City of Montréal between 1955 and 1959 as part of the redevelopment of Mount Royal Park. Le fonds Hazen Sise est composé de négatifs, dessins, et autres documents datés entre 1933 et 1959. Les négatifs, pris au début des années 30s, présentent des participants des congres IVe CIAM et CIRPAC, incluant Le Corbusier, László Moholy-Nagy, Alvar Aalto et Fernand Léger. Les dessins documentent la conception du pavillon du Lac aux Castors, construit pour la Ville de Montréal entre 1955 et 1959 dans le cadre du réaménagement du Parc du Mont-Royal.
Personnes et institutions:
Date:
1933-1959
1933-1959
Titre:
Fonds Hazen Sise
Actions:
AP112
Résumé:
The Hazen Sise fonds contains negatives, drawings, and other documents dating from 1933 to 1959. The negatives, taken in the early 1930s, mostly depict participants of the conferences CIAM IV and CIRPAC, including Le Corbusier, László Moholy-Nagy, Alvar Aalto and Fernand Léger. The drawings document the design of Beaver Lake Pavilion, built for the City of Montréal between 1955 and 1959 as part of the redevelopment of Mount Royal Park. Le fonds Hazen Sise est composé de négatifs, dessins, et autres documents datés entre 1933 et 1959. Les négatifs, pris au début des années 30s, présentent des participants des congres IVe CIAM et CIRPAC, incluant Le Corbusier, László Moholy-Nagy, Alvar Aalto et Fernand Léger. Les dessins documentent la conception du pavillon du Lac aux Castors, construit pour la Ville de Montréal entre 1955 et 1959 dans le cadre du réaménagement du Parc du Mont-Royal.
Fonds Hazen Sise
Actions:
AP112
Résumé:
The Hazen Sise fonds contains negatives, drawings, and other documents dating from 1933 to 1959. The negatives, taken in the early 1930s, mostly depict participants of the conferences CIAM IV and CIRPAC, including Le Corbusier, László Moholy-Nagy, Alvar Aalto and Fernand Léger. The drawings document the design of Beaver Lake Pavilion, built for the City of Montréal between 1955 and 1959 as part of the redevelopment of Mount Royal Park. Le fonds Hazen Sise est composé de négatifs, dessins, et autres documents datés entre 1933 et 1959. Les négatifs, pris au début des années 30s, présentent des participants des congres IVe CIAM et CIRPAC, incluant Le Corbusier, László Moholy-Nagy, Alvar Aalto et Fernand Léger. Les dessins documentent la conception du pavillon du Lac aux Castors, construit pour la Ville de Montréal entre 1955 et 1959 dans le cadre du réaménagement du Parc du Mont-Royal.
Classification:
archives
Niveau de description archivistique:
Fonds
archives
Niveau de description archivistique:
Fonds
Date:
1933-1959
1933-1959
Personnes et institutions:
Classification:
photographies
photographies

Titre:
Interior view of the building systems control room on level 3, Shaughnessy House, Montréal, Québec
Interior view of the building systems control room on level 3, Shaughnessy House, Montréal, Québec
Actions:
Numéro de référence:
PH1989:0087
Description:
- Photographs PH1989:0087, PH1989:0095 and PH1989:0103 were taken through plastic film which was possibly used as a temporary curtain prior to the installation of the building systems control room door.
PH1989:0087
Description:
- Photographs PH1989:0087, PH1989:0095 and PH1989:0103 were taken through plastic film which was possibly used as a temporary curtain prior to the installation of the building systems control room door.
Personnes et institutions:
Sujet:
architecture
architecture
Date:
1989
1989
Titre:
Interior view of the building systems control room on level 3, Shaughnessy House, Montréal, Québec
Actions:
PH1989:0087
Description:
- Photographs PH1989:0087, PH1989:0095 and PH1989:0103 were taken through plastic film which was possibly used as a temporary curtain prior to the installation of the building systems control room door.
Interior view of the building systems control room on level 3, Shaughnessy House, Montréal, Québec
Actions:
PH1989:0087
Description:
- Photographs PH1989:0087, PH1989:0095 and PH1989:0103 were taken through plastic film which was possibly used as a temporary curtain prior to the installation of the building systems control room door.
Classification:
photographies
photographies
Date:
1989
1989
Personnes et institutions:
Sujet:
architecture
architecture


