


33653 Résultats
Numéro de référence:
ARCH273886
Description:
Awards and Honours to Arthur Erickson and Erickson/Massey Architects: - Awards of Merit for Excellence of Design, The Greater Vancouver Chapter of the Architectural Institute of British Columbia, presented to Erickson/Massey Architects for the Graham House (December 1966) and the Residence for Ray Hauer (December 1968) - Award of Commendation for Excellence of Design, The Greater Vancouver Chapter of the Architectural Institute of British Columbia, presented to Erickson/Massey Architects for the Fuldauer Residence (December 1967) - National Design Award, The Canadian Housing Design Council, presented to Erickson/Massey Architects for the Cecile Drive Condominium Housing, Port Moody, B.C. (1969) - Certificate according Arthur Erickson the title of Academician, The International Academy of Architecture (21 September 1987).
Personnes et institutions:
Date:
1966-1987
1966-1987
Titre:
Various awards and honours to Arthur Erickson and Erickson/Massey Architects
Actions:
ARCH273886
Description:
Awards and Honours to Arthur Erickson and Erickson/Massey Architects: - Awards of Merit for Excellence of Design, The Greater Vancouver Chapter of the Architectural Institute of British Columbia, presented to Erickson/Massey Architects for the Graham House (December 1966) and the Residence for Ray Hauer (December 1968) - Award of Commendation for Excellence of Design, The Greater Vancouver Chapter of the Architectural Institute of British Columbia, presented to Erickson/Massey Architects for the Fuldauer Residence (December 1967) - National Design Award, The Canadian Housing Design Council, presented to Erickson/Massey Architects for the Cecile Drive Condominium Housing, Port Moody, B.C. (1969) - Certificate according Arthur Erickson the title of Academician, The International Academy of Architecture (21 September 1987).
Date:
1966-1987
1966-1987
Personnes et institutions:
Classification:
dessins
dessins
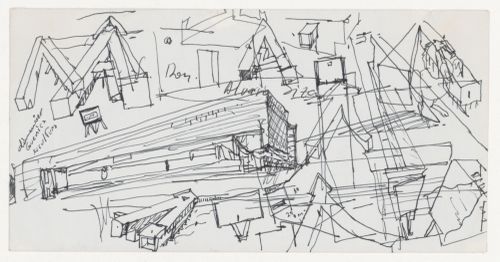
Numéro de référence:
ARCH281994
Description:
Sketches on recto and verso of envelope with printed return address of architect Iago Seara. Enveloppe originally contained one drawing (the drawing is now identified ARCH282891).
ARCH281994
Description:
Sketches on recto and verso of envelope with printed return address of architect Iago Seara. Enveloppe originally contained one drawing (the drawing is now identified ARCH282891).
Personnes et institutions:
Date:
between 1988 and 1993
between 1988 and 1993
Titre:
Sketches for Centro Galego de Arte Contemporânea [Galician Centre of Contemporary Art], Santiago de Compostela, Spain
Actions:
ARCH281994
Description:
Sketches on recto and verso of envelope with printed return address of architect Iago Seara. Enveloppe originally contained one drawing (the drawing is now identified ARCH282891).
Classification:
dessins
dessins
Date:
between 1988 and 1993
between 1988 and 1993
Personnes et institutions:
Numéro de référence:
ARCH252149
Description:
Two lectures delivered by Raimund Abraham ("Design WIthout Architects"), moderated by Mario Gandelsonas, and Ivan Chermayeff ("Design vs. Art in Architecture"), moderated by Grace Glueck, at the IAUS in New York, as part of the IAUS lectures series "Architecture 5," under the themes "Questions About Architecture Recent Theories and Projects" and "Design Without Architects"
Personnes et institutions:
Date:
1976-10-11, 1976-01-12
1976-10-11, 1976-01-12
Titre:
Audio recording of two lectures, one by Raimund Abraham as part of the series Architecture 5 Questions About Architecture Recent Projects and Theories, entitled: "Design Without Architects" and the second by Ivan Chermayeff as part of the series Architecture 5: Design without Architects, entitled: "Design vs. Art in Architecture"
Actions:
ARCH252149
Description:
Two lectures delivered by Raimund Abraham ("Design WIthout Architects"), moderated by Mario Gandelsonas, and Ivan Chermayeff ("Design vs. Art in Architecture"), moderated by Grace Glueck, at the IAUS in New York, as part of the IAUS lectures series "Architecture 5," under the themes "Questions About Architecture Recent Theories and Projects" and "Design Without Architects"
Date:
1976-10-11, 1976-01-12
1976-10-11, 1976-01-12
Personnes et institutions:
Classification:
documents textuels, photographies
documents textuels, photographies
Numéro de référence:
AP018.S2.007
Description:
This box includes agreements and folders of office research including newpaper clippings on various topics. This box also contains information on University Planners, Architects and Consulting Engineers (UPACE). Also included is some correspondence including letters of congratulations on the opening of Parkin Architect Planners and a proposal for Confederation Square Development (Jonh B. Parkin Associates, 1962).
Personnes et institutions:
Date:
1966-1984
1966-1984
Titre:
Agreements, UPACE, and research
Actions:
AP018.S2.007
Description:
This box includes agreements and folders of office research including newpaper clippings on various topics. This box also contains information on University Planners, Architects and Consulting Engineers (UPACE). Also included is some correspondence including letters of congratulations on the opening of Parkin Architect Planners and a proposal for Confederation Square Development (Jonh B. Parkin Associates, 1962).
Classification:
documents textuels, photographies
documents textuels, photographies
Date:
1966-1984
1966-1984
Personnes et institutions:
Classification:
documents textuels
documents textuels
Numéro de référence:
ARCH158566
Description:
La chemise contient : 1 exemplaire d'une brochure publiée par le Bureau d'expansion économique, Compagnie canadienne de l'Exposition universelle de 1967, sur le projet du Centre du commerce international, D'Astous et Pothier, architectes, 1963. 21 x 21 cm. 1 exemplaire d'un livre paru en octobre 1993, à l'occasion d'une cérémonie de consécration de l'église Saint-Maurice-de-Duvernay (Roger D'Astous, architecte, 1961), marquant le 35ième anniversaire de fondation de la paroisse. 13,5 x 23 cm.
Personnes et institutions:
Date:
1963, 1993
1963, 1993
Titre:
Brochure publiée par le Bureau d'expansion économique, livre de l'église Saint-Maurice-de-Duvernay
Actions:
ARCH158566
Description:
La chemise contient : 1 exemplaire d'une brochure publiée par le Bureau d'expansion économique, Compagnie canadienne de l'Exposition universelle de 1967, sur le projet du Centre du commerce international, D'Astous et Pothier, architectes, 1963. 21 x 21 cm. 1 exemplaire d'un livre paru en octobre 1993, à l'occasion d'une cérémonie de consécration de l'église Saint-Maurice-de-Duvernay (Roger D'Astous, architecte, 1961), marquant le 35ième anniversaire de fondation de la paroisse. 13,5 x 23 cm.
Classification:
documents textuels
documents textuels
Date:
1963, 1993
1963, 1993
Personnes et institutions:
Niveau de description archivistique:
Sous-série
Sous-série
Titre:
R.I.B.A., ARCUK, U.K.A.A.A.
R.I.B.A., ARCUK, U.K.A.A.A.
Numéro de référence:
AP144.S3.D11
Description:
File contains textual records related to the Royal Institute for British Architects (R.I.B.A.), the Architects' Registration Council of the United Kingdom (ARUCK), and the United Kingdom Architects Against Apartheid (U.K.A.A.A.). Material was produced between 1965 and 2001.
Personnes et institutions:
Date:
1965-1992, 1998, 2001
1965-1992, 1998, 2001
Titre:
R.I.B.A., ARCUK, U.K.A.A.A.
Actions:
AP144.S3.D11
Description:
File contains textual records related to the Royal Institute for British Architects (R.I.B.A.), the Architects' Registration Council of the United Kingdom (ARUCK), and the United Kingdom Architects Against Apartheid (U.K.A.A.A.). Material was produced between 1965 and 2001.
Niveau de description archivistique:
File 11
File 11
Date:
1965-1992, 1998, 2001
1965-1992, 1998, 2001
Personnes et institutions:
Classification:
dessins, documents textuels, photographies
dessins, documents textuels, photographies
Numéro de référence:
ARCH277432
Description:
File's title: 173 León. Contains as well a notebook and another proposal by the architects Laurentino Alonso Alvarez and Marcelino Alonso Blanco.
ARCH277432
Description:
File's title: 173 León. Contains as well a notebook and another proposal by the architects Laurentino Alonso Alvarez and Marcelino Alonso Blanco.
Personnes et institutions:
Date:
ca. 2003-2004
ca. 2003-2004
Titre:
Presentation booklets and dummies, Urbanización del sector La Lastra, León, Spain
Actions:
ARCH277432
Description:
File's title: 173 León. Contains as well a notebook and another proposal by the architects Laurentino Alonso Alvarez and Marcelino Alonso Blanco.
Presentation booklets and dummies, Urbanización del sector La Lastra, León, Spain
Actions:
ARCH277432
Description:
File's title: 173 León. Contains as well a notebook and another proposal by the architects Laurentino Alonso Alvarez and Marcelino Alonso Blanco.
Classification:
dessins, documents textuels, photographies
dessins, documents textuels, photographies
Date:
ca. 2003-2004
ca. 2003-2004
Personnes et institutions:
Classification:
documents textuels
documents textuels
Numéro de référence:
DR2004:1349
Description:
a diagram for the exhibition 'Cedric Price - The Evolving Image', held at the Royal Institute of British Architects, Heinz Gallery in 1975
DR2004:1349
Description:
a diagram for the exhibition 'Cedric Price - The Evolving Image', held at the Royal Institute of British Architects, Heinz Gallery in 1975
Personnes et institutions:
Date:
1975
1975
Titre:
'Cedric Price - the evolving image'
Actions:
DR2004:1349
Description:
a diagram for the exhibition 'Cedric Price - The Evolving Image', held at the Royal Institute of British Architects, Heinz Gallery in 1975
'Cedric Price - the evolving image'
Actions:
DR2004:1349
Description:
a diagram for the exhibition 'Cedric Price - The Evolving Image', held at the Royal Institute of British Architects, Heinz Gallery in 1975
Classification:
documents textuels
documents textuels
Date:
1975
1975
Personnes et institutions:
Classification:
documents textuels
documents textuels
Numéro de référence:
ARCH257091
Description:
1 file - "Proposal New Massey Hall, Report on Field Research and Investigations" (Mathers & Haldenby, Architects and Planners, 1970), pre-design notes, sketch
ARCH257091
Description:
1 file - "Proposal New Massey Hall, Report on Field Research and Investigations" (Mathers & Haldenby, Architects and Planners, 1970), pre-design notes, sketch
Personnes et institutions:
Date:
circa 1947-2002
circa 1947-2002
Titre:
"Proposal New Massey Hall, Report on Field Research and Investigations" (Mathers & Haldenby, Architects and Planners, 1970), pre-design notes, sketch
Actions:
ARCH257091
Description:
1 file - "Proposal New Massey Hall, Report on Field Research and Investigations" (Mathers & Haldenby, Architects and Planners, 1970), pre-design notes, sketch
Classification:
documents textuels
documents textuels
Date:
circa 1947-2002
circa 1947-2002
Personnes et institutions:
Classification:
dessins
dessins
Numéro de référence:
ARCH257766
Description:
Contains 9 folders of drawings by the City Hospital Architects Group. Project not indentified on the drawings. Possibly for the Saskatoon City Hospital.
ARCH257766
Description:
Contains 9 folders of drawings by the City Hospital Architects Group. Project not indentified on the drawings. Possibly for the Saskatoon City Hospital.
Personnes et institutions:
Date:
circa 1986
circa 1986
Titre:
Elevations, details, sections and floor plans showing furniture and furnishing installations
Actions:
ARCH257766
Description:
Contains 9 folders of drawings by the City Hospital Architects Group. Project not indentified on the drawings. Possibly for the Saskatoon City Hospital.
Elevations, details, sections and floor plans showing furniture and furnishing installations
Actions:
ARCH257766
Description:
Contains 9 folders of drawings by the City Hospital Architects Group. Project not indentified on the drawings. Possibly for the Saskatoon City Hospital.
Classification:
dessins
dessins
Date:
circa 1986
circa 1986
Personnes et institutions:


