


33564 Résultats
Classification:
documents textuels, photographies
documents textuels, photographies
Numéro de référence:
AP018.S2.007
Description:
This box includes agreements and folders of office research including newpaper clippings on various topics. This box also contains information on University Planners, Architects and Consulting Engineers (UPACE). Also included is some correspondence including letters of congratulations on the opening of Parkin Architect Planners and a proposal for Confederation Square Development (Jonh B. Parkin Associates, 1962).
AP018.S2.007
Description:
This box includes agreements and folders of office research including newpaper clippings on various topics. This box also contains information on University Planners, Architects and Consulting Engineers (UPACE). Also included is some correspondence including letters of congratulations on the opening of Parkin Architect Planners and a proposal for Confederation Square Development (Jonh B. Parkin Associates, 1962).
Personnes et institutions:
Date:
1966-1984
1966-1984
Titre:
Agreements, UPACE, and research
Actions:
AP018.S2.007
Description:
This box includes agreements and folders of office research including newpaper clippings on various topics. This box also contains information on University Planners, Architects and Consulting Engineers (UPACE). Also included is some correspondence including letters of congratulations on the opening of Parkin Architect Planners and a proposal for Confederation Square Development (Jonh B. Parkin Associates, 1962).
Agreements, UPACE, and research
Actions:
AP018.S2.007
Description:
This box includes agreements and folders of office research including newpaper clippings on various topics. This box also contains information on University Planners, Architects and Consulting Engineers (UPACE). Also included is some correspondence including letters of congratulations on the opening of Parkin Architect Planners and a proposal for Confederation Square Development (Jonh B. Parkin Associates, 1962).
Classification:
documents textuels, photographies
documents textuels, photographies
Date:
1966-1984
1966-1984
Personnes et institutions:
Classification:
documents textuels
documents textuels
Numéro de référence:
ARCH158566
Description:
La chemise contient : 1 exemplaire d'une brochure publiée par le Bureau d'expansion économique, Compagnie canadienne de l'Exposition universelle de 1967, sur le projet du Centre du commerce international, D'Astous et Pothier, architectes, 1963. 21 x 21 cm. 1 exemplaire d'un livre paru en octobre 1993, à l'occasion d'une cérémonie de consécration de l'église Saint-Maurice-de-Duvernay (Roger D'Astous, architecte, 1961), marquant le 35ième anniversaire de fondation de la paroisse. 13,5 x 23 cm.
ARCH158566
Description:
La chemise contient : 1 exemplaire d'une brochure publiée par le Bureau d'expansion économique, Compagnie canadienne de l'Exposition universelle de 1967, sur le projet du Centre du commerce international, D'Astous et Pothier, architectes, 1963. 21 x 21 cm. 1 exemplaire d'un livre paru en octobre 1993, à l'occasion d'une cérémonie de consécration de l'église Saint-Maurice-de-Duvernay (Roger D'Astous, architecte, 1961), marquant le 35ième anniversaire de fondation de la paroisse. 13,5 x 23 cm.
Personnes et institutions:
Date:
1963, 1993
1963, 1993
Titre:
Brochure publiée par le Bureau d'expansion économique, livre de l'église Saint-Maurice-de-Duvernay
Actions:
ARCH158566
Description:
La chemise contient : 1 exemplaire d'une brochure publiée par le Bureau d'expansion économique, Compagnie canadienne de l'Exposition universelle de 1967, sur le projet du Centre du commerce international, D'Astous et Pothier, architectes, 1963. 21 x 21 cm. 1 exemplaire d'un livre paru en octobre 1993, à l'occasion d'une cérémonie de consécration de l'église Saint-Maurice-de-Duvernay (Roger D'Astous, architecte, 1961), marquant le 35ième anniversaire de fondation de la paroisse. 13,5 x 23 cm.
Brochure publiée par le Bureau d'expansion économique, livre de l'église Saint-Maurice-de-Duvernay
Actions:
ARCH158566
Description:
La chemise contient : 1 exemplaire d'une brochure publiée par le Bureau d'expansion économique, Compagnie canadienne de l'Exposition universelle de 1967, sur le projet du Centre du commerce international, D'Astous et Pothier, architectes, 1963. 21 x 21 cm. 1 exemplaire d'un livre paru en octobre 1993, à l'occasion d'une cérémonie de consécration de l'église Saint-Maurice-de-Duvernay (Roger D'Astous, architecte, 1961), marquant le 35ième anniversaire de fondation de la paroisse. 13,5 x 23 cm.
Classification:
documents textuels
documents textuels
Date:
1963, 1993
1963, 1993
Personnes et institutions:
Classification:
événements
événements
Description:
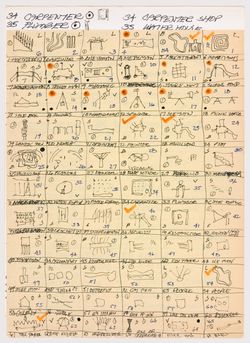
Mark Lee examine l’influence qu’a eu le projet « Victims » (1984) de John Hejduk sur les travaux de sa firme, Johnston Marklee. La série 1:1 (1 architecte, 1 édifice) présente un regard approfondi sur un édifice à travers le point de vue d’un architecte contemporain. Reporté du 22 avril 2016.
Mark Lee examine l’influence qu’a eu le projet « Victims » (1984) de John Hejduk sur les travaux de sa firme, Johnston Marklee. La série 1:1 (1 architecte, 1 édifice) présente un regard approfondi sur un édifice à travers le point de vue d’un architecte contemporain. Reporté du 22 avril 2016.
Localisation:
Théâtre Paul-Desmarais
Théâtre Paul-Desmarais
Date:
8 septembre 2016, 18h
8 septembre 2016, 18h
Titre:
1:1 : Mark Lee sur John Hejduk
Actions:
Description:
Mark Lee examine l’influence qu’a eu le projet « Victims » (1984) de John Hejduk sur les travaux de sa firme, Johnston Marklee. La série 1:1 (1 architecte, 1 édifice) présente un regard approfondi sur un édifice à travers le point de vue d’un architecte contemporain. Reporté du 22 avril 2016.
1:1 : Mark Lee sur John Hejduk
Actions:
Description:
Mark Lee examine l’influence qu’a eu le projet « Victims » (1984) de John Hejduk sur les travaux de sa firme, Johnston Marklee. La série 1:1 (1 architecte, 1 édifice) présente un regard approfondi sur un édifice à travers le point de vue d’un architecte contemporain. Reporté du 22 avril 2016.
Classification:
événements
événements
Date:
8 septembre 2016
18h
8 septembre 2016
18h
Localisation:
Théâtre Paul-Desmarais
Théâtre Paul-Desmarais
Niveau de description archivistique:
Sous-série
Sous-série
Titre:
R.I.B.A., ARCUK, U.K.A.A.A.
R.I.B.A., ARCUK, U.K.A.A.A.
Numéro de référence:
AP144.S3.D11
Description:
File contains textual records related to the Royal Institute for British Architects (R.I.B.A.), the Architects' Registration Council of the United Kingdom (ARUCK), and the United Kingdom Architects Against Apartheid (U.K.A.A.A.). Material was produced between 1965 and 2001.
AP144.S3.D11
Description:
File contains textual records related to the Royal Institute for British Architects (R.I.B.A.), the Architects' Registration Council of the United Kingdom (ARUCK), and the United Kingdom Architects Against Apartheid (U.K.A.A.A.). Material was produced between 1965 and 2001.
Personnes et institutions:
Date:
1965-1992, 1998, 2001
1965-1992, 1998, 2001
Titre:
R.I.B.A., ARCUK, U.K.A.A.A.
Actions:
AP144.S3.D11
Description:
File contains textual records related to the Royal Institute for British Architects (R.I.B.A.), the Architects' Registration Council of the United Kingdom (ARUCK), and the United Kingdom Architects Against Apartheid (U.K.A.A.A.). Material was produced between 1965 and 2001.
R.I.B.A., ARCUK, U.K.A.A.A.
Actions:
AP144.S3.D11
Description:
File contains textual records related to the Royal Institute for British Architects (R.I.B.A.), the Architects' Registration Council of the United Kingdom (ARUCK), and the United Kingdom Architects Against Apartheid (U.K.A.A.A.). Material was produced between 1965 and 2001.
Niveau de description archivistique:
File 11
File 11
Date:
1965-1992, 1998, 2001
1965-1992, 1998, 2001
Personnes et institutions:
Classification:
dessins, documents textuels, photographies
dessins, documents textuels, photographies
Numéro de référence:
ARCH277432
Description:
File's title: 173 León. Contains as well a notebook and another proposal by the architects Laurentino Alonso Alvarez and Marcelino Alonso Blanco.
ARCH277432
Description:
File's title: 173 León. Contains as well a notebook and another proposal by the architects Laurentino Alonso Alvarez and Marcelino Alonso Blanco.
Personnes et institutions:
Date:
ca. 2003-2004
ca. 2003-2004
Titre:
Presentation booklets and dummies, Urbanización del sector La Lastra, León, Spain
Actions:
ARCH277432
Description:
File's title: 173 León. Contains as well a notebook and another proposal by the architects Laurentino Alonso Alvarez and Marcelino Alonso Blanco.
Presentation booklets and dummies, Urbanización del sector La Lastra, León, Spain
Actions:
ARCH277432
Description:
File's title: 173 León. Contains as well a notebook and another proposal by the architects Laurentino Alonso Alvarez and Marcelino Alonso Blanco.
Classification:
dessins, documents textuels, photographies
dessins, documents textuels, photographies
Date:
ca. 2003-2004
ca. 2003-2004
Personnes et institutions:
Classification:
documents textuels
documents textuels
Numéro de référence:
DR2004:1349
Description:
a diagram for the exhibition 'Cedric Price - The Evolving Image', held at the Royal Institute of British Architects, Heinz Gallery in 1975
DR2004:1349
Description:
a diagram for the exhibition 'Cedric Price - The Evolving Image', held at the Royal Institute of British Architects, Heinz Gallery in 1975
Personnes et institutions:
Date:
1975
1975
Titre:
'Cedric Price - the evolving image'
Actions:
DR2004:1349
Description:
a diagram for the exhibition 'Cedric Price - The Evolving Image', held at the Royal Institute of British Architects, Heinz Gallery in 1975
'Cedric Price - the evolving image'
Actions:
DR2004:1349
Description:
a diagram for the exhibition 'Cedric Price - The Evolving Image', held at the Royal Institute of British Architects, Heinz Gallery in 1975
Classification:
documents textuels
documents textuels
Date:
1975
1975
Personnes et institutions:
Classification:
documents textuels
documents textuels
Numéro de référence:
ARCH257091
Description:
1 file - "Proposal New Massey Hall, Report on Field Research and Investigations" (Mathers & Haldenby, Architects and Planners, 1970), pre-design notes, sketch
ARCH257091
Description:
1 file - "Proposal New Massey Hall, Report on Field Research and Investigations" (Mathers & Haldenby, Architects and Planners, 1970), pre-design notes, sketch
Personnes et institutions:
Date:
circa 1947-2002
circa 1947-2002
Titre:
"Proposal New Massey Hall, Report on Field Research and Investigations" (Mathers & Haldenby, Architects and Planners, 1970), pre-design notes, sketch
Actions:
ARCH257091
Description:
1 file - "Proposal New Massey Hall, Report on Field Research and Investigations" (Mathers & Haldenby, Architects and Planners, 1970), pre-design notes, sketch
"Proposal New Massey Hall, Report on Field Research and Investigations" (Mathers & Haldenby, Architects and Planners, 1970), pre-design notes, sketch
Actions:
ARCH257091
Description:
1 file - "Proposal New Massey Hall, Report on Field Research and Investigations" (Mathers & Haldenby, Architects and Planners, 1970), pre-design notes, sketch
Classification:
documents textuels
documents textuels
Date:
circa 1947-2002
circa 1947-2002
Personnes et institutions:
Classification:
dessins
dessins
Numéro de référence:
ARCH257766
Description:
Contains 9 folders of drawings by the City Hospital Architects Group. Project not indentified on the drawings. Possibly for the Saskatoon City Hospital.
ARCH257766
Description:
Contains 9 folders of drawings by the City Hospital Architects Group. Project not indentified on the drawings. Possibly for the Saskatoon City Hospital.
Personnes et institutions:
Date:
circa 1986
circa 1986
Titre:
Elevations, details, sections and floor plans showing furniture and furnishing installations
Actions:
ARCH257766
Description:
Contains 9 folders of drawings by the City Hospital Architects Group. Project not indentified on the drawings. Possibly for the Saskatoon City Hospital.
Elevations, details, sections and floor plans showing furniture and furnishing installations
Actions:
ARCH257766
Description:
Contains 9 folders of drawings by the City Hospital Architects Group. Project not indentified on the drawings. Possibly for the Saskatoon City Hospital.
Classification:
dessins
dessins
Date:
circa 1986
circa 1986
Personnes et institutions:
Classification:
dessins
dessins
Numéro de référence:
ARCH261375
Description:
Student Residences Scheme 2 - floor plans, site plan, and elevation. Includes a detail of covered walkway to residences (Zoltan S. Kiss, Architect, 1966).
ARCH261375
Description:
Student Residences Scheme 2 - floor plans, site plan, and elevation. Includes a detail of covered walkway to residences (Zoltan S. Kiss, Architect, 1966).
Personnes et institutions:
Date:
October 1974
October 1974
Titre:
Student Residences Scheme 2 - floor plans, site plan, and elevation
Actions:
ARCH261375
Description:
Student Residences Scheme 2 - floor plans, site plan, and elevation. Includes a detail of covered walkway to residences (Zoltan S. Kiss, Architect, 1966).
Student Residences Scheme 2 - floor plans, site plan, and elevation
Actions:
ARCH261375
Description:
Student Residences Scheme 2 - floor plans, site plan, and elevation. Includes a detail of covered walkway to residences (Zoltan S. Kiss, Architect, 1966).
Classification:
dessins
dessins
Date:
October 1974
October 1974
Personnes et institutions:
Classification:
dessins
Quantité:
8 File
dessins
Quantité:
8 File
Numéro de référence:
ARCH46213
Description:
plan of reinforced concrete for 3rd floor by D. Gratton Thompson (Montreal) Architect; structural steel details by Dominion Reinforcing Steel Co. Ltd., Montreal
ARCH46213
Description:
plan of reinforced concrete for 3rd floor by D. Gratton Thompson (Montreal) Architect; structural steel details by Dominion Reinforcing Steel Co. Ltd., Montreal
Personnes et institutions:
Titre:
Plan of reinforced concrete for 3rd floor by D. Gratton Thompson, structural steel details by Dominion Reinforcing Steel Co. Ltd.
Actions:
ARCH46213
Description:
plan of reinforced concrete for 3rd floor by D. Gratton Thompson (Montreal) Architect; structural steel details by Dominion Reinforcing Steel Co. Ltd., Montreal
Plan of reinforced concrete for 3rd floor by D. Gratton Thompson, structural steel details by Dominion Reinforcing Steel Co. Ltd.
Actions:
ARCH46213
Description:
plan of reinforced concrete for 3rd floor by D. Gratton Thompson (Montreal) Architect; structural steel details by Dominion Reinforcing Steel Co. Ltd., Montreal
Classification:
dessins
Quantité:
8 File
dessins
Quantité:
8 File
Personnes et institutions:


