


15451 Résultats
Classification:
documents textuels
documents textuels
Numéro de référence:
AP075.S3.SS2.003
Description:
Documents related to Cornelia Hahn Oberlander consultant work on landscape design and layout for the comprehensive development of 572 acres of land in Hudson, Québec. Original folder entitled "Alstonvale".
AP075.S3.SS2.003
Description:
Documents related to Cornelia Hahn Oberlander consultant work on landscape design and layout for the comprehensive development of 572 acres of land in Hudson, Québec. Original folder entitled "Alstonvale".
Personnes et institutions:
Date:
1989
1989
Titre:
Proposal for profesionnal services for Alstonvale Development inc. in Hudson, Québec
Actions:
AP075.S3.SS2.003
Description:
Documents related to Cornelia Hahn Oberlander consultant work on landscape design and layout for the comprehensive development of 572 acres of land in Hudson, Québec. Original folder entitled "Alstonvale".
Classification:
documents textuels
documents textuels
Date:
1989
1989
Personnes et institutions:
Classification:
dessins
Quantité:
23 File
dessins
Quantité:
23 File
Numéro de référence:
ARCH80186
Description:
site development plans, site and floor plans, commemorative stone details, preliminary first stage plans, master site plans, site clearance plan, classroom block site sections
ARCH80186
Description:
site development plans, site and floor plans, commemorative stone details, preliminary first stage plans, master site plans, site clearance plan, classroom block site sections
Personnes et institutions:
Date:
1963-1965
1963-1965
Titre:
Site development plans, site and floor plans, commemorative stone details
Actions:
ARCH80186
Description:
site development plans, site and floor plans, commemorative stone details, preliminary first stage plans, master site plans, site clearance plan, classroom block site sections
Site development plans, site and floor plans, commemorative stone details
Actions:
ARCH80186
Description:
site development plans, site and floor plans, commemorative stone details, preliminary first stage plans, master site plans, site clearance plan, classroom block site sections
Classification:
dessins
Quantité:
23 File
dessins
Quantité:
23 File
Date:
1963-1965
1963-1965
Personnes et institutions:
Classification:
dessins
dessins
Numéro de référence:
DR2012:0012:047:024
Description:
Includes design development and elevation drawings for the Canadian Tribute to Human Rights monument, Ottawa, Ontario, 1986-1990. One drawing is titled "Study/perspective view seen from Elgin Street ceremonial route".
DR2012:0012:047:024
Description:
Includes design development and elevation drawings for the Canadian Tribute to Human Rights monument, Ottawa, Ontario, 1986-1990. One drawing is titled "Study/perspective view seen from Elgin Street ceremonial route".
Personnes et institutions:
Date:
1986-1990
1986-1990
Titre:
Design development and elevation drawings, The Canadian tribute to human rights
Actions:
DR2012:0012:047:024
Description:
Includes design development and elevation drawings for the Canadian Tribute to Human Rights monument, Ottawa, Ontario, 1986-1990. One drawing is titled "Study/perspective view seen from Elgin Street ceremonial route".
Classification:
dessins
dessins
Date:
1986-1990
1986-1990
Personnes et institutions:
Classification:
dessins, documents textuels
dessins, documents textuels
Numéro de référence:
DR2004:1288
Description:
material relates to feasibility study for future development of Doncombe Mill, in Wiltshire, England for Tom and Jane King, and includes correspondence, invoice, design programme, notes, insurance forms, sketches, and design notes
DR2004:1288
Description:
material relates to feasibility study for future development of Doncombe Mill, in Wiltshire, England for Tom and Jane King, and includes correspondence, invoice, design programme, notes, insurance forms, sketches, and design notes
Personnes et institutions:
Date:
2000-2001
2000-2001
Titre:
Material relates to feasibility study for future development of Doncombe Mill
Actions:
DR2004:1288
Description:
material relates to feasibility study for future development of Doncombe Mill, in Wiltshire, England for Tom and Jane King, and includes correspondence, invoice, design programme, notes, insurance forms, sketches, and design notes
Classification:
dessins, documents textuels
dessins, documents textuels
Date:
2000-2001
2000-2001
Personnes et institutions:
Classification:
documents textuels
documents textuels
Numéro de référence:
AP075.S1.1962.PR01.001
Description:
Contains design development drawings, research material, correspondence, specifications, cost estimates and press and publicity for the project. Original folders entitled: "KITIMAT #2 / KITIMAT, B.C. $ CENTENNIAL SQUARE".
AP075.S1.1962.PR01.001
Description:
Contains design development drawings, research material, correspondence, specifications, cost estimates and press and publicity for the project. Original folders entitled: "KITIMAT #2 / KITIMAT, B.C. $ CENTENNIAL SQUARE".
Personnes et institutions:
Date:
1962-1967
1962-1967
Titre:
Research and design development, Kitimat Centennial Square, Kitimat, British Columbia
Actions:
AP075.S1.1962.PR01.001
Description:
Contains design development drawings, research material, correspondence, specifications, cost estimates and press and publicity for the project. Original folders entitled: "KITIMAT #2 / KITIMAT, B.C. $ CENTENNIAL SQUARE".
Classification:
documents textuels
documents textuels
Date:
1962-1967
1962-1967
Personnes et institutions:
Classification:
dessins, documents textuels, photographies
dessins, documents textuels, photographies
Numéro de référence:
DR2004:1289
Description:
material relates to feasibility study for future development of Doncombe Mill, in Wiltshire, England for Tom and Jane King, and includes notes, office rates, photographs, drawings, maps, sketches, diagrams with annotations, and reference drawings
DR2004:1289
Description:
material relates to feasibility study for future development of Doncombe Mill, in Wiltshire, England for Tom and Jane King, and includes notes, office rates, photographs, drawings, maps, sketches, diagrams with annotations, and reference drawings
Personnes et institutions:
Titre:
Material relates to feasibility study for future development of Doncombe Mill
Actions:
DR2004:1289
Description:
material relates to feasibility study for future development of Doncombe Mill, in Wiltshire, England for Tom and Jane King, and includes notes, office rates, photographs, drawings, maps, sketches, diagrams with annotations, and reference drawings
Classification:
dessins, documents textuels, photographies
dessins, documents textuels, photographies
Personnes et institutions:
Classification:
dessins
Quantité:
10 File
dessins
Quantité:
10 File
Numéro de référence:
ARCH261324
Description:
Site development drawings - master site plan, site and floor plans, Erickson/Massey sign, Phase II construction schedule, construction progress chart, elevations showing dimensions of a jade stone.
ARCH261324
Description:
Site development drawings - master site plan, site and floor plans, Erickson/Massey sign, Phase II construction schedule, construction progress chart, elevations showing dimensions of a jade stone.
Personnes et institutions:
Date:
1964-1965
1964-1965
Titre:
Site development drawings - master site plan, site and floor plans
Actions:
ARCH261324
Description:
Site development drawings - master site plan, site and floor plans, Erickson/Massey sign, Phase II construction schedule, construction progress chart, elevations showing dimensions of a jade stone.
Site development drawings - master site plan, site and floor plans
Actions:
ARCH261324
Description:
Site development drawings - master site plan, site and floor plans, Erickson/Massey sign, Phase II construction schedule, construction progress chart, elevations showing dimensions of a jade stone.
Classification:
dessins
Quantité:
10 File
dessins
Quantité:
10 File
Date:
1964-1965
1964-1965
Personnes et institutions:
Classification:
documents textuels
Quantité:
23 textual record(s)
documents textuels
Quantité:
23 textual record(s)
Numéro de référence:
ARCH267419
Description:
Prepared by the consulting engineer Jacques E. Hurtubise for the City of Verdun.
ARCH267419
Description:
Prepared by the consulting engineer Jacques E. Hurtubise for the City of Verdun.
Personnes et institutions:
Titre:
Nuns' Island development project : Report of shore control / Preliminary Studies
Actions:
ARCH267419
Description:
Prepared by the consulting engineer Jacques E. Hurtubise for the City of Verdun.
Nuns' Island development project : Report of shore control / Preliminary Studies
Actions:
ARCH267419
Description:
Prepared by the consulting engineer Jacques E. Hurtubise for the City of Verdun.
Classification:
documents textuels
Quantité:
23 textual record(s)
documents textuels
Quantité:
23 textual record(s)
Personnes et institutions:
Classification:
documents textuels
documents textuels
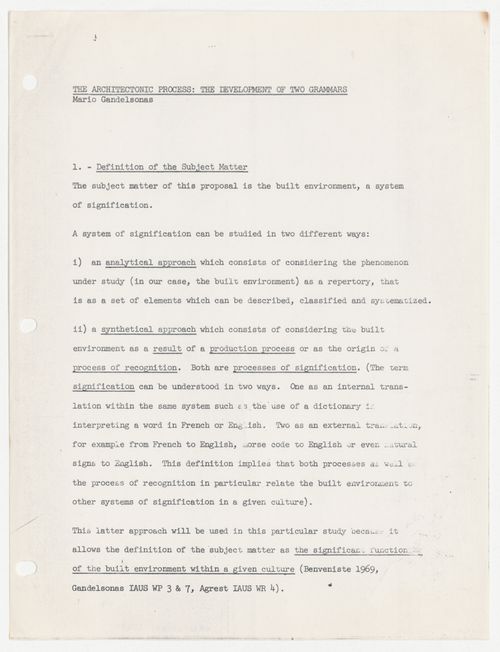
Numéro de référence:
ARCH401301
ARCH401301
Personnes et institutions:
Date:
circa 1973
circa 1973
Classification:
documents textuels
documents textuels
Date:
circa 1973
circa 1973
Personnes et institutions:
Classification:
documents textuels
documents textuels
Numéro de référence:
AP149.S1.1988.PR01.009
AP149.S1.1988.PR01.009
Personnes et institutions:
Date:
1988-1994
1988-1994
Titre:
Planning of collaboration for housing development project in Sichuan, China
Actions:
AP149.S1.1988.PR01.009
Planning of collaboration for housing development project in Sichuan, China
Actions:
AP149.S1.1988.PR01.009
Classification:
documents textuels
documents textuels
Date:
1988-1994
1988-1994
Personnes et institutions:


