


9279 Résultats
Niveau de description archivistique:
Projet
Projet
Numéro de référence:
AP075.S1.1965.PR02
Description:
Project series documents Cornelia Hahn Oberlander's project for a terrace, cabana, and garden for the A. Gray Residence in Vancouver. The project series contains design development drawings, working drawings, and a presentation drawing.
AP075.S1.1965.PR02
Description:
Project series documents Cornelia Hahn Oberlander's project for a terrace, cabana, and garden for the A. Gray Residence in Vancouver. The project series contains design development drawings, working drawings, and a presentation drawing.
Personnes et institutions:
Date:
1965
1965
Titre:
Terrace, Cabaña and Garden for A. Gray Residence, Vancouver, British Columbia (1965)
Actions:
AP075.S1.1965.PR02
Description:
Project series documents Cornelia Hahn Oberlander's project for a terrace, cabana, and garden for the A. Gray Residence in Vancouver. The project series contains design development drawings, working drawings, and a presentation drawing.
Terrace, Cabaña and Garden for A. Gray Residence, Vancouver, British Columbia (1965)
Actions:
AP075.S1.1965.PR02
Description:
Project series documents Cornelia Hahn Oberlander's project for a terrace, cabana, and garden for the A. Gray Residence in Vancouver. The project series contains design development drawings, working drawings, and a presentation drawing.
Niveau de description archivistique:
Project
Project
Date:
1965
1965
Personnes et institutions:
Classification:
documents textuels
documents textuels
Numéro de référence:
AP075.S3.SS2.080
Description:
Original folder entitled "QUEENS BOTANICAL GARDENS".
AP075.S3.SS2.080
Description:
Original folder entitled "QUEENS BOTANICAL GARDENS".
Personnes et institutions:
Date:
2000
2000
Titre:
Request for proposal for the Queens Botanical Garden Master Plan Phase II in Flushing, New York
Actions:
AP075.S3.SS2.080
Description:
Original folder entitled "QUEENS BOTANICAL GARDENS".
Request for proposal for the Queens Botanical Garden Master Plan Phase II in Flushing, New York
Actions:
AP075.S3.SS2.080
Description:
Original folder entitled "QUEENS BOTANICAL GARDENS".
Classification:
documents textuels
documents textuels
Date:
2000
2000
Personnes et institutions:
Classification:
photographies
photographies
Actions:
Numéro de référence:
PH1986:0165
Description:
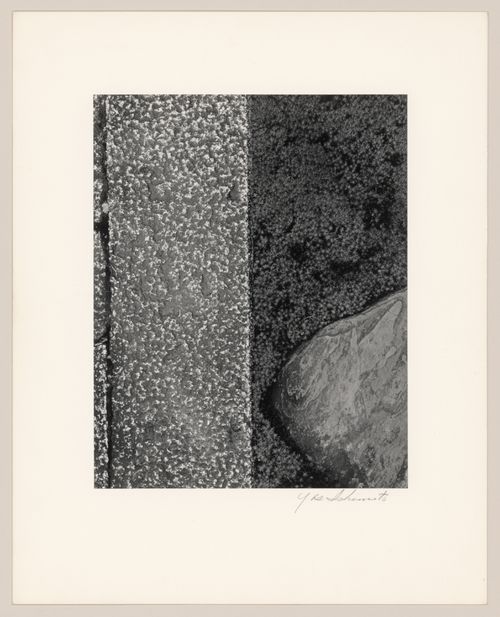
- Photographs PH1986:0148 - PH1986:0283 form a sequence of views. Accession numbers follow an order established by the photographer that is based on the temporal experience of walking through the grounds of Katsura Rikyu (also known as Katsura Imperial Villa) (see acquisition file). - Yasuhiro Ishimoto returned to Katsura Rikyu (also known as Katsura Imperial Villa) in 1982 and took another series of photographs, this time with many in colour, often using the same or very similar views to those of his 1953 photographs at the same location (Ishimoto, p. 266).
PH1986:0165
Description:
- Photographs PH1986:0148 - PH1986:0283 form a sequence of views. Accession numbers follow an order established by the photographer that is based on the temporal experience of walking through the grounds of Katsura Rikyu (also known as Katsura Imperial Villa) (see acquisition file). - Yasuhiro Ishimoto returned to Katsura Rikyu (also known as Katsura Imperial Villa) in 1982 and took another series of photographs, this time with many in colour, often using the same or very similar views to those of his 1953 photographs at the same location (Ishimoto, p. 266).
Personnes et institutions:
Sujet:
architecture, architecture de paysage
architecture, architecture de paysage
Date:
1953
1953
Titre:
Detail of a garden walk in the Carriage Stop Garden (also known as the Courtyard Garden) showing paving stones, a stepping-stone and moss, Katsura Rikyu (also known as Katsura Imperial Villa), Kyoto, Japan
Actions:
PH1986:0165
Description:
- Photographs PH1986:0148 - PH1986:0283 form a sequence of views. Accession numbers follow an order established by the photographer that is based on the temporal experience of walking through the grounds of Katsura Rikyu (also known as Katsura Imperial Villa) (see acquisition file). - Yasuhiro Ishimoto returned to Katsura Rikyu (also known as Katsura Imperial Villa) in 1982 and took another series of photographs, this time with many in colour, often using the same or very similar views to those of his 1953 photographs at the same location (Ishimoto, p. 266).
Detail of a garden walk in the Carriage Stop Garden (also known as the Courtyard Garden) showing paving stones, a stepping-stone and moss, Katsura Rikyu (also known as Katsura Imperial Villa), Kyoto, Japan
Actions:
PH1986:0165
Description:
- Photographs PH1986:0148 - PH1986:0283 form a sequence of views. Accession numbers follow an order established by the photographer that is based on the temporal experience of walking through the grounds of Katsura Rikyu (also known as Katsura Imperial Villa) (see acquisition file). - Yasuhiro Ishimoto returned to Katsura Rikyu (also known as Katsura Imperial Villa) in 1982 and took another series of photographs, this time with many in colour, often using the same or very similar views to those of his 1953 photographs at the same location (Ishimoto, p. 266).
Classification:
photographies
photographies
Date:
1953
1953
Personnes et institutions:
Sujet:
architecture, architecture de paysage
architecture, architecture de paysage
Classification:
dessins
dessins
Actions:
Numéro de référence:
DR1986:0260
Description:
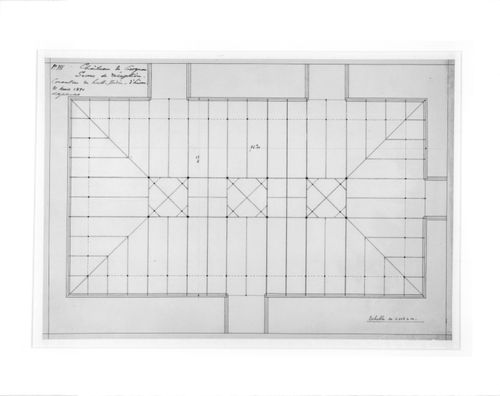
- A roof plan for the proposed winter garden represented in DR1986:0259.
DR1986:0260
Description:
- A roof plan for the proposed winter garden represented in DR1986:0259.
Personnes et institutions:
Sujet:
architecture
architecture
Date:
1894
1894
Titre:
Roof plan for the proposed winter garden at the Château de Ciergnon
Actions:
DR1986:0260
Description:
- A roof plan for the proposed winter garden represented in DR1986:0259.
Roof plan for the proposed winter garden at the Château de Ciergnon
Actions:
DR1986:0260
Description:
- A roof plan for the proposed winter garden represented in DR1986:0259.
Classification:
dessins
dessins
Date:
1894
1894
Personnes et institutions:
Sujet:
architecture
architecture
Classification:
documents textuels
documents textuels
Numéro de référence:
AP075.S3.SS2.085
Description:
Original folder entitled "BOTANIC GARDEN AT SMITH COLLEGE 2000-2003".
AP075.S3.SS2.085
Description:
Original folder entitled "BOTANIC GARDEN AT SMITH COLLEGE 2000-2003".
Personnes et institutions:
Date:
1999-2003
1999-2003
Titre:
Proposal for the Landscape Master Plan for the Botanic Garden of Smith College
Actions:
AP075.S3.SS2.085
Description:
Original folder entitled "BOTANIC GARDEN AT SMITH COLLEGE 2000-2003".
Proposal for the Landscape Master Plan for the Botanic Garden of Smith College
Actions:
AP075.S3.SS2.085
Description:
Original folder entitled "BOTANIC GARDEN AT SMITH COLLEGE 2000-2003".
Classification:
documents textuels
documents textuels
Date:
1999-2003
1999-2003
Personnes et institutions:
Classification:
dessins
dessins
Numéro de référence:
AP046.S1.1983.PR01.068
Description:
This file contains two identical sketches for the CCA building and garden.
AP046.S1.1983.PR01.068
Description:
This file contains two identical sketches for the CCA building and garden.
Personnes et institutions:
Date:
1983-1989
1983-1989
Titre:
Simplified sketch for building exterior and garden, Canadian Centre for Architecture, Montréal, Québec
Actions:
AP046.S1.1983.PR01.068
Description:
This file contains two identical sketches for the CCA building and garden.
Simplified sketch for building exterior and garden, Canadian Centre for Architecture, Montréal, Québec
Actions:
AP046.S1.1983.PR01.068
Description:
This file contains two identical sketches for the CCA building and garden.
Classification:
dessins
dessins
Date:
1983-1989
1983-1989
Personnes et institutions:
Classification:
dessins, documents textuels
dessins, documents textuels
Actions:
Numéro de référence:
DR1974:0002:038:001-029
Description:
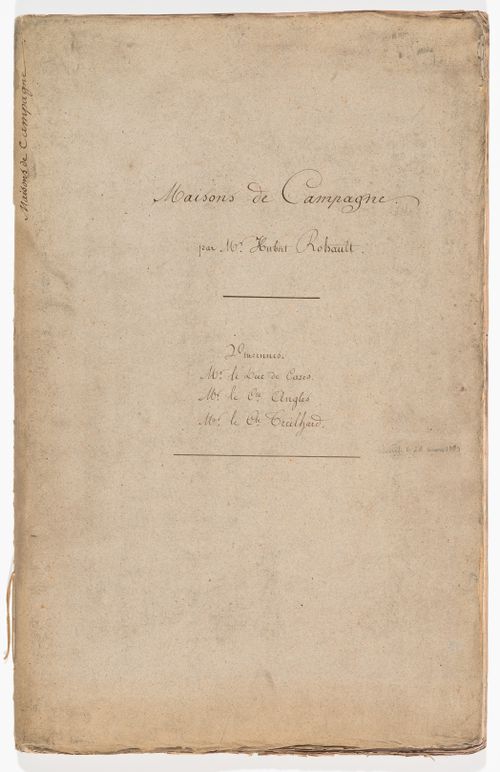
- This album consists of drawings - mostly plans, elevations and sections - for several country houses in a classical style with Palladian influences, and nine garden pavilions, either classical or Chinese-inspired. The inscribed album title indicates that the houses were commissioned by duc Decazes, comte Anglès, and comte Treilhard. Drawings are inscribed with the names of duc Decazes and comte Anglès, but none are inscribed with the name of comte Treilhard. The drawings range from rough preliminary sketches and design development drawings - mostly line drawings - to presentation drawings, primarily finished drawings and renderings. Also included are preliminary designs for buildings near Vincennes commissioned by M. Brodelet (DR1974:0002:038:001 R/V - DR1974:0002:038:005) and a design for a greenhouse commissioned by comte Anglès (DR1974:0002:038:026 R).
DR1974:0002:038:001-029
Description:
- This album consists of drawings - mostly plans, elevations and sections - for several country houses in a classical style with Palladian influences, and nine garden pavilions, either classical or Chinese-inspired. The inscribed album title indicates that the houses were commissioned by duc Decazes, comte Anglès, and comte Treilhard. Drawings are inscribed with the names of duc Decazes and comte Anglès, but none are inscribed with the name of comte Treilhard. The drawings range from rough preliminary sketches and design development drawings - mostly line drawings - to presentation drawings, primarily finished drawings and renderings. Also included are preliminary designs for buildings near Vincennes commissioned by M. Brodelet (DR1974:0002:038:001 R/V - DR1974:0002:038:005) and a design for a greenhouse commissioned by comte Anglès (DR1974:0002:038:026 R).
Personnes et institutions:
Sujet:
architecture, architecture de paysage
architecture, architecture de paysage
Date:
first half of the 19th century
first half of the 19th century
Titre:
Album of drawings for country houses and garden structures, France
Actions:
DR1974:0002:038:001-029
Description:
- This album consists of drawings - mostly plans, elevations and sections - for several country houses in a classical style with Palladian influences, and nine garden pavilions, either classical or Chinese-inspired. The inscribed album title indicates that the houses were commissioned by duc Decazes, comte Anglès, and comte Treilhard. Drawings are inscribed with the names of duc Decazes and comte Anglès, but none are inscribed with the name of comte Treilhard. The drawings range from rough preliminary sketches and design development drawings - mostly line drawings - to presentation drawings, primarily finished drawings and renderings. Also included are preliminary designs for buildings near Vincennes commissioned by M. Brodelet (DR1974:0002:038:001 R/V - DR1974:0002:038:005) and a design for a greenhouse commissioned by comte Anglès (DR1974:0002:038:026 R).
Album of drawings for country houses and garden structures, France
Actions:
DR1974:0002:038:001-029
Description:
- This album consists of drawings - mostly plans, elevations and sections - for several country houses in a classical style with Palladian influences, and nine garden pavilions, either classical or Chinese-inspired. The inscribed album title indicates that the houses were commissioned by duc Decazes, comte Anglès, and comte Treilhard. Drawings are inscribed with the names of duc Decazes and comte Anglès, but none are inscribed with the name of comte Treilhard. The drawings range from rough preliminary sketches and design development drawings - mostly line drawings - to presentation drawings, primarily finished drawings and renderings. Also included are preliminary designs for buildings near Vincennes commissioned by M. Brodelet (DR1974:0002:038:001 R/V - DR1974:0002:038:005) and a design for a greenhouse commissioned by comte Anglès (DR1974:0002:038:026 R).
Classification:
dessins, documents textuels
dessins, documents textuels
Date:
first half of the 19th century
first half of the 19th century
Personnes et institutions:
Sujet:
architecture, architecture de paysage
architecture, architecture de paysage
Classification:
dessins
dessins
Numéro de référence:
DR1990:0091:022
Description:
A design development drawing of the garden site. Drawing number GA-6/1.
DR1990:0091:022
Description:
A design development drawing of the garden site. Drawing number GA-6/1.
Personnes et institutions:
Date:
October 1987
October 1987
Titre:
Site plan, concerning alignment, CCA garden, Montréal, Québec
Actions:
DR1990:0091:022
Description:
A design development drawing of the garden site. Drawing number GA-6/1.
Site plan, concerning alignment, CCA garden, Montréal, Québec
Actions:
DR1990:0091:022
Description:
A design development drawing of the garden site. Drawing number GA-6/1.
Classification:
dessins
dessins
Date:
October 1987
October 1987
Personnes et institutions:
Classification:
dessins
dessins
Numéro de référence:
DR1990:0091:024
Description:
A design development drawing of the garden site. Drawing number GA-6/3.
DR1990:0091:024
Description:
A design development drawing of the garden site. Drawing number GA-6/3.
Personnes et institutions:
Date:
October 1987
October 1987
Titre:
Site plan of the lower esplanade, CCA garden, Montréal, Québec
Actions:
DR1990:0091:024
Description:
A design development drawing of the garden site. Drawing number GA-6/3.
Site plan of the lower esplanade, CCA garden, Montréal, Québec
Actions:
DR1990:0091:024
Description:
A design development drawing of the garden site. Drawing number GA-6/3.
Classification:
dessins
dessins
Date:
October 1987
October 1987
Personnes et institutions:
Classification:
dessins
dessins
Numéro de référence:
DR1990:0091:028
Description:
A design development drawing of the garden site. Drawing number GA-6/7.
DR1990:0091:028
Description:
A design development drawing of the garden site. Drawing number GA-6/7.
Personnes et institutions:
Date:
October 1987
October 1987
Titre:
Axonometric study of the cadastral walls, CCA garden, Montréal, Québec
Actions:
DR1990:0091:028
Description:
A design development drawing of the garden site. Drawing number GA-6/7.
Axonometric study of the cadastral walls, CCA garden, Montréal, Québec
Actions:
DR1990:0091:028
Description:
A design development drawing of the garden site. Drawing number GA-6/7.
Classification:
dessins
dessins
Date:
October 1987
October 1987
Personnes et institutions:


