


12675 Résultats
Classification:
documents textuels, photographies
documents textuels, photographies
Numéro de référence:
AP197.S2.031
Description:
The box contains various research files organized in alphabetical order by either author's last name or subject, from S-U. The largest section in this box consists of writings that relate to technology and architecture. Other research materials include writings on Karl Teige, Guiseppe Terragni and O.M. Ungers. The slides are of technology and design history; the microfilms contain copies of the Soviet magazine, Sovremenia architectura.
AP197.S2.031
Description:
The box contains various research files organized in alphabetical order by either author's last name or subject, from S-U. The largest section in this box consists of writings that relate to technology and architecture. Other research materials include writings on Karl Teige, Guiseppe Terragni and O.M. Ungers. The slides are of technology and design history; the microfilms contain copies of the Soviet magazine, Sovremenia architectura.
Personnes et institutions:
Date:
1963-2015
1963-2015
Titre:
Research files organized by author's last name or subject from S-U
Actions:
AP197.S2.031
Description:
The box contains various research files organized in alphabetical order by either author's last name or subject, from S-U. The largest section in this box consists of writings that relate to technology and architecture. Other research materials include writings on Karl Teige, Guiseppe Terragni and O.M. Ungers. The slides are of technology and design history; the microfilms contain copies of the Soviet magazine, Sovremenia architectura.
Research files organized by author's last name or subject from S-U
Actions:
AP197.S2.031
Description:
The box contains various research files organized in alphabetical order by either author's last name or subject, from S-U. The largest section in this box consists of writings that relate to technology and architecture. Other research materials include writings on Karl Teige, Guiseppe Terragni and O.M. Ungers. The slides are of technology and design history; the microfilms contain copies of the Soviet magazine, Sovremenia architectura.
Classification:
documents textuels, photographies
documents textuels, photographies
Date:
1963-2015
1963-2015
Personnes et institutions:
Classification:
dessins
dessins
Numéro de référence:
AP046.S1.1983.PR01.089
Description:
This file includes floor plan and furniture sketches of Shaughnessy House.
AP046.S1.1983.PR01.089
Description:
This file includes floor plan and furniture sketches of Shaughnessy House.
Personnes et institutions:
Date:
circa 1988-1989
circa 1988-1989
Titre:
Various sketches and research for Shaughnessy House, Canadian Centre for Architecture, Montréal, Québec
Actions:
AP046.S1.1983.PR01.089
Description:
This file includes floor plan and furniture sketches of Shaughnessy House.
Various sketches and research for Shaughnessy House, Canadian Centre for Architecture, Montréal, Québec
Actions:
AP046.S1.1983.PR01.089
Description:
This file includes floor plan and furniture sketches of Shaughnessy House.
Classification:
dessins
dessins
Date:
circa 1988-1989
circa 1988-1989
Personnes et institutions:
Classification:
documents textuels
documents textuels
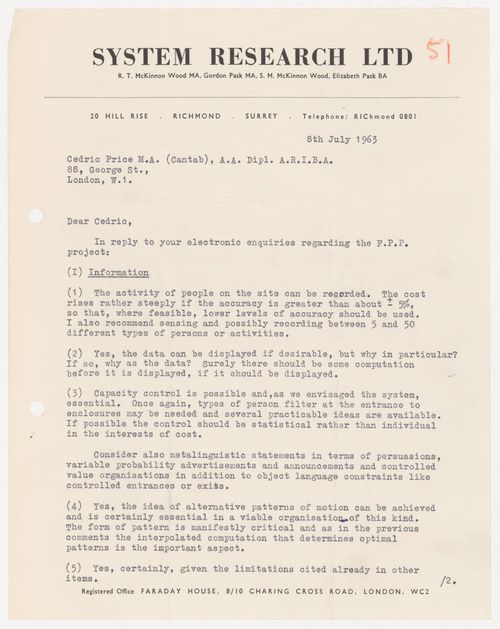
Numéro de référence:
DR1995:0188:742
DR1995:0188:742
Personnes et institutions:
Date:
8 July 1963
8 July 1963
Classification:
documents textuels
documents textuels
Date:
8 July 1963
8 July 1963
Personnes et institutions:
Classification:
documents textuels
documents textuels
Numéro de référence:
AP075.S1.1975.PR01.002
Description:
Original folder entitled "MUSEUM OF ANTHROPOLOGY 1975-1977 / DESIGN DRAWINGS, CONCEPT NOTES, RESEARCH, CORRESPONDENCE".
AP075.S1.1975.PR01.002
Description:
Original folder entitled "MUSEUM OF ANTHROPOLOGY 1975-1977 / DESIGN DRAWINGS, CONCEPT NOTES, RESEARCH, CORRESPONDENCE".
Personnes et institutions:
Date:
1975-1977
1975-1977
Titre:
Correspondence and research, Museum of Anthropology, University of British Columbia, Vancouver, British Columbia
Actions:
AP075.S1.1975.PR01.002
Description:
Original folder entitled "MUSEUM OF ANTHROPOLOGY 1975-1977 / DESIGN DRAWINGS, CONCEPT NOTES, RESEARCH, CORRESPONDENCE".
Correspondence and research, Museum of Anthropology, University of British Columbia, Vancouver, British Columbia
Actions:
AP075.S1.1975.PR01.002
Description:
Original folder entitled "MUSEUM OF ANTHROPOLOGY 1975-1977 / DESIGN DRAWINGS, CONCEPT NOTES, RESEARCH, CORRESPONDENCE".
Classification:
documents textuels
documents textuels
Date:
1975-1977
1975-1977
Personnes et institutions:
Classification:
documents textuels, photographies
documents textuels, photographies
Numéro de référence:
AP197.S2.024
Description:
This box contains various research files organized in alphabetical order by either author's last name or subject, from H-I . The largest sections are dedictated to writings pertaining to housing and Italian architecture.
AP197.S2.024
Description:
This box contains various research files organized in alphabetical order by either author's last name or subject, from H-I . The largest sections are dedictated to writings pertaining to housing and Italian architecture.
Personnes et institutions:
Date:
1960-2002
1960-2002
Titre:
Research files organized by author's last name or subject from H-I
Actions:
AP197.S2.024
Description:
This box contains various research files organized in alphabetical order by either author's last name or subject, from H-I . The largest sections are dedictated to writings pertaining to housing and Italian architecture.
Research files organized by author's last name or subject from H-I
Actions:
AP197.S2.024
Description:
This box contains various research files organized in alphabetical order by either author's last name or subject, from H-I . The largest sections are dedictated to writings pertaining to housing and Italian architecture.
Classification:
documents textuels, photographies
documents textuels, photographies
Date:
1960-2002
1960-2002
Personnes et institutions:
Classification:
documents textuels, photographies
documents textuels, photographies
Numéro de référence:
AP197.S2.025
Description:
This box contains various research files organized in alphabetical order by either author's last name or subject, from I-K. The box is divided into two main sections : Japanese architecture and Louis Kahn.
AP197.S2.025
Description:
This box contains various research files organized in alphabetical order by either author's last name or subject, from I-K. The box is divided into two main sections : Japanese architecture and Louis Kahn.
Personnes et institutions:
Date:
1961-2010
1961-2010
Titre:
Research files organized by author's last name or subject from I-K
Actions:
AP197.S2.025
Description:
This box contains various research files organized in alphabetical order by either author's last name or subject, from I-K. The box is divided into two main sections : Japanese architecture and Louis Kahn.
Research files organized by author's last name or subject from I-K
Actions:
AP197.S2.025
Description:
This box contains various research files organized in alphabetical order by either author's last name or subject, from I-K. The box is divided into two main sections : Japanese architecture and Louis Kahn.
Classification:
documents textuels, photographies
documents textuels, photographies
Date:
1961-2010
1961-2010
Personnes et institutions:
Classification:
documents textuels
documents textuels
Numéro de référence:
AP046.S1.1983.PR02.116
Description:
This file includes reprographics of research material on Toronto's harbour, and harbour front design.
AP046.S1.1983.PR02.116
Description:
This file includes reprographics of research material on Toronto's harbour, and harbour front design.
Personnes et institutions:
Date:
1983-1992
1983-1992
Titre:
Port city research materials, Old Port of Montreal Master Plan, Montréal, Québec
Actions:
AP046.S1.1983.PR02.116
Description:
This file includes reprographics of research material on Toronto's harbour, and harbour front design.
Port city research materials, Old Port of Montreal Master Plan, Montréal, Québec
Actions:
AP046.S1.1983.PR02.116
Description:
This file includes reprographics of research material on Toronto's harbour, and harbour front design.
Classification:
documents textuels
documents textuels
Date:
1983-1992
1983-1992
Personnes et institutions:
Classification:
documents textuels, photographies
documents textuels, photographies
Numéro de référence:
AP197.S2.030
Description:
The box contains various research files organized in alphabetical order by either author's last name or subject for the letter S.The box is divided into four sections: Spanish architecture, Soviet architecture, sociology, and Alvaro Siza. Photographs illustrate Soviet techonology as well as photographs of Alvaro Siza's built projects.
AP197.S2.030
Description:
The box contains various research files organized in alphabetical order by either author's last name or subject for the letter S.The box is divided into four sections: Spanish architecture, Soviet architecture, sociology, and Alvaro Siza. Photographs illustrate Soviet techonology as well as photographs of Alvaro Siza's built projects.
Personnes et institutions:
Date:
circa 1970-2015
circa 1970-2015
Titre:
Research files organized by author's last name or subject for the letter S
Actions:
AP197.S2.030
Description:
The box contains various research files organized in alphabetical order by either author's last name or subject for the letter S.The box is divided into four sections: Spanish architecture, Soviet architecture, sociology, and Alvaro Siza. Photographs illustrate Soviet techonology as well as photographs of Alvaro Siza's built projects.
Research files organized by author's last name or subject for the letter S
Actions:
AP197.S2.030
Description:
The box contains various research files organized in alphabetical order by either author's last name or subject for the letter S.The box is divided into four sections: Spanish architecture, Soviet architecture, sociology, and Alvaro Siza. Photographs illustrate Soviet techonology as well as photographs of Alvaro Siza's built projects.
Classification:
documents textuels, photographies
documents textuels, photographies
Date:
circa 1970-2015
circa 1970-2015
Personnes et institutions:
Classification:
documents textuels
documents textuels
Numéro de référence:
ARCH257097
Description:
research notes, survey information and site plans, photocopies of floor plans and sketches, site photographs, meeting minutes and memos, correspondence
ARCH257097
Description:
research notes, survey information and site plans, photocopies of floor plans and sketches, site photographs, meeting minutes and memos, correspondence
Personnes et institutions:
Date:
1979-1981
1979-1981
Titre:
Research notes, survey information and site plans, photocopies of floor plans and sketches
Actions:
ARCH257097
Description:
research notes, survey information and site plans, photocopies of floor plans and sketches, site photographs, meeting minutes and memos, correspondence
Research notes, survey information and site plans, photocopies of floor plans and sketches
Actions:
ARCH257097
Description:
research notes, survey information and site plans, photocopies of floor plans and sketches, site photographs, meeting minutes and memos, correspondence
Classification:
documents textuels
documents textuels
Date:
1979-1981
1979-1981
Personnes et institutions:
Niveau de description archivistique:
Projet
Projet
Numéro de référence:
AP018.S1.1964.PR10
Description:
This project series documents the Applications Research Building "R" for Millhaven Fibres Limited in Millhaven, Ontario from 1964-1966. The office identified the project number as 6434. The project consisted of a 21,000 square foot brown brick building with laboratories fibre spinning, warping, slashing and weaving, as well as offices. The building sits on the same property as the company's manufacturing plant, overlooking Lake Ontario. The project is recorded through a mounted photograph of one of the building's laboratories dating from around 1966.
AP018.S1.1964.PR10
Description:
This project series documents the Applications Research Building "R" for Millhaven Fibres Limited in Millhaven, Ontario from 1964-1966. The office identified the project number as 6434. The project consisted of a 21,000 square foot brown brick building with laboratories fibre spinning, warping, slashing and weaving, as well as offices. The building sits on the same property as the company's manufacturing plant, overlooking Lake Ontario. The project is recorded through a mounted photograph of one of the building's laboratories dating from around 1966.
Personnes et institutions:
Date:
circa 1966
circa 1966
Titre:
Millhaven Fibres Limited, Applications Research Building R, Millhaven, Ontario (1964-1966)
Actions:
AP018.S1.1964.PR10
Description:
This project series documents the Applications Research Building "R" for Millhaven Fibres Limited in Millhaven, Ontario from 1964-1966. The office identified the project number as 6434. The project consisted of a 21,000 square foot brown brick building with laboratories fibre spinning, warping, slashing and weaving, as well as offices. The building sits on the same property as the company's manufacturing plant, overlooking Lake Ontario. The project is recorded through a mounted photograph of one of the building's laboratories dating from around 1966.
Millhaven Fibres Limited, Applications Research Building R, Millhaven, Ontario (1964-1966)
Actions:
AP018.S1.1964.PR10
Description:
This project series documents the Applications Research Building "R" for Millhaven Fibres Limited in Millhaven, Ontario from 1964-1966. The office identified the project number as 6434. The project consisted of a 21,000 square foot brown brick building with laboratories fibre spinning, warping, slashing and weaving, as well as offices. The building sits on the same property as the company's manufacturing plant, overlooking Lake Ontario. The project is recorded through a mounted photograph of one of the building's laboratories dating from around 1966.
Niveau de description archivistique:
Project
Project
Date:
circa 1966
circa 1966
Personnes et institutions:


