


5582 Résultats
Classification:
documents textuels
documents textuels
Numéro de référence:
AP133.S4.007
AP133.S4.007
Personnes et institutions:
Date:
1986-1989
1986-1989
Classification:
documents textuels
documents textuels
Date:
1986-1989
1986-1989
Personnes et institutions:
Classification:
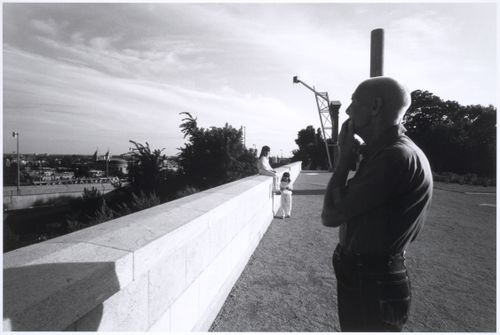
photographies
photographies
Actions:
Numéro de référence:
PH1990:0316
PH1990:0316
Personnes et institutions:
Sujet:
architecture, architecture de paysage, sculpture
architecture, architecture de paysage, sculpture
Date:
1990
1990
Classification:
photographies
photographies
Date:
1990
1990
Personnes et institutions:
Sujet:
architecture, architecture de paysage, sculpture
architecture, architecture de paysage, sculpture
Classification:
dessins
dessins
Numéro de référence:
AP046.S1.1983.PR01.033
Description:
This file contains a study for the CCA gallery lighting positions. Original file title "CCA Gallery Study '85".
AP046.S1.1983.PR01.033
Description:
This file contains a study for the CCA gallery lighting positions. Original file title "CCA Gallery Study '85".
Personnes et institutions:
Date:
1985
1985
Titre:
Gallery lighting study, Canadian Centre for Architecture, Montréal, Québec
Actions:
AP046.S1.1983.PR01.033
Description:
This file contains a study for the CCA gallery lighting positions. Original file title "CCA Gallery Study '85".
Gallery lighting study, Canadian Centre for Architecture, Montréal, Québec
Actions:
AP046.S1.1983.PR01.033
Description:
This file contains a study for the CCA gallery lighting positions. Original file title "CCA Gallery Study '85".
Classification:
dessins
dessins
Date:
1985
1985
Personnes et institutions:
Classification:
dessins
dessins
Numéro de référence:
DR1990:0091:071
Description:
A design development drawing for the arcades. Drawing number GA-10-8.
DR1990:0091:071
Description:
A design development drawing for the arcades. Drawing number GA-10-8.
Personnes et institutions:
Date:
between October and November 1987
between October and November 1987
Titre:
Plan and elevation drawing of the bay windows of the portique, CCA garden, Montréal, Québec
Actions:
DR1990:0091:071
Description:
A design development drawing for the arcades. Drawing number GA-10-8.
Plan and elevation drawing of the bay windows of the portique, CCA garden, Montréal, Québec
Actions:
DR1990:0091:071
Description:
A design development drawing for the arcades. Drawing number GA-10-8.
Classification:
dessins
dessins
Date:
between October and November 1987
between October and November 1987
Personnes et institutions:
Classification:
dessins
dessins
Numéro de référence:
DR1991:0060:030
Description:
A design development drawing for the bronze information arrows to be set into slots cut in the stone parapet of the Belvedere wall on the esplanade. Drawing number GA-29/16.
DR1991:0060:030
Description:
A design development drawing for the bronze information arrows to be set into slots cut in the stone parapet of the Belvedere wall on the esplanade. Drawing number GA-29/16.
Personnes et institutions:
Date:
14 June 1990
14 June 1990
Titre:
Plan of the orientation arrows and the stone, including the esplanade, CCA garden, Montréal, Québec
Actions:
DR1991:0060:030
Description:
A design development drawing for the bronze information arrows to be set into slots cut in the stone parapet of the Belvedere wall on the esplanade. Drawing number GA-29/16.
Plan of the orientation arrows and the stone, including the esplanade, CCA garden, Montréal, Québec
Actions:
DR1991:0060:030
Description:
A design development drawing for the bronze information arrows to be set into slots cut in the stone parapet of the Belvedere wall on the esplanade. Drawing number GA-29/16.
Classification:
dessins
dessins
Date:
14 June 1990
14 June 1990
Personnes et institutions:
Classification:
dessins
dessins
Numéro de référence:
DR1991:0060:037
Description:
A design development drawing for the bronze information arrows to be set into slots cut in the stone parapet of the Belvedere wall on the esplanade. Drawing number GA-29/23.
DR1991:0060:037
Description:
A design development drawing for the bronze information arrows to be set into slots cut in the stone parapet of the Belvedere wall on the esplanade. Drawing number GA-29/23.
Personnes et institutions:
Date:
15 June 1990
15 June 1990
Titre:
A plan for the orientation arrow grooves in the esplanade wall, CCA garden, Montréal, Québec
Actions:
DR1991:0060:037
Description:
A design development drawing for the bronze information arrows to be set into slots cut in the stone parapet of the Belvedere wall on the esplanade. Drawing number GA-29/23.
A plan for the orientation arrow grooves in the esplanade wall, CCA garden, Montréal, Québec
Actions:
DR1991:0060:037
Description:
A design development drawing for the bronze information arrows to be set into slots cut in the stone parapet of the Belvedere wall on the esplanade. Drawing number GA-29/23.
Classification:
dessins
dessins
Date:
15 June 1990
15 June 1990
Personnes et institutions:
Classification:
dessins
dessins
Numéro de référence:
DR1991:0060:038
Description:
A design development drawing for the bronze information arrows to be set into slots cut in the stone parapet of the Belvedere wall on the esplanade. Drawing number GA-29/24.
DR1991:0060:038
Description:
A design development drawing for the bronze information arrows to be set into slots cut in the stone parapet of the Belvedere wall on the esplanade. Drawing number GA-29/24.
Personnes et institutions:
Date:
June 1990
June 1990
Titre:
A plan for the orientation arrow grooves in the esplanade wall, CCA garden, Montréal, Québec
Actions:
DR1991:0060:038
Description:
A design development drawing for the bronze information arrows to be set into slots cut in the stone parapet of the Belvedere wall on the esplanade. Drawing number GA-29/24.
A plan for the orientation arrow grooves in the esplanade wall, CCA garden, Montréal, Québec
Actions:
DR1991:0060:038
Description:
A design development drawing for the bronze information arrows to be set into slots cut in the stone parapet of the Belvedere wall on the esplanade. Drawing number GA-29/24.
Classification:
dessins
dessins
Date:
June 1990
June 1990
Personnes et institutions:
Classification:
dessins
dessins
Numéro de référence:
AP046.S1.1983.PR01.306
Description:
This file includes CCA facade studies and sections.
AP046.S1.1983.PR01.306
Description:
This file includes CCA facade studies and sections.
Personnes et institutions:
Date:
1983-1989
1983-1989
Titre:
Facade elevation drawings, Canadian Centre for Architecture, Montréal, Québec
Actions:
AP046.S1.1983.PR01.306
Description:
This file includes CCA facade studies and sections.
Facade elevation drawings, Canadian Centre for Architecture, Montréal, Québec
Actions:
AP046.S1.1983.PR01.306
Description:
This file includes CCA facade studies and sections.
Classification:
dessins
dessins
Date:
1983-1989
1983-1989
Personnes et institutions:
Classification:
dessins
dessins
Numéro de référence:
AP046.S1.1983.PR01.061
Description:
This file contains studies for the CCA photo services.
AP046.S1.1983.PR01.061
Description:
This file contains studies for the CCA photo services.
Personnes et institutions:
Date:
1983-1989
1983-1989
Titre:
Photo services studies, Canadian Centre for Architecture, Montréal, Québec
Actions:
AP046.S1.1983.PR01.061
Description:
This file contains studies for the CCA photo services.
Photo services studies, Canadian Centre for Architecture, Montréal, Québec
Actions:
AP046.S1.1983.PR01.061
Description:
This file contains studies for the CCA photo services.
Classification:
dessins
dessins
Date:
1983-1989
1983-1989
Personnes et institutions:
Classification:
dessins
dessins
Numéro de référence:
AP046.S1.1983.PR01.197
Description:
This file includes numbered progress prints for the CCA.
AP046.S1.1983.PR01.197
Description:
This file includes numbered progress prints for the CCA.
Personnes et institutions:
Date:
1986
1986
Titre:
Architectural progress prints, Canadian Centre for Architecture, Montréal, Québec
Actions:
AP046.S1.1983.PR01.197
Description:
This file includes numbered progress prints for the CCA.
Architectural progress prints, Canadian Centre for Architecture, Montréal, Québec
Actions:
AP046.S1.1983.PR01.197
Description:
This file includes numbered progress prints for the CCA.
Classification:
dessins
dessins
Date:
1986
1986
Personnes et institutions:


