


24983 Résultats
Actions:
Numéro de référence:
PH1978:0038:001
Description:
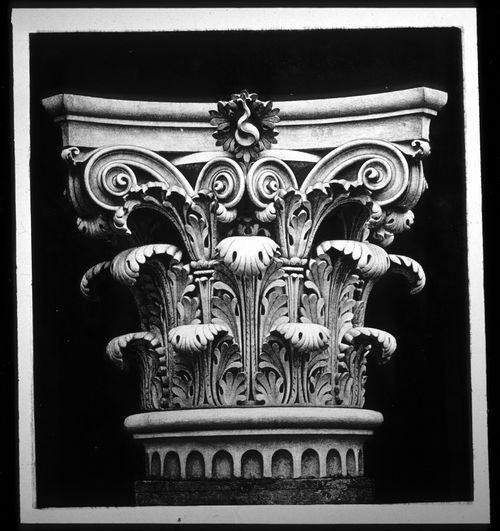
Album containing 100 photogravures made from photographs by Baldus following a special process of his own, that would restore them on the reverse side. Malcolm Daniel writes: "Baldus's Louvre photographs found their final incarnation in a gravure publication 'Palais du Louvre et des Tuileries'. The three volumes in this set largely parallel the albums that Baldus had made earlier for the Minister of State; again the majority of the images are of sculptural and ornamental details from the New Louvre, but statuary and ornament from the Tuileries Palace and Gardens are also included. The first edition of the 'Palais du Louvre et des Tuileries', published by Baldus himself, was offered for sale in fascicles beginning in late 1869, and the series was completed by the end of 1871. Two volumes, each with 100 plates, focused on interior and exterior decoration. Because of the success of the first two volumes, a third, showing both interior and exterior motifs was produced, and the three-volume set was published by Morel in 1875." ('History of Photography', p. 120-121). In this album, views show sculptural and ornamental details (some of them fragments) of the models made for the decoration of the Manège; Palais des Tuileries (south wing, court façade); quay façade); the New Louvre (south wing, Carrousel façade and quay façade); Guichet de l'Empereur; Pavillon de Flore (quay façade); first floor; Lesdiguières, Turgot and Rohan Pavilions and a view of the Pavillon des Tuileries before destruction by fire by the Commune.
PH1978:0038:001
Description:
Album containing 100 photogravures made from photographs by Baldus following a special process of his own, that would restore them on the reverse side. Malcolm Daniel writes: "Baldus's Louvre photographs found their final incarnation in a gravure publication 'Palais du Louvre et des Tuileries'. The three volumes in this set largely parallel the albums that Baldus had made earlier for the Minister of State; again the majority of the images are of sculptural and ornamental details from the New Louvre, but statuary and ornament from the Tuileries Palace and Gardens are also included. The first edition of the 'Palais du Louvre et des Tuileries', published by Baldus himself, was offered for sale in fascicles beginning in late 1869, and the series was completed by the end of 1871. Two volumes, each with 100 plates, focused on interior and exterior decoration. Because of the success of the first two volumes, a third, showing both interior and exterior motifs was produced, and the three-volume set was published by Morel in 1875." ('History of Photography', p. 120-121). In this album, views show sculptural and ornamental details (some of them fragments) of the models made for the decoration of the Manège; Palais des Tuileries (south wing, court façade); quay façade); the New Louvre (south wing, Carrousel façade and quay façade); Guichet de l'Empereur; Pavillon de Flore (quay façade); first floor; Lesdiguières, Turgot and Rohan Pavilions and a view of the Pavillon des Tuileries before destruction by fire by the Commune.
Personnes et institutions:
Sujet:
architecture, ornement, sculpture
architecture, ornement, sculpture
Date:
1869-1871
1869-1871
Titre:
Palais du Louvre et des Tuileries. Motifs de décorations tirés des constructions exécutées au nouveau Louvre et au palais des Tuileries sous la direction de M.H.-M. Lefuel, architecte de l'empereur.
Actions:
PH1978:0038:001
Description:
Album containing 100 photogravures made from photographs by Baldus following a special process of his own, that would restore them on the reverse side. Malcolm Daniel writes: "Baldus's Louvre photographs found their final incarnation in a gravure publication 'Palais du Louvre et des Tuileries'. The three volumes in this set largely parallel the albums that Baldus had made earlier for the Minister of State; again the majority of the images are of sculptural and ornamental details from the New Louvre, but statuary and ornament from the Tuileries Palace and Gardens are also included. The first edition of the 'Palais du Louvre et des Tuileries', published by Baldus himself, was offered for sale in fascicles beginning in late 1869, and the series was completed by the end of 1871. Two volumes, each with 100 plates, focused on interior and exterior decoration. Because of the success of the first two volumes, a third, showing both interior and exterior motifs was produced, and the three-volume set was published by Morel in 1875." ('History of Photography', p. 120-121). In this album, views show sculptural and ornamental details (some of them fragments) of the models made for the decoration of the Manège; Palais des Tuileries (south wing, court façade); quay façade); the New Louvre (south wing, Carrousel façade and quay façade); Guichet de l'Empereur; Pavillon de Flore (quay façade); first floor; Lesdiguières, Turgot and Rohan Pavilions and a view of the Pavillon des Tuileries before destruction by fire by the Commune.
Palais du Louvre et des Tuileries. Motifs de décorations tirés des constructions exécutées au nouveau Louvre et au palais des Tuileries sous la direction de M.H.-M. Lefuel, architecte de l'empereur.
Actions:
PH1978:0038:001
Description:
Album containing 100 photogravures made from photographs by Baldus following a special process of his own, that would restore them on the reverse side. Malcolm Daniel writes: "Baldus's Louvre photographs found their final incarnation in a gravure publication 'Palais du Louvre et des Tuileries'. The three volumes in this set largely parallel the albums that Baldus had made earlier for the Minister of State; again the majority of the images are of sculptural and ornamental details from the New Louvre, but statuary and ornament from the Tuileries Palace and Gardens are also included. The first edition of the 'Palais du Louvre et des Tuileries', published by Baldus himself, was offered for sale in fascicles beginning in late 1869, and the series was completed by the end of 1871. Two volumes, each with 100 plates, focused on interior and exterior decoration. Because of the success of the first two volumes, a third, showing both interior and exterior motifs was produced, and the three-volume set was published by Morel in 1875." ('History of Photography', p. 120-121). In this album, views show sculptural and ornamental details (some of them fragments) of the models made for the decoration of the Manège; Palais des Tuileries (south wing, court façade); quay façade); the New Louvre (south wing, Carrousel façade and quay façade); Guichet de l'Empereur; Pavillon de Flore (quay façade); first floor; Lesdiguières, Turgot and Rohan Pavilions and a view of the Pavillon des Tuileries before destruction by fire by the Commune.
Date:
1869-1871
1869-1871
Personnes et institutions:
Sujet:
architecture, ornement, sculpture
architecture, ornement, sculpture
Classification:
photographies
photographies
Actions:
Numéro de référence:
PH1999:0172
Description:
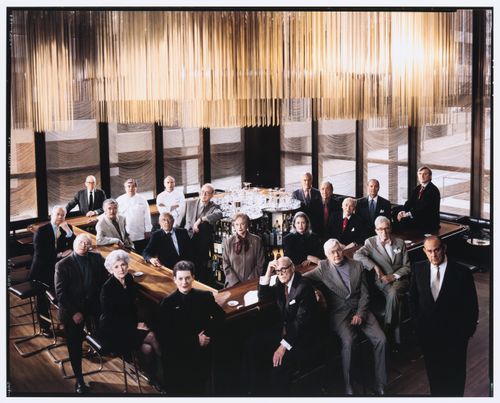
Photograph commissioned by Vanity Fair. Published in Vanity Fair, "Season in the Sun", August 1999.Outside the bar, counterclockwise from rear left: former pastry chef Albert Kumin, former press agent Roger Martin, landscape architect Karl Linn, architecture critic Ada Louise Huxtable, project director Phyllis Lambert, architect Philip Johnson, sculptor Richard Lippold, lawyer Lester Klepper, former co-owner Tom Margittai. Inside the bar, from left: former executive chef Seppi Renggli, current chef Hitsch Albin, former press agent Philip Miles, current pastry chef Patrick Lemblé, adman George Lois, food writer Mimi Sheraton, sculptor Marilynn Gelfman Karp, adman Ron Holland, menu and logo designer Emil Antonucci, former director George Lang, current co-directors Alex von Bidder and Julian Niccolini.
PH1999:0172
Description:
Photograph commissioned by Vanity Fair. Published in Vanity Fair, "Season in the Sun", August 1999.Outside the bar, counterclockwise from rear left: former pastry chef Albert Kumin, former press agent Roger Martin, landscape architect Karl Linn, architecture critic Ada Louise Huxtable, project director Phyllis Lambert, architect Philip Johnson, sculptor Richard Lippold, lawyer Lester Klepper, former co-owner Tom Margittai. Inside the bar, from left: former executive chef Seppi Renggli, current chef Hitsch Albin, former press agent Philip Miles, current pastry chef Patrick Lemblé, adman George Lois, food writer Mimi Sheraton, sculptor Marilynn Gelfman Karp, adman Ron Holland, menu and logo designer Emil Antonucci, former director George Lang, current co-directors Alex von Bidder and Julian Niccolini.
Personnes et institutions:
Sujet:
architecture
architecture
Date:
19 March 1999; 14 April 1999
19 March 1999; 14 April 1999
Titre:
Group portrait of the original creative team of the Four Seasons Restaurant Grill Room, including Phyllis Lambert and Philip Johnson, Restaurant Four Seasons, Seagram Building, New York City, New York, United States
Actions:
PH1999:0172
Description:
Photograph commissioned by Vanity Fair. Published in Vanity Fair, "Season in the Sun", August 1999.Outside the bar, counterclockwise from rear left: former pastry chef Albert Kumin, former press agent Roger Martin, landscape architect Karl Linn, architecture critic Ada Louise Huxtable, project director Phyllis Lambert, architect Philip Johnson, sculptor Richard Lippold, lawyer Lester Klepper, former co-owner Tom Margittai. Inside the bar, from left: former executive chef Seppi Renggli, current chef Hitsch Albin, former press agent Philip Miles, current pastry chef Patrick Lemblé, adman George Lois, food writer Mimi Sheraton, sculptor Marilynn Gelfman Karp, adman Ron Holland, menu and logo designer Emil Antonucci, former director George Lang, current co-directors Alex von Bidder and Julian Niccolini.
Group portrait of the original creative team of the Four Seasons Restaurant Grill Room, including Phyllis Lambert and Philip Johnson, Restaurant Four Seasons, Seagram Building, New York City, New York, United States
Actions:
PH1999:0172
Description:
Photograph commissioned by Vanity Fair. Published in Vanity Fair, "Season in the Sun", August 1999.Outside the bar, counterclockwise from rear left: former pastry chef Albert Kumin, former press agent Roger Martin, landscape architect Karl Linn, architecture critic Ada Louise Huxtable, project director Phyllis Lambert, architect Philip Johnson, sculptor Richard Lippold, lawyer Lester Klepper, former co-owner Tom Margittai. Inside the bar, from left: former executive chef Seppi Renggli, current chef Hitsch Albin, former press agent Philip Miles, current pastry chef Patrick Lemblé, adman George Lois, food writer Mimi Sheraton, sculptor Marilynn Gelfman Karp, adman Ron Holland, menu and logo designer Emil Antonucci, former director George Lang, current co-directors Alex von Bidder and Julian Niccolini.
Classification:
photographies
photographies
Date:
19 March 1999; 14 April 1999
19 March 1999; 14 April 1999
Personnes et institutions:
Sujet:
architecture
architecture
Classification:
archives
Niveau de description archivistique:
Fonds
archives
Niveau de description archivistique:
Fonds
Numéro de référence:
AP002
Résumé:
The Ludger and Paul M. Lemieux fonds, 1897-1966, documents the built projects of Québec architectural firm, Ludger & Paul M. Lemieux. The 500 projects that are represented in this fonds are divided by the architectural works of Macduff & Lemieux (1897-1917), Ludger Lemieux (1910-1950), Ludger & Paul M. Lemieux (1929-1951), and Paul M. Lemieux (1934-1966). Materials in this fonds consist of 4988 drawings (including reprographic prints), 320 photographic materials and 5 l.m. of textual records.
AP002
Résumé:
The Ludger and Paul M. Lemieux fonds, 1897-1966, documents the built projects of Québec architectural firm, Ludger & Paul M. Lemieux. The 500 projects that are represented in this fonds are divided by the architectural works of Macduff & Lemieux (1897-1917), Ludger Lemieux (1910-1950), Ludger & Paul M. Lemieux (1929-1951), and Paul M. Lemieux (1934-1966). Materials in this fonds consist of 4988 drawings (including reprographic prints), 320 photographic materials and 5 l.m. of textual records.
Personnes et institutions:
Date:
1897-1966
1897-1966
Titre:
Fonds Ludger et Paul M. Lemieux
Actions:
AP002
Résumé:
The Ludger and Paul M. Lemieux fonds, 1897-1966, documents the built projects of Québec architectural firm, Ludger & Paul M. Lemieux. The 500 projects that are represented in this fonds are divided by the architectural works of Macduff & Lemieux (1897-1917), Ludger Lemieux (1910-1950), Ludger & Paul M. Lemieux (1929-1951), and Paul M. Lemieux (1934-1966). Materials in this fonds consist of 4988 drawings (including reprographic prints), 320 photographic materials and 5 l.m. of textual records.
Fonds Ludger et Paul M. Lemieux
Actions:
AP002
Résumé:
The Ludger and Paul M. Lemieux fonds, 1897-1966, documents the built projects of Québec architectural firm, Ludger & Paul M. Lemieux. The 500 projects that are represented in this fonds are divided by the architectural works of Macduff & Lemieux (1897-1917), Ludger Lemieux (1910-1950), Ludger & Paul M. Lemieux (1929-1951), and Paul M. Lemieux (1934-1966). Materials in this fonds consist of 4988 drawings (including reprographic prints), 320 photographic materials and 5 l.m. of textual records.
Classification:
archives
Niveau de description archivistique:
Fonds
archives
Niveau de description archivistique:
Fonds
Date:
1897-1966
1897-1966
Personnes et institutions:
Niveau de description archivistique:
Projet
Projet
Titre:
Westal
Westal
Numéro de référence:
AP144.S2.D138
Description:
File documents a project for designs for 3 mobile market stalls developed for Westminster City Council, to be tested in Berwick Street and Tachbrook Street Markets, London, England. One design was for a fruit and vegetable trolley, one for a clothes stand, and one for a newspaper, magazine and knick-nacks kiosk. Prototypes of the stalls were built by the firm Slingsby for inclusion in their catalogue. The project also included proposals for the planning and layout of stalls in the markets. Eleven photographs of the prototypes and other stalls on Tachbrook street (DR2004:914) were mislabelled by Price's office with the Strate project (AP144.S2.D183). Material in this file was produced between 1982 and 1996, but predominantly between 1986 and 1990. File contains design development drawings, working drawings, presentation panels, models, an artefact, photographic materials, and textual records.
AP144.S2.D138
Description:
File documents a project for designs for 3 mobile market stalls developed for Westminster City Council, to be tested in Berwick Street and Tachbrook Street Markets, London, England. One design was for a fruit and vegetable trolley, one for a clothes stand, and one for a newspaper, magazine and knick-nacks kiosk. Prototypes of the stalls were built by the firm Slingsby for inclusion in their catalogue. The project also included proposals for the planning and layout of stalls in the markets. Eleven photographs of the prototypes and other stalls on Tachbrook street (DR2004:914) were mislabelled by Price's office with the Strate project (AP144.S2.D183). Material in this file was produced between 1982 and 1996, but predominantly between 1986 and 1990. File contains design development drawings, working drawings, presentation panels, models, an artefact, photographic materials, and textual records.
Personnes et institutions:
Date:
1982-1996, predominant 1986-1990
1982-1996, predominant 1986-1990
Titre:
Westal
Actions:
AP144.S2.D138
Description:
File documents a project for designs for 3 mobile market stalls developed for Westminster City Council, to be tested in Berwick Street and Tachbrook Street Markets, London, England. One design was for a fruit and vegetable trolley, one for a clothes stand, and one for a newspaper, magazine and knick-nacks kiosk. Prototypes of the stalls were built by the firm Slingsby for inclusion in their catalogue. The project also included proposals for the planning and layout of stalls in the markets. Eleven photographs of the prototypes and other stalls on Tachbrook street (DR2004:914) were mislabelled by Price's office with the Strate project (AP144.S2.D183). Material in this file was produced between 1982 and 1996, but predominantly between 1986 and 1990. File contains design development drawings, working drawings, presentation panels, models, an artefact, photographic materials, and textual records.
Westal
Actions:
AP144.S2.D138
Description:
File documents a project for designs for 3 mobile market stalls developed for Westminster City Council, to be tested in Berwick Street and Tachbrook Street Markets, London, England. One design was for a fruit and vegetable trolley, one for a clothes stand, and one for a newspaper, magazine and knick-nacks kiosk. Prototypes of the stalls were built by the firm Slingsby for inclusion in their catalogue. The project also included proposals for the planning and layout of stalls in the markets. Eleven photographs of the prototypes and other stalls on Tachbrook street (DR2004:914) were mislabelled by Price's office with the Strate project (AP144.S2.D183). Material in this file was produced between 1982 and 1996, but predominantly between 1986 and 1990. File contains design development drawings, working drawings, presentation panels, models, an artefact, photographic materials, and textual records.
Niveau de description archivistique:
File 138
File 138
Date:
1982-1996, predominant 1986-1990
1982-1996, predominant 1986-1990
Personnes et institutions:
Niveau de description archivistique:
Projet
Projet
Actions:
Numéro de référence:
CI005.S1.1925.PR1
Description:
The Rotterdam building inspectorate, Bouwpolite & Woningdienst, rejected the original plans for the design of the Café de Unie by a private developer, and instead commissioned Oud, as municipal architect, to design the building on Calandplein. This design marked a departure for Oud from public and private buildings to the design of a commercial building. Oud's design incorporated advertisement from its conception as he designed a facade of boards, cement, and glass with an illuminated sign – this was in keeping with the contemporary aesthetic of De Stijl, which explored creative uses of advertisement. Oud designed the signs to be turned inward, to draw attention away from the surrounding buildings, and incorporated bright colours (Taverne et al. 2001, 342). Project series includes drawings of plans as well as photographs of exterior views and of the principal facade of the Café de Unie.
CI005.S1.1925.PR1
Description:
The Rotterdam building inspectorate, Bouwpolite & Woningdienst, rejected the original plans for the design of the Café de Unie by a private developer, and instead commissioned Oud, as municipal architect, to design the building on Calandplein. This design marked a departure for Oud from public and private buildings to the design of a commercial building. Oud's design incorporated advertisement from its conception as he designed a facade of boards, cement, and glass with an illuminated sign – this was in keeping with the contemporary aesthetic of De Stijl, which explored creative uses of advertisement. Oud designed the signs to be turned inward, to draw attention away from the surrounding buildings, and incorporated bright colours (Taverne et al. 2001, 342). Project series includes drawings of plans as well as photographs of exterior views and of the principal facade of the Café de Unie.
Personnes et institutions:
Date:
1925
1925
Titre:
Café de Unie, Rotterdam, Netherlands (1925)
Actions:
CI005.S1.1925.PR1
Description:
The Rotterdam building inspectorate, Bouwpolite & Woningdienst, rejected the original plans for the design of the Café de Unie by a private developer, and instead commissioned Oud, as municipal architect, to design the building on Calandplein. This design marked a departure for Oud from public and private buildings to the design of a commercial building. Oud's design incorporated advertisement from its conception as he designed a facade of boards, cement, and glass with an illuminated sign – this was in keeping with the contemporary aesthetic of De Stijl, which explored creative uses of advertisement. Oud designed the signs to be turned inward, to draw attention away from the surrounding buildings, and incorporated bright colours (Taverne et al. 2001, 342). Project series includes drawings of plans as well as photographs of exterior views and of the principal facade of the Café de Unie.
Café de Unie, Rotterdam, Netherlands (1925)
Actions:
CI005.S1.1925.PR1
Description:
The Rotterdam building inspectorate, Bouwpolite & Woningdienst, rejected the original plans for the design of the Café de Unie by a private developer, and instead commissioned Oud, as municipal architect, to design the building on Calandplein. This design marked a departure for Oud from public and private buildings to the design of a commercial building. Oud's design incorporated advertisement from its conception as he designed a facade of boards, cement, and glass with an illuminated sign – this was in keeping with the contemporary aesthetic of De Stijl, which explored creative uses of advertisement. Oud designed the signs to be turned inward, to draw attention away from the surrounding buildings, and incorporated bright colours (Taverne et al. 2001, 342). Project series includes drawings of plans as well as photographs of exterior views and of the principal facade of the Café de Unie.
Niveau de description archivistique:
project
project
Date:
1925
1925
Personnes et institutions:
Niveau de description archivistique:
Projet
Projet
Numéro de référence:
CI005.S1.1925.PR3
Description:
Because of the shortage of social housing for low income families in Rotterdam, the city commissioned the Kiefhoek housing scheme and invited Oud to assist with designing the dwellings. The plans underwent several revisions: it was reduced from the planned construction of 300 buildings in 1925, to 291 dwellings in 1928. The revised complex consisted of two units of shops and dwellings and one dwelling with a hotwater boiler, as well as two warehouses. Oud revised the plans to accommodate 300 dwellings on the chosen site, incorporating existing features, such as the church and public garden, into the site. The site features two symmetric and curved shops facing the central estate street (Taverne et al. 2001, 274-277). Project series includes drawings of plans for site and units as well as photographs of exterior and interior views of Kiefhoek Workers' housing.
CI005.S1.1925.PR3
Description:
Because of the shortage of social housing for low income families in Rotterdam, the city commissioned the Kiefhoek housing scheme and invited Oud to assist with designing the dwellings. The plans underwent several revisions: it was reduced from the planned construction of 300 buildings in 1925, to 291 dwellings in 1928. The revised complex consisted of two units of shops and dwellings and one dwelling with a hotwater boiler, as well as two warehouses. Oud revised the plans to accommodate 300 dwellings on the chosen site, incorporating existing features, such as the church and public garden, into the site. The site features two symmetric and curved shops facing the central estate street (Taverne et al. 2001, 274-277). Project series includes drawings of plans for site and units as well as photographs of exterior and interior views of Kiefhoek Workers' housing.
Personnes et institutions:
Date:
1925-1930
1925-1930
Titre:
Kiefhoek Workers' Housing, Rotterdam, Netherlands (1925-1930)
Actions:
CI005.S1.1925.PR3
Description:
Because of the shortage of social housing for low income families in Rotterdam, the city commissioned the Kiefhoek housing scheme and invited Oud to assist with designing the dwellings. The plans underwent several revisions: it was reduced from the planned construction of 300 buildings in 1925, to 291 dwellings in 1928. The revised complex consisted of two units of shops and dwellings and one dwelling with a hotwater boiler, as well as two warehouses. Oud revised the plans to accommodate 300 dwellings on the chosen site, incorporating existing features, such as the church and public garden, into the site. The site features two symmetric and curved shops facing the central estate street (Taverne et al. 2001, 274-277). Project series includes drawings of plans for site and units as well as photographs of exterior and interior views of Kiefhoek Workers' housing.
Kiefhoek Workers' Housing, Rotterdam, Netherlands (1925-1930)
Actions:
CI005.S1.1925.PR3
Description:
Because of the shortage of social housing for low income families in Rotterdam, the city commissioned the Kiefhoek housing scheme and invited Oud to assist with designing the dwellings. The plans underwent several revisions: it was reduced from the planned construction of 300 buildings in 1925, to 291 dwellings in 1928. The revised complex consisted of two units of shops and dwellings and one dwelling with a hotwater boiler, as well as two warehouses. Oud revised the plans to accommodate 300 dwellings on the chosen site, incorporating existing features, such as the church and public garden, into the site. The site features two symmetric and curved shops facing the central estate street (Taverne et al. 2001, 274-277). Project series includes drawings of plans for site and units as well as photographs of exterior and interior views of Kiefhoek Workers' housing.
Niveau de description archivistique:
project
project
Date:
1925-1930
1925-1930
Personnes et institutions:
Niveau de description archivistique:
Projet
Projet
Numéro de référence:
CI005.S1.1927.PR1
Description:
The Kiefhoek housing scheme of 1925-1930 was initiated by the city of Rotterdam to provide affordable housing to working class residents. The Kiefhoek church of the Hersteld Apostolische Gemeente, or the New Apostolic Church, was intended as a communal space for residents of the Kiefhoek housing estate. Oud designed the church building, a verger's house and a green. The design includes a symmetrical orthogonal church hall and two blocks for the vestry and storage shed. Oud undertook the project without pay as he felt it was integral to the overall design of the complex. His original design consisted of a hippodrome-shaped building, which he later abandoned to create a unified dwelling, green and church (Taverne et al. 2001, 286-288). Project series includes drawings of plans for the Kiefhoek Church as well as photographs of the church's principle facade.
CI005.S1.1927.PR1
Description:
The Kiefhoek housing scheme of 1925-1930 was initiated by the city of Rotterdam to provide affordable housing to working class residents. The Kiefhoek church of the Hersteld Apostolische Gemeente, or the New Apostolic Church, was intended as a communal space for residents of the Kiefhoek housing estate. Oud designed the church building, a verger's house and a green. The design includes a symmetrical orthogonal church hall and two blocks for the vestry and storage shed. Oud undertook the project without pay as he felt it was integral to the overall design of the complex. His original design consisted of a hippodrome-shaped building, which he later abandoned to create a unified dwelling, green and church (Taverne et al. 2001, 286-288). Project series includes drawings of plans for the Kiefhoek Church as well as photographs of the church's principle facade.
Personnes et institutions:
Date:
1927
1927
Titre:
Kiefhoek Church (Housing Estate), Rotterdam, Netherlands (1927)
Actions:
CI005.S1.1927.PR1
Description:
The Kiefhoek housing scheme of 1925-1930 was initiated by the city of Rotterdam to provide affordable housing to working class residents. The Kiefhoek church of the Hersteld Apostolische Gemeente, or the New Apostolic Church, was intended as a communal space for residents of the Kiefhoek housing estate. Oud designed the church building, a verger's house and a green. The design includes a symmetrical orthogonal church hall and two blocks for the vestry and storage shed. Oud undertook the project without pay as he felt it was integral to the overall design of the complex. His original design consisted of a hippodrome-shaped building, which he later abandoned to create a unified dwelling, green and church (Taverne et al. 2001, 286-288). Project series includes drawings of plans for the Kiefhoek Church as well as photographs of the church's principle facade.
Kiefhoek Church (Housing Estate), Rotterdam, Netherlands (1927)
Actions:
CI005.S1.1927.PR1
Description:
The Kiefhoek housing scheme of 1925-1930 was initiated by the city of Rotterdam to provide affordable housing to working class residents. The Kiefhoek church of the Hersteld Apostolische Gemeente, or the New Apostolic Church, was intended as a communal space for residents of the Kiefhoek housing estate. Oud designed the church building, a verger's house and a green. The design includes a symmetrical orthogonal church hall and two blocks for the vestry and storage shed. Oud undertook the project without pay as he felt it was integral to the overall design of the complex. His original design consisted of a hippodrome-shaped building, which he later abandoned to create a unified dwelling, green and church (Taverne et al. 2001, 286-288). Project series includes drawings of plans for the Kiefhoek Church as well as photographs of the church's principle facade.
Niveau de description archivistique:
project
project
Date:
1927
1927
Personnes et institutions:
Niveau de description archivistique:
Projet
Projet
Actions:
Numéro de référence:
CI005.S1.1934.PR1
Description:
In 1934 and 1937, Oud created the interior designs for the private home of the director of Museum Boymans, Dr D. Hannema. In 1934, Oud designed the study and library of Hannema's home, including a remodelled fireplace and curtained bookcases. Oud also incorporated one of his Metz & Co chairs behind a wooden table, as well as built-in cupboards and another designed chair set before a writing table. In Dr Hannema's new home, in 1937, Oud was responsible for furnishing the entrance and staircase, designing two bookcases in the back room, and incorporating his own designs into the front room. In the front room Oud designed wooden bookcases and a living space that featured two armchairs and a coffee table (Taverne et al. 2001, 387-388). Project series includes photographs of the interior view of Hannema's first and second homes.
CI005.S1.1934.PR1
Description:
In 1934 and 1937, Oud created the interior designs for the private home of the director of Museum Boymans, Dr D. Hannema. In 1934, Oud designed the study and library of Hannema's home, including a remodelled fireplace and curtained bookcases. Oud also incorporated one of his Metz & Co chairs behind a wooden table, as well as built-in cupboards and another designed chair set before a writing table. In Dr Hannema's new home, in 1937, Oud was responsible for furnishing the entrance and staircase, designing two bookcases in the back room, and incorporating his own designs into the front room. In the front room Oud designed wooden bookcases and a living space that featured two armchairs and a coffee table (Taverne et al. 2001, 387-388). Project series includes photographs of the interior view of Hannema's first and second homes.
Personnes et institutions:
Date:
1934-1937
1934-1937
Titre:
Interiors, Dr. D. Hannema House, Rotterdam, Netherlands (1934, 1937)
Actions:
CI005.S1.1934.PR1
Description:
In 1934 and 1937, Oud created the interior designs for the private home of the director of Museum Boymans, Dr D. Hannema. In 1934, Oud designed the study and library of Hannema's home, including a remodelled fireplace and curtained bookcases. Oud also incorporated one of his Metz & Co chairs behind a wooden table, as well as built-in cupboards and another designed chair set before a writing table. In Dr Hannema's new home, in 1937, Oud was responsible for furnishing the entrance and staircase, designing two bookcases in the back room, and incorporating his own designs into the front room. In the front room Oud designed wooden bookcases and a living space that featured two armchairs and a coffee table (Taverne et al. 2001, 387-388). Project series includes photographs of the interior view of Hannema's first and second homes.
Interiors, Dr. D. Hannema House, Rotterdam, Netherlands (1934, 1937)
Actions:
CI005.S1.1934.PR1
Description:
In 1934 and 1937, Oud created the interior designs for the private home of the director of Museum Boymans, Dr D. Hannema. In 1934, Oud designed the study and library of Hannema's home, including a remodelled fireplace and curtained bookcases. Oud also incorporated one of his Metz & Co chairs behind a wooden table, as well as built-in cupboards and another designed chair set before a writing table. In Dr Hannema's new home, in 1937, Oud was responsible for furnishing the entrance and staircase, designing two bookcases in the back room, and incorporating his own designs into the front room. In the front room Oud designed wooden bookcases and a living space that featured two armchairs and a coffee table (Taverne et al. 2001, 387-388). Project series includes photographs of the interior view of Hannema's first and second homes.
Niveau de description archivistique:
project
project
Date:
1934-1937
1934-1937
Personnes et institutions:
Niveau de description archivistique:
Projet
Projet
Actions:
Numéro de référence:
CI005.S1.1951.PR2
Description:
Oud was one of a number of architects invited to enter the competition for the new offices of the Province of South Holland, a complex due to replace the bombed headquarters on Korte Voorhout. The design for the new site – located on the grounds of a former zoo – was required to conform to the reconstruction plan of the architect-town planner, W.M. Dudok. Oud designed a four-storey building that conformed to building requirement and located the buildings at the southwest corner of the site to accommodate the existing zoo. The governor's residence was also designed, and another two office wings were placed at right angles to the main concentration of buildings. Ultimately, to Oud's great disappointment, the jury selected a design by Peutz for its complex (Taverne et al. 2001, 453-456). Project series includes photographs of perspective drawings and of a model.
CI005.S1.1951.PR2
Description:
Oud was one of a number of architects invited to enter the competition for the new offices of the Province of South Holland, a complex due to replace the bombed headquarters on Korte Voorhout. The design for the new site – located on the grounds of a former zoo – was required to conform to the reconstruction plan of the architect-town planner, W.M. Dudok. Oud designed a four-storey building that conformed to building requirement and located the buildings at the southwest corner of the site to accommodate the existing zoo. The governor's residence was also designed, and another two office wings were placed at right angles to the main concentration of buildings. Ultimately, to Oud's great disappointment, the jury selected a design by Peutz for its complex (Taverne et al. 2001, 453-456). Project series includes photographs of perspective drawings and of a model.
Personnes et institutions:
Date:
1951-1952
1951-1952
Titre:
Competition for Zuid-Holland Provinciehuis (South Holland Local Government Headquarters), The Hague, Netherlands (1951-1952)
Actions:
CI005.S1.1951.PR2
Description:
Oud was one of a number of architects invited to enter the competition for the new offices of the Province of South Holland, a complex due to replace the bombed headquarters on Korte Voorhout. The design for the new site – located on the grounds of a former zoo – was required to conform to the reconstruction plan of the architect-town planner, W.M. Dudok. Oud designed a four-storey building that conformed to building requirement and located the buildings at the southwest corner of the site to accommodate the existing zoo. The governor's residence was also designed, and another two office wings were placed at right angles to the main concentration of buildings. Ultimately, to Oud's great disappointment, the jury selected a design by Peutz for its complex (Taverne et al. 2001, 453-456). Project series includes photographs of perspective drawings and of a model.
Competition for Zuid-Holland Provinciehuis (South Holland Local Government Headquarters), The Hague, Netherlands (1951-1952)
Actions:
CI005.S1.1951.PR2
Description:
Oud was one of a number of architects invited to enter the competition for the new offices of the Province of South Holland, a complex due to replace the bombed headquarters on Korte Voorhout. The design for the new site – located on the grounds of a former zoo – was required to conform to the reconstruction plan of the architect-town planner, W.M. Dudok. Oud designed a four-storey building that conformed to building requirement and located the buildings at the southwest corner of the site to accommodate the existing zoo. The governor's residence was also designed, and another two office wings were placed at right angles to the main concentration of buildings. Ultimately, to Oud's great disappointment, the jury selected a design by Peutz for its complex (Taverne et al. 2001, 453-456). Project series includes photographs of perspective drawings and of a model.
Niveau de description archivistique:
project
project
Date:
1951-1952
1951-1952
Personnes et institutions:
Niveau de description archivistique:
Projet
Projet
Actions:
Numéro de référence:
CI005.S1.1952.PR1
Description:
Oud was commissioned by the Bio Holiday Centre Foundation to create a rehabilitation centre for under-privileged children. While Oud was appointed as the sole project architect, he was advised by a committee of health care workers and a national construction advisory body, Bouwcentrum. Oud used the Bouwcentrum blueprint as a basis for his design. Oud's design featured pavilions, accommodation for 120 patients, staff accommodation, a sports building and a clinic. Ten pavilions were dedicated to children's accommodation. In Oud's revised plan of 1955, the main building, boiler house and sports building were prominently displayed and flanked by the pavilions. The boiler house/caretaker's dwelling were prominently positioned according to the client's wishes. Although Oud designed a chapel, it was not built (Taverne et al. 2001, 511-514). Project series contains a photograph of exterior view of the Bio Convalescent Centre
CI005.S1.1952.PR1
Description:
Oud was commissioned by the Bio Holiday Centre Foundation to create a rehabilitation centre for under-privileged children. While Oud was appointed as the sole project architect, he was advised by a committee of health care workers and a national construction advisory body, Bouwcentrum. Oud used the Bouwcentrum blueprint as a basis for his design. Oud's design featured pavilions, accommodation for 120 patients, staff accommodation, a sports building and a clinic. Ten pavilions were dedicated to children's accommodation. In Oud's revised plan of 1955, the main building, boiler house and sports building were prominently displayed and flanked by the pavilions. The boiler house/caretaker's dwelling were prominently positioned according to the client's wishes. Although Oud designed a chapel, it was not built (Taverne et al. 2001, 511-514). Project series contains a photograph of exterior view of the Bio Convalescent Centre
Personnes et institutions:
Date:
1952-1960
1952-1960
Titre:
Bio Convalescent Centre for Children, Arnheim, Netherlands (1952-1960)
Actions:
CI005.S1.1952.PR1
Description:
Oud was commissioned by the Bio Holiday Centre Foundation to create a rehabilitation centre for under-privileged children. While Oud was appointed as the sole project architect, he was advised by a committee of health care workers and a national construction advisory body, Bouwcentrum. Oud used the Bouwcentrum blueprint as a basis for his design. Oud's design featured pavilions, accommodation for 120 patients, staff accommodation, a sports building and a clinic. Ten pavilions were dedicated to children's accommodation. In Oud's revised plan of 1955, the main building, boiler house and sports building were prominently displayed and flanked by the pavilions. The boiler house/caretaker's dwelling were prominently positioned according to the client's wishes. Although Oud designed a chapel, it was not built (Taverne et al. 2001, 511-514). Project series contains a photograph of exterior view of the Bio Convalescent Centre
Bio Convalescent Centre for Children, Arnheim, Netherlands (1952-1960)
Actions:
CI005.S1.1952.PR1
Description:
Oud was commissioned by the Bio Holiday Centre Foundation to create a rehabilitation centre for under-privileged children. While Oud was appointed as the sole project architect, he was advised by a committee of health care workers and a national construction advisory body, Bouwcentrum. Oud used the Bouwcentrum blueprint as a basis for his design. Oud's design featured pavilions, accommodation for 120 patients, staff accommodation, a sports building and a clinic. Ten pavilions were dedicated to children's accommodation. In Oud's revised plan of 1955, the main building, boiler house and sports building were prominently displayed and flanked by the pavilions. The boiler house/caretaker's dwelling were prominently positioned according to the client's wishes. Although Oud designed a chapel, it was not built (Taverne et al. 2001, 511-514). Project series contains a photograph of exterior view of the Bio Convalescent Centre
Niveau de description archivistique:
project
project
Date:
1952-1960
1952-1960
Personnes et institutions:


