


18243 Résultats
Classification:
photographies
photographies
Actions:
Numéro de référence:
PH1986:1244
Description:
Commissioned by the Canadian Centre for Architecture, Montréal, for "Lachine Canal," 1985-1986.
PH1986:1244
Description:
Commissioned by the Canadian Centre for Architecture, Montréal, for "Lachine Canal," 1985-1986.
Personnes et institutions:
Sujet:
architecture
architecture
Date:
November 1985
November 1985
Titre:
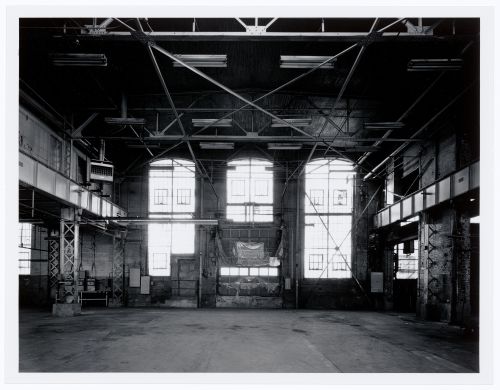
Interior view of the main floor of the Canadian Switch & Spring Company Building from the second storey observation corridor, Montréal, Québec
Actions:
PH1986:1244
Description:
Commissioned by the Canadian Centre for Architecture, Montréal, for "Lachine Canal," 1985-1986.
Interior view of the main floor of the Canadian Switch & Spring Company Building from the second storey observation corridor, Montréal, Québec
Actions:
PH1986:1244
Description:
Commissioned by the Canadian Centre for Architecture, Montréal, for "Lachine Canal," 1985-1986.
Classification:
photographies
photographies
Date:
November 1985
November 1985
Personnes et institutions:
Sujet:
architecture
architecture
Classification:
photographies
photographies
Actions:
Numéro de référence:
PH1986:1247
Description:
Commissioned by the Canadian Centre for Architecture, Montréal, for "Lachine Canal," 1985-1986.
PH1986:1247
Description:
Commissioned by the Canadian Centre for Architecture, Montréal, for "Lachine Canal," 1985-1986.
Personnes et institutions:
Sujet:
architecture
architecture
Date:
November 1985
November 1985
Titre:
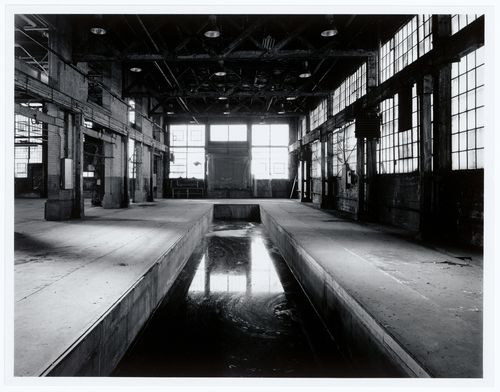
Interior view of the Canadian Switch & Spring Company Building showing the former pit (now a catchment for waste water), Montréal, Québec
Actions:
PH1986:1247
Description:
Commissioned by the Canadian Centre for Architecture, Montréal, for "Lachine Canal," 1985-1986.
Interior view of the Canadian Switch & Spring Company Building showing the former pit (now a catchment for waste water), Montréal, Québec
Actions:
PH1986:1247
Description:
Commissioned by the Canadian Centre for Architecture, Montréal, for "Lachine Canal," 1985-1986.
Classification:
photographies
photographies
Date:
November 1985
November 1985
Personnes et institutions:
Sujet:
architecture
architecture
Classification:
photographies
photographies
Actions:
Numéro de référence:
PH1981:1267:014
PH1981:1267:014
Personnes et institutions:
Sujet:
architecture, sculpture
architecture, sculpture
Date:
June 1970
June 1970
Classification:
photographies
photographies
Date:
June 1970
June 1970
Personnes et institutions:
Sujet:
architecture, sculpture
architecture, sculpture
Classification:
photographies
photographies
Numéro de référence:
ARCH255861
ARCH255861
Personnes et institutions:
Date:
1967
1967
Classification:
photographies
photographies
Date:
1967
1967
Personnes et institutions:
Classification:
dessins
Quantité:
2 reprographic copy(ies)
dessins
Quantité:
2 reprographic copy(ies)

Actions:
Numéro de référence:
DR2009:0005
Description:
two reprographic copies of drawings and instructions (carbon copy of a typescript) attached with a ribbon
DR2009:0005
Description:
two reprographic copies of drawings and instructions (carbon copy of a typescript) attached with a ribbon
Personnes et institutions:
Date:
n.d.
n.d.
Titre:
Elevation, plans and notes for alterations to no. 2450, Ste-Catherine Street (corner of Drummond Street), Montréal, Québec
Actions:
DR2009:0005
Description:
two reprographic copies of drawings and instructions (carbon copy of a typescript) attached with a ribbon
Elevation, plans and notes for alterations to no. 2450, Ste-Catherine Street (corner of Drummond Street), Montréal, Québec
Actions:
DR2009:0005
Description:
two reprographic copies of drawings and instructions (carbon copy of a typescript) attached with a ribbon
Classification:
dessins
Quantité:
2 reprographic copy(ies)
dessins
Quantité:
2 reprographic copy(ies)
Date:
n.d.
n.d.
Personnes et institutions:
Classification:
photographies
photographies
Actions:
Numéro de référence:
PH1974:0004:002
PH1974:0004:002
Personnes et institutions:
Sujet:
architecture
architecture
Date:
May 1973
May 1973
Classification:
photographies
photographies
Date:
May 1973
May 1973
Personnes et institutions:
Sujet:
architecture
architecture
Classification:
photographies
photographies
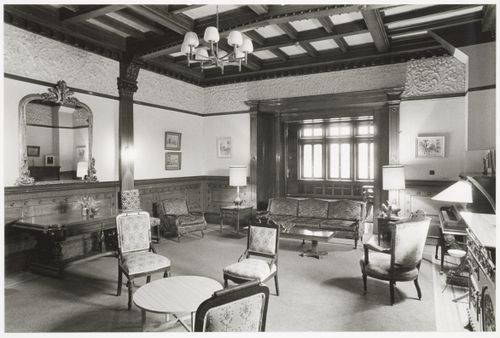
Actions:
Numéro de référence:
PH1974:0004:003
PH1974:0004:003
Personnes et institutions:
Sujet:
architecture
architecture
Date:
May 1973
May 1973
Classification:
photographies
photographies
Date:
May 1973
May 1973
Personnes et institutions:
Sujet:
architecture
architecture
Classification:
photographies
photographies
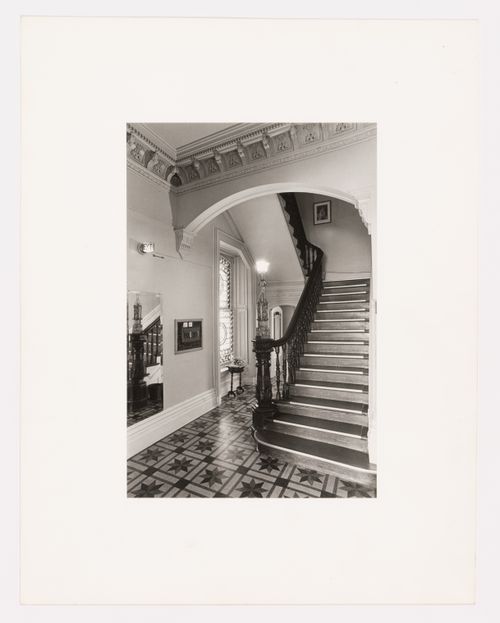
Actions:
Numéro de référence:
PH1974:0004:015
PH1974:0004:015
Personnes et institutions:
Sujet:
architecture
architecture
Date:
May 1973
May 1973
Classification:
photographies
photographies
Date:
May 1973
May 1973
Personnes et institutions:
Sujet:
architecture
architecture
Classification:
photographies
photographies
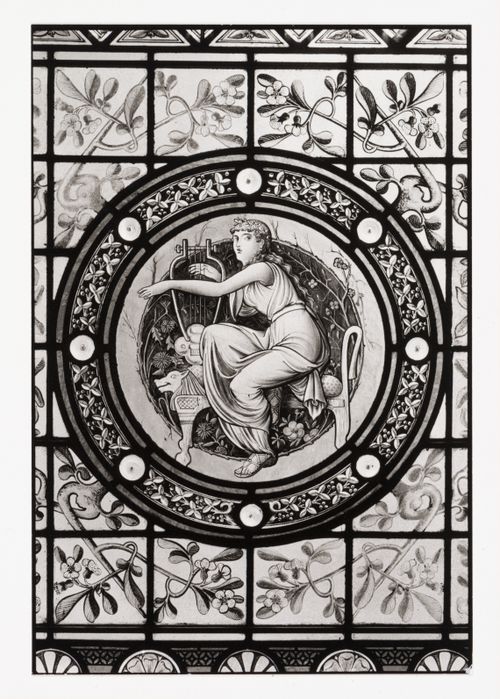
Actions:
Numéro de référence:
PH1974:0004:016
PH1974:0004:016
Personnes et institutions:
Sujet:
architecture
architecture
Date:
May 1973
May 1973
Titre:
Close-up view of a stained glass window in the west part of Shaughnessy House, Montréal, Québec, Canada
Actions:
PH1974:0004:016
Close-up view of a stained glass window in the west part of Shaughnessy House, Montréal, Québec, Canada
Actions:
PH1974:0004:016
Classification:
photographies
photographies
Date:
May 1973
May 1973
Personnes et institutions:
Sujet:
architecture
architecture
Classification:
photographies
photographies
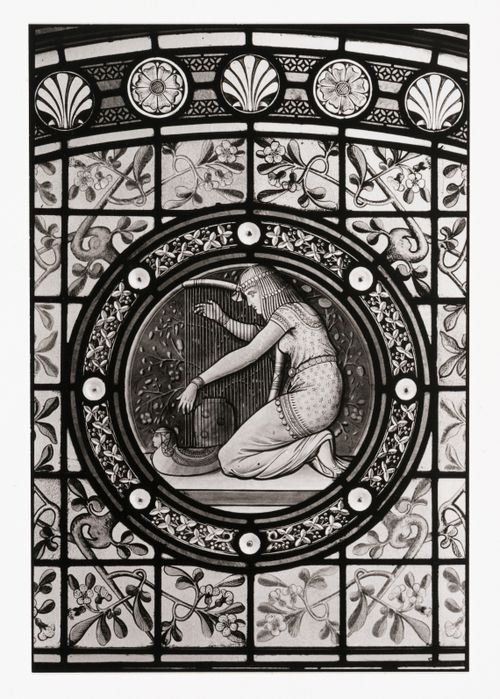
Actions:
Numéro de référence:
PH1974:0004:017
PH1974:0004:017
Personnes et institutions:
Sujet:
architecture
architecture
Date:
May 1973
May 1973
Titre:
Close-up view of a stained glass window in the west part of Shaughnessy House, Montréal, Québec, Canada
Actions:
PH1974:0004:017
Close-up view of a stained glass window in the west part of Shaughnessy House, Montréal, Québec, Canada
Actions:
PH1974:0004:017
Classification:
photographies
photographies
Date:
May 1973
May 1973
Personnes et institutions:
Sujet:
architecture
architecture


