


23967 Résultats
Classification:
photographies
photographies
Actions:
Numéro de référence:
PH2018:0005:008
Description:
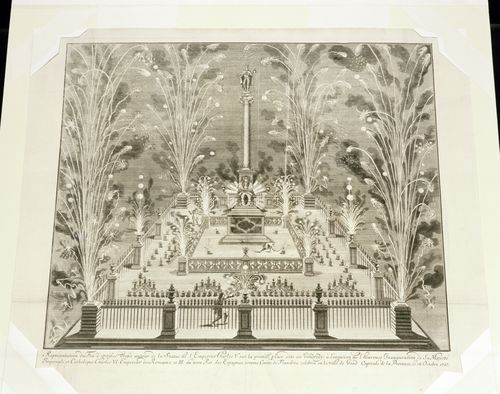
Photograph by Stefano Graziani of the following work: Unknown artist, Belgium, A Firework Display in the Place, "dite au Vendredi" on October 19th Century, printing between 1717 and 1719, etching 53.5 x 61.1 cm, DR1982:0240, Canadian Centre for Architecture, Montréal Questioning Pictures is a 36 photograph project commissioned by Fondazione Prada, Milan. Artist Stefano Graziani investigates archival and conservation systems in a number of museums. Through photographing museum objects, Graziani, focusing on the relationship between photographs, the museum objects and the power structures at play within institutions. The museums include the Canadian Centre for Architecture (CCA) in Montréal, Canada; Sir John Soane’s Museum in London, UK; the Kunstmuseum Basel, Switzerland; Museum Insel Hombroich in Neuss, Germany; the Museo di Castelvecchio in Verona, Italy; and the Plaster Cast Gallery at Museo Canova in Possagno, Italy.
PH2018:0005:008
Description:
Photograph by Stefano Graziani of the following work: Unknown artist, Belgium, A Firework Display in the Place, "dite au Vendredi" on October 19th Century, printing between 1717 and 1719, etching 53.5 x 61.1 cm, DR1982:0240, Canadian Centre for Architecture, Montréal Questioning Pictures is a 36 photograph project commissioned by Fondazione Prada, Milan. Artist Stefano Graziani investigates archival and conservation systems in a number of museums. Through photographing museum objects, Graziani, focusing on the relationship between photographs, the museum objects and the power structures at play within institutions. The museums include the Canadian Centre for Architecture (CCA) in Montréal, Canada; Sir John Soane’s Museum in London, UK; the Kunstmuseum Basel, Switzerland; Museum Insel Hombroich in Neuss, Germany; the Museo di Castelvecchio in Verona, Italy; and the Plaster Cast Gallery at Museo Canova in Possagno, Italy.
Personnes et institutions:
Date:
2017
2017
Titre:
Questioning Pictures: Photograph of etching of A Firework Display in the Place, "dite au Vendredi", unknown Begium artist, 1717-1719
Actions:
PH2018:0005:008
Description:
Photograph by Stefano Graziani of the following work: Unknown artist, Belgium, A Firework Display in the Place, "dite au Vendredi" on October 19th Century, printing between 1717 and 1719, etching 53.5 x 61.1 cm, DR1982:0240, Canadian Centre for Architecture, Montréal Questioning Pictures is a 36 photograph project commissioned by Fondazione Prada, Milan. Artist Stefano Graziani investigates archival and conservation systems in a number of museums. Through photographing museum objects, Graziani, focusing on the relationship between photographs, the museum objects and the power structures at play within institutions. The museums include the Canadian Centre for Architecture (CCA) in Montréal, Canada; Sir John Soane’s Museum in London, UK; the Kunstmuseum Basel, Switzerland; Museum Insel Hombroich in Neuss, Germany; the Museo di Castelvecchio in Verona, Italy; and the Plaster Cast Gallery at Museo Canova in Possagno, Italy.
Questioning Pictures: Photograph of etching of A Firework Display in the Place, "dite au Vendredi", unknown Begium artist, 1717-1719
Actions:
PH2018:0005:008
Description:
Photograph by Stefano Graziani of the following work: Unknown artist, Belgium, A Firework Display in the Place, "dite au Vendredi" on October 19th Century, printing between 1717 and 1719, etching 53.5 x 61.1 cm, DR1982:0240, Canadian Centre for Architecture, Montréal Questioning Pictures is a 36 photograph project commissioned by Fondazione Prada, Milan. Artist Stefano Graziani investigates archival and conservation systems in a number of museums. Through photographing museum objects, Graziani, focusing on the relationship between photographs, the museum objects and the power structures at play within institutions. The museums include the Canadian Centre for Architecture (CCA) in Montréal, Canada; Sir John Soane’s Museum in London, UK; the Kunstmuseum Basel, Switzerland; Museum Insel Hombroich in Neuss, Germany; the Museo di Castelvecchio in Verona, Italy; and the Plaster Cast Gallery at Museo Canova in Possagno, Italy.
Classification:
photographies
photographies
Date:
2017
2017
Personnes et institutions:
Classification:
archives
Niveau de description archivistique:
Fonds
archives
Niveau de description archivistique:
Fonds
Titre:
Fonds Ernest Cormier
Fonds Ernest Cormier
Numéro de référence:
AP001
Résumé:
Le Fonds Ernest Cormier documente la vie personnelle, artistique et professionnelle d'Ernest Cormier. Le fonds compte près de 30 000 dessins et reproductions ainsi que les dossier administratif relatifs à plus de 110 projets architecturaux réalisés par Cormier entre 1919 et 1964, environ 14 000 documents photographiques, incluant les photographies par Ernest Cormier, sa correspondance et documents personnels, ses oeuvres d'arts, et de nombreux outils et objets utilisés par Cormier pour ses projets artistiques et architecturaux.
AP001
Résumé:
Le Fonds Ernest Cormier documente la vie personnelle, artistique et professionnelle d'Ernest Cormier. Le fonds compte près de 30 000 dessins et reproductions ainsi que les dossier administratif relatifs à plus de 110 projets architecturaux réalisés par Cormier entre 1919 et 1964, environ 14 000 documents photographiques, incluant les photographies par Ernest Cormier, sa correspondance et documents personnels, ses oeuvres d'arts, et de nombreux outils et objets utilisés par Cormier pour ses projets artistiques et architecturaux.
Personnes et institutions:
Date:
1857-1980
1857-1980
Titre:
Fonds Ernest Cormier
Actions:
AP001
Résumé:
Le Fonds Ernest Cormier documente la vie personnelle, artistique et professionnelle d'Ernest Cormier. Le fonds compte près de 30 000 dessins et reproductions ainsi que les dossier administratif relatifs à plus de 110 projets architecturaux réalisés par Cormier entre 1919 et 1964, environ 14 000 documents photographiques, incluant les photographies par Ernest Cormier, sa correspondance et documents personnels, ses oeuvres d'arts, et de nombreux outils et objets utilisés par Cormier pour ses projets artistiques et architecturaux.
Fonds Ernest Cormier
Actions:
AP001
Résumé:
Le Fonds Ernest Cormier documente la vie personnelle, artistique et professionnelle d'Ernest Cormier. Le fonds compte près de 30 000 dessins et reproductions ainsi que les dossier administratif relatifs à plus de 110 projets architecturaux réalisés par Cormier entre 1919 et 1964, environ 14 000 documents photographiques, incluant les photographies par Ernest Cormier, sa correspondance et documents personnels, ses oeuvres d'arts, et de nombreux outils et objets utilisés par Cormier pour ses projets artistiques et architecturaux.
Classification:
archives
Niveau de description archivistique:
Fonds
archives
Niveau de description archivistique:
Fonds
Date:
1857-1980
1857-1980
Personnes et institutions:
Classification:
documents textuels
documents textuels
Numéro de référence:
DR2012:0012:102:032
Description:
File containing documents in English, including correspondence, notes, and photographic negatives related to Melvin Charney's article, Concrete: a material, a system and an environment. Also includes two copies of the June 1968 edition of Architecture Canada (no. 6, vol. 45), in which the article appears. Original folder inscribed in graphite: ARCHITECTURE CANADA-CONCRETE ISSUE JUNE 1968-
DR2012:0012:102:032
Description:
File containing documents in English, including correspondence, notes, and photographic negatives related to Melvin Charney's article, Concrete: a material, a system and an environment. Also includes two copies of the June 1968 edition of Architecture Canada (no. 6, vol. 45), in which the article appears. Original folder inscribed in graphite: ARCHITECTURE CANADA-CONCRETE ISSUE JUNE 1968-
Personnes et institutions:
Date:
1967-1968
1967-1968
Titre:
Correspondence, notes, and photographic negatives related to article "Concrete: a material, a system and an environment"
Actions:
DR2012:0012:102:032
Description:
File containing documents in English, including correspondence, notes, and photographic negatives related to Melvin Charney's article, Concrete: a material, a system and an environment. Also includes two copies of the June 1968 edition of Architecture Canada (no. 6, vol. 45), in which the article appears. Original folder inscribed in graphite: ARCHITECTURE CANADA-CONCRETE ISSUE JUNE 1968-
Correspondence, notes, and photographic negatives related to article "Concrete: a material, a system and an environment"
Actions:
DR2012:0012:102:032
Description:
File containing documents in English, including correspondence, notes, and photographic negatives related to Melvin Charney's article, Concrete: a material, a system and an environment. Also includes two copies of the June 1968 edition of Architecture Canada (no. 6, vol. 45), in which the article appears. Original folder inscribed in graphite: ARCHITECTURE CANADA-CONCRETE ISSUE JUNE 1968-
Classification:
documents textuels
documents textuels
Date:
1967-1968
1967-1968
Personnes et institutions:
Classification:
documents textuels
Quantité:
3 textual record(s)
documents textuels
Quantité:
3 textual record(s)
Numéro de référence:
ARCH186513
Description:
“The Unusual is Usually Concrete” Advertisement for Canada Cement Company Time (Canada edition) June 23, 1965: 8 Southam Building Guide, vol. 45, no. 10 (October 1965): 6 “D'ordinaire, l'extraordinaire est en béton” Bâtiment, vol. 40, no. 10 (octobre 1965): 14. Articles related to St. John Brébeuf Church project.
ARCH186513
Description:
“The Unusual is Usually Concrete” Advertisement for Canada Cement Company Time (Canada edition) June 23, 1965: 8 Southam Building Guide, vol. 45, no. 10 (October 1965): 6 “D'ordinaire, l'extraordinaire est en béton” Bâtiment, vol. 40, no. 10 (octobre 1965): 14. Articles related to St. John Brébeuf Church project.
Personnes et institutions:
Date:
1965
1965
Titre:
“The Unusual is Usually Concrete”
Actions:
ARCH186513
Description:
“The Unusual is Usually Concrete” Advertisement for Canada Cement Company Time (Canada edition) June 23, 1965: 8 Southam Building Guide, vol. 45, no. 10 (October 1965): 6 “D'ordinaire, l'extraordinaire est en béton” Bâtiment, vol. 40, no. 10 (octobre 1965): 14. Articles related to St. John Brébeuf Church project.
“The Unusual is Usually Concrete”
Actions:
ARCH186513
Description:
“The Unusual is Usually Concrete” Advertisement for Canada Cement Company Time (Canada edition) June 23, 1965: 8 Southam Building Guide, vol. 45, no. 10 (October 1965): 6 “D'ordinaire, l'extraordinaire est en béton” Bâtiment, vol. 40, no. 10 (octobre 1965): 14. Articles related to St. John Brébeuf Church project.
Classification:
documents textuels
Quantité:
3 textual record(s)
documents textuels
Quantité:
3 textual record(s)
Date:
1965
1965
Personnes et institutions:
Classification:
documents textuels
documents textuels
Titre:
Correspondance avec client
Correspondance avec client
Numéro de référence:
ARCH283658
Description:
Copie d'une lettre d'une page de Ernest Cormier Charles-Arsène Henry, représentant diplomatique de la France au Canada, au sujet de l'envoi de deux études préliminaires (projets G et E) conçues par Cormier pour la Légation de France au Canada à Ottawa.
ARCH283658
Description:
Copie d'une lettre d'une page de Ernest Cormier Charles-Arsène Henry, représentant diplomatique de la France au Canada, au sujet de l'envoi de deux études préliminaires (projets G et E) conçues par Cormier pour la Légation de France au Canada à Ottawa.
Personnes et institutions:
Date:
1932
1932
Titre:
Correspondance avec client
Actions:
ARCH283658
Description:
Copie d'une lettre d'une page de Ernest Cormier Charles-Arsène Henry, représentant diplomatique de la France au Canada, au sujet de l'envoi de deux études préliminaires (projets G et E) conçues par Cormier pour la Légation de France au Canada à Ottawa.
Correspondance avec client
Actions:
ARCH283658
Description:
Copie d'une lettre d'une page de Ernest Cormier Charles-Arsène Henry, représentant diplomatique de la France au Canada, au sujet de l'envoi de deux études préliminaires (projets G et E) conçues par Cormier pour la Légation de France au Canada à Ottawa.
Classification:
documents textuels
documents textuels
Date:
1932
1932
Personnes et institutions:
Classification:
photographies
photographies
Numéro de référence:
ARCH284097
Description:
Inclus des photographies du campus de l'Université de Montréal, de la Cour suprême du Canada, de l'Imprimerie Nationale du Canada, de l'Hôtel Windsor, de la Résidence Ernest Cormier et du Grand Séminaire de Québec. Contient les photographies numérotées P-4677 à P-5251.
ARCH284097
Description:
Inclus des photographies du campus de l'Université de Montréal, de la Cour suprême du Canada, de l'Imprimerie Nationale du Canada, de l'Hôtel Windsor, de la Résidence Ernest Cormier et du Grand Séminaire de Québec. Contient les photographies numérotées P-4677 à P-5251.
Personnes et institutions:
Date:
1930s-1970s
1930s-1970s
Titre:
Photographies de divers projets d'Ernest Cormier et photographies de voyages
Actions:
ARCH284097
Description:
Inclus des photographies du campus de l'Université de Montréal, de la Cour suprême du Canada, de l'Imprimerie Nationale du Canada, de l'Hôtel Windsor, de la Résidence Ernest Cormier et du Grand Séminaire de Québec. Contient les photographies numérotées P-4677 à P-5251.
Photographies de divers projets d'Ernest Cormier et photographies de voyages
Actions:
ARCH284097
Description:
Inclus des photographies du campus de l'Université de Montréal, de la Cour suprême du Canada, de l'Imprimerie Nationale du Canada, de l'Hôtel Windsor, de la Résidence Ernest Cormier et du Grand Séminaire de Québec. Contient les photographies numérotées P-4677 à P-5251.
Classification:
photographies
photographies
Date:
1930s-1970s
1930s-1970s
Personnes et institutions:
Classification:
archives
Niveau de description archivistique:
Fonds
archives
Niveau de description archivistique:
Fonds
Titre:
Fonds Saucier + Perrotte
Fonds Saucier + Perrotte
Numéro de référence:
AP130
Résumé:
Le Fonds Saucier + Perrotte comprend une sélection de cinq projets d'architecture développés ou réalisés par l'agence en Ontario et au Québec entre 1989 et 2000. Il contient des cahiers d'esquisses, des dessins, des maquettes, des photographies, ainsi que des documents textuels. Ces documents nous renseignent sur la proposition présentée au concours du Kitchener City Hall (Ontario, 1989), et sur la conception de quatre autres projets, ceux-là réalisés, soit le Théâtre du Rideau Vert (reconstruction; Montréal, 1989-1991), le Centre du Théâtre d'Aujourd'hui (Montréal, 1990-1991), la Faculté d'aménagement de l'Université de Montréal (Montréal, 1995-1998) et le Collège Gérald-Godin (Sainte-Geneviève-de-Pierrefonds, 1997-2000).
AP130
Résumé:
Le Fonds Saucier + Perrotte comprend une sélection de cinq projets d'architecture développés ou réalisés par l'agence en Ontario et au Québec entre 1989 et 2000. Il contient des cahiers d'esquisses, des dessins, des maquettes, des photographies, ainsi que des documents textuels. Ces documents nous renseignent sur la proposition présentée au concours du Kitchener City Hall (Ontario, 1989), et sur la conception de quatre autres projets, ceux-là réalisés, soit le Théâtre du Rideau Vert (reconstruction; Montréal, 1989-1991), le Centre du Théâtre d'Aujourd'hui (Montréal, 1990-1991), la Faculté d'aménagement de l'Université de Montréal (Montréal, 1995-1998) et le Collège Gérald-Godin (Sainte-Geneviève-de-Pierrefonds, 1997-2000).
Personnes et institutions:
Date:
1989-2000
1989-2000
Titre:
Fonds Saucier + Perrotte
Actions:
AP130
Résumé:
Le Fonds Saucier + Perrotte comprend une sélection de cinq projets d'architecture développés ou réalisés par l'agence en Ontario et au Québec entre 1989 et 2000. Il contient des cahiers d'esquisses, des dessins, des maquettes, des photographies, ainsi que des documents textuels. Ces documents nous renseignent sur la proposition présentée au concours du Kitchener City Hall (Ontario, 1989), et sur la conception de quatre autres projets, ceux-là réalisés, soit le Théâtre du Rideau Vert (reconstruction; Montréal, 1989-1991), le Centre du Théâtre d'Aujourd'hui (Montréal, 1990-1991), la Faculté d'aménagement de l'Université de Montréal (Montréal, 1995-1998) et le Collège Gérald-Godin (Sainte-Geneviève-de-Pierrefonds, 1997-2000).
Fonds Saucier + Perrotte
Actions:
AP130
Résumé:
Le Fonds Saucier + Perrotte comprend une sélection de cinq projets d'architecture développés ou réalisés par l'agence en Ontario et au Québec entre 1989 et 2000. Il contient des cahiers d'esquisses, des dessins, des maquettes, des photographies, ainsi que des documents textuels. Ces documents nous renseignent sur la proposition présentée au concours du Kitchener City Hall (Ontario, 1989), et sur la conception de quatre autres projets, ceux-là réalisés, soit le Théâtre du Rideau Vert (reconstruction; Montréal, 1989-1991), le Centre du Théâtre d'Aujourd'hui (Montréal, 1990-1991), la Faculté d'aménagement de l'Université de Montréal (Montréal, 1995-1998) et le Collège Gérald-Godin (Sainte-Geneviève-de-Pierrefonds, 1997-2000).
Classification:
archives
Niveau de description archivistique:
Fonds
archives
Niveau de description archivistique:
Fonds
Date:
1989-2000
1989-2000
Personnes et institutions:
Classification:
archives
Niveau de description archivistique:
Fonds
archives
Niveau de description archivistique:
Fonds
Titre:
Fonds Jean Michaud
Fonds Jean Michaud
Numéro de référence:
AP012
Résumé:
Le Fonds Jean Michaud est constitué autour de 5 projets étudiants, 79 projets professionnels, 6 projets non identifiés, 13 projets réalisés par d'autres architectes, ainsi que divers documents visuels et textuels. Les projets de l'architecte sont répartis en 42 projets résidentiels, 4 pour les loisirs et l'animation sociale, 9 éducatifs, 7 commerciaux et administratifs, 3 industriels et manufacturiers, 1 pour le transport routier, 9 gouvernementales, 1 médical, 2 religieux et 1 projet d'aménagement urbain. Ces projets sont principalement concentrés dans quatre régions du Québec. Il y en a 29 dans la région de Montréal (incluant Laval et Vaudreuil-Dorion; dont 17 à Montréal), 20 dans la région du Bas-Saint-Laurent et Gaspésie (11 à Rimouski), 12 en Montérégie (8 à Saint-Marc-sur-Richelieu) et 7 dans les Laurentides. Le fonds Jean Michaud comprend 1613 dessins, 959 reprographies, 271 documents photographiques, 43 documents graphiques, 1 maquette, ainsi que 2.805 m.l. de documents textuels. Ces documents ont été principalement produits entre 1950 et 1970.
AP012
Résumé:
Le Fonds Jean Michaud est constitué autour de 5 projets étudiants, 79 projets professionnels, 6 projets non identifiés, 13 projets réalisés par d'autres architectes, ainsi que divers documents visuels et textuels. Les projets de l'architecte sont répartis en 42 projets résidentiels, 4 pour les loisirs et l'animation sociale, 9 éducatifs, 7 commerciaux et administratifs, 3 industriels et manufacturiers, 1 pour le transport routier, 9 gouvernementales, 1 médical, 2 religieux et 1 projet d'aménagement urbain. Ces projets sont principalement concentrés dans quatre régions du Québec. Il y en a 29 dans la région de Montréal (incluant Laval et Vaudreuil-Dorion; dont 17 à Montréal), 20 dans la région du Bas-Saint-Laurent et Gaspésie (11 à Rimouski), 12 en Montérégie (8 à Saint-Marc-sur-Richelieu) et 7 dans les Laurentides. Le fonds Jean Michaud comprend 1613 dessins, 959 reprographies, 271 documents photographiques, 43 documents graphiques, 1 maquette, ainsi que 2.805 m.l. de documents textuels. Ces documents ont été principalement produits entre 1950 et 1970.
Personnes et institutions:
Date:
1852, 1916, 1938-1981, surtout 1950-1974
1852, 1916, 1938-1981, surtout 1950-1974
Titre:
Fonds Jean Michaud
Actions:
AP012
Résumé:
Le Fonds Jean Michaud est constitué autour de 5 projets étudiants, 79 projets professionnels, 6 projets non identifiés, 13 projets réalisés par d'autres architectes, ainsi que divers documents visuels et textuels. Les projets de l'architecte sont répartis en 42 projets résidentiels, 4 pour les loisirs et l'animation sociale, 9 éducatifs, 7 commerciaux et administratifs, 3 industriels et manufacturiers, 1 pour le transport routier, 9 gouvernementales, 1 médical, 2 religieux et 1 projet d'aménagement urbain. Ces projets sont principalement concentrés dans quatre régions du Québec. Il y en a 29 dans la région de Montréal (incluant Laval et Vaudreuil-Dorion; dont 17 à Montréal), 20 dans la région du Bas-Saint-Laurent et Gaspésie (11 à Rimouski), 12 en Montérégie (8 à Saint-Marc-sur-Richelieu) et 7 dans les Laurentides. Le fonds Jean Michaud comprend 1613 dessins, 959 reprographies, 271 documents photographiques, 43 documents graphiques, 1 maquette, ainsi que 2.805 m.l. de documents textuels. Ces documents ont été principalement produits entre 1950 et 1970.
Fonds Jean Michaud
Actions:
AP012
Résumé:
Le Fonds Jean Michaud est constitué autour de 5 projets étudiants, 79 projets professionnels, 6 projets non identifiés, 13 projets réalisés par d'autres architectes, ainsi que divers documents visuels et textuels. Les projets de l'architecte sont répartis en 42 projets résidentiels, 4 pour les loisirs et l'animation sociale, 9 éducatifs, 7 commerciaux et administratifs, 3 industriels et manufacturiers, 1 pour le transport routier, 9 gouvernementales, 1 médical, 2 religieux et 1 projet d'aménagement urbain. Ces projets sont principalement concentrés dans quatre régions du Québec. Il y en a 29 dans la région de Montréal (incluant Laval et Vaudreuil-Dorion; dont 17 à Montréal), 20 dans la région du Bas-Saint-Laurent et Gaspésie (11 à Rimouski), 12 en Montérégie (8 à Saint-Marc-sur-Richelieu) et 7 dans les Laurentides. Le fonds Jean Michaud comprend 1613 dessins, 959 reprographies, 271 documents photographiques, 43 documents graphiques, 1 maquette, ainsi que 2.805 m.l. de documents textuels. Ces documents ont été principalement produits entre 1950 et 1970.
Classification:
archives
Niveau de description archivistique:
Fonds
archives
Niveau de description archivistique:
Fonds
Date:
1852, 1916, 1938-1981, surtout 1950-1974
1852, 1916, 1938-1981, surtout 1950-1974
Personnes et institutions:
Classification:
né numérique
né numérique
Numéro de référence:
ARCH280037
Description:
Labelled: "9904 (1); UNStudio van Berkel en Bos; Stadhouderskade 113; 1073 AX Amserdam". Annotations on original physical media: "UNStudio; 9904 Lanzarote (1)". Prevalent file formats: Tagged Image File Format (.tiff), unidentified file format, Quark Xpress Data File.
ARCH280037
Description:
Labelled: "9904 (1); UNStudio van Berkel en Bos; Stadhouderskade 113; 1073 AX Amserdam". Annotations on original physical media: "UNStudio; 9904 Lanzarote (1)". Prevalent file formats: Tagged Image File Format (.tiff), unidentified file format, Quark Xpress Data File.
Personnes et institutions:
Date:
1999
1999
Titre:
Presentation materials for the IFCCA competition, Zip disk, 100 MB
Actions:
ARCH280037
Description:
Labelled: "9904 (1); UNStudio van Berkel en Bos; Stadhouderskade 113; 1073 AX Amserdam". Annotations on original physical media: "UNStudio; 9904 Lanzarote (1)". Prevalent file formats: Tagged Image File Format (.tiff), unidentified file format, Quark Xpress Data File.
Presentation materials for the IFCCA competition, Zip disk, 100 MB
Actions:
ARCH280037
Description:
Labelled: "9904 (1); UNStudio van Berkel en Bos; Stadhouderskade 113; 1073 AX Amserdam". Annotations on original physical media: "UNStudio; 9904 Lanzarote (1)". Prevalent file formats: Tagged Image File Format (.tiff), unidentified file format, Quark Xpress Data File.
Classification:
né numérique
né numérique
Date:
1999
1999
Personnes et institutions:
Classification:
dessins
Quantité:
2 dessin(s)
dessins
Quantité:
2 dessin(s)
Numéro de référence:
ARCH183927
Description:
Note: voir «House of Mr. Walter Downs, Montreal, Quebec,» dans le Journal, Royal Architectural Institute of Canada (August 1940): 140
ARCH183927
Description:
Note: voir «House of Mr. Walter Downs, Montreal, Quebec,» dans le Journal, Royal Architectural Institute of Canada (August 1940): 140
Personnes et institutions:
Date:
1940
1940
Titre:
Axonométrie du salon et de la chambre, élévations des meubles, et façade sur Cedar Crescent
Actions:
ARCH183927
Description:
Note: voir «House of Mr. Walter Downs, Montreal, Quebec,» dans le Journal, Royal Architectural Institute of Canada (August 1940): 140
Axonométrie du salon et de la chambre, élévations des meubles, et façade sur Cedar Crescent
Actions:
ARCH183927
Description:
Note: voir «House of Mr. Walter Downs, Montreal, Quebec,» dans le Journal, Royal Architectural Institute of Canada (August 1940): 140
Classification:
dessins
Quantité:
2 dessin(s)
dessins
Quantité:
2 dessin(s)
Date:
1940
1940
Personnes et institutions:


