


12071 Résultats
Classification:
livres
livres
Prix:
$74.95
(disponible sur commande)
Résumé:
In the late 19th century, a centuries-old preference for highly ornamented architecture gave way to a budding Modernism of clean lines and unadorned surfaces. At the same moment, everyday objects—cups, saucers, chairs, and tables—began to receive critical attention. Alina Payne addresses this shift, arguing for a new understanding of the genealogy of architectural(...)
$74.95
(disponible sur commande)
Résumé:
In the late 19th century, a centuries-old preference for highly ornamented architecture gave way to a budding Modernism of clean lines and unadorned surfaces. At the same moment, everyday objects—cups, saucers, chairs, and tables—began to receive critical attention. Alina Payne addresses this shift, arguing for a new understanding of the genealogy of architectural(...)
Titre:
From ornament to object: genealogies of architectural modernism
Actions:
Prix:
$74.95
(disponible sur commande)
Résumé:
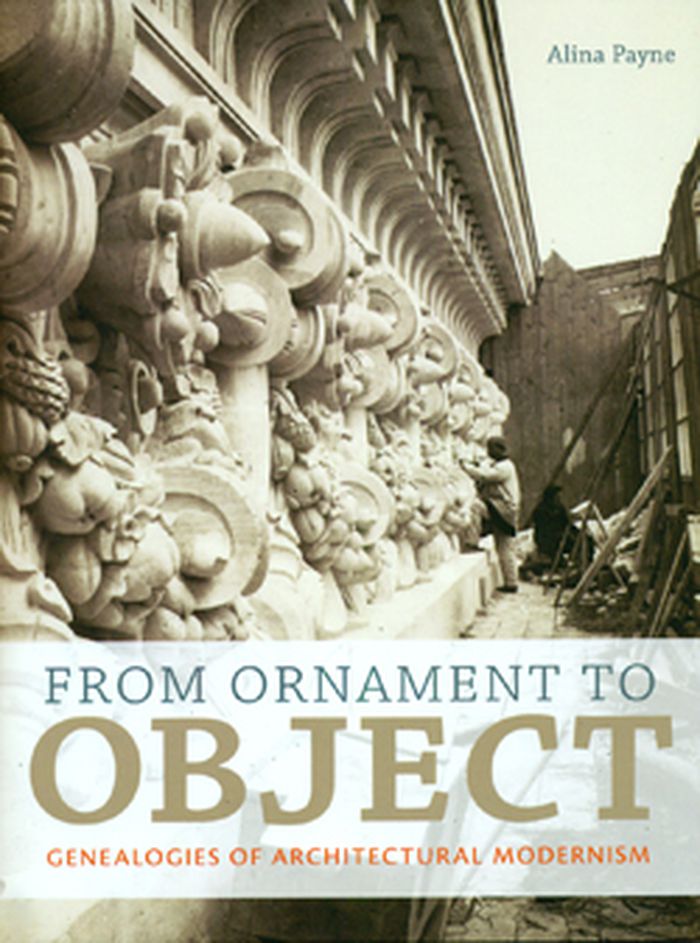
In the late 19th century, a centuries-old preference for highly ornamented architecture gave way to a budding Modernism of clean lines and unadorned surfaces. At the same moment, everyday objects—cups, saucers, chairs, and tables—began to receive critical attention. Alina Payne addresses this shift, arguing for a new understanding of the genealogy of architectural modernism: rather than the well-known story in which an absorption of technology and mass production created a radical aesthetic that broke decisively with the past, Payne argues for a more gradual shift, as the eloquence of architectural ornamentation was taken on by objects of daily use. As she demonstrates, the work of Adolf Loos and Le Corbusier should be seen as the culmination of a conversation about ornament dating as far back as the Renaissance. Payne looks beyond the usual suspects of philosophy and science to establish theoretical catalysts for the shift from ornament to object in the varied fields of anthropology and ethnology; art history and the museum; and archaeology and psychology.
From ornament to object: genealogies of architectural modernism
Actions:
Prix:
$74.95
(disponible sur commande)
Résumé:
In the late 19th century, a centuries-old preference for highly ornamented architecture gave way to a budding Modernism of clean lines and unadorned surfaces. At the same moment, everyday objects—cups, saucers, chairs, and tables—began to receive critical attention. Alina Payne addresses this shift, arguing for a new understanding of the genealogy of architectural modernism: rather than the well-known story in which an absorption of technology and mass production created a radical aesthetic that broke decisively with the past, Payne argues for a more gradual shift, as the eloquence of architectural ornamentation was taken on by objects of daily use. As she demonstrates, the work of Adolf Loos and Le Corbusier should be seen as the culmination of a conversation about ornament dating as far back as the Renaissance. Payne looks beyond the usual suspects of philosophy and science to establish theoretical catalysts for the shift from ornament to object in the varied fields of anthropology and ethnology; art history and the museum; and archaeology and psychology.
Classification:
livres
livres
Publication:
juillet 2012
juillet 2012
Sujet:
Théorie de l’architecture
Théorie de l’architecture
Classification:
livres
livres
Titre:
Doug Patt : how to architect
Doug Patt : how to architect
Actions:
Prix:
$15.95
(disponible sur commande)
Résumé:
The word "architect" is a noun, but Doug Patt uses it as a verb - coining a term and making a point about using parts of speech and parts of buildings in new ways. Changing the function of a word, or a room, can produce surprise and meaning. In "How to Architect," Patt - an architect and the creator of a series of wildly popular online videos about architecture -presents(...)
$15.95
(disponible sur commande)
Résumé:
The word "architect" is a noun, but Doug Patt uses it as a verb - coining a term and making a point about using parts of speech and parts of buildings in new ways. Changing the function of a word, or a room, can produce surprise and meaning. In "How to Architect," Patt - an architect and the creator of a series of wildly popular online videos about architecture -presents(...)
Titre:
Doug Patt : how to architect
Actions:
Prix:
$15.95
(disponible sur commande)
Résumé:
The word "architect" is a noun, but Doug Patt uses it as a verb - coining a term and making a point about using parts of speech and parts of buildings in new ways. Changing the function of a word, or a room, can produce surprise and meaning. In "How to Architect," Patt - an architect and the creator of a series of wildly popular online videos about architecture -presents the basics of architecture in A-Z form, starting with "A is for Asymmetry" (as seen in Chartres Cathedral and Frank Gehry), detouring through "N is for Narrative," and ending with "Z is for Zeal" (a quality that successful architects tend to have, even in fiction - see T "The Fountainhead's" architect-hero Howard Roark.)
Doug Patt : how to architect
Actions:
Prix:
$15.95
(disponible sur commande)
Résumé:
The word "architect" is a noun, but Doug Patt uses it as a verb - coining a term and making a point about using parts of speech and parts of buildings in new ways. Changing the function of a word, or a room, can produce surprise and meaning. In "How to Architect," Patt - an architect and the creator of a series of wildly popular online videos about architecture -presents the basics of architecture in A-Z form, starting with "A is for Asymmetry" (as seen in Chartres Cathedral and Frank Gehry), detouring through "N is for Narrative," and ending with "Z is for Zeal" (a quality that successful architects tend to have, even in fiction - see T "The Fountainhead's" architect-hero Howard Roark.)
Classification:
livres
livres
Publication:
mars 2012
mars 2012
Sujet:
Théorie de l’architecture
Théorie de l’architecture
Classification:
livres
livres
Actions:
Prix:
$34.95
(disponible sur commande)
Résumé:
Through a series of fascinating case studies, Hanna Rose Shell uncovers three conceptually linked species of photographic camouflage--the static, the serial, and the dynamic--and shows how each not only reflects the type of photographic reconnaissance it was meant to counter, but also contains aspects of the previously developed species. Hide and Seek develops its(...)
$34.95
(disponible sur commande)
Résumé:
Through a series of fascinating case studies, Hanna Rose Shell uncovers three conceptually linked species of photographic camouflage--the static, the serial, and the dynamic--and shows how each not only reflects the type of photographic reconnaissance it was meant to counter, but also contains aspects of the previously developed species. Hide and Seek develops its(...)
Titre:
Hide and seek: camouflage, photography, and the media of reconnaissance
Actions:
Prix:
$34.95
(disponible sur commande)
Résumé:
Through a series of fascinating case studies, Hanna Rose Shell uncovers three conceptually linked species of photographic camouflage--the static, the serial, and the dynamic--and shows how each not only reflects the type of photographic reconnaissance it was meant to counter, but also contains aspects of the previously developed species. Hide and Seek develops its argument from the material forms camouflage has left behind: photomontages, paper blankets, stuffed rabbits, ghillie suits, and instructional films. Beginning with natural history and figurative art in the late nineteenth-century, continuing through the rise of aerial warfare in World War I, and onto the cinematic techniques designed to train snipers and civilians during World War II, this book is both a history and a theory of the drive to hide in plain sight.
Hide and seek: camouflage, photography, and the media of reconnaissance
Actions:
Prix:
$34.95
(disponible sur commande)
Résumé:
Through a series of fascinating case studies, Hanna Rose Shell uncovers three conceptually linked species of photographic camouflage--the static, the serial, and the dynamic--and shows how each not only reflects the type of photographic reconnaissance it was meant to counter, but also contains aspects of the previously developed species. Hide and Seek develops its argument from the material forms camouflage has left behind: photomontages, paper blankets, stuffed rabbits, ghillie suits, and instructional films. Beginning with natural history and figurative art in the late nineteenth-century, continuing through the rise of aerial warfare in World War I, and onto the cinematic techniques designed to train snipers and civilians during World War II, this book is both a history and a theory of the drive to hide in plain sight.
Classification:
livres
livres
Publication:
mars 2012
mars 2012
Sujet:
Théorie de l’architecture
Théorie de l’architecture
Classification:
livres
livres
Actions:
Prix:
$19.95
(disponible sur commande)
Résumé:
"Learning from Las Vegas," originally published by the MIT Press in 1972, was one of the most influential and controversial architectural books of its era. Forty years later, it remains a perennial bestseller and a definitive theoretical text. Its authors - architects Robert Venturi, Denise ScottBrown, and Steven Izenour - famously used the Las Vegas Strip to argue the(...)
$19.95
(disponible sur commande)
Résumé:
"Learning from Las Vegas," originally published by the MIT Press in 1972, was one of the most influential and controversial architectural books of its era. Forty years later, it remains a perennial bestseller and a definitive theoretical text. Its authors - architects Robert Venturi, Denise ScottBrown, and Steven Izenour - famously used the Las Vegas Strip to argue the(...)
Titre:
I am a monument : on learning from Las Vegas
Actions:
Prix:
$19.95
(disponible sur commande)
Résumé:
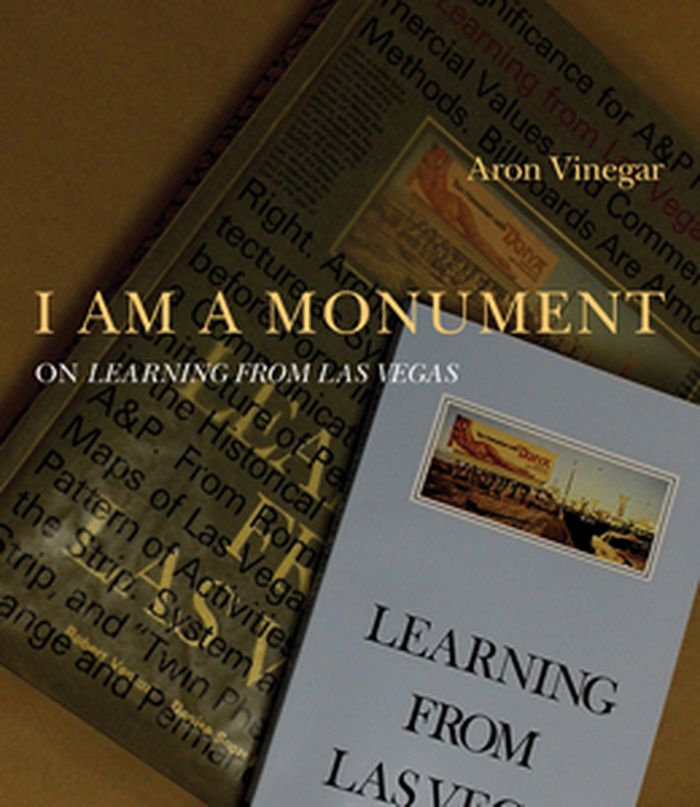
"Learning from Las Vegas," originally published by the MIT Press in 1972, was one of the most influential and controversial architectural books of its era. Forty years later, it remains a perennial bestseller and a definitive theoretical text. Its authors - architects Robert Venturi, Denise ScottBrown, and Steven Izenour - famously used the Las Vegas Strip to argue the virtues ofthe "ordinary and ugly" above the "heroic and original"qualities of architectural modernism. In this provocative rereading of an iconic text, Aron Vinegar argues that to read "Learning from Las Vegas" only as an exemplary postmodernist text - to understand it, for example, as a call for pastiche or as ironic provocation - is to underestimate its deeper critical and ethical meaning, and to miss the underlying dialectic between skepticism and the ordinary, expression and the deadpan, that runs through the text.
I am a monument : on learning from Las Vegas
Actions:
Prix:
$19.95
(disponible sur commande)
Résumé:
"Learning from Las Vegas," originally published by the MIT Press in 1972, was one of the most influential and controversial architectural books of its era. Forty years later, it remains a perennial bestseller and a definitive theoretical text. Its authors - architects Robert Venturi, Denise ScottBrown, and Steven Izenour - famously used the Las Vegas Strip to argue the virtues ofthe "ordinary and ugly" above the "heroic and original"qualities of architectural modernism. In this provocative rereading of an iconic text, Aron Vinegar argues that to read "Learning from Las Vegas" only as an exemplary postmodernist text - to understand it, for example, as a call for pastiche or as ironic provocation - is to underestimate its deeper critical and ethical meaning, and to miss the underlying dialectic between skepticism and the ordinary, expression and the deadpan, that runs through the text.
Classification:
livres
livres
Publication:
avril 2012
avril 2012
Sujet:
Théorie de l’architecture
Théorie de l’architecture
Classification:
livres
livres
Actions:
Prix:
$18.00
(disponible sur commande)
Résumé:
The Soviet Union was founded on a fairytale. It was built on 20th-century magic called 'the planned economy', which was going to gush forth an abundance of good things that the penny-pinching lands of capitalism could never match. And just for a little while, in the heady years of the late 1950s, the magic seemed to be working. "Red Plenty" is about that moment in(...)
$18.00
(disponible sur commande)
Résumé:
The Soviet Union was founded on a fairytale. It was built on 20th-century magic called 'the planned economy', which was going to gush forth an abundance of good things that the penny-pinching lands of capitalism could never match. And just for a little while, in the heady years of the late 1950s, the magic seemed to be working. "Red Plenty" is about that moment in(...)
Titre:
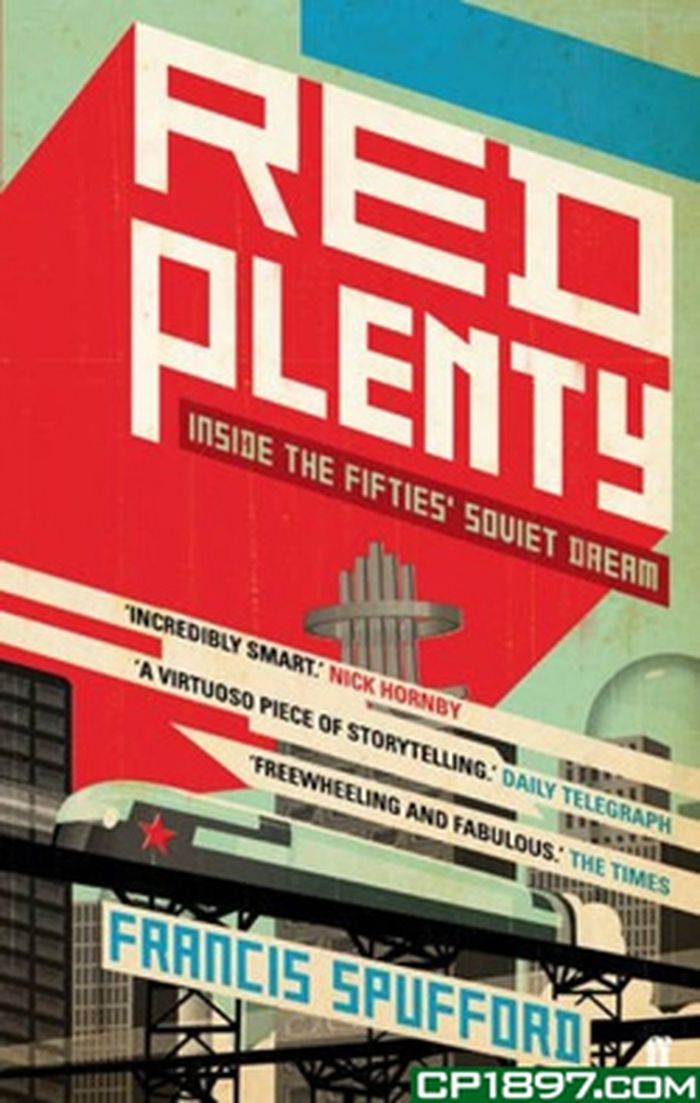
Red plenty: inside the fifties' soviet dream
Actions:
Prix:
$18.00
(disponible sur commande)
Résumé:
The Soviet Union was founded on a fairytale. It was built on 20th-century magic called 'the planned economy', which was going to gush forth an abundance of good things that the penny-pinching lands of capitalism could never match. And just for a little while, in the heady years of the late 1950s, the magic seemed to be working. "Red Plenty" is about that moment in history, and how it came, and how it went away; about the brief era when, under the rash leadership of Nikita Khrushchev, the Soviet Union looked forward to a future of rich communists and envious capitalists, when Moscow would out-glitter Manhattan, every Lada would be better engineered than a Porsche and sputniks would lead the way to the stars. And it's about the scientists who did their genuinely brilliant best to make the dream come true, to give the tyranny its happy ending.
Red plenty: inside the fifties' soviet dream
Actions:
Prix:
$18.00
(disponible sur commande)
Résumé:
The Soviet Union was founded on a fairytale. It was built on 20th-century magic called 'the planned economy', which was going to gush forth an abundance of good things that the penny-pinching lands of capitalism could never match. And just for a little while, in the heady years of the late 1950s, the magic seemed to be working. "Red Plenty" is about that moment in history, and how it came, and how it went away; about the brief era when, under the rash leadership of Nikita Khrushchev, the Soviet Union looked forward to a future of rich communists and envious capitalists, when Moscow would out-glitter Manhattan, every Lada would be better engineered than a Porsche and sputniks would lead the way to the stars. And it's about the scientists who did their genuinely brilliant best to make the dream come true, to give the tyranny its happy ending.
Classification:
livres
livres
Publication:
août 2011
août 2011
Sujet:
Architecture et l'imaginaire
Architecture et l'imaginaire
Classification:
livres
livres
Prix:
$50.00
(disponible en magasin)
Résumé:
Since the 1967 riots that ripped apart the city, Detroit has traditionally been viewed either as a place in ruins or a metropolis on the verge of rejuvenation. In Digital Detroit author Jeff Rice goes beyond the notion of Detroit as simply a city of two ideas. Instead he explores the city as a web of multiple meanings which, in the digital age, come together in the city's(...)
$50.00
(disponible en magasin)
Résumé:
Since the 1967 riots that ripped apart the city, Detroit has traditionally been viewed either as a place in ruins or a metropolis on the verge of rejuvenation. In Digital Detroit author Jeff Rice goes beyond the notion of Detroit as simply a city of two ideas. Instead he explores the city as a web of multiple meanings which, in the digital age, come together in the city's(...)
Titre:
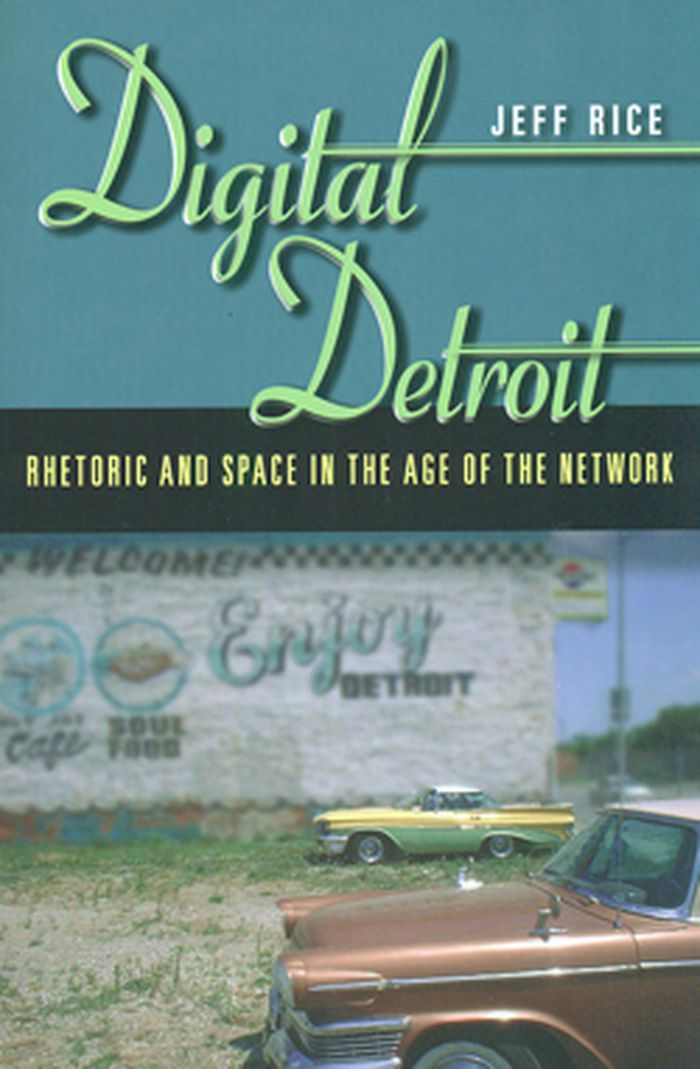
Digital Detroit : rhetoric and space in the age of the network
Actions:
Prix:
$50.00
(disponible en magasin)
Résumé:
Since the 1967 riots that ripped apart the city, Detroit has traditionally been viewed either as a place in ruins or a metropolis on the verge of rejuvenation. In Digital Detroit author Jeff Rice goes beyond the notion of Detroit as simply a city of two ideas. Instead he explores the city as a web of multiple meanings which, in the digital age, come together in the city's spaces to form a network that shapes the writing, the activity, and the very thinking of those around it.
Digital Detroit : rhetoric and space in the age of the network
Actions:
Prix:
$50.00
(disponible en magasin)
Résumé:
Since the 1967 riots that ripped apart the city, Detroit has traditionally been viewed either as a place in ruins or a metropolis on the verge of rejuvenation. In Digital Detroit author Jeff Rice goes beyond the notion of Detroit as simply a city of two ideas. Instead he explores the city as a web of multiple meanings which, in the digital age, come together in the city's spaces to form a network that shapes the writing, the activity, and the very thinking of those around it.
Classification:
livres
livres
Publication:
février 2012
février 2012
Sujet:
Théorie de l’architecture
Théorie de l’architecture
Classification:
livres
livres
Titre:
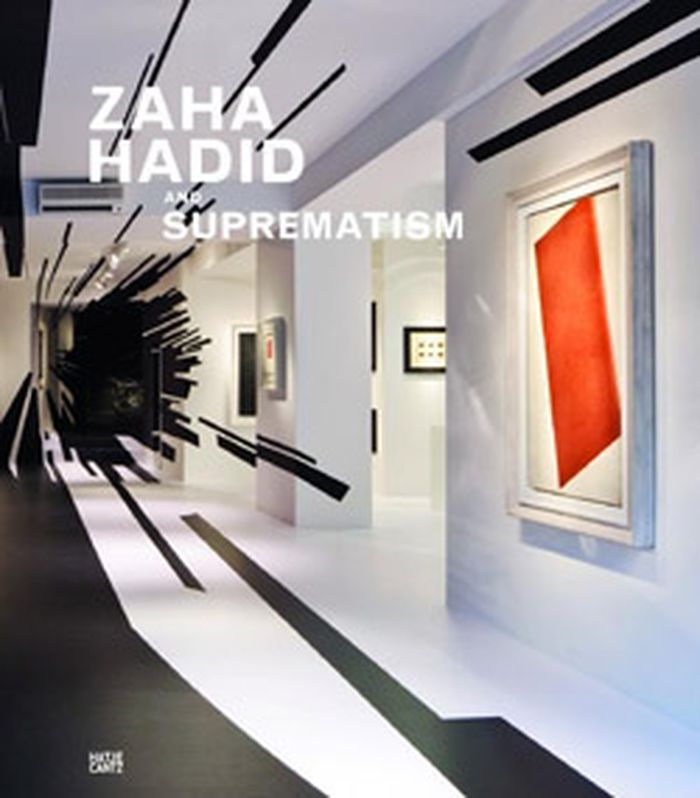
Zaha Hadid and suprematism
Zaha Hadid and suprematism
Actions:
Prix:
$75.00
(disponible sur commande)
Résumé:
This volume juxtaposes the dynamic, sweeping planes and angles of the buildings of Zaha Hadid (born 1950) with the equally dynamic art of the Russian Suprematist and Constructivist avant garde-as exemplified in works by Ilya Chashnik, El Lissitzky, Kasimir Malevich, Alexander Rodchenko and Nikolai Suetin. The book documents an exhibition curated and designed by Hadid,(...)
$75.00
(disponible sur commande)
Résumé:
This volume juxtaposes the dynamic, sweeping planes and angles of the buildings of Zaha Hadid (born 1950) with the equally dynamic art of the Russian Suprematist and Constructivist avant garde-as exemplified in works by Ilya Chashnik, El Lissitzky, Kasimir Malevich, Alexander Rodchenko and Nikolai Suetin. The book documents an exhibition curated and designed by Hadid,(...)
Sujet:
Architecture, monographies
Architecture, monographies
Publication:
avril 2012
avril 2012
Titre:
Zaha Hadid and suprematism
Actions:
Prix:
$75.00
(disponible sur commande)
Résumé:
This volume juxtaposes the dynamic, sweeping planes and angles of the buildings of Zaha Hadid (born 1950) with the equally dynamic art of the Russian Suprematist and Constructivist avant garde-as exemplified in works by Ilya Chashnik, El Lissitzky, Kasimir Malevich, Alexander Rodchenko and Nikolai Suetin. The book documents an exhibition curated and designed by Hadid, which examines this conjunction across four themes or aesthetic qualities: Abstraction, Distortion, Fragmentation and Flotation.
Zaha Hadid and suprematism
Actions:
Prix:
$75.00
(disponible sur commande)
Résumé:
This volume juxtaposes the dynamic, sweeping planes and angles of the buildings of Zaha Hadid (born 1950) with the equally dynamic art of the Russian Suprematist and Constructivist avant garde-as exemplified in works by Ilya Chashnik, El Lissitzky, Kasimir Malevich, Alexander Rodchenko and Nikolai Suetin. The book documents an exhibition curated and designed by Hadid, which examines this conjunction across four themes or aesthetic qualities: Abstraction, Distortion, Fragmentation and Flotation.
Classification:
livres
livres
Publication:
avril 2012
avril 2012
Sujet:
Architecture, monographies
Architecture, monographies
Classification:
livres
livres
Titre:
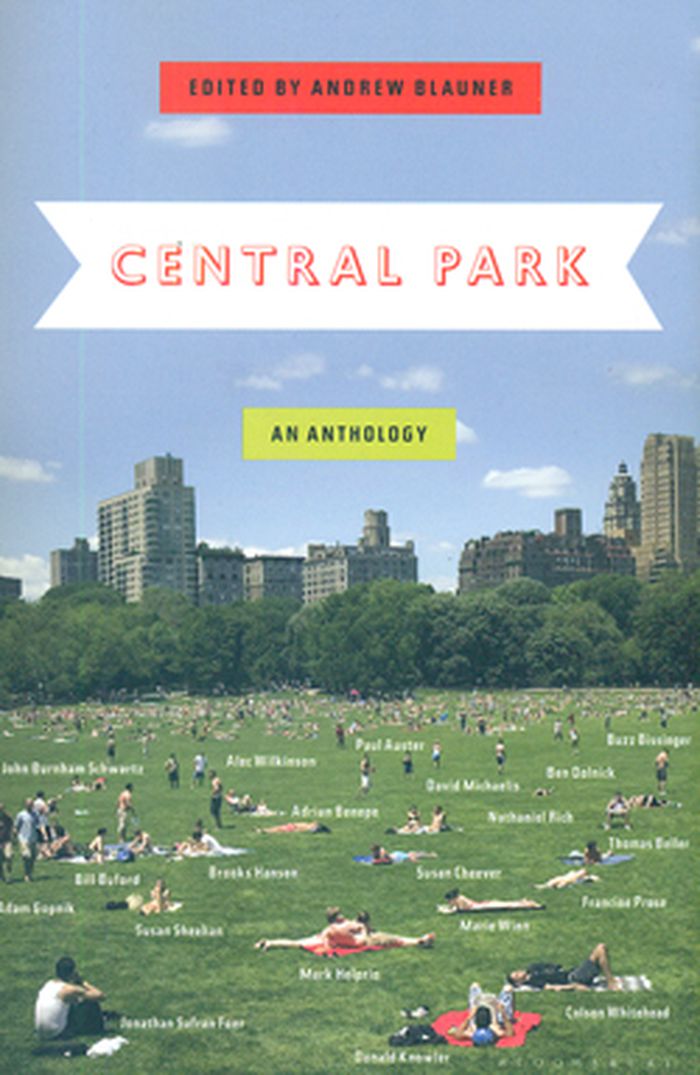
Central park : an anthology
Central park : an anthology
Actions:
Prix:
$18.00
(disponible sur commande)
Résumé:
In a city where people can live sixty-three thousand to a square mile, Central Park is an escape, adventure, meditation, memory, and amusement, and this anthology, comprising the work of some of New York's literary luminaries, is a charming 21-essay tribute to what is probably the most closely watched and monitored 843 acres on Earth. Marie Winn pens a funny letter to(...)
$18.00
(disponible sur commande)
Résumé:
In a city where people can live sixty-three thousand to a square mile, Central Park is an escape, adventure, meditation, memory, and amusement, and this anthology, comprising the work of some of New York's literary luminaries, is a charming 21-essay tribute to what is probably the most closely watched and monitored 843 acres on Earth. Marie Winn pens a funny letter to(...)
Titre:
Central park : an anthology
Actions:
Prix:
$18.00
(disponible sur commande)
Résumé:
In a city where people can live sixty-three thousand to a square mile, Central Park is an escape, adventure, meditation, memory, and amusement, and this anthology, comprising the work of some of New York's literary luminaries, is a charming 21-essay tribute to what is probably the most closely watched and monitored 843 acres on Earth. Marie Winn pens a funny letter to Holden Caulfield about what happens to the park's ducks in winter; Bill Buford tries sleeping there one night; and Nathaniel Rich gives the sentimental history of an annual Thanksgiving touch-football game (the "Turkey-Lurkey Bowl"). Othersa Susan Cheever, Colson Whitehead, Adam Gopnik, and Paul Auster among thema fish for carp, run past Jackie Kennedy, befriend goats at the zoo, and explore the place "where nature is so beautifully and spectacularly kept on a leash." But it wasn't always so: the masterpiece of Frederick Law Olmstead and Calvert Vaux was, at times, a "municipal embarrassment," the site of muggings, murders, anda rumor had ita "a nightmarish water fountain that dribbled raw sewage into the mouths of toddlers." It's clear, by the collection's range, that there must be at least as many Central Parks as there are annual visitors and that's close to 40 million.
Central park : an anthology
Actions:
Prix:
$18.00
(disponible sur commande)
Résumé:
In a city where people can live sixty-three thousand to a square mile, Central Park is an escape, adventure, meditation, memory, and amusement, and this anthology, comprising the work of some of New York's literary luminaries, is a charming 21-essay tribute to what is probably the most closely watched and monitored 843 acres on Earth. Marie Winn pens a funny letter to Holden Caulfield about what happens to the park's ducks in winter; Bill Buford tries sleeping there one night; and Nathaniel Rich gives the sentimental history of an annual Thanksgiving touch-football game (the "Turkey-Lurkey Bowl"). Othersa Susan Cheever, Colson Whitehead, Adam Gopnik, and Paul Auster among thema fish for carp, run past Jackie Kennedy, befriend goats at the zoo, and explore the place "where nature is so beautifully and spectacularly kept on a leash." But it wasn't always so: the masterpiece of Frederick Law Olmstead and Calvert Vaux was, at times, a "municipal embarrassment," the site of muggings, murders, anda rumor had ita "a nightmarish water fountain that dribbled raw sewage into the mouths of toddlers." It's clear, by the collection's range, that there must be at least as many Central Parks as there are annual visitors and that's close to 40 million.
Classification:
livres
livres
Publication:
mars 2012
mars 2012
Sujet:
Théorie de l’architecture
Théorie de l’architecture
Classification:
livres
livres
Actions:
Prix:
$85.00
(disponible sur commande)
Résumé:
Since its founding in 1989, the office of Gigon/Guyer architects has designed a truly impressive series of projects. The monograph offers keen insight into how Annette Gigon and Mike Guyer understand architecture. The diverse concepts and the varied applications of design, material, form, and color employed in their projects are presented in detailed documentation of(...)
$85.00
(disponible sur commande)
Résumé:
Since its founding in 1989, the office of Gigon/Guyer architects has designed a truly impressive series of projects. The monograph offers keen insight into how Annette Gigon and Mike Guyer understand architecture. The diverse concepts and the varied applications of design, material, form, and color employed in their projects are presented in detailed documentation of(...)
Sujet:
Architecture, monographies
Architecture, monographies
Publication:
mars 2012
mars 2012
Titre:
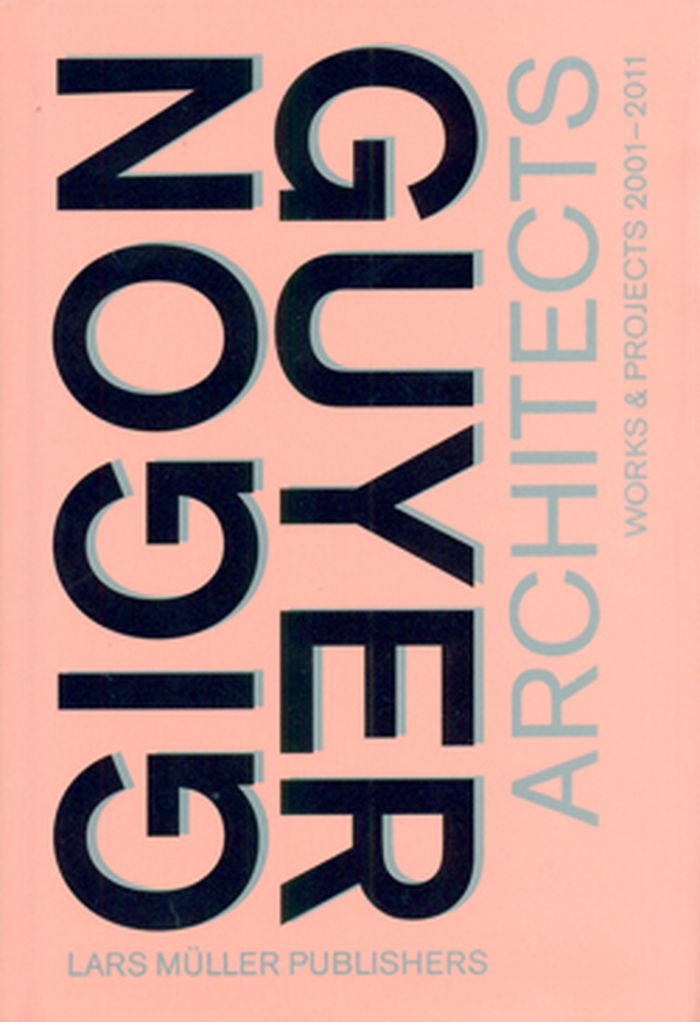
Gigon/Guyer Architects: Works & Projects 2001-2011
Actions:
Prix:
$85.00
(disponible sur commande)
Résumé:
Since its founding in 1989, the office of Gigon/Guyer architects has designed a truly impressive series of projects. The monograph offers keen insight into how Annette Gigon and Mike Guyer understand architecture. The diverse concepts and the varied applications of design, material, form, and color employed in their projects are presented in detailed documentation of their work that includes photography, plans, and short texts.
Gigon/Guyer Architects: Works & Projects 2001-2011
Actions:
Prix:
$85.00
(disponible sur commande)
Résumé:
Since its founding in 1989, the office of Gigon/Guyer architects has designed a truly impressive series of projects. The monograph offers keen insight into how Annette Gigon and Mike Guyer understand architecture. The diverse concepts and the varied applications of design, material, form, and color employed in their projects are presented in detailed documentation of their work that includes photography, plans, and short texts.
Classification:
livres
livres
Publication:
mars 2012
mars 2012
Sujet:
Architecture, monographies
Architecture, monographies
Classification:
livres
livres
Prix:
$45.00
(disponible sur commande)
Résumé:
From 2008 to 2010, Madrid based architects Luis M. Mansilla and Emilio Tunon held the Jean Labatut Visiting Professorship at the Princeton School of Architecture. More than a collection of student work, From Rules to Constraints is a wide ranging reflection on teaching, design practice, history and the city. Focusing on three sites at three distinct scales, this book(...)
$45.00
(disponible sur commande)
Résumé:
From 2008 to 2010, Madrid based architects Luis M. Mansilla and Emilio Tunon held the Jean Labatut Visiting Professorship at the Princeton School of Architecture. More than a collection of student work, From Rules to Constraints is a wide ranging reflection on teaching, design practice, history and the city. Focusing on three sites at three distinct scales, this book(...)
Sujet:
Architecture, monographies
Architecture, monographies
Publication:
mai 2012
mai 2012
Titre:
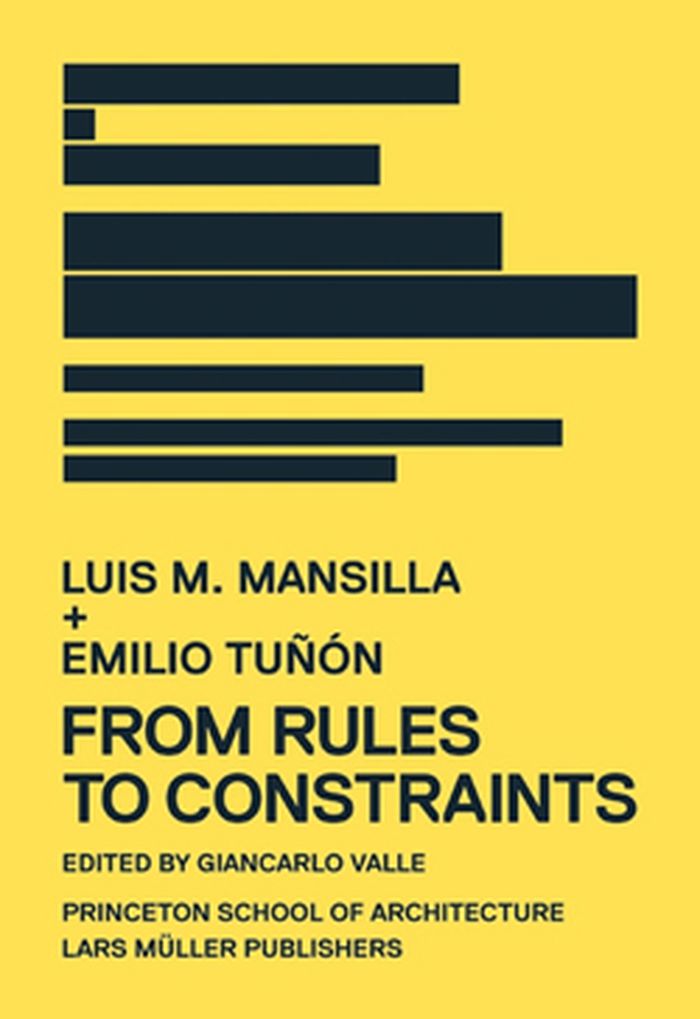
From rules to constraints : Luis M. Mansilla & Emilio Tunon
Actions:
Prix:
$45.00
(disponible sur commande)
Résumé:
From 2008 to 2010, Madrid based architects Luis M. Mansilla and Emilio Tunon held the Jean Labatut Visiting Professorship at the Princeton School of Architecture. More than a collection of student work, From Rules to Constraints is a wide ranging reflection on teaching, design practice, history and the city. Focusing on three sites at three distinct scales, this book examines the constraints of the architectural project social, political, historical, and environmental in order to create new rules for working. Examining both their teaching methods and Mansilla + Tunon`s own design work, the book presents the design process as an ongoing conversation between the building and the environment, between freedom and limits, and between the decided and undecided.
From rules to constraints : Luis M. Mansilla & Emilio Tunon
Actions:
Prix:
$45.00
(disponible sur commande)
Résumé:
From 2008 to 2010, Madrid based architects Luis M. Mansilla and Emilio Tunon held the Jean Labatut Visiting Professorship at the Princeton School of Architecture. More than a collection of student work, From Rules to Constraints is a wide ranging reflection on teaching, design practice, history and the city. Focusing on three sites at three distinct scales, this book examines the constraints of the architectural project social, political, historical, and environmental in order to create new rules for working. Examining both their teaching methods and Mansilla + Tunon`s own design work, the book presents the design process as an ongoing conversation between the building and the environment, between freedom and limits, and between the decided and undecided.
Classification:
livres
livres
Publication:
mai 2012
mai 2012
Sujet:
Architecture, monographies
Architecture, monographies


