


119251 Résultats
Classification:
événements
événements
Actions:
Localisation:
Salles principales
Salles principales
Date:
3 octobre 2019, 18h30
3 octobre 2019, 18h30
Classification:
événements
événements
Date:
3 octobre 2019
18h30
3 octobre 2019
18h30
Localisation:
Salles principales
Salles principales
Classification:
événements
événements
Actions:
Localisation:
Salles principales
Salles principales
Date:
12 décembre 2019, 18h30
12 décembre 2019, 18h30
Classification:
événements
événements
Date:
12 décembre 2019
18h30
12 décembre 2019
18h30
Localisation:
Salles principales
Salles principales
Niveau de description archivistique:
Projet
Projet
Titre:
Manhattan Waterfront Project
Manhattan Waterfront Project
Numéro de référence:
AP143.S6.D1
Description:
File documents an unexecuted project for the Manhattan Waterfront, New York, New York, United States. The project was exhibited as part of the exhibition "The new city : architecture and urban renewal" at the Museum of Modern Art, New York, January 23-March 13, 1967. Material in this file was probably produced in 1966 and 1967. File contains schematic drawings and photographic materials.
AP143.S6.D1
Description:
File documents an unexecuted project for the Manhattan Waterfront, New York, New York, United States. The project was exhibited as part of the exhibition "The new city : architecture and urban renewal" at the Museum of Modern Art, New York, January 23-March 13, 1967. Material in this file was probably produced in 1966 and 1967. File contains schematic drawings and photographic materials.
Personnes et institutions:
Date:
[between 1966 and 1967]
[between 1966 and 1967]
Titre:
Manhattan Waterfront Project
Actions:
AP143.S6.D1
Description:
File documents an unexecuted project for the Manhattan Waterfront, New York, New York, United States. The project was exhibited as part of the exhibition "The new city : architecture and urban renewal" at the Museum of Modern Art, New York, January 23-March 13, 1967. Material in this file was probably produced in 1966 and 1967. File contains schematic drawings and photographic materials.
Manhattan Waterfront Project
Actions:
AP143.S6.D1
Description:
File documents an unexecuted project for the Manhattan Waterfront, New York, New York, United States. The project was exhibited as part of the exhibition "The new city : architecture and urban renewal" at the Museum of Modern Art, New York, January 23-March 13, 1967. Material in this file was probably produced in 1966 and 1967. File contains schematic drawings and photographic materials.
Niveau de description archivistique:
File 1
File 1
Date:
[between 1966 and 1967]
[between 1966 and 1967]
Personnes et institutions:
Classification:
photographies
Quantité:
426 photograph(s)
photographies
Quantité:
426 photograph(s)
Actions:
Numéro de référence:
PH1980:1015:001-426
Description:
Group of photographs of architecture of the 1920s, most of them used for the publication by Robert Mallet-Stevens titled 'Grandes constructions', vols. I and II (Paris : C. Moreau, [1929?]).
PH1980:1015:001-426
Description:
Group of photographs of architecture of the 1920s, most of them used for the publication by Robert Mallet-Stevens titled 'Grandes constructions', vols. I and II (Paris : C. Moreau, [1929?]).
Personnes et institutions:
Date:
1929
1929
Titre:
Views of modern buildings by many architects used to illustrate Rob Mallet-Steven's book Grandes Constructions, France and Netherlands
Actions:
PH1980:1015:001-426
Description:
Group of photographs of architecture of the 1920s, most of them used for the publication by Robert Mallet-Stevens titled 'Grandes constructions', vols. I and II (Paris : C. Moreau, [1929?]).
Views of modern buildings by many architects used to illustrate Rob Mallet-Steven's book Grandes Constructions, France and Netherlands
Actions:
PH1980:1015:001-426
Description:
Group of photographs of architecture of the 1920s, most of them used for the publication by Robert Mallet-Stevens titled 'Grandes constructions', vols. I and II (Paris : C. Moreau, [1929?]).
Classification:
photographies
Quantité:
426 photograph(s)
photographies
Quantité:
426 photograph(s)
Date:
1929
1929
Personnes et institutions:
Classification:
documents textuels
documents textuels
Titre:
Postcards
Postcards
Numéro de référence:
AP197.S4.003
Description:
This box contains postcards that Frampton collected over the years. Postcards depict various images such as buildings, cityscapes, sculptures, skylines, interiors, nature, paintings, people, architecture drawings, maps and more.
AP197.S4.003
Description:
This box contains postcards that Frampton collected over the years. Postcards depict various images such as buildings, cityscapes, sculptures, skylines, interiors, nature, paintings, people, architecture drawings, maps and more.
Personnes et institutions:
Date:
circa 1965-2015
circa 1965-2015
Titre:
Postcards
Actions:
AP197.S4.003
Description:
This box contains postcards that Frampton collected over the years. Postcards depict various images such as buildings, cityscapes, sculptures, skylines, interiors, nature, paintings, people, architecture drawings, maps and more.
Postcards
Actions:
AP197.S4.003
Description:
This box contains postcards that Frampton collected over the years. Postcards depict various images such as buildings, cityscapes, sculptures, skylines, interiors, nature, paintings, people, architecture drawings, maps and more.
Classification:
documents textuels
documents textuels
Date:
circa 1965-2015
circa 1965-2015
Personnes et institutions:
Classification:
documents textuels
documents textuels
Titre:
Postcards
Postcards
Numéro de référence:
AP197.S4.004
Description:
This box contains postcards that Frampton collected over the years. Postcards depict various images such as buildings, cityscapes, sculptures, skylines, interiors, nature, paintings, people, architecture drawings, maps and more.
AP197.S4.004
Description:
This box contains postcards that Frampton collected over the years. Postcards depict various images such as buildings, cityscapes, sculptures, skylines, interiors, nature, paintings, people, architecture drawings, maps and more.
Personnes et institutions:
Date:
circa 1965-2015
circa 1965-2015
Titre:
Postcards
Actions:
AP197.S4.004
Description:
This box contains postcards that Frampton collected over the years. Postcards depict various images such as buildings, cityscapes, sculptures, skylines, interiors, nature, paintings, people, architecture drawings, maps and more.
Postcards
Actions:
AP197.S4.004
Description:
This box contains postcards that Frampton collected over the years. Postcards depict various images such as buildings, cityscapes, sculptures, skylines, interiors, nature, paintings, people, architecture drawings, maps and more.
Classification:
documents textuels
documents textuels
Date:
circa 1965-2015
circa 1965-2015
Personnes et institutions:
Classification:
documents textuels
documents textuels
Titre:
Postcards
Postcards
Numéro de référence:
AP197.S4.005
Description:
This box contains postcards that Frampton collected over the years. Postcards depict various images such as buildings, cityscapes, sculptures, skylines, interiors, nature, paintings, people, architecture drawings, maps and more.
AP197.S4.005
Description:
This box contains postcards that Frampton collected over the years. Postcards depict various images such as buildings, cityscapes, sculptures, skylines, interiors, nature, paintings, people, architecture drawings, maps and more.
Personnes et institutions:
Date:
circa 1965-2015
circa 1965-2015
Titre:
Postcards
Actions:
AP197.S4.005
Description:
This box contains postcards that Frampton collected over the years. Postcards depict various images such as buildings, cityscapes, sculptures, skylines, interiors, nature, paintings, people, architecture drawings, maps and more.
Postcards
Actions:
AP197.S4.005
Description:
This box contains postcards that Frampton collected over the years. Postcards depict various images such as buildings, cityscapes, sculptures, skylines, interiors, nature, paintings, people, architecture drawings, maps and more.
Classification:
documents textuels
documents textuels
Date:
circa 1965-2015
circa 1965-2015
Personnes et institutions:
Classification:
documents textuels
documents textuels
Titre:
Postcards
Postcards
Numéro de référence:
AP197.S4.006
Description:
This box contains postcards that Frampton collected over the years. Postcards depict various images such as buildings, cityscapes, sculptures, skylines, interiors, nature, paintings, people, architecture drawings, maps and more.
AP197.S4.006
Description:
This box contains postcards that Frampton collected over the years. Postcards depict various images such as buildings, cityscapes, sculptures, skylines, interiors, nature, paintings, people, architecture drawings, maps and more.
Personnes et institutions:
Date:
circa 1965-2015
circa 1965-2015
Titre:
Postcards
Actions:
AP197.S4.006
Description:
This box contains postcards that Frampton collected over the years. Postcards depict various images such as buildings, cityscapes, sculptures, skylines, interiors, nature, paintings, people, architecture drawings, maps and more.
Postcards
Actions:
AP197.S4.006
Description:
This box contains postcards that Frampton collected over the years. Postcards depict various images such as buildings, cityscapes, sculptures, skylines, interiors, nature, paintings, people, architecture drawings, maps and more.
Classification:
documents textuels
documents textuels
Date:
circa 1965-2015
circa 1965-2015
Personnes et institutions:
Classification:
dessins
dessins
Numéro de référence:
ARCH268761
Description:
Contains elevations, plans and a site plan. The serial 2G: international architecture review, no. 22, has published or has planned to use the plans in an issue on Abalos & Herreros.
ARCH268761
Description:
Contains elevations, plans and a site plan. The serial 2G: international architecture review, no. 22, has published or has planned to use the plans in an issue on Abalos & Herreros.
Personnes et institutions:
Date:
1992
1992
Titre:
Elevations, plans and a site plan
Actions:
ARCH268761
Description:
Contains elevations, plans and a site plan. The serial 2G: international architecture review, no. 22, has published or has planned to use the plans in an issue on Abalos & Herreros.
Elevations, plans and a site plan
Actions:
ARCH268761
Description:
Contains elevations, plans and a site plan. The serial 2G: international architecture review, no. 22, has published or has planned to use the plans in an issue on Abalos & Herreros.
Classification:
dessins
dessins
Date:
1992
1992
Personnes et institutions:
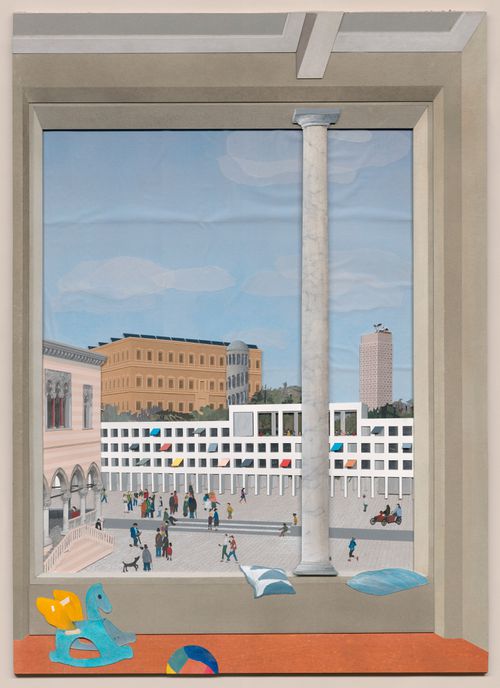
Numéro de référence:
DR2019:0002
Description:
One of a series of eight city scenes created for the CCA exhibition "Our Happy Life: Architecture and Well-Being in the Age of Emotional Capitalism" (May 8-October 13, 2019).
DR2019:0002
Description:
One of a series of eight city scenes created for the CCA exhibition "Our Happy Life: Architecture and Well-Being in the Age of Emotional Capitalism" (May 8-October 13, 2019).
Personnes et institutions:
Date:
2019
2019
Titre:
"Udine" from the series "Our happy life: city scenes"
Actions:
DR2019:0002
Description:
One of a series of eight city scenes created for the CCA exhibition "Our Happy Life: Architecture and Well-Being in the Age of Emotional Capitalism" (May 8-October 13, 2019).
"Udine" from the series "Our happy life: city scenes"
Actions:
DR2019:0002
Description:
One of a series of eight city scenes created for the CCA exhibition "Our Happy Life: Architecture and Well-Being in the Age of Emotional Capitalism" (May 8-October 13, 2019).
Date:
2019
2019
Personnes et institutions:


