


18243 Résultats
Classification:
documents textuels
documents textuels
Numéro de référence:
ARCH34660
Description:
Sketches and calculations. Factory alterations ? Project file contains a 17 sheet list of sketches and calculations.
ARCH34660
Description:
Sketches and calculations. Factory alterations ? Project file contains a 17 sheet list of sketches and calculations.
Personnes et institutions:
Sujet:
architecture
architecture
Date:
1937
1937
Titre:
Manuscript concerning a factory for E.B. Eddy Company Limited, 428-430 rue Saint-Pierre, Montréal, Québec
Actions:
ARCH34660
Description:
Sketches and calculations. Factory alterations ? Project file contains a 17 sheet list of sketches and calculations.
Manuscript concerning a factory for E.B. Eddy Company Limited, 428-430 rue Saint-Pierre, Montréal, Québec
Actions:
ARCH34660
Description:
Sketches and calculations. Factory alterations ? Project file contains a 17 sheet list of sketches and calculations.
Classification:
documents textuels
documents textuels
Date:
1937
1937
Personnes et institutions:
Sujet:
architecture
architecture
Classification:
dessins
dessins
Numéro de référence:
AP056.S1.2000.PR06.001
AP056.S1.2000.PR06.001
Personnes et institutions:
Date:
circa 2002
circa 2002
Classification:
dessins
dessins
Date:
circa 2002
circa 2002
Personnes et institutions:
Classification:
photographies
Quantité:
24 photograph(s)
photographies
Quantité:
24 photograph(s)
Actions:
Numéro de référence:
PH1981:1268:001-022
PH1981:1268:001-022
Personnes et institutions:
Sujet:
architecture, design d'intérieur
architecture, design d'intérieur
Date:
2 April - 11 March 1981
2 April - 11 March 1981
Titre:
Photographic series showing interior and exterior views of Slessor House, 1538 avenue Dr. Penfield, Montréal, Québec
Actions:
PH1981:1268:001-022
Photographic series showing interior and exterior views of Slessor House, 1538 avenue Dr. Penfield, Montréal, Québec
Actions:
PH1981:1268:001-022
Classification:
photographies
Quantité:
24 photograph(s)
photographies
Quantité:
24 photograph(s)
Date:
2 April - 11 March 1981
2 April - 11 March 1981
Personnes et institutions:
Sujet:
architecture, design d'intérieur
architecture, design d'intérieur
Classification:
photographies
photographies
Numéro de référence:
ARCH280778
Description:
Children playing including a girl in white dress in the foreground.
ARCH280778
Description:
Children playing including a girl in white dress in the foreground.
Personnes et institutions:
Date:
1967-1972
1967-1972
Titre:
View of children playing at Children's Creative Centre Playground, Canadian Federal Pavilion, Expo '67, Montréal, Québec
Actions:
ARCH280778
Description:
Children playing including a girl in white dress in the foreground.
View of children playing at Children's Creative Centre Playground, Canadian Federal Pavilion, Expo '67, Montréal, Québec
Actions:
ARCH280778
Description:
Children playing including a girl in white dress in the foreground.
Classification:
photographies
photographies
Date:
1967-1972
1967-1972
Personnes et institutions:
Classification:
photographies
photographies
Numéro de référence:
ARCH280779
Description:
Children playing outside surrounded by trees, many of them are on a cylindrical structure.
ARCH280779
Description:
Children playing outside surrounded by trees, many of them are on a cylindrical structure.
Personnes et institutions:
Date:
1967-1972
1967-1972
Titre:
View of children playing at Children's Creative Centre Playground, Canadian Federal Pavilion, Expo '67, Montréal, Québec
Actions:
ARCH280779
Description:
Children playing outside surrounded by trees, many of them are on a cylindrical structure.
View of children playing at Children's Creative Centre Playground, Canadian Federal Pavilion, Expo '67, Montréal, Québec
Actions:
ARCH280779
Description:
Children playing outside surrounded by trees, many of them are on a cylindrical structure.
Classification:
photographies
photographies
Date:
1967-1972
1967-1972
Personnes et institutions:
Classification:
documents textuels, photographies
documents textuels, photographies
Numéro de référence:
AP075.S1.1965.PR01.006
AP075.S1.1965.PR01.006
Personnes et institutions:
Date:
1967-1972
1967-1972
Classification:
documents textuels, photographies
documents textuels, photographies
Date:
1967-1972
1967-1972
Personnes et institutions:
Classification:
dessins
dessins
Numéro de référence:
DR2012:0012:047:026
Description:
Includes plans, elevations and planimetric maps made by the Service de l'Habitation et de l'Urbanisme, Ville de Montréal. They depict the Old Port of Montréal and titles include "Le Vieux Port de Montréal, Secteur Ouest, Parc des Écluses: Pavillion des Écluses" and "Parc des Écluses: Place du Genie". The roll itself is labelled "Xerox/Vellum/McGill/Vieux Port 1995".
DR2012:0012:047:026
Description:
Includes plans, elevations and planimetric maps made by the Service de l'Habitation et de l'Urbanisme, Ville de Montréal. They depict the Old Port of Montréal and titles include "Le Vieux Port de Montréal, Secteur Ouest, Parc des Écluses: Pavillion des Écluses" and "Parc des Écluses: Place du Genie". The roll itself is labelled "Xerox/Vellum/McGill/Vieux Port 1995".
Personnes et institutions:
Date:
1995
1995
Titre:
Plans, elevations and planimetric maps made by the Service de l'Habitation et de l'Urbanisme, Rue de la Commune, Montréal, Québec
Actions:
DR2012:0012:047:026
Description:
Includes plans, elevations and planimetric maps made by the Service de l'Habitation et de l'Urbanisme, Ville de Montréal. They depict the Old Port of Montréal and titles include "Le Vieux Port de Montréal, Secteur Ouest, Parc des Écluses: Pavillion des Écluses" and "Parc des Écluses: Place du Genie". The roll itself is labelled "Xerox/Vellum/McGill/Vieux Port 1995".
Plans, elevations and planimetric maps made by the Service de l'Habitation et de l'Urbanisme, Rue de la Commune, Montréal, Québec
Actions:
DR2012:0012:047:026
Description:
Includes plans, elevations and planimetric maps made by the Service de l'Habitation et de l'Urbanisme, Ville de Montréal. They depict the Old Port of Montréal and titles include "Le Vieux Port de Montréal, Secteur Ouest, Parc des Écluses: Pavillion des Écluses" and "Parc des Écluses: Place du Genie". The roll itself is labelled "Xerox/Vellum/McGill/Vieux Port 1995".
Classification:
dessins
dessins
Date:
1995
1995
Personnes et institutions:
Classification:
photographies
photographies
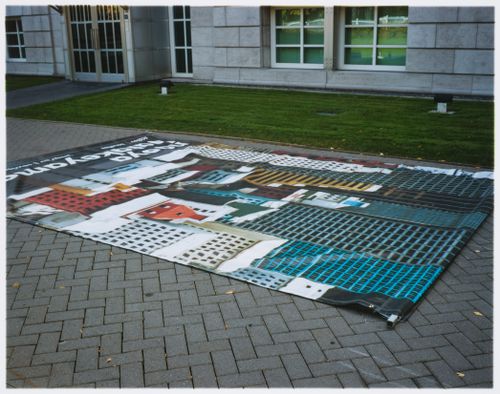
Actions:
Numéro de référence:
PH2008:0004:022
PH2008:0004:022
Personnes et institutions:
Date:
28 September 2007
28 September 2007
Classification:
photographies
photographies
Date:
28 September 2007
28 September 2007
Personnes et institutions:
Classification:
dessins
dessins
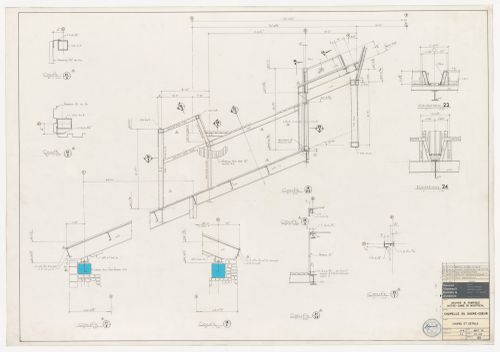
Numéro de référence:
AR1996:1001:349:015
AR1996:1001:349:015
Personnes et institutions:
Sujet:
architecture, ingénierie
architecture, ingénierie
Date:
11 September 1979
11 September 1979
Classification:
dessins
dessins
Date:
11 September 1979
11 September 1979
Personnes et institutions:
Sujet:
architecture, ingénierie
architecture, ingénierie
Classification:
dessins
dessins

Numéro de référence:
AR1996:1001:349:017
AR1996:1001:349:017
Personnes et institutions:
Sujet:
architecture, ingénierie
architecture, ingénierie
Date:
11 September 1979
11 September 1979
Classification:
dessins
dessins
Date:
11 September 1979
11 September 1979
Personnes et institutions:
Sujet:
architecture, ingénierie
architecture, ingénierie


