


4374 Résultats
Niveau de description archivistique:
Projet
Projet
Numéro de référence:
AP148.S1.1970.PR02
Description:
The project series documents Poli's work on the Interplanetary Architecture project, which was also made into a film by Superstudio directed by Alessandro Poli (the film is not included in the fonds). The project reflects Poli's deep fascination with the moon landing in 1969. Poli uses this major media event as a catalyst for thinking about a new approach to architecture and tools for design, including the idea that film and the movie camera should become part of the toolset. The project also seems to be in some way a response to Epoch magazine's challenge for a "Primo concorso di architettura nello spazio" (the first architectural competition in space), and includes much imagery and textual references to a new road or architectural links between the earth and other planets, including an earth moon highway. In his storyboard, Poli also makes reference to his earlier Piper project, and some imagery features wheels and an amusement park. The Interplanetary Architecture project was exhibited by Superstudio in Rome in 1972 and featured in "Casabella" magazine in April 1972 (no. 364). The project was also featured in the 2010 CCA exhibition "Other Space Odysseys". In the accompanying CCA publication, Poli describes this project as "a voyage off earthbound routes in quest of architecture unfettered by the urban nightmare, by induced needs or by planning as the only tool for regulating and solving the world's problems" (Poli quoted in Borasi and Zardini, 2010, 110). Poli's work on this project is deeply tied to the Zeno project, which was also featured in this exhibition and is included in this fonds (see AP148.S1.1972.PR01). For the Zeno project, Poli envisioned a dialogue between astronaut Buzz Aldrin and an Italian peasant, Zeno of Riparbella. Poli felt that these two shared a similarity in that both their homes were isolated capsules, one that provided a lens from which to see the rest of the world and understand their place in it. The material in the series includes numerous photomontages and collages of astronauts in space, as well as drawings of plantery shapes and structures. There are also texts, some of which include calculations of distances and diameters of planets, as well as notebooks and sketchbooks, many of which Poli included in a folder he entitled "Storyboard." The series also includes an unsent letter from Poli to Adolfo Natalini which describes how, after the moon landing, everything - the planet, the moon, the stars - is architecture, and that this will necessitate the need for new design tools, such as the movie camera. Some works are signed Alessandro Poli-Superstudio. Source cited: Giovanna Borasi and Mirko Zardini, eds., Other Space Odysseys, Montreal and Baden: Canadian Centre for Architecture/Lars Müller Publishers, 2010.
AP148.S1.1970.PR02
Description:
The project series documents Poli's work on the Interplanetary Architecture project, which was also made into a film by Superstudio directed by Alessandro Poli (the film is not included in the fonds). The project reflects Poli's deep fascination with the moon landing in 1969. Poli uses this major media event as a catalyst for thinking about a new approach to architecture and tools for design, including the idea that film and the movie camera should become part of the toolset. The project also seems to be in some way a response to Epoch magazine's challenge for a "Primo concorso di architettura nello spazio" (the first architectural competition in space), and includes much imagery and textual references to a new road or architectural links between the earth and other planets, including an earth moon highway. In his storyboard, Poli also makes reference to his earlier Piper project, and some imagery features wheels and an amusement park. The Interplanetary Architecture project was exhibited by Superstudio in Rome in 1972 and featured in "Casabella" magazine in April 1972 (no. 364). The project was also featured in the 2010 CCA exhibition "Other Space Odysseys". In the accompanying CCA publication, Poli describes this project as "a voyage off earthbound routes in quest of architecture unfettered by the urban nightmare, by induced needs or by planning as the only tool for regulating and solving the world's problems" (Poli quoted in Borasi and Zardini, 2010, 110). Poli's work on this project is deeply tied to the Zeno project, which was also featured in this exhibition and is included in this fonds (see AP148.S1.1972.PR01). For the Zeno project, Poli envisioned a dialogue between astronaut Buzz Aldrin and an Italian peasant, Zeno of Riparbella. Poli felt that these two shared a similarity in that both their homes were isolated capsules, one that provided a lens from which to see the rest of the world and understand their place in it. The material in the series includes numerous photomontages and collages of astronauts in space, as well as drawings of plantery shapes and structures. There are also texts, some of which include calculations of distances and diameters of planets, as well as notebooks and sketchbooks, many of which Poli included in a folder he entitled "Storyboard." The series also includes an unsent letter from Poli to Adolfo Natalini which describes how, after the moon landing, everything - the planet, the moon, the stars - is architecture, and that this will necessitate the need for new design tools, such as the movie camera. Some works are signed Alessandro Poli-Superstudio. Source cited: Giovanna Borasi and Mirko Zardini, eds., Other Space Odysseys, Montreal and Baden: Canadian Centre for Architecture/Lars Müller Publishers, 2010.
Personnes et institutions:
Date:
1969-1971
1969-1971
Titre:
Architettura Interplanetaria [Interplanetary Architecture] (1970-1971)
Actions:
AP148.S1.1970.PR02
Description:
The project series documents Poli's work on the Interplanetary Architecture project, which was also made into a film by Superstudio directed by Alessandro Poli (the film is not included in the fonds). The project reflects Poli's deep fascination with the moon landing in 1969. Poli uses this major media event as a catalyst for thinking about a new approach to architecture and tools for design, including the idea that film and the movie camera should become part of the toolset. The project also seems to be in some way a response to Epoch magazine's challenge for a "Primo concorso di architettura nello spazio" (the first architectural competition in space), and includes much imagery and textual references to a new road or architectural links between the earth and other planets, including an earth moon highway. In his storyboard, Poli also makes reference to his earlier Piper project, and some imagery features wheels and an amusement park. The Interplanetary Architecture project was exhibited by Superstudio in Rome in 1972 and featured in "Casabella" magazine in April 1972 (no. 364). The project was also featured in the 2010 CCA exhibition "Other Space Odysseys". In the accompanying CCA publication, Poli describes this project as "a voyage off earthbound routes in quest of architecture unfettered by the urban nightmare, by induced needs or by planning as the only tool for regulating and solving the world's problems" (Poli quoted in Borasi and Zardini, 2010, 110). Poli's work on this project is deeply tied to the Zeno project, which was also featured in this exhibition and is included in this fonds (see AP148.S1.1972.PR01). For the Zeno project, Poli envisioned a dialogue between astronaut Buzz Aldrin and an Italian peasant, Zeno of Riparbella. Poli felt that these two shared a similarity in that both their homes were isolated capsules, one that provided a lens from which to see the rest of the world and understand their place in it. The material in the series includes numerous photomontages and collages of astronauts in space, as well as drawings of plantery shapes and structures. There are also texts, some of which include calculations of distances and diameters of planets, as well as notebooks and sketchbooks, many of which Poli included in a folder he entitled "Storyboard." The series also includes an unsent letter from Poli to Adolfo Natalini which describes how, after the moon landing, everything - the planet, the moon, the stars - is architecture, and that this will necessitate the need for new design tools, such as the movie camera. Some works are signed Alessandro Poli-Superstudio. Source cited: Giovanna Borasi and Mirko Zardini, eds., Other Space Odysseys, Montreal and Baden: Canadian Centre for Architecture/Lars Müller Publishers, 2010.
Architettura Interplanetaria [Interplanetary Architecture] (1970-1971)
Actions:
AP148.S1.1970.PR02
Description:
The project series documents Poli's work on the Interplanetary Architecture project, which was also made into a film by Superstudio directed by Alessandro Poli (the film is not included in the fonds). The project reflects Poli's deep fascination with the moon landing in 1969. Poli uses this major media event as a catalyst for thinking about a new approach to architecture and tools for design, including the idea that film and the movie camera should become part of the toolset. The project also seems to be in some way a response to Epoch magazine's challenge for a "Primo concorso di architettura nello spazio" (the first architectural competition in space), and includes much imagery and textual references to a new road or architectural links between the earth and other planets, including an earth moon highway. In his storyboard, Poli also makes reference to his earlier Piper project, and some imagery features wheels and an amusement park. The Interplanetary Architecture project was exhibited by Superstudio in Rome in 1972 and featured in "Casabella" magazine in April 1972 (no. 364). The project was also featured in the 2010 CCA exhibition "Other Space Odysseys". In the accompanying CCA publication, Poli describes this project as "a voyage off earthbound routes in quest of architecture unfettered by the urban nightmare, by induced needs or by planning as the only tool for regulating and solving the world's problems" (Poli quoted in Borasi and Zardini, 2010, 110). Poli's work on this project is deeply tied to the Zeno project, which was also featured in this exhibition and is included in this fonds (see AP148.S1.1972.PR01). For the Zeno project, Poli envisioned a dialogue between astronaut Buzz Aldrin and an Italian peasant, Zeno of Riparbella. Poli felt that these two shared a similarity in that both their homes were isolated capsules, one that provided a lens from which to see the rest of the world and understand their place in it. The material in the series includes numerous photomontages and collages of astronauts in space, as well as drawings of plantery shapes and structures. There are also texts, some of which include calculations of distances and diameters of planets, as well as notebooks and sketchbooks, many of which Poli included in a folder he entitled "Storyboard." The series also includes an unsent letter from Poli to Adolfo Natalini which describes how, after the moon landing, everything - the planet, the moon, the stars - is architecture, and that this will necessitate the need for new design tools, such as the movie camera. Some works are signed Alessandro Poli-Superstudio. Source cited: Giovanna Borasi and Mirko Zardini, eds., Other Space Odysseys, Montreal and Baden: Canadian Centre for Architecture/Lars Müller Publishers, 2010.
Niveau de description archivistique:
Project
Project
Date:
1969-1971
1969-1971
Personnes et institutions:
Classification:
photographies
photographies
Titre:
Interior view of the building systems control room on level 3, Shaughnessy House, Montréal, Québec
Interior view of the building systems control room on level 3, Shaughnessy House, Montréal, Québec
Actions:
Numéro de référence:
PH1989:0095
Description:
- Photographs PH1989:0087, PH1989:0095 and PH1989:0103 were taken through plastic film which was possibly used as a temporary curtain prior to the installation of the building systems control room door.
PH1989:0095
Description:
- Photographs PH1989:0087, PH1989:0095 and PH1989:0103 were taken through plastic film which was possibly used as a temporary curtain prior to the installation of the building systems control room door.
Personnes et institutions:
Sujet:
architecture
architecture
Date:
1989
1989
Titre:
Interior view of the building systems control room on level 3, Shaughnessy House, Montréal, Québec
Actions:
PH1989:0095
Description:
- Photographs PH1989:0087, PH1989:0095 and PH1989:0103 were taken through plastic film which was possibly used as a temporary curtain prior to the installation of the building systems control room door.
Interior view of the building systems control room on level 3, Shaughnessy House, Montréal, Québec
Actions:
PH1989:0095
Description:
- Photographs PH1989:0087, PH1989:0095 and PH1989:0103 were taken through plastic film which was possibly used as a temporary curtain prior to the installation of the building systems control room door.
Classification:
photographies
photographies
Date:
1989
1989
Personnes et institutions:
Sujet:
architecture
architecture
Classification:
photographies
photographies
Titre:
Interior view of the building systems control room on level 3, Shaughnessy House, Montréal, Québec
Interior view of the building systems control room on level 3, Shaughnessy House, Montréal, Québec
Actions:
Numéro de référence:
PH1989:0103
Description:
- Photographs PH1989:0087, PH1989:0095 and PH1989:0103 were taken through plastic film which was possibly used as a temporary curtain prior to the installation of the building systems control room door.
PH1989:0103
Description:
- Photographs PH1989:0087, PH1989:0095 and PH1989:0103 were taken through plastic film which was possibly used as a temporary curtain prior to the installation of the building systems control room door.
Personnes et institutions:
Sujet:
architecture
architecture
Date:
1989
1989
Titre:
Interior view of the building systems control room on level 3, Shaughnessy House, Montréal, Québec
Actions:
PH1989:0103
Description:
- Photographs PH1989:0087, PH1989:0095 and PH1989:0103 were taken through plastic film which was possibly used as a temporary curtain prior to the installation of the building systems control room door.
Interior view of the building systems control room on level 3, Shaughnessy House, Montréal, Québec
Actions:
PH1989:0103
Description:
- Photographs PH1989:0087, PH1989:0095 and PH1989:0103 were taken through plastic film which was possibly used as a temporary curtain prior to the installation of the building systems control room door.
Classification:
photographies
photographies
Date:
1989
1989
Personnes et institutions:
Sujet:
architecture
architecture
Niveau de description archivistique:
Projet
Projet
Numéro de référence:
AP207.S1.1972.PR05
Description:
The project series documents "About Non-conscious Architecture", a series of photographs thought as a catalogue of natural geographical features, seen by Pettena as "architecture not made by architects" [1]. The catalogue was built during Pettena's travels in the United States, between 1972 and 1973, and includes landscapes of Utah and the Great Salt Lake area and Monument Valley in Arizona. The project was also presented in the form of a film at the 1973 Milan Triennale. The project series contains the photographs taken during research travels for the project selection, including behind the scene photographs, and final photographs series of "non-conscious" architecture. Source: [1] Gianni Pettena website, https://www.giannipettena.it/italiano/opere-1/nat-non-conscious-1972-73-1/ (last accessed 12 November 2019).
AP207.S1.1972.PR05
Description:
The project series documents "About Non-conscious Architecture", a series of photographs thought as a catalogue of natural geographical features, seen by Pettena as "architecture not made by architects" [1]. The catalogue was built during Pettena's travels in the United States, between 1972 and 1973, and includes landscapes of Utah and the Great Salt Lake area and Monument Valley in Arizona. The project was also presented in the form of a film at the 1973 Milan Triennale. The project series contains the photographs taken during research travels for the project selection, including behind the scene photographs, and final photographs series of "non-conscious" architecture. Source: [1] Gianni Pettena website, https://www.giannipettena.it/italiano/opere-1/nat-non-conscious-1972-73-1/ (last accessed 12 November 2019).
Personnes et institutions:
Date:
circa 1972-2015
circa 1972-2015
Titre:
About None-conscious Architecture (1972-1973)
Actions:
AP207.S1.1972.PR05
Description:
The project series documents "About Non-conscious Architecture", a series of photographs thought as a catalogue of natural geographical features, seen by Pettena as "architecture not made by architects" [1]. The catalogue was built during Pettena's travels in the United States, between 1972 and 1973, and includes landscapes of Utah and the Great Salt Lake area and Monument Valley in Arizona. The project was also presented in the form of a film at the 1973 Milan Triennale. The project series contains the photographs taken during research travels for the project selection, including behind the scene photographs, and final photographs series of "non-conscious" architecture. Source: [1] Gianni Pettena website, https://www.giannipettena.it/italiano/opere-1/nat-non-conscious-1972-73-1/ (last accessed 12 November 2019).
About None-conscious Architecture (1972-1973)
Actions:
AP207.S1.1972.PR05
Description:
The project series documents "About Non-conscious Architecture", a series of photographs thought as a catalogue of natural geographical features, seen by Pettena as "architecture not made by architects" [1]. The catalogue was built during Pettena's travels in the United States, between 1972 and 1973, and includes landscapes of Utah and the Great Salt Lake area and Monument Valley in Arizona. The project was also presented in the form of a film at the 1973 Milan Triennale. The project series contains the photographs taken during research travels for the project selection, including behind the scene photographs, and final photographs series of "non-conscious" architecture. Source: [1] Gianni Pettena website, https://www.giannipettena.it/italiano/opere-1/nat-non-conscious-1972-73-1/ (last accessed 12 November 2019).
Niveau de description archivistique:
Project
Project
Date:
circa 1972-2015
circa 1972-2015
Personnes et institutions:
Classification:
photographies
photographies
Numéro de référence:
ARCH261075
ARCH261075
Personnes et institutions:
Date:
1967?
1967?
Classification:
photographies
photographies
Date:
1967?
1967?
Personnes et institutions:
Classification:
vidéo
vidéo
Numéro de référence:
PHCON2003:0005:129
Description:
Film was made for the 1989 Musée d'art contemporain de Montréal, Québec showing of the exhibition "Gordon Matta-Clark: A Retrospective", organized by, and also held at, the Museum of Contemporary Art in Chicago, Illinois.
PHCON2003:0005:129
Description:
Film was made for the 1989 Musée d'art contemporain de Montréal, Québec showing of the exhibition "Gordon Matta-Clark: A Retrospective", organized by, and also held at, the Museum of Contemporary Art in Chicago, Illinois.
Personnes et institutions:
Date:
recorded 1989
recorded 1989
Titre:
Matta-Clark first retrospective: 16mm installation at MAC, Montreal, first reel
Actions:
PHCON2003:0005:129
Description:
Film was made for the 1989 Musée d'art contemporain de Montréal, Québec showing of the exhibition "Gordon Matta-Clark: A Retrospective", organized by, and also held at, the Museum of Contemporary Art in Chicago, Illinois.
Matta-Clark first retrospective: 16mm installation at MAC, Montreal, first reel
Actions:
PHCON2003:0005:129
Description:
Film was made for the 1989 Musée d'art contemporain de Montréal, Québec showing of the exhibition "Gordon Matta-Clark: A Retrospective", organized by, and also held at, the Museum of Contemporary Art in Chicago, Illinois.
Classification:
vidéo
vidéo
Date:
recorded 1989
recorded 1989
Personnes et institutions:
Numéro de référence:
ARCH257890
Description:
Une boite en bois pour la tenue de pastels; une boite verrouillé ''Ektachrome à développer / Ektacolor;'' une boite en bois et 3 petits boites en carton ayant contenu des négatifs; une boite de ''Kodak cut film sheaths.''
ARCH257890
Description:
Une boite en bois pour la tenue de pastels; une boite verrouillé ''Ektachrome à développer / Ektacolor;'' une boite en bois et 3 petits boites en carton ayant contenu des négatifs; une boite de ''Kodak cut film sheaths.''
Personnes et institutions:
Titre:
Boîtes en bois utilisées pour le rangement de photographies
Actions:
ARCH257890
Description:
Une boite en bois pour la tenue de pastels; une boite verrouillé ''Ektachrome à développer / Ektacolor;'' une boite en bois et 3 petits boites en carton ayant contenu des négatifs; une boite de ''Kodak cut film sheaths.''
Boîtes en bois utilisées pour le rangement de photographies
Actions:
ARCH257890
Description:
Une boite en bois pour la tenue de pastels; une boite verrouillé ''Ektachrome à développer / Ektacolor;'' une boite en bois et 3 petits boites en carton ayant contenu des négatifs; une boite de ''Kodak cut film sheaths.''
Personnes et institutions:
Classification:
événements
événements
Titre:
L'enseignement de... Détroit
L'enseignement de... Détroit
Actions:
Description:
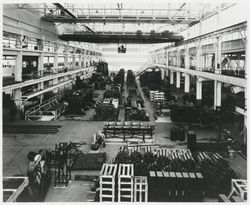
Soutenu par de puissantes séquences historiques, dont des images pénétrantes montrant la ville à son apogée et ses édifices aujourd’hui abandonnés, le documentaire Requiem for Detroit? que Julian Temple a réalisé pour la télévision en 2010 retrace l’essor et le déclin des « trois géants » de la ville : General Motors, Ford et Chrysler. Le film documente les répercussions(...)
Soutenu par de puissantes séquences historiques, dont des images pénétrantes montrant la ville à son apogée et ses édifices aujourd’hui abandonnés, le documentaire Requiem for Detroit? que Julian Temple a réalisé pour la télévision en 2010 retrace l’essor et le déclin des « trois géants » de la ville : General Motors, Ford et Chrysler. Le film documente les répercussions(...)
Localisation:
Théâtre Paul-Desmarais
Théâtre Paul-Desmarais
Date:
25 avril 2013 , 19h
25 avril 2013 , 19h
Titre:
L'enseignement de... Détroit
Actions:
Description:
Soutenu par de puissantes séquences historiques, dont des images pénétrantes montrant la ville à son apogée et ses édifices aujourd’hui abandonnés, le documentaire Requiem for Detroit? que Julian Temple a réalisé pour la télévision en 2010 retrace l’essor et le déclin des « trois géants » de la ville : General Motors, Ford et Chrysler. Le film documente les répercussions(...)
L'enseignement de... Détroit
Actions:
Description:
Soutenu par de puissantes séquences historiques, dont des images pénétrantes montrant la ville à son apogée et ses édifices aujourd’hui abandonnés, le documentaire Requiem for Detroit? que Julian Temple a réalisé pour la télévision en 2010 retrace l’essor et le déclin des « trois géants » de la ville : General Motors, Ford et Chrysler. Le film documente les répercussions(...)
Classification:
événements
événements
Date:
25 avril 2013
19h
25 avril 2013
19h
Localisation:
Théâtre Paul-Desmarais
Théâtre Paul-Desmarais
Classification:
né numérique, photographies
né numérique, photographies
Numéro de référence:
AP181.S1.013
Description:
Original directory name: "12-a_Modellfotos". File contains multiple dated series of photographs of a large-scale physical model of BMW Welt. Photographs also document a film commissioned by COOP HIMMELB(L)AU and made by Imaginary Forces to show BMW the magnitude of the future BMW Welt. Film is in file AP181.S1.011 Presentations, BMW Welt, Munich. Most common file formats: Exchangeable Image File Format (Compressed), JPEG File Interchange Format, Adobe Photoshop, Tagged Image File Format, Exchangeable Image File Format (Uncompressed)
AP181.S1.013
Description:
Original directory name: "12-a_Modellfotos". File contains multiple dated series of photographs of a large-scale physical model of BMW Welt. Photographs also document a film commissioned by COOP HIMMELB(L)AU and made by Imaginary Forces to show BMW the magnitude of the future BMW Welt. Film is in file AP181.S1.011 Presentations, BMW Welt, Munich. Most common file formats: Exchangeable Image File Format (Compressed), JPEG File Interchange Format, Adobe Photoshop, Tagged Image File Format, Exchangeable Image File Format (Uncompressed)
Personnes et institutions:
Date:
2002-2014
2002-2014
Titre:
Photographs of models, BMW Welt, Munich
Actions:
AP181.S1.013
Description:
Original directory name: "12-a_Modellfotos". File contains multiple dated series of photographs of a large-scale physical model of BMW Welt. Photographs also document a film commissioned by COOP HIMMELB(L)AU and made by Imaginary Forces to show BMW the magnitude of the future BMW Welt. Film is in file AP181.S1.011 Presentations, BMW Welt, Munich. Most common file formats: Exchangeable Image File Format (Compressed), JPEG File Interchange Format, Adobe Photoshop, Tagged Image File Format, Exchangeable Image File Format (Uncompressed)
Photographs of models, BMW Welt, Munich
Actions:
AP181.S1.013
Description:
Original directory name: "12-a_Modellfotos". File contains multiple dated series of photographs of a large-scale physical model of BMW Welt. Photographs also document a film commissioned by COOP HIMMELB(L)AU and made by Imaginary Forces to show BMW the magnitude of the future BMW Welt. Film is in file AP181.S1.011 Presentations, BMW Welt, Munich. Most common file formats: Exchangeable Image File Format (Compressed), JPEG File Interchange Format, Adobe Photoshop, Tagged Image File Format, Exchangeable Image File Format (Uncompressed)
Classification:
né numérique, photographies
né numérique, photographies
Date:
2002-2014
2002-2014
Personnes et institutions:
Classification:
photographies
photographies
Numéro de référence:
DR2012:0012:078:014
Description:
File containing documents in English related to Melvin Charney's exhibition, Other monuments 1970-1977, at the Art Gallery of Ontario, including film negatives, photographs, and a contact sheet. Original folder inscribed in graphite: AGO INSTALLATION / TEXTS
DR2012:0012:078:014
Description:
File containing documents in English related to Melvin Charney's exhibition, Other monuments 1970-1977, at the Art Gallery of Ontario, including film negatives, photographs, and a contact sheet. Original folder inscribed in graphite: AGO INSTALLATION / TEXTS
Personnes et institutions:
Date:
1978
1978
Titre:
Installation photographs related to the exhibition "Other monuments"
Actions:
DR2012:0012:078:014
Description:
File containing documents in English related to Melvin Charney's exhibition, Other monuments 1970-1977, at the Art Gallery of Ontario, including film negatives, photographs, and a contact sheet. Original folder inscribed in graphite: AGO INSTALLATION / TEXTS
Installation photographs related to the exhibition "Other monuments"
Actions:
DR2012:0012:078:014
Description:
File containing documents in English related to Melvin Charney's exhibition, Other monuments 1970-1977, at the Art Gallery of Ontario, including film negatives, photographs, and a contact sheet. Original folder inscribed in graphite: AGO INSTALLATION / TEXTS
Classification:
photographies
photographies
Date:
1978
1978
Personnes et institutions:


