


13171 Résultats
Niveau de description archivistique:
Sous-série
Sous-série
Numéro de référence:
AP145.S2.D15.SD4
Description:
Sub-file documents unexecuted projects for several houses and a museum. Material in this file was produced between 1963 and 1967, reprographic copies of several conceptual drawings were created between 1963 and 1985. Sub-file contains conceptual drawings and presentation panels.
Personnes et institutions:
Date:
[1963-1985, predominant 1963-1967]
[1963-1985, predominant 1963-1967]
Titre:
Miscellaneous Diamond House Sketches
Actions:
AP145.S2.D15.SD4
Description:
Sub-file documents unexecuted projects for several houses and a museum. Material in this file was produced between 1963 and 1967, reprographic copies of several conceptual drawings were created between 1963 and 1985. Sub-file contains conceptual drawings and presentation panels.
Niveau de description archivistique:
Sub-file 4
Sub-file 4
Date:
[1963-1985, predominant 1963-1967]
[1963-1985, predominant 1963-1967]
Personnes et institutions:
Classification:
dessins
dessins
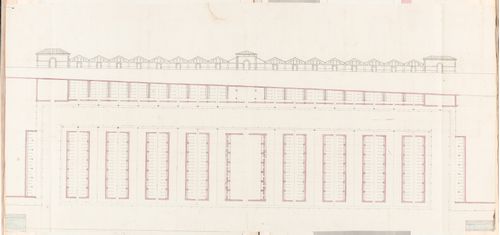
Actions:
Numéro de référence:
DR1974:0002:014:026
DR1974:0002:014:026
Personnes et institutions:
Sujet:
architecture
architecture
Date:
1825 ?
1825 ?
Classification:
dessins
dessins
Date:
1825 ?
1825 ?
Personnes et institutions:
Sujet:
architecture
architecture
Niveau de description archivistique:
Projet
Projet
Numéro de référence:
AP022.S1.1997.PR03
Description:
File documents alterations to a house and boathouse, West Vancouver, British Columbia. File contains design development drawings.
AP022.S1.1997.PR03
Description:
File documents alterations to a house and boathouse, West Vancouver, British Columbia. File contains design development drawings.
Personnes et institutions:
Date:
1997
1997
Titre:
Laxton House and Boathouse Alterations
Actions:
AP022.S1.1997.PR03
Description:
File documents alterations to a house and boathouse, West Vancouver, British Columbia. File contains design development drawings.
Laxton House and Boathouse Alterations
Actions:
AP022.S1.1997.PR03
Description:
File documents alterations to a house and boathouse, West Vancouver, British Columbia. File contains design development drawings.
Niveau de description archivistique:
Project
Project
Date:
1997
1997
Personnes et institutions:
Classification:
dessins, documents textuels
dessins, documents textuels
Titre:
Layouts and texts, House X
Layouts and texts, House X
Actions:
Numéro de référence:
DR2007:0005:310
Description:
This box contains several layouts and a few notes and drafts for House X, including a typed draft for Rosalind Kraus' "Death of the Hermeneutic Phantom: Materialization of the Sign in the Work of Peter Eisenman."
DR2007:0005:310
Description:
This box contains several layouts and a few notes and drafts for House X, including a typed draft for Rosalind Kraus' "Death of the Hermeneutic Phantom: Materialization of the Sign in the Work of Peter Eisenman."
Personnes et institutions:
Date:
circa 1979-1982
circa 1979-1982
Titre:
Layouts and texts, House X
Actions:
DR2007:0005:310
Description:
This box contains several layouts and a few notes and drafts for House X, including a typed draft for Rosalind Kraus' "Death of the Hermeneutic Phantom: Materialization of the Sign in the Work of Peter Eisenman."
Layouts and texts, House X
Actions:
DR2007:0005:310
Description:
This box contains several layouts and a few notes and drafts for House X, including a typed draft for Rosalind Kraus' "Death of the Hermeneutic Phantom: Materialization of the Sign in the Work of Peter Eisenman."
Classification:
dessins, documents textuels
dessins, documents textuels
Date:
circa 1979-1982
circa 1979-1982
Personnes et institutions:
Classification:
dessins
dessins
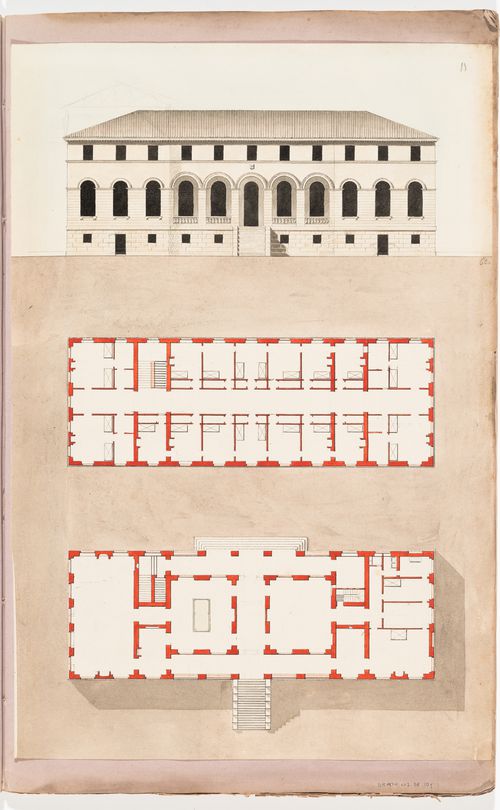
Actions:
Numéro de référence:
DR1974:0002:038:010 R/V
DR1974:0002:038:010 R/V
Personnes et institutions:
Sujet:
architecture
architecture
Date:
first half of the 19th century
first half of the 19th century
Classification:
dessins
dessins
Date:
first half of the 19th century
first half of the 19th century
Personnes et institutions:
Sujet:
architecture
architecture
Classification:
photographies
photographies
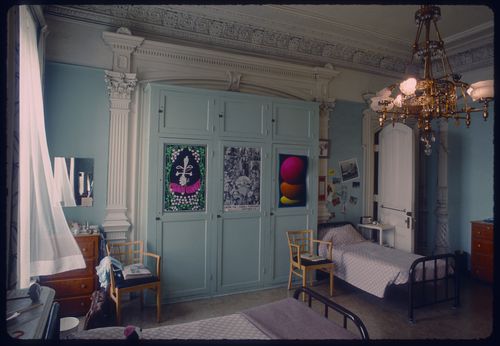
Actions:
Numéro de référence:
PH1989:0117
PH1989:0117
Personnes et institutions:
Sujet:
architecture
architecture
Date:
May 1973
May 1973
Titre:
Interior view of a bedroom [?] (now a reception room), Shaughnessy House, Montréal, Québec
Actions:
PH1989:0117
Interior view of a bedroom [?] (now a reception room), Shaughnessy House, Montréal, Québec
Actions:
PH1989:0117
Classification:
photographies
photographies
Date:
May 1973
May 1973
Personnes et institutions:
Sujet:
architecture
architecture
Classification:
photographies
photographies
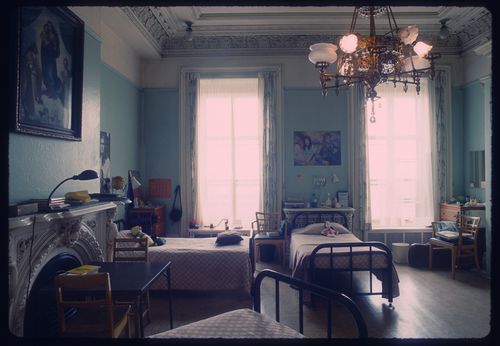
Actions:
Numéro de référence:
PH1989:0118
PH1989:0118
Personnes et institutions:
Sujet:
architecture
architecture
Date:
May 1973
May 1973
Titre:
Interior view of a bedroom [?] (now a reception room), Shaughnessy House, Montréal, Québec
Actions:
PH1989:0118
Interior view of a bedroom [?] (now a reception room), Shaughnessy House, Montréal, Québec
Actions:
PH1989:0118
Classification:
photographies
photographies
Date:
May 1973
May 1973
Personnes et institutions:
Sujet:
architecture
architecture
Niveau de description archivistique:
Projet
Projet
Titre:
Bruno Wall House and Paddock
Bruno Wall House and Paddock
Numéro de référence:
AP022.S1.2002.PR04
Description:
File documents a house and paddock / stable around an existing pool, Carnavan Street, Vancouver, British Columbia. File contains design development drawings.
AP022.S1.2002.PR04
Description:
File documents a house and paddock / stable around an existing pool, Carnavan Street, Vancouver, British Columbia. File contains design development drawings.
Personnes et institutions:
Date:
circa 2002
circa 2002
Titre:
Bruno Wall House and Paddock
Actions:
AP022.S1.2002.PR04
Description:
File documents a house and paddock / stable around an existing pool, Carnavan Street, Vancouver, British Columbia. File contains design development drawings.
Bruno Wall House and Paddock
Actions:
AP022.S1.2002.PR04
Description:
File documents a house and paddock / stable around an existing pool, Carnavan Street, Vancouver, British Columbia. File contains design development drawings.
Niveau de description archivistique:
Project
Project
Date:
circa 2002
circa 2002
Personnes et institutions:
Classification:
dessins
dessins
Actions:
Numéro de référence:
DR1981:0021:003
DR1981:0021:003
Personnes et institutions:
Date:
ca. 1784
ca. 1784
Classification:
dessins
dessins
Date:
ca. 1784
ca. 1784
Personnes et institutions:
Classification:
dessins
dessins
Actions:
Numéro de référence:
DR1989:0018
DR1989:0018
Personnes et institutions:
Sujet:
architecture
architecture
Date:
1928-1930
1928-1930
Classification:
dessins
dessins
Date:
1928-1930
1928-1930
Personnes et institutions:
Sujet:
architecture
architecture


