


119460 Résultats
Classification:
archives
Niveau de description archivistique:
Fonds
archives
Niveau de description archivistique:
Fonds
Titre:
Jean-Louis Cohen fonds
Jean-Louis Cohen fonds
Numéro de référence:
AP210
Résumé:
The Jean-Louis Cohen fonds, 1968 – 2023, documents the projects and activities of historian, curator, professor, and architect Jean-Louis Cohen (1949 – 2023). Cohen’s research focus was largely modern architecture and transnational architectural exchange, particularly between and among the United States, Europe, and the former Soviet Union in the 20th century. Through physical and digital records, this fonds documents his academic, publishing, and curatorial work along with his professional activities within architectural research and heritage organizations, as well as his architectural practice.
AP210
Résumé:
The Jean-Louis Cohen fonds, 1968 – 2023, documents the projects and activities of historian, curator, professor, and architect Jean-Louis Cohen (1949 – 2023). Cohen’s research focus was largely modern architecture and transnational architectural exchange, particularly between and among the United States, Europe, and the former Soviet Union in the 20th century. Through physical and digital records, this fonds documents his academic, publishing, and curatorial work along with his professional activities within architectural research and heritage organizations, as well as his architectural practice.
Personnes et institutions:
Date:
1968 - 2023
1968 - 2023
Titre:
Jean-Louis Cohen fonds
Actions:
AP210
Résumé:
The Jean-Louis Cohen fonds, 1968 – 2023, documents the projects and activities of historian, curator, professor, and architect Jean-Louis Cohen (1949 – 2023). Cohen’s research focus was largely modern architecture and transnational architectural exchange, particularly between and among the United States, Europe, and the former Soviet Union in the 20th century. Through physical and digital records, this fonds documents his academic, publishing, and curatorial work along with his professional activities within architectural research and heritage organizations, as well as his architectural practice.
Jean-Louis Cohen fonds
Actions:
AP210
Résumé:
The Jean-Louis Cohen fonds, 1968 – 2023, documents the projects and activities of historian, curator, professor, and architect Jean-Louis Cohen (1949 – 2023). Cohen’s research focus was largely modern architecture and transnational architectural exchange, particularly between and among the United States, Europe, and the former Soviet Union in the 20th century. Through physical and digital records, this fonds documents his academic, publishing, and curatorial work along with his professional activities within architectural research and heritage organizations, as well as his architectural practice.
Classification:
archives
Niveau de description archivistique:
Fonds
archives
Niveau de description archivistique:
Fonds
Date:
1968 - 2023
1968 - 2023
Personnes et institutions:
Classification:
événements
événements

Actions:
Description:
Le Collectif des Jeunes du CCA est un programme de dix semaines destiné aux jeunes pour explorer et d’interpréter l’architecture et la ville d’un point de vue critique durant qui aboutira à la création d’une publication. Du 25 septembre au 27 novembre 2025, les sessions auront lieu les jeudis.
Le Collectif des Jeunes du CCA est un programme de dix semaines destiné aux jeunes pour explorer et d’interpréter l’architecture et la ville d’un point de vue critique durant qui aboutira à la création d’une publication. Du 25 septembre au 27 novembre 2025, les sessions auront lieu les jeudis.
Date:
septembre 2025 au novembre 2025, 17h à 18h30
septembre 2025 au novembre 2025, 17h à 18h30
Titre:
Révéler la ville – Collectif des Jeunes du CCA
Actions:
Description:
Le Collectif des Jeunes du CCA est un programme de dix semaines destiné aux jeunes pour explorer et d’interpréter l’architecture et la ville d’un point de vue critique durant qui aboutira à la création d’une publication. Du 25 septembre au 27 novembre 2025, les sessions auront lieu les jeudis.
Révéler la ville – Collectif des Jeunes du CCA
Actions:
Description:
Le Collectif des Jeunes du CCA est un programme de dix semaines destiné aux jeunes pour explorer et d’interpréter l’architecture et la ville d’un point de vue critique durant qui aboutira à la création d’une publication. Du 25 septembre au 27 novembre 2025, les sessions auront lieu les jeudis.
Classification:
événements
événements
Date:
septembre 2025 au
novembre 2025
17h à 18h30
septembre 2025 au
novembre 2025
17h à 18h30
Niveau de description archivistique:
Projet
Projet
Numéro de référence:
AP173.S1.1999.D1
Description:
Series documents Lars Spuybroek's project De Gothic Stijl in Rotterdam, Netherlands, a study design for 'the virtual house of De Stijl at the Netherlands Architecture Institute. Material in this series was produced around 1999. The series contains slides of the installation. This project may also include digital design material, which has yet to be processed and which will available for consultation in 2017.
AP173.S1.1999.D1
Description:
Series documents Lars Spuybroek's project De Gothic Stijl in Rotterdam, Netherlands, a study design for 'the virtual house of De Stijl at the Netherlands Architecture Institute. Material in this series was produced around 1999. The series contains slides of the installation. This project may also include digital design material, which has yet to be processed and which will available for consultation in 2017.
Personnes et institutions:
Date:
ca. 1999
ca. 1999
Titre:
De Gothic Stijl, Rotterdam, Netherlands (1999)
Actions:
AP173.S1.1999.D1
Description:
Series documents Lars Spuybroek's project De Gothic Stijl in Rotterdam, Netherlands, a study design for 'the virtual house of De Stijl at the Netherlands Architecture Institute. Material in this series was produced around 1999. The series contains slides of the installation. This project may also include digital design material, which has yet to be processed and which will available for consultation in 2017.
De Gothic Stijl, Rotterdam, Netherlands (1999)
Actions:
AP173.S1.1999.D1
Description:
Series documents Lars Spuybroek's project De Gothic Stijl in Rotterdam, Netherlands, a study design for 'the virtual house of De Stijl at the Netherlands Architecture Institute. Material in this series was produced around 1999. The series contains slides of the installation. This project may also include digital design material, which has yet to be processed and which will available for consultation in 2017.
Niveau de description archivistique:
Project
Project
Date:
ca. 1999
ca. 1999
Personnes et institutions:
Niveau de description archivistique:
Série(s)
Série(s)
Titre:
Exhibitions
Exhibitions
Numéro de référence:
AP187.S2
Description:
This series documents a few of Günter Günschel's solo and group exhibitions. Material was produced between 1966 and 2003. They were mainly conceived around fantastic architecture, a theme that is well represented in Günschel's work. Documenting the series are conceptual sketches and drawings, photomontages, collages, and a few textual records for the exhibitions "Strukturen" (1966), "Fantastische Architekturen" (1982), and Architekturphantasien" (2003).
AP187.S2
Description:
This series documents a few of Günter Günschel's solo and group exhibitions. Material was produced between 1966 and 2003. They were mainly conceived around fantastic architecture, a theme that is well represented in Günschel's work. Documenting the series are conceptual sketches and drawings, photomontages, collages, and a few textual records for the exhibitions "Strukturen" (1966), "Fantastische Architekturen" (1982), and Architekturphantasien" (2003).
Personnes et institutions:
Date:
1966, 1982, 1999-2003
1966, 1982, 1999-2003
Titre:
Exhibitions
Actions:
AP187.S2
Description:
This series documents a few of Günter Günschel's solo and group exhibitions. Material was produced between 1966 and 2003. They were mainly conceived around fantastic architecture, a theme that is well represented in Günschel's work. Documenting the series are conceptual sketches and drawings, photomontages, collages, and a few textual records for the exhibitions "Strukturen" (1966), "Fantastische Architekturen" (1982), and Architekturphantasien" (2003).
Exhibitions
Actions:
AP187.S2
Description:
This series documents a few of Günter Günschel's solo and group exhibitions. Material was produced between 1966 and 2003. They were mainly conceived around fantastic architecture, a theme that is well represented in Günschel's work. Documenting the series are conceptual sketches and drawings, photomontages, collages, and a few textual records for the exhibitions "Strukturen" (1966), "Fantastische Architekturen" (1982), and Architekturphantasien" (2003).
Niveau de description archivistique:
Series
Series
Date:
1966, 1982, 1999-2003
1966, 1982, 1999-2003
Personnes et institutions:
Numéro de référence:
ARCH258035
Description:
7 boites en bois ayant contenu des fiches, dite « Architecture clichés du cours », « Divers œuvres E.C. », « Travaux d'ingénieur ». Comprend aussi une boite qui ressemble à un gros livre couvert de papier marbré.
ARCH258035
Description:
7 boites en bois ayant contenu des fiches, dite « Architecture clichés du cours », « Divers œuvres E.C. », « Travaux d'ingénieur ». Comprend aussi une boite qui ressemble à un gros livre couvert de papier marbré.
Personnes et institutions:
Titre:
Boîte en bois utilisées pour la rangement de photographies
Actions:
ARCH258035
Description:
7 boites en bois ayant contenu des fiches, dite « Architecture clichés du cours », « Divers œuvres E.C. », « Travaux d'ingénieur ». Comprend aussi une boite qui ressemble à un gros livre couvert de papier marbré.
Boîte en bois utilisées pour la rangement de photographies
Actions:
ARCH258035
Description:
7 boites en bois ayant contenu des fiches, dite « Architecture clichés du cours », « Divers œuvres E.C. », « Travaux d'ingénieur ». Comprend aussi une boite qui ressemble à un gros livre couvert de papier marbré.
Personnes et institutions:
Classification:
dessins
dessins
Numéro de référence:
DRCON2001:0013:001-003
Description:
Reprints of panels shown outside the Canadian Pavilion of the project "Un dictionnaire.." at the 7th Venice International Architecture Biennale, 2000. The panels were titled, "Tracking Images: The "M" Series, 1970-2000".
DRCON2001:0013:001-003
Description:
Reprints of panels shown outside the Canadian Pavilion of the project "Un dictionnaire.." at the 7th Venice International Architecture Biennale, 2000. The panels were titled, "Tracking Images: The "M" Series, 1970-2000".
Personnes et institutions:
Date:
2000
2000
Titre:
Reprints of panels shown outside the Canadian Pavilion of the project
Actions:
DRCON2001:0013:001-003
Description:
Reprints of panels shown outside the Canadian Pavilion of the project "Un dictionnaire.." at the 7th Venice International Architecture Biennale, 2000. The panels were titled, "Tracking Images: The "M" Series, 1970-2000".
Reprints of panels shown outside the Canadian Pavilion of the project
Actions:
DRCON2001:0013:001-003
Description:
Reprints of panels shown outside the Canadian Pavilion of the project "Un dictionnaire.." at the 7th Venice International Architecture Biennale, 2000. The panels were titled, "Tracking Images: The "M" Series, 1970-2000".
Classification:
dessins
dessins
Date:
2000
2000
Personnes et institutions:
Niveau de description archivistique:
Sous-série
Sous-série
Titre:
Documentation Files
Documentation Files
Numéro de référence:
AP032.S1.SS1.D7
Description:
Information files from European and American sources collected by Goldsmith. Papers concerning a range of subjects, mostly on architects (Mies van der Rohe, Buckminister Fuller), architecture, engineering materials and techniques, military events, and I.I.T. Includes periodicals, clippings, technical brochures, building and company profiles, essays, diazos, post cards, bulletins, photographs, and some sketches, notes and correspondence concerning Goldsmith.
AP032.S1.SS1.D7
Description:
Information files from European and American sources collected by Goldsmith. Papers concerning a range of subjects, mostly on architects (Mies van der Rohe, Buckminister Fuller), architecture, engineering materials and techniques, military events, and I.I.T. Includes periodicals, clippings, technical brochures, building and company profiles, essays, diazos, post cards, bulletins, photographs, and some sketches, notes and correspondence concerning Goldsmith.
Personnes et institutions:
Date:
1940-1960
1940-1960
Titre:
Documentation Files
Actions:
AP032.S1.SS1.D7
Description:
Information files from European and American sources collected by Goldsmith. Papers concerning a range of subjects, mostly on architects (Mies van der Rohe, Buckminister Fuller), architecture, engineering materials and techniques, military events, and I.I.T. Includes periodicals, clippings, technical brochures, building and company profiles, essays, diazos, post cards, bulletins, photographs, and some sketches, notes and correspondence concerning Goldsmith.
Documentation Files
Actions:
AP032.S1.SS1.D7
Description:
Information files from European and American sources collected by Goldsmith. Papers concerning a range of subjects, mostly on architects (Mies van der Rohe, Buckminister Fuller), architecture, engineering materials and techniques, military events, and I.I.T. Includes periodicals, clippings, technical brochures, building and company profiles, essays, diazos, post cards, bulletins, photographs, and some sketches, notes and correspondence concerning Goldsmith.
Niveau de description archivistique:
File 7
File 7
Date:
1940-1960
1940-1960
Personnes et institutions:
Classification:
événements
événements
Actions:
Description:
À l’occasion de la 15e édition de la Nuit blanche à Montréal, le CCA propose un minifestival de télévision inspiré de son exposition actuelle L’université à l’antenne : diffuser l’architecture moderne.
À l’occasion de la 15e édition de la Nuit blanche à Montréal, le CCA propose un minifestival de télévision inspiré de son exposition actuelle L’université à l’antenne : diffuser l’architecture moderne.
Date:
3 mars 2018, 15h à 1h
3 mars 2018, 15h à 1h
Titre:
Nuit blanche 2018 : à l’antenne
Actions:
Description:
À l’occasion de la 15e édition de la Nuit blanche à Montréal, le CCA propose un minifestival de télévision inspiré de son exposition actuelle L’université à l’antenne : diffuser l’architecture moderne.
Nuit blanche 2018 : à l’antenne
Actions:
Description:
À l’occasion de la 15e édition de la Nuit blanche à Montréal, le CCA propose un minifestival de télévision inspiré de son exposition actuelle L’université à l’antenne : diffuser l’architecture moderne.
Classification:
événements
événements
Date:
3 mars 2018
15h à 1h
3 mars 2018
15h à 1h
Classification:
événements
événements
Actions:
Description:
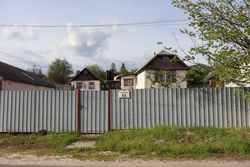
Le séminaire présentera une recherche qui documente et analyse les changements survenus à lintérieur des maisons rurales depuis leffondrement de lURSS en 1991, en combinant à la fois des travaux de terrain en Ukraine et des objets sélectionnés dans la collection du CCA. Kateryna Malaia mettra en lumière larchitecture rurale ukrainienne à ce moment critique, tant pour sa(...)
Le séminaire présentera une recherche qui documente et analyse les changements survenus à lintérieur des maisons rurales depuis leffondrement de lURSS en 1991, en combinant à la fois des travaux de terrain en Ukraine et des objets sélectionnés dans la collection du CCA. Kateryna Malaia mettra en lumière larchitecture rurale ukrainienne à ce moment critique, tant pour sa(...)
Localisation:
Salle d'étude, CCA Mot(s)-clé(s):
Programme de bourse de recherche, Séminaire de chercheur, logements ruraux de masse, Ukraine
Salle d'étude, CCA Mot(s)-clé(s):
Programme de bourse de recherche, Séminaire de chercheur, logements ruraux de masse, Ukraine
Date:
11 juillet 2024, 18 h à 19 h 30
11 juillet 2024, 18 h à 19 h 30
Titre:
Séminaire de chercheur : Logement rural de masse en Ukraine
Actions:
Description:
Le séminaire présentera une recherche qui documente et analyse les changements survenus à lintérieur des maisons rurales depuis leffondrement de lURSS en 1991, en combinant à la fois des travaux de terrain en Ukraine et des objets sélectionnés dans la collection du CCA. Kateryna Malaia mettra en lumière larchitecture rurale ukrainienne à ce moment critique, tant pour sa(...)
Séminaire de chercheur : Logement rural de masse en Ukraine
Actions:
Description:
Le séminaire présentera une recherche qui documente et analyse les changements survenus à lintérieur des maisons rurales depuis leffondrement de lURSS en 1991, en combinant à la fois des travaux de terrain en Ukraine et des objets sélectionnés dans la collection du CCA. Kateryna Malaia mettra en lumière larchitecture rurale ukrainienne à ce moment critique, tant pour sa(...)
Classification:
événements
événements
Date:
11 juillet 2024
18 h à 19 h 30
11 juillet 2024
18 h à 19 h 30
Localisation:
Salle d'étude, CCA Mot(s)-clé(s):
Programme de bourse de recherche, Séminaire de chercheur, logements ruraux de masse, Ukraine
Salle d'étude, CCA Mot(s)-clé(s):
Programme de bourse de recherche, Séminaire de chercheur, logements ruraux de masse, Ukraine
Classification:
documents textuels
documents textuels
Numéro de référence:
ARCH255268
Description:
correspondence file on the Ruck-A-Chucky Bridge, with press clippings, a Progressive Architecture Award (1979), drawings by T.Y. Lin International and a 7 page presentation document with an original sketch by Goldsmith
ARCH255268
Description:
correspondence file on the Ruck-A-Chucky Bridge, with press clippings, a Progressive Architecture Award (1979), drawings by T.Y. Lin International and a 7 page presentation document with an original sketch by Goldsmith
Personnes et institutions:
Date:
1962-1979
1962-1979
Titre:
Correspondence file on the Ruck-A-Chucky Bridge, with press clippings
Actions:
ARCH255268
Description:
correspondence file on the Ruck-A-Chucky Bridge, with press clippings, a Progressive Architecture Award (1979), drawings by T.Y. Lin International and a 7 page presentation document with an original sketch by Goldsmith
Correspondence file on the Ruck-A-Chucky Bridge, with press clippings
Actions:
ARCH255268
Description:
correspondence file on the Ruck-A-Chucky Bridge, with press clippings, a Progressive Architecture Award (1979), drawings by T.Y. Lin International and a 7 page presentation document with an original sketch by Goldsmith
Classification:
documents textuels
documents textuels
Date:
1962-1979
1962-1979
Personnes et institutions:


