


119460 Résultats
Classification:
documents textuels
documents textuels
Numéro de référence:
DR2012:0012:096:024
Description:
File containing documents in English, including notes, and professional correspondence between Melvin Charney and Christian Thomsen regarding Melvin Charney's inclusion in the book Experimental Architecture. Original folder inscribed in graphite: CHRISTIAN THOMSEN
DR2012:0012:096:024
Description:
File containing documents in English, including notes, and professional correspondence between Melvin Charney and Christian Thomsen regarding Melvin Charney's inclusion in the book Experimental Architecture. Original folder inscribed in graphite: CHRISTIAN THOMSEN
Personnes et institutions:
Date:
1985-1991
1985-1991
Titre:
Correspondence of Melvin Charney with Christian Thomsen
Actions:
DR2012:0012:096:024
Description:
File containing documents in English, including notes, and professional correspondence between Melvin Charney and Christian Thomsen regarding Melvin Charney's inclusion in the book Experimental Architecture. Original folder inscribed in graphite: CHRISTIAN THOMSEN
Correspondence of Melvin Charney with Christian Thomsen
Actions:
DR2012:0012:096:024
Description:
File containing documents in English, including notes, and professional correspondence between Melvin Charney and Christian Thomsen regarding Melvin Charney's inclusion in the book Experimental Architecture. Original folder inscribed in graphite: CHRISTIAN THOMSEN
Classification:
documents textuels
documents textuels
Date:
1985-1991
1985-1991
Personnes et institutions:
Classification:
documents textuels
documents textuels
Numéro de référence:
ARCH256847
Description:
correspondence files - AE schedules, internal corresp., suppliers, trade catalogs, insurance files, RAIC annual reports and bulletins, Royal Canadian Academy of Arts, telexes, Ontario Association of Architecture, Institute for Research on Public Policy.
ARCH256847
Description:
correspondence files - AE schedules, internal corresp., suppliers, trade catalogs, insurance files, RAIC annual reports and bulletins, Royal Canadian Academy of Arts, telexes, Ontario Association of Architecture, Institute for Research on Public Policy.
Personnes et institutions:
Date:
1980-1983
1980-1983
Titre:
Correspondence files - AE schedules, internal corresp
Actions:
ARCH256847
Description:
correspondence files - AE schedules, internal corresp., suppliers, trade catalogs, insurance files, RAIC annual reports and bulletins, Royal Canadian Academy of Arts, telexes, Ontario Association of Architecture, Institute for Research on Public Policy.
Correspondence files - AE schedules, internal corresp
Actions:
ARCH256847
Description:
correspondence files - AE schedules, internal corresp., suppliers, trade catalogs, insurance files, RAIC annual reports and bulletins, Royal Canadian Academy of Arts, telexes, Ontario Association of Architecture, Institute for Research on Public Policy.
Classification:
documents textuels
documents textuels
Date:
1980-1983
1980-1983
Personnes et institutions:
Niveau de description archivistique:
Sous-série
Sous-série
Titre:
Current Events Files
Current Events Files
Numéro de référence:
AP032.S6.D1
Description:
A collection of current events and personal interest files concerning U.S. politics, civil rights, Jewish groups, Chernobyl Russia, Israel, Poland, Feminism and the Gulf War. Also numerous files marked "unsorted" which contain articles on the above topics as well as architecture and engineering, and also include some correspondence, notes, memos and postcards. Most of the material consists of newspaper and periodical clippings.
AP032.S6.D1
Description:
A collection of current events and personal interest files concerning U.S. politics, civil rights, Jewish groups, Chernobyl Russia, Israel, Poland, Feminism and the Gulf War. Also numerous files marked "unsorted" which contain articles on the above topics as well as architecture and engineering, and also include some correspondence, notes, memos and postcards. Most of the material consists of newspaper and periodical clippings.
Personnes et institutions:
Date:
1986-1990
1986-1990
Titre:
Current Events Files
Actions:
AP032.S6.D1
Description:
A collection of current events and personal interest files concerning U.S. politics, civil rights, Jewish groups, Chernobyl Russia, Israel, Poland, Feminism and the Gulf War. Also numerous files marked "unsorted" which contain articles on the above topics as well as architecture and engineering, and also include some correspondence, notes, memos and postcards. Most of the material consists of newspaper and periodical clippings.
Current Events Files
Actions:
AP032.S6.D1
Description:
A collection of current events and personal interest files concerning U.S. politics, civil rights, Jewish groups, Chernobyl Russia, Israel, Poland, Feminism and the Gulf War. Also numerous files marked "unsorted" which contain articles on the above topics as well as architecture and engineering, and also include some correspondence, notes, memos and postcards. Most of the material consists of newspaper and periodical clippings.
Niveau de description archivistique:
File 1
File 1
Date:
1986-1990
1986-1990
Personnes et institutions:
Classification:
dessins
dessins
Numéro de référence:
ARCH268770
Description:
Contains elevations, plans and sections. Three inkjet prints are folded. The serial 2G: international architecture review, no. 22, has published or has planned to use the plans in an issue on Abalos & Herreros.
ARCH268770
Description:
Contains elevations, plans and sections. Three inkjet prints are folded. The serial 2G: international architecture review, no. 22, has published or has planned to use the plans in an issue on Abalos & Herreros.
Personnes et institutions:
Date:
1998
1998
Titre:
Elevations, plans and sections
Actions:
ARCH268770
Description:
Contains elevations, plans and sections. Three inkjet prints are folded. The serial 2G: international architecture review, no. 22, has published or has planned to use the plans in an issue on Abalos & Herreros.
Elevations, plans and sections
Actions:
ARCH268770
Description:
Contains elevations, plans and sections. Three inkjet prints are folded. The serial 2G: international architecture review, no. 22, has published or has planned to use the plans in an issue on Abalos & Herreros.
Classification:
dessins
dessins
Date:
1998
1998
Personnes et institutions:
Classification:
photographies
photographies
Actions:
Numéro de référence:
PH1984:0720:001-011
Description:
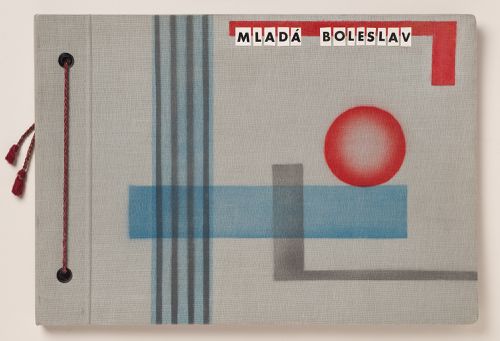
A portfolio of 11 gelatin silver prints. The buildings located in Mlada Boleslav, Czechoslovakia, one of the largest complexes of Constructivist architecture in the 1920s, are works of Jiri Kroha, architect, stage designer and writer.
PH1984:0720:001-011
Description:
A portfolio of 11 gelatin silver prints. The buildings located in Mlada Boleslav, Czechoslovakia, one of the largest complexes of Constructivist architecture in the 1920s, are works of Jiri Kroha, architect, stage designer and writer.
Personnes et institutions:
Date:
1927
1927
Titre:
Mlada Boleslav, Czechoslovakia
Actions:
PH1984:0720:001-011
Description:
A portfolio of 11 gelatin silver prints. The buildings located in Mlada Boleslav, Czechoslovakia, one of the largest complexes of Constructivist architecture in the 1920s, are works of Jiri Kroha, architect, stage designer and writer.
Mlada Boleslav, Czechoslovakia
Actions:
PH1984:0720:001-011
Description:
A portfolio of 11 gelatin silver prints. The buildings located in Mlada Boleslav, Czechoslovakia, one of the largest complexes of Constructivist architecture in the 1920s, are works of Jiri Kroha, architect, stage designer and writer.
Classification:
photographies
photographies
Date:
1927
1927
Personnes et institutions:
Classification:
documents textuels, photographies
documents textuels, photographies
Numéro de référence:
AP197.S2.024
Description:
This box contains various research files organized in alphabetical order by either author's last name or subject, from H-I . The largest sections are dedictated to writings pertaining to housing and Italian architecture.
AP197.S2.024
Description:
This box contains various research files organized in alphabetical order by either author's last name or subject, from H-I . The largest sections are dedictated to writings pertaining to housing and Italian architecture.
Personnes et institutions:
Date:
1960-2002
1960-2002
Titre:
Research files organized by author's last name or subject from H-I
Actions:
AP197.S2.024
Description:
This box contains various research files organized in alphabetical order by either author's last name or subject, from H-I . The largest sections are dedictated to writings pertaining to housing and Italian architecture.
Research files organized by author's last name or subject from H-I
Actions:
AP197.S2.024
Description:
This box contains various research files organized in alphabetical order by either author's last name or subject, from H-I . The largest sections are dedictated to writings pertaining to housing and Italian architecture.
Classification:
documents textuels, photographies
documents textuels, photographies
Date:
1960-2002
1960-2002
Personnes et institutions:
Niveau de description archivistique:
Projet
Projet
Titre:
Marea [Thames Tides] (1974)
Marea [Thames Tides] (1974)
Numéro de référence:
AP207.S1.1974.PR01
Description:
This project series documents the performance "Marea" presented as a conference given by Pettena to the Architectural Association of London while standing at the mouth of the Thames in London during the rising of the tide. Pettena's idea was to give "conference on the theory of architecture, pure, abstract theory, produced in a limited time, its length determined by the constraints imposed by changes in the physical environment." [1] The project series contains photographs of the performance showing Pettena standing in the water as the tide slowly rises. Source: [1] Gianni Pettena website, https://www.giannipettena.it/italiano/opere-1/perf-thames-tide-1974/ (last accessed 12 November 2019)
AP207.S1.1974.PR01
Description:
This project series documents the performance "Marea" presented as a conference given by Pettena to the Architectural Association of London while standing at the mouth of the Thames in London during the rising of the tide. Pettena's idea was to give "conference on the theory of architecture, pure, abstract theory, produced in a limited time, its length determined by the constraints imposed by changes in the physical environment." [1] The project series contains photographs of the performance showing Pettena standing in the water as the tide slowly rises. Source: [1] Gianni Pettena website, https://www.giannipettena.it/italiano/opere-1/perf-thames-tide-1974/ (last accessed 12 November 2019)
Personnes et institutions:
Date:
circa 1974
circa 1974
Titre:
Marea [Thames Tides] (1974)
Actions:
AP207.S1.1974.PR01
Description:
This project series documents the performance "Marea" presented as a conference given by Pettena to the Architectural Association of London while standing at the mouth of the Thames in London during the rising of the tide. Pettena's idea was to give "conference on the theory of architecture, pure, abstract theory, produced in a limited time, its length determined by the constraints imposed by changes in the physical environment." [1] The project series contains photographs of the performance showing Pettena standing in the water as the tide slowly rises. Source: [1] Gianni Pettena website, https://www.giannipettena.it/italiano/opere-1/perf-thames-tide-1974/ (last accessed 12 November 2019)
Marea [Thames Tides] (1974)
Actions:
AP207.S1.1974.PR01
Description:
This project series documents the performance "Marea" presented as a conference given by Pettena to the Architectural Association of London while standing at the mouth of the Thames in London during the rising of the tide. Pettena's idea was to give "conference on the theory of architecture, pure, abstract theory, produced in a limited time, its length determined by the constraints imposed by changes in the physical environment." [1] The project series contains photographs of the performance showing Pettena standing in the water as the tide slowly rises. Source: [1] Gianni Pettena website, https://www.giannipettena.it/italiano/opere-1/perf-thames-tide-1974/ (last accessed 12 November 2019)
Niveau de description archivistique:
Project
Project
Date:
circa 1974
circa 1974
Personnes et institutions:
Titre:
Various awards and honours
Various awards and honours
Numéro de référence:
ARCH277083
Description:
File contains awards and honours in recognition of Arthur Erickson or his firms Erickson/Massey Architects, Arthur Erickson Architects or Arthur Erickson Corporation. Includes: National Design Award from the Canadian Housing Design Council for 5185 Keith Road, W. Vancouver and 3281 W. 35 Avenue, Vancouver (1964), Associate Member of the American Hospital Association (1975), Qualification to practice architecture in the state of New York (1979), Honorary Fellowship from the American Institute of Architects (1978), Charter Member of the American Planning Association (1978), Honorary Doctor of Laws from the University of Manitoba (1978), Festival of Architecture Honor Awards for Eppich House, Robson Square/The Law Courts, Habitat Pavilion, Sikh Temple and Museum of Anthropology (1980), Governor General's Medal for Architecture for the Yorkdale Rapit Transit Station, Certification of Practice firn the California State Boad of Architectural Examiners (1981), Second Prize in the Concours Europeen Cembureau for Napp Laboratories (1985), President's Award for Excellence from The American Society of Landscape Architects for Robson Square - first phase, Citation confered upon Cornelia Oberlander from the Canadian Society of Landscape Architects for the landscape architecture of the Canadian Chancery (1991), Award for Excellence in the graphic representation of architecture for the Hotel and Convention Centre and Malaysiana (1993), Honorary Member Diploma from La Sociedad de Arquitectos Mexicanos (1993), architectural licence from the National Council of Architecturall Registration Boards (1994).
ARCH277083
Description:
File contains awards and honours in recognition of Arthur Erickson or his firms Erickson/Massey Architects, Arthur Erickson Architects or Arthur Erickson Corporation. Includes: National Design Award from the Canadian Housing Design Council for 5185 Keith Road, W. Vancouver and 3281 W. 35 Avenue, Vancouver (1964), Associate Member of the American Hospital Association (1975), Qualification to practice architecture in the state of New York (1979), Honorary Fellowship from the American Institute of Architects (1978), Charter Member of the American Planning Association (1978), Honorary Doctor of Laws from the University of Manitoba (1978), Festival of Architecture Honor Awards for Eppich House, Robson Square/The Law Courts, Habitat Pavilion, Sikh Temple and Museum of Anthropology (1980), Governor General's Medal for Architecture for the Yorkdale Rapit Transit Station, Certification of Practice firn the California State Boad of Architectural Examiners (1981), Second Prize in the Concours Europeen Cembureau for Napp Laboratories (1985), President's Award for Excellence from The American Society of Landscape Architects for Robson Square - first phase, Citation confered upon Cornelia Oberlander from the Canadian Society of Landscape Architects for the landscape architecture of the Canadian Chancery (1991), Award for Excellence in the graphic representation of architecture for the Hotel and Convention Centre and Malaysiana (1993), Honorary Member Diploma from La Sociedad de Arquitectos Mexicanos (1993), architectural licence from the National Council of Architecturall Registration Boards (1994).
Personnes et institutions:
Date:
1964-1994
1964-1994
Titre:
Various awards and honours
Actions:
ARCH277083
Description:
File contains awards and honours in recognition of Arthur Erickson or his firms Erickson/Massey Architects, Arthur Erickson Architects or Arthur Erickson Corporation. Includes: National Design Award from the Canadian Housing Design Council for 5185 Keith Road, W. Vancouver and 3281 W. 35 Avenue, Vancouver (1964), Associate Member of the American Hospital Association (1975), Qualification to practice architecture in the state of New York (1979), Honorary Fellowship from the American Institute of Architects (1978), Charter Member of the American Planning Association (1978), Honorary Doctor of Laws from the University of Manitoba (1978), Festival of Architecture Honor Awards for Eppich House, Robson Square/The Law Courts, Habitat Pavilion, Sikh Temple and Museum of Anthropology (1980), Governor General's Medal for Architecture for the Yorkdale Rapit Transit Station, Certification of Practice firn the California State Boad of Architectural Examiners (1981), Second Prize in the Concours Europeen Cembureau for Napp Laboratories (1985), President's Award for Excellence from The American Society of Landscape Architects for Robson Square - first phase, Citation confered upon Cornelia Oberlander from the Canadian Society of Landscape Architects for the landscape architecture of the Canadian Chancery (1991), Award for Excellence in the graphic representation of architecture for the Hotel and Convention Centre and Malaysiana (1993), Honorary Member Diploma from La Sociedad de Arquitectos Mexicanos (1993), architectural licence from the National Council of Architecturall Registration Boards (1994).
Various awards and honours
Actions:
ARCH277083
Description:
File contains awards and honours in recognition of Arthur Erickson or his firms Erickson/Massey Architects, Arthur Erickson Architects or Arthur Erickson Corporation. Includes: National Design Award from the Canadian Housing Design Council for 5185 Keith Road, W. Vancouver and 3281 W. 35 Avenue, Vancouver (1964), Associate Member of the American Hospital Association (1975), Qualification to practice architecture in the state of New York (1979), Honorary Fellowship from the American Institute of Architects (1978), Charter Member of the American Planning Association (1978), Honorary Doctor of Laws from the University of Manitoba (1978), Festival of Architecture Honor Awards for Eppich House, Robson Square/The Law Courts, Habitat Pavilion, Sikh Temple and Museum of Anthropology (1980), Governor General's Medal for Architecture for the Yorkdale Rapit Transit Station, Certification of Practice firn the California State Boad of Architectural Examiners (1981), Second Prize in the Concours Europeen Cembureau for Napp Laboratories (1985), President's Award for Excellence from The American Society of Landscape Architects for Robson Square - first phase, Citation confered upon Cornelia Oberlander from the Canadian Society of Landscape Architects for the landscape architecture of the Canadian Chancery (1991), Award for Excellence in the graphic representation of architecture for the Hotel and Convention Centre and Malaysiana (1993), Honorary Member Diploma from La Sociedad de Arquitectos Mexicanos (1993), architectural licence from the National Council of Architecturall Registration Boards (1994).
Date:
1964-1994
1964-1994
Personnes et institutions:
Classification:
documents textuels, photographies
documents textuels, photographies
Numéro de référence:
AP197.S2.025
Description:
This box contains various research files organized in alphabetical order by either author's last name or subject, from I-K. The box is divided into two main sections : Japanese architecture and Louis Kahn.
AP197.S2.025
Description:
This box contains various research files organized in alphabetical order by either author's last name or subject, from I-K. The box is divided into two main sections : Japanese architecture and Louis Kahn.
Personnes et institutions:
Date:
1961-2010
1961-2010
Titre:
Research files organized by author's last name or subject from I-K
Actions:
AP197.S2.025
Description:
This box contains various research files organized in alphabetical order by either author's last name or subject, from I-K. The box is divided into two main sections : Japanese architecture and Louis Kahn.
Research files organized by author's last name or subject from I-K
Actions:
AP197.S2.025
Description:
This box contains various research files organized in alphabetical order by either author's last name or subject, from I-K. The box is divided into two main sections : Japanese architecture and Louis Kahn.
Classification:
documents textuels, photographies
documents textuels, photographies
Date:
1961-2010
1961-2010
Personnes et institutions:
Classification:
dessins, documents textuels, photographies
dessins, documents textuels, photographies
Numéro de référence:
ARCH278418
Description:
File's title: A&H B3 Exposiciones (no realizadas). The exhibitions were supposed to be held at Architectural Association School of Architecture (AA), Aut. Architektur und Tirol, John Hartell Gallery and Arc en rêve centre d'architecture, in Bordeaux. Documents are in English, German and French. Contains as well views and floorplans of exhibition space.
ARCH278418
Description:
File's title: A&H B3 Exposiciones (no realizadas). The exhibitions were supposed to be held at Architectural Association School of Architecture (AA), Aut. Architektur und Tirol, John Hartell Gallery and Arc en rêve centre d'architecture, in Bordeaux. Documents are in English, German and French. Contains as well views and floorplans of exhibition space.
Personnes et institutions:
Date:
2004-2006
2004-2006
Titre:
Correspondence regarding unrealised exhibitions
Actions:
ARCH278418
Description:
File's title: A&H B3 Exposiciones (no realizadas). The exhibitions were supposed to be held at Architectural Association School of Architecture (AA), Aut. Architektur und Tirol, John Hartell Gallery and Arc en rêve centre d'architecture, in Bordeaux. Documents are in English, German and French. Contains as well views and floorplans of exhibition space.
Correspondence regarding unrealised exhibitions
Actions:
ARCH278418
Description:
File's title: A&H B3 Exposiciones (no realizadas). The exhibitions were supposed to be held at Architectural Association School of Architecture (AA), Aut. Architektur und Tirol, John Hartell Gallery and Arc en rêve centre d'architecture, in Bordeaux. Documents are in English, German and French. Contains as well views and floorplans of exhibition space.
Classification:
dessins, documents textuels, photographies
dessins, documents textuels, photographies
Date:
2004-2006
2004-2006
Personnes et institutions:


