


26739 Résultats
Classification:
dessins
dessins
Actions:
Numéro de référence:
DR1974:0002:027:012
DR1974:0002:027:012
Personnes et institutions:
Sujet:
architecture
architecture
Date:
1859
1859
Titre:
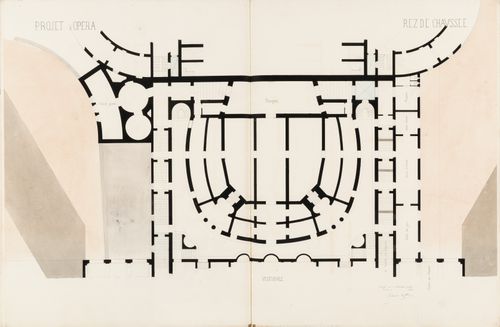
Project for an opera house for the Théâtre impérial de l'opéra: Ground floor plan showing the auditorium
Actions:
DR1974:0002:027:012
Project for an opera house for the Théâtre impérial de l'opéra: Ground floor plan showing the auditorium
Actions:
DR1974:0002:027:012
Classification:
dessins
dessins
Date:
1859
1859
Personnes et institutions:
Sujet:
architecture
architecture
Classification:
photographies
photographies
Actions:
Numéro de référence:
PH1984:0958
PH1984:0958
Personnes et institutions:
Sujet:
architecture, design d'intérieur
architecture, design d'intérieur
Date:
1927 or later
1927 or later
Classification:
photographies
photographies
Date:
1927 or later
1927 or later
Personnes et institutions:
Sujet:
architecture, design d'intérieur
architecture, design d'intérieur
Classification:
photographies
photographies
Actions:
Numéro de référence:
PH2004:0049
PH2004:0049
Personnes et institutions:
Sujet:
architecture, design d'intérieur
architecture, design d'intérieur
Date:
1938
1938
Classification:
photographies
photographies
Date:
1938
1938
Personnes et institutions:
Sujet:
architecture, design d'intérieur
architecture, design d'intérieur
Classification:
oeuvres d'art
oeuvres d'art
Actions:
Numéro de référence:
DR1982:0096:016
Description:
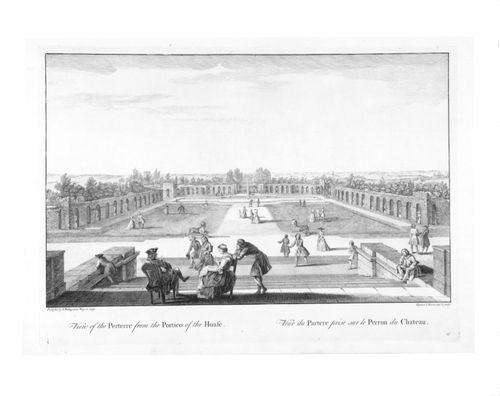
- A view, reversing Plate 14, of the formal parterre on the south side of the house as seen from the top of the steps on that side of the house. - The marbled and leather-edged portfolio in which the prints were acquired is stored separately in a solander box (size IV).
DR1982:0096:016
Description:
- A view, reversing Plate 14, of the formal parterre on the south side of the house as seen from the top of the steps on that side of the house. - The marbled and leather-edged portfolio in which the prints were acquired is stored separately in a solander box (size IV).
Personnes et institutions:
Sujet:
architecture, architecture de paysage, topographique
architecture, architecture de paysage, topographique
Date:
1739
1739
Titre:
View of the Parterre from the Portico of the House; from a portfolio of engravings of the gardens at Stowe at Buckingham, Buckinghamshire, England
Actions:
DR1982:0096:016
Description:
- A view, reversing Plate 14, of the formal parterre on the south side of the house as seen from the top of the steps on that side of the house. - The marbled and leather-edged portfolio in which the prints were acquired is stored separately in a solander box (size IV).
View of the Parterre from the Portico of the House; from a portfolio of engravings of the gardens at Stowe at Buckingham, Buckinghamshire, England
Actions:
DR1982:0096:016
Description:
- A view, reversing Plate 14, of the formal parterre on the south side of the house as seen from the top of the steps on that side of the house. - The marbled and leather-edged portfolio in which the prints were acquired is stored separately in a solander box (size IV).
Classification:
oeuvres d'art
oeuvres d'art
Date:
1739
1739
Personnes et institutions:
Sujet:
architecture, architecture de paysage, topographique
architecture, architecture de paysage, topographique
Classification:
photographies
photographies
Actions:
Numéro de référence:
PH1986:0431:003
PH1986:0431:003
Personnes et institutions:
Sujet:
architecture, topographique
architecture, topographique
Date:
1886
1886
Titre:
View of Montmorency Falls with Haldimand House (now the Maison Montmorency) on the far left, Beauport, Québec
Actions:
PH1986:0431:003
View of Montmorency Falls with Haldimand House (now the Maison Montmorency) on the far left, Beauport, Québec
Actions:
PH1986:0431:003
Classification:
photographies
photographies
Date:
1886
1886
Personnes et institutions:
Sujet:
architecture, topographique
architecture, topographique
Classification:
photographies
photographies
Actions:
Numéro de référence:
PH1984:0038:003
PH1984:0038:003
Personnes et institutions:
Sujet:
architecture, topographique
architecture, topographique
Date:
1863 - ca. 1887
1863 - ca. 1887
Titre:
View of Montmorency Falls with Haldimand House (now the Maison Montmorency) on the far left, Beauport, Québec
Actions:
PH1984:0038:003
View of Montmorency Falls with Haldimand House (now the Maison Montmorency) on the far left, Beauport, Québec
Actions:
PH1984:0038:003
Classification:
photographies
photographies
Date:
1863 - ca. 1887
1863 - ca. 1887
Personnes et institutions:
Sujet:
architecture, topographique
architecture, topographique
Classification:
photographies
photographies
Actions:
Numéro de référence:
PH1998:0139:004
PH1998:0139:004
Personnes et institutions:
Sujet:
architecture
architecture
Date:
1974
1974
Titre:
General view of the entrances and porch of the Grand Ole Opry House, Nashville, Tennessee, United States
Actions:
PH1998:0139:004
General view of the entrances and porch of the Grand Ole Opry House, Nashville, Tennessee, United States
Actions:
PH1998:0139:004
Classification:
photographies
photographies
Date:
1974
1974
Personnes et institutions:
Sujet:
architecture
architecture
Classification:
photographies
photographies
Actions:
Numéro de référence:
PH1998:0139:006
PH1998:0139:006
Personnes et institutions:
Sujet:
architecture
architecture
Date:
1974
1974
Titre:
Interior view of the theatre and stage of the Grand Ole Opry House, Nashville, Tennessee, United States
Actions:
PH1998:0139:006
Interior view of the theatre and stage of the Grand Ole Opry House, Nashville, Tennessee, United States
Actions:
PH1998:0139:006
Classification:
photographies
photographies
Date:
1974
1974
Personnes et institutions:
Sujet:
architecture
architecture
Classification:
photographies
photographies
Actions:
Numéro de référence:
PH1987:1102
PH1987:1102
Personnes et institutions:
Sujet:
architecture
architecture
Date:
16 May 1973
16 May 1973
Classification:
photographies
photographies
Date:
16 May 1973
16 May 1973
Personnes et institutions:
Sujet:
architecture
architecture
Classification:
photographies
photographies
Actions:
Numéro de référence:
PH1987:1105
PH1987:1105
Personnes et institutions:
Sujet:
architecture
architecture
Date:
May 1973
May 1973
Classification:
photographies
photographies
Date:
May 1973
May 1973
Personnes et institutions:
Sujet:
architecture
architecture


