


18470 Résultats
Classification:
documents textuels
documents textuels
Numéro de référence:
ARCH267512
Description:
This group consists of draft versions of the specifications for special construction for the Expo '67 Stadium in Montréal, Québec.
ARCH267512
Description:
This group consists of draft versions of the specifications for special construction for the Expo '67 Stadium in Montréal, Québec.
Personnes et institutions:
Date:
1965
1965
Titre:
Specs. / Stadium / 10 / Special Const'n
Actions:
ARCH267512
Description:
This group consists of draft versions of the specifications for special construction for the Expo '67 Stadium in Montréal, Québec.
Specs. / Stadium / 10 / Special Const'n
Actions:
ARCH267512
Description:
This group consists of draft versions of the specifications for special construction for the Expo '67 Stadium in Montréal, Québec.
Classification:
documents textuels
documents textuels
Date:
1965
1965
Personnes et institutions:
Classification:
documents textuels
documents textuels
Numéro de référence:
ARCH267518
Description:
This group consists of draft versions of the specifications for asphalt paving for the Expo '67 Stadium in Montréal, Québec.
ARCH267518
Description:
This group consists of draft versions of the specifications for asphalt paving for the Expo '67 Stadium in Montréal, Québec.
Personnes et institutions:
Date:
1965
1965
Titre:
Specs. / Stadium / 30 / Asphalt Paving
Actions:
ARCH267518
Description:
This group consists of draft versions of the specifications for asphalt paving for the Expo '67 Stadium in Montréal, Québec.
Specs. / Stadium / 30 / Asphalt Paving
Actions:
ARCH267518
Description:
This group consists of draft versions of the specifications for asphalt paving for the Expo '67 Stadium in Montréal, Québec.
Classification:
documents textuels
documents textuels
Date:
1965
1965
Personnes et institutions:
Classification:
documents textuels
documents textuels
Numéro de référence:
ARCH267519
Description:
This group consists of draft versions of the specifications for field track for the Expo '67 Stadium in Montréal, Québec.
ARCH267519
Description:
This group consists of draft versions of the specifications for field track for the Expo '67 Stadium in Montréal, Québec.
Personnes et institutions:
Date:
1965
1965
Titre:
Specs. / Stadium / 31 / Field Track
Actions:
ARCH267519
Description:
This group consists of draft versions of the specifications for field track for the Expo '67 Stadium in Montréal, Québec.
Specs. / Stadium / 31 / Field Track
Actions:
ARCH267519
Description:
This group consists of draft versions of the specifications for field track for the Expo '67 Stadium in Montréal, Québec.
Classification:
documents textuels
documents textuels
Date:
1965
1965
Personnes et institutions:
Classification:
documents textuels
documents textuels
Numéro de référence:
ARCH267176
Description:
This group consists of inspection reports by a consulting-engineering firm for the Observatoire astronomique du Mont-Mégantic, in Québec.
ARCH267176
Description:
This group consists of inspection reports by a consulting-engineering firm for the Observatoire astronomique du Mont-Mégantic, in Québec.
Personnes et institutions:
Date:
1977-1978
1977-1978
Titre:
Observatoire Mont-Mégantic / 7601 / Procès-verbaux des Ingénieurs SNC / 11.1
Actions:
ARCH267176
Description:
This group consists of inspection reports by a consulting-engineering firm for the Observatoire astronomique du Mont-Mégantic, in Québec.
Observatoire Mont-Mégantic / 7601 / Procès-verbaux des Ingénieurs SNC / 11.1
Actions:
ARCH267176
Description:
This group consists of inspection reports by a consulting-engineering firm for the Observatoire astronomique du Mont-Mégantic, in Québec.
Classification:
documents textuels
documents textuels
Date:
1977-1978
1977-1978
Personnes et institutions:
Classification:
recherche
recherche
Actions:
Description:
Subventions de recherche Groupe Banque TD dans la collection du CCA : Nuria Carton de Grammont (Concordia University); Dwayne Avery (McGill University); Victor Halim Nasr (Université de Montréal); Jenni Pace Presnell (University of British Columbia); Zubin Singh (McGill University); Ana Maria León (Massachusetts Institute of Technology); S. Faisal Hassan (Massachusetts(...)
Subventions de recherche Groupe Banque TD dans la collection du CCA : Nuria Carton de Grammont (Concordia University); Dwayne Avery (McGill University); Victor Halim Nasr (Université de Montréal); Jenni Pace Presnell (University of British Columbia); Zubin Singh (McGill University); Ana Maria León (Massachusetts Institute of Technology); S. Faisal Hassan (Massachusetts(...)
Date:
mai 2010 au décembre 2010
mai 2010 au décembre 2010
Titre:
Programme pour les doctorants 2010
Actions:
Description:
Subventions de recherche Groupe Banque TD dans la collection du CCA : Nuria Carton de Grammont (Concordia University); Dwayne Avery (McGill University); Victor Halim Nasr (Université de Montréal); Jenni Pace Presnell (University of British Columbia); Zubin Singh (McGill University); Ana Maria León (Massachusetts Institute of Technology); S. Faisal Hassan (Massachusetts(...)
Programme pour les doctorants 2010
Actions:
Description:
Subventions de recherche Groupe Banque TD dans la collection du CCA : Nuria Carton de Grammont (Concordia University); Dwayne Avery (McGill University); Victor Halim Nasr (Université de Montréal); Jenni Pace Presnell (University of British Columbia); Zubin Singh (McGill University); Ana Maria León (Massachusetts Institute of Technology); S. Faisal Hassan (Massachusetts(...)
Classification:
recherche
recherche
Date:
mai 2010 au
décembre 2010
mai 2010 au
décembre 2010
Classification:
documents textuels
documents textuels
Numéro de référence:
ARCH267160
Description:
Letter from the Université de Montréal announcing a competition for a logo for the Observatoire astronomique du Mont-Mégantic, Québec.
ARCH267160
Description:
Letter from the Université de Montréal announcing a competition for a logo for the Observatoire astronomique du Mont-Mégantic, Québec.
Personnes et institutions:
Titre:
Letter from the Université de Montréal announcing a competition for a logo
Actions:
ARCH267160
Description:
Letter from the Université de Montréal announcing a competition for a logo for the Observatoire astronomique du Mont-Mégantic, Québec.
Letter from the Université de Montréal announcing a competition for a logo
Actions:
ARCH267160
Description:
Letter from the Université de Montréal announcing a competition for a logo for the Observatoire astronomique du Mont-Mégantic, Québec.
Classification:
documents textuels
documents textuels
Personnes et institutions:
Niveau de description archivistique:
Projet
Projet
Numéro de référence:
AP060.S3.D11
Description:
Le dossier documente le projet de résidence pour M. et Mme Pierre Warren à Québec, Québec. Il contient des dessins produits en 1958.
AP060.S3.D11
Description:
Le dossier documente le projet de résidence pour M. et Mme Pierre Warren à Québec, Québec. Il contient des dessins produits en 1958.
Personnes et institutions:
Date:
1958
1958
Titre:
Résidence de M. et Mme Pierre Warren
Actions:
AP060.S3.D11
Description:
Le dossier documente le projet de résidence pour M. et Mme Pierre Warren à Québec, Québec. Il contient des dessins produits en 1958.
Résidence de M. et Mme Pierre Warren
Actions:
AP060.S3.D11
Description:
Le dossier documente le projet de résidence pour M. et Mme Pierre Warren à Québec, Québec. Il contient des dessins produits en 1958.
Niveau de description archivistique:
Project
Project
Date:
1958
1958
Personnes et institutions:
Classification:
périodiques
périodiques
Titre:
Architectural design
Architectural design
Numéro de référence:
ARCH285233
Description:
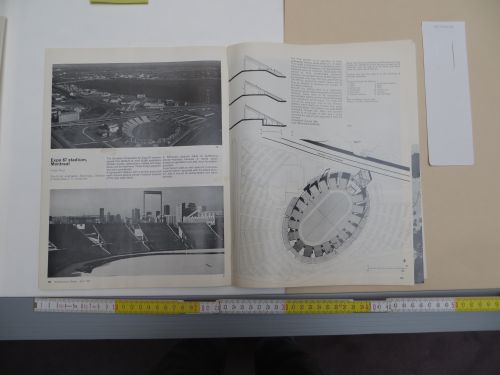
Architectural Design, vol. 37, no. 4, April 1967 issue with an article about the Expo 67 Stadium in Montréal, Québec.
ARCH285233
Description:
Architectural Design, vol. 37, no. 4, April 1967 issue with an article about the Expo 67 Stadium in Montréal, Québec.
Personnes et institutions:
Titre:
Architectural design
Actions:
ARCH285233
Description:
Architectural Design, vol. 37, no. 4, April 1967 issue with an article about the Expo 67 Stadium in Montréal, Québec.
Architectural design
Actions:
ARCH285233
Description:
Architectural Design, vol. 37, no. 4, April 1967 issue with an article about the Expo 67 Stadium in Montréal, Québec.
Classification:
périodiques
périodiques
Personnes et institutions:
Classification:
périodiques
périodiques
Numéro de référence:
ARCH268122
Description:
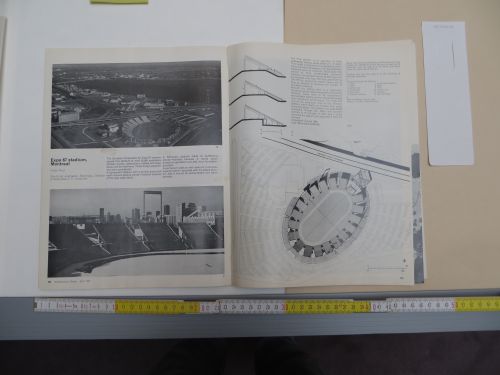
Architectural Design, vol. 37, no. 4, April 1967 issue with an article about the Expo 67 Stadium in Montréal, Québec.
ARCH268122
Description:
Architectural Design, vol. 37, no. 4, April 1967 issue with an article about the Expo 67 Stadium in Montréal, Québec.
Personnes et institutions:
Titre:
Architectural design
Actions:
ARCH268122
Description:
Architectural Design, vol. 37, no. 4, April 1967 issue with an article about the Expo 67 Stadium in Montréal, Québec.
Architectural design
Actions:
ARCH268122
Description:
Architectural Design, vol. 37, no. 4, April 1967 issue with an article about the Expo 67 Stadium in Montréal, Québec.
Classification:
périodiques
périodiques
Personnes et institutions:
Classification:
dessins
Quantité:
5 dessin(s)
dessins
Quantité:
5 dessin(s)
Titre:
Élévation, plan et détails
Élévation, plan et détails
Numéro de référence:
ARCH182833
Description:
Élévation, plan et détails : Église Saint-Joachim de Châteauguay, par l'architecte et dessinateur Blaise Marchand (Châteauguay, 1900 - Québec, 1988).
ARCH182833
Description:
Élévation, plan et détails : Église Saint-Joachim de Châteauguay, par l'architecte et dessinateur Blaise Marchand (Châteauguay, 1900 - Québec, 1988).
Personnes et institutions:
Date:
avril 1937
avril 1937
Titre:
Élévation, plan et détails
Actions:
ARCH182833
Description:
Élévation, plan et détails : Église Saint-Joachim de Châteauguay, par l'architecte et dessinateur Blaise Marchand (Châteauguay, 1900 - Québec, 1988).
Élévation, plan et détails
Actions:
ARCH182833
Description:
Élévation, plan et détails : Église Saint-Joachim de Châteauguay, par l'architecte et dessinateur Blaise Marchand (Châteauguay, 1900 - Québec, 1988).
Classification:
dessins
Quantité:
5 dessin(s)
dessins
Quantité:
5 dessin(s)
Date:
avril 1937
avril 1937
Personnes et institutions:


