


119460 Résultats
Niveau de description archivistique:
Sous-série
Sous-série
Numéro de référence:
AP075.S3.SS1
Description:
This sub-series documents Cornelia Hahn Oberlander's involvement in professionnal associations or other professionnal engagements related to architecture, urban planning, environment or art and design from the early 1950s to the end of the 2010s. It related to Oberlander's membership to associations and committees, like the National Capital Commission or the Smith College Botanic Garden Committee. It also comprises Oberlander involvement in various jury selections, including for design competitions, such as the Nathan Phillips Square Revitalization design competition in the mid-2000s. Sub-series also documents Oberlander attendance to conferences or seminars, such as landscape architects associations or conferences on sustainable development. The sub-series also contains records of conferences and talks Oberlander gave, either about her projects, on landscape architecture, on play and play environments, or on sustainable architecture. It also includes Oberlander's research and writings for her own publications or articles she wrote. The sub-series contains documents related to associations and committees, such as correspondence, Oberlander's notes and minutes of meetings. It contains documents related to her for jury selection work, such as invitation to participate to a jury selection, correspondence, and documents related to the selection process. The sub-series also comprises Oberlander's documents from her attendance to conferences and seminars, such as correspondence, event planning, travel organization, and conferences proceedings. Documents related to talks and conferences given by Oberlander comprises research material, Oberlander's notes, draft and final versions of texts, and a few photographs or sound and video recording of the events. Finally, the sub-series contains Oberlander's writtings, such as her research, draft versions of her writings and correspondence.
AP075.S3.SS1
Description:
This sub-series documents Cornelia Hahn Oberlander's involvement in professionnal associations or other professionnal engagements related to architecture, urban planning, environment or art and design from the early 1950s to the end of the 2010s. It related to Oberlander's membership to associations and committees, like the National Capital Commission or the Smith College Botanic Garden Committee. It also comprises Oberlander involvement in various jury selections, including for design competitions, such as the Nathan Phillips Square Revitalization design competition in the mid-2000s. Sub-series also documents Oberlander attendance to conferences or seminars, such as landscape architects associations or conferences on sustainable development. The sub-series also contains records of conferences and talks Oberlander gave, either about her projects, on landscape architecture, on play and play environments, or on sustainable architecture. It also includes Oberlander's research and writings for her own publications or articles she wrote. The sub-series contains documents related to associations and committees, such as correspondence, Oberlander's notes and minutes of meetings. It contains documents related to her for jury selection work, such as invitation to participate to a jury selection, correspondence, and documents related to the selection process. The sub-series also comprises Oberlander's documents from her attendance to conferences and seminars, such as correspondence, event planning, travel organization, and conferences proceedings. Documents related to talks and conferences given by Oberlander comprises research material, Oberlander's notes, draft and final versions of texts, and a few photographs or sound and video recording of the events. Finally, the sub-series contains Oberlander's writtings, such as her research, draft versions of her writings and correspondence.
Personnes et institutions:
Date:
1949-2019
1949-2019
Titre:
Professional associations and engagements
Actions:
AP075.S3.SS1
Description:
This sub-series documents Cornelia Hahn Oberlander's involvement in professionnal associations or other professionnal engagements related to architecture, urban planning, environment or art and design from the early 1950s to the end of the 2010s. It related to Oberlander's membership to associations and committees, like the National Capital Commission or the Smith College Botanic Garden Committee. It also comprises Oberlander involvement in various jury selections, including for design competitions, such as the Nathan Phillips Square Revitalization design competition in the mid-2000s. Sub-series also documents Oberlander attendance to conferences or seminars, such as landscape architects associations or conferences on sustainable development. The sub-series also contains records of conferences and talks Oberlander gave, either about her projects, on landscape architecture, on play and play environments, or on sustainable architecture. It also includes Oberlander's research and writings for her own publications or articles she wrote. The sub-series contains documents related to associations and committees, such as correspondence, Oberlander's notes and minutes of meetings. It contains documents related to her for jury selection work, such as invitation to participate to a jury selection, correspondence, and documents related to the selection process. The sub-series also comprises Oberlander's documents from her attendance to conferences and seminars, such as correspondence, event planning, travel organization, and conferences proceedings. Documents related to talks and conferences given by Oberlander comprises research material, Oberlander's notes, draft and final versions of texts, and a few photographs or sound and video recording of the events. Finally, the sub-series contains Oberlander's writtings, such as her research, draft versions of her writings and correspondence.
Professional associations and engagements
Actions:
AP075.S3.SS1
Description:
This sub-series documents Cornelia Hahn Oberlander's involvement in professionnal associations or other professionnal engagements related to architecture, urban planning, environment or art and design from the early 1950s to the end of the 2010s. It related to Oberlander's membership to associations and committees, like the National Capital Commission or the Smith College Botanic Garden Committee. It also comprises Oberlander involvement in various jury selections, including for design competitions, such as the Nathan Phillips Square Revitalization design competition in the mid-2000s. Sub-series also documents Oberlander attendance to conferences or seminars, such as landscape architects associations or conferences on sustainable development. The sub-series also contains records of conferences and talks Oberlander gave, either about her projects, on landscape architecture, on play and play environments, or on sustainable architecture. It also includes Oberlander's research and writings for her own publications or articles she wrote. The sub-series contains documents related to associations and committees, such as correspondence, Oberlander's notes and minutes of meetings. It contains documents related to her for jury selection work, such as invitation to participate to a jury selection, correspondence, and documents related to the selection process. The sub-series also comprises Oberlander's documents from her attendance to conferences and seminars, such as correspondence, event planning, travel organization, and conferences proceedings. Documents related to talks and conferences given by Oberlander comprises research material, Oberlander's notes, draft and final versions of texts, and a few photographs or sound and video recording of the events. Finally, the sub-series contains Oberlander's writtings, such as her research, draft versions of her writings and correspondence.
Niveau de description archivistique:
Sub-series
Sub-series
Date:
1949-2019
1949-2019
Personnes et institutions:
Niveau de description archivistique:
Sous-série
Sous-série
Numéro de référence:
AP129.S1.D7.P1
Description:
Cette série de projet documente le projet de Ouellet, Reeves, Alain, architectes pour la Garage Louis Colin de l'Université de Montréal, à Montréal, Québec. Le projet reporte la Médaille Massey en architecture en 1970 et le Concours pour ouvrage en béton, attestation de modèles canadiens remarquables en 1971. La série de projet est constitué de documents photographiques et textuels, ainsi que de dessins.
AP129.S1.D7.P1
Description:
Cette série de projet documente le projet de Ouellet, Reeves, Alain, architectes pour la Garage Louis Colin de l'Université de Montréal, à Montréal, Québec. Le projet reporte la Médaille Massey en architecture en 1970 et le Concours pour ouvrage en béton, attestation de modèles canadiens remarquables en 1971. La série de projet est constitué de documents photographiques et textuels, ainsi que de dessins.
Personnes et institutions:
Date:
1944-1998
1944-1998
Titre:
Garage Louis Colin, Université de Montréal, Montréal, Québec
Actions:
AP129.S1.D7.P1
Description:
Cette série de projet documente le projet de Ouellet, Reeves, Alain, architectes pour la Garage Louis Colin de l'Université de Montréal, à Montréal, Québec. Le projet reporte la Médaille Massey en architecture en 1970 et le Concours pour ouvrage en béton, attestation de modèles canadiens remarquables en 1971. La série de projet est constitué de documents photographiques et textuels, ainsi que de dessins.
Garage Louis Colin, Université de Montréal, Montréal, Québec
Actions:
AP129.S1.D7.P1
Description:
Cette série de projet documente le projet de Ouellet, Reeves, Alain, architectes pour la Garage Louis Colin de l'Université de Montréal, à Montréal, Québec. Le projet reporte la Médaille Massey en architecture en 1970 et le Concours pour ouvrage en béton, attestation de modèles canadiens remarquables en 1971. La série de projet est constitué de documents photographiques et textuels, ainsi que de dessins.
Niveau de description archivistique:
Projet 1
Projet 1
Date:
1944-1998
1944-1998
Personnes et institutions:
Niveau de description archivistique:
Projet
Projet
Numéro de référence:
AP066.S2.D46
Description:
Le dossier documente le projet de la Maison Choquette, une construction rédientielle neuve, située au Domaine Bousquet, rue Saint-Jacques, Sainte-Pie-de-Bagot, Québec. Le projet s'est mérité le Prix d'excellence de l'Ordre des architectes du Québec, Distinction en architecture, en 1981. Le dossier contient des dessins, des reprographies, une photographie, un album, des documents textuels et des panneaux.
AP066.S2.D46
Description:
Le dossier documente le projet de la Maison Choquette, une construction rédientielle neuve, située au Domaine Bousquet, rue Saint-Jacques, Sainte-Pie-de-Bagot, Québec. Le projet s'est mérité le Prix d'excellence de l'Ordre des architectes du Québec, Distinction en architecture, en 1981. Le dossier contient des dessins, des reprographies, une photographie, un album, des documents textuels et des panneaux.
Personnes et institutions:
Date:
1976-1981
1976-1981
Titre:
Maison Choquette
Actions:
AP066.S2.D46
Description:
Le dossier documente le projet de la Maison Choquette, une construction rédientielle neuve, située au Domaine Bousquet, rue Saint-Jacques, Sainte-Pie-de-Bagot, Québec. Le projet s'est mérité le Prix d'excellence de l'Ordre des architectes du Québec, Distinction en architecture, en 1981. Le dossier contient des dessins, des reprographies, une photographie, un album, des documents textuels et des panneaux.
Maison Choquette
Actions:
AP066.S2.D46
Description:
Le dossier documente le projet de la Maison Choquette, une construction rédientielle neuve, située au Domaine Bousquet, rue Saint-Jacques, Sainte-Pie-de-Bagot, Québec. Le projet s'est mérité le Prix d'excellence de l'Ordre des architectes du Québec, Distinction en architecture, en 1981. Le dossier contient des dessins, des reprographies, une photographie, un album, des documents textuels et des panneaux.
Niveau de description archivistique:
Projet
Projet
Date:
1976-1981
1976-1981
Personnes et institutions:
Classification:
documents textuels
documents textuels
Numéro de référence:
AP197.S3.002
Description:
This box is comprised of personal and professional correspondence, organized in chronological order, from 1984-1990. The box documents Frampton’s career as Ware professor at the Graduate School of Architecture, Planning and Preservation at Columbia University and his related professional activities. Correspondence in this box includes: various offers of teaching positions; requests to write articles, reviews, books and recommendation letters; invitations to teach, attend or present at lectures/symposiums/conferences; and requests to serve on juries such as the American Academy in Rome. Throughout this period, Frampton corresponded with architects, professors, publishers, and editors of various publications such as: Ignasi de Sola-Morales Rubio; Tadao Ando; Rafael Moneo; James Stirling; Marco Frascari; Alvaro Siza; Arata Isozaki; the Casabella; the Progressive Architecture; and Architecture and Urbanism. This correspondence includes Frampton’s invitation to be the Craig Francis Cullinan Visiting Lecturer at the School of Architecture, Rice University; correspondence with Rizzoli International Publications about the Tadao Ando book; correspondence with MIT Press for the Studies in Tectonic Culture publication; and correspondence about critical regionalism.
AP197.S3.002
Description:
This box is comprised of personal and professional correspondence, organized in chronological order, from 1984-1990. The box documents Frampton’s career as Ware professor at the Graduate School of Architecture, Planning and Preservation at Columbia University and his related professional activities. Correspondence in this box includes: various offers of teaching positions; requests to write articles, reviews, books and recommendation letters; invitations to teach, attend or present at lectures/symposiums/conferences; and requests to serve on juries such as the American Academy in Rome. Throughout this period, Frampton corresponded with architects, professors, publishers, and editors of various publications such as: Ignasi de Sola-Morales Rubio; Tadao Ando; Rafael Moneo; James Stirling; Marco Frascari; Alvaro Siza; Arata Isozaki; the Casabella; the Progressive Architecture; and Architecture and Urbanism. This correspondence includes Frampton’s invitation to be the Craig Francis Cullinan Visiting Lecturer at the School of Architecture, Rice University; correspondence with Rizzoli International Publications about the Tadao Ando book; correspondence with MIT Press for the Studies in Tectonic Culture publication; and correspondence about critical regionalism.
Personnes et institutions:
Date:
1984-1990
1984-1990
Titre:
Personal and professional correspondence from 1984-1990
Actions:
AP197.S3.002
Description:
This box is comprised of personal and professional correspondence, organized in chronological order, from 1984-1990. The box documents Frampton’s career as Ware professor at the Graduate School of Architecture, Planning and Preservation at Columbia University and his related professional activities. Correspondence in this box includes: various offers of teaching positions; requests to write articles, reviews, books and recommendation letters; invitations to teach, attend or present at lectures/symposiums/conferences; and requests to serve on juries such as the American Academy in Rome. Throughout this period, Frampton corresponded with architects, professors, publishers, and editors of various publications such as: Ignasi de Sola-Morales Rubio; Tadao Ando; Rafael Moneo; James Stirling; Marco Frascari; Alvaro Siza; Arata Isozaki; the Casabella; the Progressive Architecture; and Architecture and Urbanism. This correspondence includes Frampton’s invitation to be the Craig Francis Cullinan Visiting Lecturer at the School of Architecture, Rice University; correspondence with Rizzoli International Publications about the Tadao Ando book; correspondence with MIT Press for the Studies in Tectonic Culture publication; and correspondence about critical regionalism.
Personal and professional correspondence from 1984-1990
Actions:
AP197.S3.002
Description:
This box is comprised of personal and professional correspondence, organized in chronological order, from 1984-1990. The box documents Frampton’s career as Ware professor at the Graduate School of Architecture, Planning and Preservation at Columbia University and his related professional activities. Correspondence in this box includes: various offers of teaching positions; requests to write articles, reviews, books and recommendation letters; invitations to teach, attend or present at lectures/symposiums/conferences; and requests to serve on juries such as the American Academy in Rome. Throughout this period, Frampton corresponded with architects, professors, publishers, and editors of various publications such as: Ignasi de Sola-Morales Rubio; Tadao Ando; Rafael Moneo; James Stirling; Marco Frascari; Alvaro Siza; Arata Isozaki; the Casabella; the Progressive Architecture; and Architecture and Urbanism. This correspondence includes Frampton’s invitation to be the Craig Francis Cullinan Visiting Lecturer at the School of Architecture, Rice University; correspondence with Rizzoli International Publications about the Tadao Ando book; correspondence with MIT Press for the Studies in Tectonic Culture publication; and correspondence about critical regionalism.
Classification:
documents textuels
documents textuels
Date:
1984-1990
1984-1990
Personnes et institutions:
Niveau de description archivistique:
Série(s)
Série(s)
Numéro de référence:
AP182.S2
Description:
Series consists of self-produced reference documentation about Studio Mumbai and the firm's work. It includes thirteen "red books"-- photobooks with numerous images ranging from shots of the working studio and images of completed projects, to seemingly random details of architecture and other objects of interest. The series also includes two videorecordings depicting various artisans at work creating models and other materials used by the studio.
AP182.S2
Description:
Series consists of self-produced reference documentation about Studio Mumbai and the firm's work. It includes thirteen "red books"-- photobooks with numerous images ranging from shots of the working studio and images of completed projects, to seemingly random details of architecture and other objects of interest. The series also includes two videorecordings depicting various artisans at work creating models and other materials used by the studio.
Personnes et institutions:
Date:
2010-2015
2010-2015
Titre:
Studio Mumbai
Actions:
AP182.S2
Description:
Series consists of self-produced reference documentation about Studio Mumbai and the firm's work. It includes thirteen "red books"-- photobooks with numerous images ranging from shots of the working studio and images of completed projects, to seemingly random details of architecture and other objects of interest. The series also includes two videorecordings depicting various artisans at work creating models and other materials used by the studio.
Studio Mumbai
Actions:
AP182.S2
Description:
Series consists of self-produced reference documentation about Studio Mumbai and the firm's work. It includes thirteen "red books"-- photobooks with numerous images ranging from shots of the working studio and images of completed projects, to seemingly random details of architecture and other objects of interest. The series also includes two videorecordings depicting various artisans at work creating models and other materials used by the studio.
Niveau de description archivistique:
Series 2
Series 2
Date:
2010-2015
2010-2015
Personnes et institutions:
Niveau de description archivistique:
Sous-série
Sous-série
Numéro de référence:
AP032.S4.D4
Description:
Papers (1982-1985) relating to the exhibition "Work by Myron Goldsmith" mounted by the Harvard University Graduate School of Design from October 25th to November 14th, 1982. Included are drafts and final texts, and visuals (photos, slides) of the exhibition. Also assorted material concerning Harvard University and copies of the HGSD News bulletin. Goldsmith was Eliot Noyes visiting professor of architecture at Harvard from 1982-1983.
AP032.S4.D4
Description:
Papers (1982-1985) relating to the exhibition "Work by Myron Goldsmith" mounted by the Harvard University Graduate School of Design from October 25th to November 14th, 1982. Included are drafts and final texts, and visuals (photos, slides) of the exhibition. Also assorted material concerning Harvard University and copies of the HGSD News bulletin. Goldsmith was Eliot Noyes visiting professor of architecture at Harvard from 1982-1983.
Personnes et institutions:
Date:
1982-1985
1982-1985
Titre:
Work by Myron Goldsmith - Harvard University Exhibition
Actions:
AP032.S4.D4
Description:
Papers (1982-1985) relating to the exhibition "Work by Myron Goldsmith" mounted by the Harvard University Graduate School of Design from October 25th to November 14th, 1982. Included are drafts and final texts, and visuals (photos, slides) of the exhibition. Also assorted material concerning Harvard University and copies of the HGSD News bulletin. Goldsmith was Eliot Noyes visiting professor of architecture at Harvard from 1982-1983.
Work by Myron Goldsmith - Harvard University Exhibition
Actions:
AP032.S4.D4
Description:
Papers (1982-1985) relating to the exhibition "Work by Myron Goldsmith" mounted by the Harvard University Graduate School of Design from October 25th to November 14th, 1982. Included are drafts and final texts, and visuals (photos, slides) of the exhibition. Also assorted material concerning Harvard University and copies of the HGSD News bulletin. Goldsmith was Eliot Noyes visiting professor of architecture at Harvard from 1982-1983.
Niveau de description archivistique:
File 4
File 4
Date:
1982-1985
1982-1985
Personnes et institutions:
Classification:
documents textuels
documents textuels
Numéro de référence:
DR2012:0012:131:014
Description:
File containing documents in English, including correspondence related to a cancelled book project by Melvin Charney, tentatively titled A way out: on the liberation of architecture. Original folder inscribed in graphite: HOLT, RINEHART & WINSTON
DR2012:0012:131:014
Description:
File containing documents in English, including correspondence related to a cancelled book project by Melvin Charney, tentatively titled A way out: on the liberation of architecture. Original folder inscribed in graphite: HOLT, RINEHART & WINSTON
Personnes et institutions:
Date:
1970-1982
1970-1982
Titre:
Correspondence related to Melvin Charney's writings
Actions:
DR2012:0012:131:014
Description:
File containing documents in English, including correspondence related to a cancelled book project by Melvin Charney, tentatively titled A way out: on the liberation of architecture. Original folder inscribed in graphite: HOLT, RINEHART & WINSTON
Correspondence related to Melvin Charney's writings
Actions:
DR2012:0012:131:014
Description:
File containing documents in English, including correspondence related to a cancelled book project by Melvin Charney, tentatively titled A way out: on the liberation of architecture. Original folder inscribed in graphite: HOLT, RINEHART & WINSTON
Classification:
documents textuels
documents textuels
Date:
1970-1982
1970-1982
Personnes et institutions:
Classification:
livres
livres
Numéro de référence:
ARCH257818
Description:
« Sketches Abroad » par Millard Sheets; « Heards from life », «How to draw the head », « Figures From Life » par Walter F. Foster; « How to Draw Horses » par Don Louis Perceval; « Modern Architecture » par Allen M. Weary.
ARCH257818
Description:
« Sketches Abroad » par Millard Sheets; « Heards from life », «How to draw the head », « Figures From Life » par Walter F. Foster; « How to Draw Horses » par Don Louis Perceval; « Modern Architecture » par Allen M. Weary.
Personnes et institutions:
Date:
publié 1930
publié 1930
Titre:
Livres sur le dessin
Actions:
ARCH257818
Description:
« Sketches Abroad » par Millard Sheets; « Heards from life », «How to draw the head », « Figures From Life » par Walter F. Foster; « How to Draw Horses » par Don Louis Perceval; « Modern Architecture » par Allen M. Weary.
Livres sur le dessin
Actions:
ARCH257818
Description:
« Sketches Abroad » par Millard Sheets; « Heards from life », «How to draw the head », « Figures From Life » par Walter F. Foster; « How to Draw Horses » par Don Louis Perceval; « Modern Architecture » par Allen M. Weary.
Classification:
livres
livres
Date:
publié 1930
publié 1930
Personnes et institutions:
Classification:
documents textuels
documents textuels
Numéro de référence:
DR2012:0015:021:007
Description:
File containing documents in English and French (predominant), including correspondence (primarily typewritten) and notes related to La Ville: art et architecture en Europe 1870-1994. Original folder inscribed in graphite: CENTRE GEORGES POMPIDOU / CCI
DR2012:0015:021:007
Description:
File containing documents in English and French (predominant), including correspondence (primarily typewritten) and notes related to La Ville: art et architecture en Europe 1870-1994. Original folder inscribed in graphite: CENTRE GEORGES POMPIDOU / CCI
Personnes et institutions:
Date:
1974-1979, 1991-1994
1974-1979, 1991-1994
Titre:
Correspondence with the Centre Georges Pompidou
Actions:
DR2012:0015:021:007
Description:
File containing documents in English and French (predominant), including correspondence (primarily typewritten) and notes related to La Ville: art et architecture en Europe 1870-1994. Original folder inscribed in graphite: CENTRE GEORGES POMPIDOU / CCI
Correspondence with the Centre Georges Pompidou
Actions:
DR2012:0015:021:007
Description:
File containing documents in English and French (predominant), including correspondence (primarily typewritten) and notes related to La Ville: art et architecture en Europe 1870-1994. Original folder inscribed in graphite: CENTRE GEORGES POMPIDOU / CCI
Classification:
documents textuels
documents textuels
Date:
1974-1979, 1991-1994
1974-1979, 1991-1994
Personnes et institutions:
Classification:
livres
livres
Numéro de référence:
DR1984:0704:001
Description:
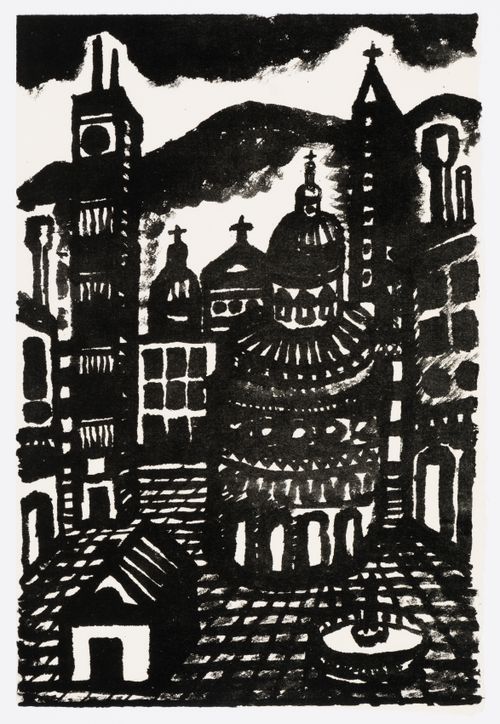
a book of poems accompanied by a lithographic sketch
DR1984:0704:001
Description:
a book of poems accompanied by a lithographic sketch
Personnes et institutions:
Date:
1980
1980
Titre:
The Silent Witness and Other Poems
Actions:
DR1984:0704:001
Description:
a book of poems accompanied by a lithographic sketch
The Silent Witness and Other Poems
Actions:
DR1984:0704:001
Description:
a book of poems accompanied by a lithographic sketch
Classification:
livres
livres
Date:
1980
1980
Personnes et institutions:


