


23972 Résultats
Classification:
expositions
expositions

Description:
Dans le cadre des célébrations soulignant l’inauguration de son nouvel édifice de la rue Baile, Centre Canadien d’Architecture : Architecture et paysage révèle des motifs sous-jacents ayant influé sur la conception de l’architecture et l’aménagement du CCA. Les objets présentés se complètent pour dire le musée d’architecture : la nature des œuvres qu’il collectionne et(...)
Dans le cadre des célébrations soulignant l’inauguration de son nouvel édifice de la rue Baile, Centre Canadien d’Architecture : Architecture et paysage révèle des motifs sous-jacents ayant influé sur la conception de l’architecture et l’aménagement du CCA. Les objets présentés se complètent pour dire le musée d’architecture : la nature des œuvres qu’il collectionne et(...)
Localisation:
Salle octogonale
Salle octogonale
Date:
7 mai 1989 au 25 mars 1990
7 mai 1989 au 25 mars 1990
Titre:
Centre Canadien d'Architecture : architecture et paysage
Actions:
Description:
Dans le cadre des célébrations soulignant l’inauguration de son nouvel édifice de la rue Baile, Centre Canadien d’Architecture : Architecture et paysage révèle des motifs sous-jacents ayant influé sur la conception de l’architecture et l’aménagement du CCA. Les objets présentés se complètent pour dire le musée d’architecture : la nature des œuvres qu’il collectionne et(...)
Centre Canadien d'Architecture : architecture et paysage
Actions:
Description:
Dans le cadre des célébrations soulignant l’inauguration de son nouvel édifice de la rue Baile, Centre Canadien d’Architecture : Architecture et paysage révèle des motifs sous-jacents ayant influé sur la conception de l’architecture et l’aménagement du CCA. Les objets présentés se complètent pour dire le musée d’architecture : la nature des œuvres qu’il collectionne et(...)
Classification:
expositions
expositions
Date:
7 mai 1989 au
25 mars 1990
7 mai 1989 au
25 mars 1990
Localisation:
Salle octogonale
Salle octogonale
Classification:
photographies
photographies
Titre:
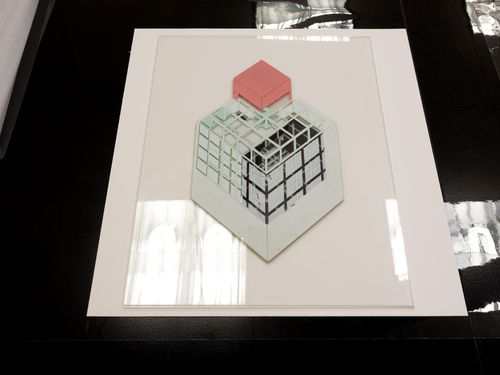
The Museum Is Not Enough: Photograph of Peter Eisenman's axometric for Fin d'Ou T Hou S, 1983
The Museum Is Not Enough: Photograph of Peter Eisenman's axometric for Fin d'Ou T Hou S, 1983
Actions:
Numéro de référence:
PH2019:0007:011
Description:
The number of the object depicted is DR1994:0141:208 Commissioned by the Canadian Centre for Architecture, Montréal, for "The Museum Is Not Enough," 2018
PH2019:0007:011
Description:
The number of the object depicted is DR1994:0141:208 Commissioned by the Canadian Centre for Architecture, Montréal, for "The Museum Is Not Enough," 2018
Personnes et institutions:
Date:
October 2018
October 2018
Titre:
The Museum Is Not Enough: Photograph of Peter Eisenman's axometric for Fin d'Ou T Hou S, 1983
Actions:
PH2019:0007:011
Description:
The number of the object depicted is DR1994:0141:208 Commissioned by the Canadian Centre for Architecture, Montréal, for "The Museum Is Not Enough," 2018
The Museum Is Not Enough: Photograph of Peter Eisenman's axometric for Fin d'Ou T Hou S, 1983
Actions:
PH2019:0007:011
Description:
The number of the object depicted is DR1994:0141:208 Commissioned by the Canadian Centre for Architecture, Montréal, for "The Museum Is Not Enough," 2018
Classification:
photographies
photographies
Date:
October 2018
October 2018
Personnes et institutions:
Classification:
documents textuels
documents textuels
Numéro de référence:
ARCH258397
Description:
Listes des membres, procès-verbaux, correspondance, bulletins relatifs au Royal Architectural Institute of Canada. Comprend aussi des rapports des documents, et des publications des Corporations des Ingénieurs professionnels de Québec, Pen and Pencil Club, Le Cercle Universitaire de Montréal, La Chambre de construction, Engineering Institute of Canada, et Le Devoir (14 septembre 1956).
ARCH258397
Description:
Listes des membres, procès-verbaux, correspondance, bulletins relatifs au Royal Architectural Institute of Canada. Comprend aussi des rapports des documents, et des publications des Corporations des Ingénieurs professionnels de Québec, Pen and Pencil Club, Le Cercle Universitaire de Montréal, La Chambre de construction, Engineering Institute of Canada, et Le Devoir (14 septembre 1956).
Personnes et institutions:
Date:
1931-1959
1931-1959
Titre:
Listes des membres, procès-verbaux, correspondance relatifs à diverses associations professionnelles
Actions:
ARCH258397
Description:
Listes des membres, procès-verbaux, correspondance, bulletins relatifs au Royal Architectural Institute of Canada. Comprend aussi des rapports des documents, et des publications des Corporations des Ingénieurs professionnels de Québec, Pen and Pencil Club, Le Cercle Universitaire de Montréal, La Chambre de construction, Engineering Institute of Canada, et Le Devoir (14 septembre 1956).
Listes des membres, procès-verbaux, correspondance relatifs à diverses associations professionnelles
Actions:
ARCH258397
Description:
Listes des membres, procès-verbaux, correspondance, bulletins relatifs au Royal Architectural Institute of Canada. Comprend aussi des rapports des documents, et des publications des Corporations des Ingénieurs professionnels de Québec, Pen and Pencil Club, Le Cercle Universitaire de Montréal, La Chambre de construction, Engineering Institute of Canada, et Le Devoir (14 septembre 1956).
Classification:
documents textuels
documents textuels
Date:
1931-1959
1931-1959
Personnes et institutions:
Classification:
photographies
photographies
Actions:
Numéro de référence:
PH2019:0007:014
Description:
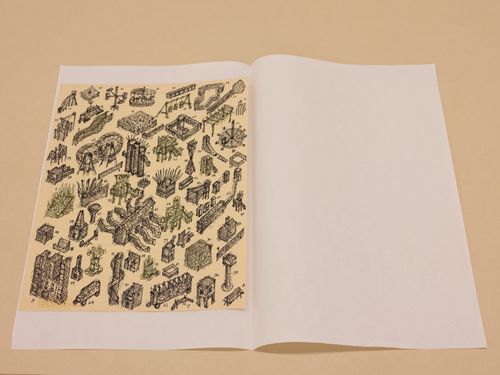
The number of the object depicted is DR1998:0109:002:001 Commissioned by the Canadian Centre for Architecture, Montréal, for "The Museum Is Not Enough," 2018
PH2019:0007:014
Description:
The number of the object depicted is DR1998:0109:002:001 Commissioned by the Canadian Centre for Architecture, Montréal, for "The Museum Is Not Enough," 2018
Personnes et institutions:
Date:
October 2018
October 2018
Titre:
The Museum Is Not Enough: Photograph of John Hejduk' s drawing, Victims, sketches of structures, 1984
Actions:
PH2019:0007:014
Description:
The number of the object depicted is DR1998:0109:002:001 Commissioned by the Canadian Centre for Architecture, Montréal, for "The Museum Is Not Enough," 2018
The Museum Is Not Enough: Photograph of John Hejduk' s drawing, Victims, sketches of structures, 1984
Actions:
PH2019:0007:014
Description:
The number of the object depicted is DR1998:0109:002:001 Commissioned by the Canadian Centre for Architecture, Montréal, for "The Museum Is Not Enough," 2018
Classification:
photographies
photographies
Date:
October 2018
October 2018
Personnes et institutions:
Classification:
documents textuels
documents textuels
Numéro de référence:
ARCH273421
Description:
File contains professional correspondence, including correspondence related to the demolition of the Graham House and a letter of recommendation written by Arthur Erickson for Cornelia Hahn Oberlander's advancement to Officer of the Order of Canada.
ARCH273421
Description:
File contains professional correspondence, including correspondence related to the demolition of the Graham House and a letter of recommendation written by Arthur Erickson for Cornelia Hahn Oberlander's advancement to Officer of the Order of Canada.
Personnes et institutions:
Date:
2007-2008
2007-2008
Titre:
Professional correspondence, 2007-2008
Actions:
ARCH273421
Description:
File contains professional correspondence, including correspondence related to the demolition of the Graham House and a letter of recommendation written by Arthur Erickson for Cornelia Hahn Oberlander's advancement to Officer of the Order of Canada.
Professional correspondence, 2007-2008
Actions:
ARCH273421
Description:
File contains professional correspondence, including correspondence related to the demolition of the Graham House and a letter of recommendation written by Arthur Erickson for Cornelia Hahn Oberlander's advancement to Officer of the Order of Canada.
Classification:
documents textuels
documents textuels
Date:
2007-2008
2007-2008
Personnes et institutions:
Classification:
dessins
Quantité:
23 File
dessins
Quantité:
23 File
Titre:
Landscaping designs
Landscaping designs
Numéro de référence:
ARCH255047
Description:
landscaping designs; one original landscaping sketch; Bank of Canada Landscape Presentation (van der Meulen and Associates Ltd., landscape architects), floor plans and details, information on plants
ARCH255047
Description:
landscaping designs; one original landscaping sketch; Bank of Canada Landscape Presentation (van der Meulen and Associates Ltd., landscape architects), floor plans and details, information on plants
Personnes et institutions:
Date:
1978
1978
Titre:
Landscaping designs
Actions:
ARCH255047
Description:
landscaping designs; one original landscaping sketch; Bank of Canada Landscape Presentation (van der Meulen and Associates Ltd., landscape architects), floor plans and details, information on plants
Landscaping designs
Actions:
ARCH255047
Description:
landscaping designs; one original landscaping sketch; Bank of Canada Landscape Presentation (van der Meulen and Associates Ltd., landscape architects), floor plans and details, information on plants
Classification:
dessins
Quantité:
23 File
dessins
Quantité:
23 File
Date:
1978
1978
Personnes et institutions:
Classification:
documents textuels
documents textuels
Numéro de référence:
ARCH267010
Description:
This group consists of tender forms and a report and analysis of the tenders received for the Imperial Tobacco Company of Canada building, in Montréal, Québec. There is also a copy of the specifications, an addendum, and a cost estimate for the project.
ARCH267010
Description:
This group consists of tender forms and a report and analysis of the tenders received for the Imperial Tobacco Company of Canada building, in Montréal, Québec. There is also a copy of the specifications, an addendum, and a cost estimate for the project.
Personnes et institutions:
Date:
1968
1968
Titre:
6705 / Imperial Tobacco Company Ltd. / Tender Form A, B, C, etc... & addendum
Actions:
ARCH267010
Description:
This group consists of tender forms and a report and analysis of the tenders received for the Imperial Tobacco Company of Canada building, in Montréal, Québec. There is also a copy of the specifications, an addendum, and a cost estimate for the project.
6705 / Imperial Tobacco Company Ltd. / Tender Form A, B, C, etc... & addendum
Actions:
ARCH267010
Description:
This group consists of tender forms and a report and analysis of the tenders received for the Imperial Tobacco Company of Canada building, in Montréal, Québec. There is also a copy of the specifications, an addendum, and a cost estimate for the project.
Classification:
documents textuels
documents textuels
Date:
1968
1968
Personnes et institutions:
Classification:
photographies
photographies
Actions:
Numéro de référence:
PH2018:0005:022
Description:
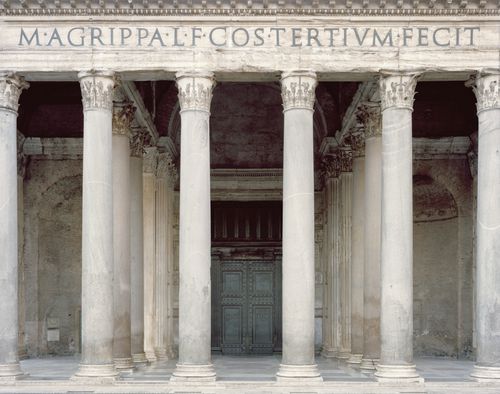
Photograph by Stefano Graziani of the following work: Pantheon, Rome Questioning Pictures is a 36 photograph project commissioned by Fondazione Prada, Milan. Artist Stefano Graziani investigates archival and conservation systems in a number of museums. Through photographing museum objects, Graziani, focusing on the relationship between photographs, the museum objects and the power structures at play within institutions. The museums include the Canadian Centre for Architecture (CCA) in Montréal, Canada; Sir John Soane’s Museum in London, UK; the Kunstmuseum Basel, Switzerland; Museum Insel Hombroich in Neuss, Germany; the Museo di Castelvecchio in Verona, Italy; and the Plaster Cast Gallery at Museo Canova in Possagno, Italy.
PH2018:0005:022
Description:
Photograph by Stefano Graziani of the following work: Pantheon, Rome Questioning Pictures is a 36 photograph project commissioned by Fondazione Prada, Milan. Artist Stefano Graziani investigates archival and conservation systems in a number of museums. Through photographing museum objects, Graziani, focusing on the relationship between photographs, the museum objects and the power structures at play within institutions. The museums include the Canadian Centre for Architecture (CCA) in Montréal, Canada; Sir John Soane’s Museum in London, UK; the Kunstmuseum Basel, Switzerland; Museum Insel Hombroich in Neuss, Germany; the Museo di Castelvecchio in Verona, Italy; and the Plaster Cast Gallery at Museo Canova in Possagno, Italy.
Personnes et institutions:
Date:
2016
2016
Titre:
Questioning Pictures: Photograph of Pantheon, detail of facade, Rome
Actions:
PH2018:0005:022
Description:
Photograph by Stefano Graziani of the following work: Pantheon, Rome Questioning Pictures is a 36 photograph project commissioned by Fondazione Prada, Milan. Artist Stefano Graziani investigates archival and conservation systems in a number of museums. Through photographing museum objects, Graziani, focusing on the relationship between photographs, the museum objects and the power structures at play within institutions. The museums include the Canadian Centre for Architecture (CCA) in Montréal, Canada; Sir John Soane’s Museum in London, UK; the Kunstmuseum Basel, Switzerland; Museum Insel Hombroich in Neuss, Germany; the Museo di Castelvecchio in Verona, Italy; and the Plaster Cast Gallery at Museo Canova in Possagno, Italy.
Questioning Pictures: Photograph of Pantheon, detail of facade, Rome
Actions:
PH2018:0005:022
Description:
Photograph by Stefano Graziani of the following work: Pantheon, Rome Questioning Pictures is a 36 photograph project commissioned by Fondazione Prada, Milan. Artist Stefano Graziani investigates archival and conservation systems in a number of museums. Through photographing museum objects, Graziani, focusing on the relationship between photographs, the museum objects and the power structures at play within institutions. The museums include the Canadian Centre for Architecture (CCA) in Montréal, Canada; Sir John Soane’s Museum in London, UK; the Kunstmuseum Basel, Switzerland; Museum Insel Hombroich in Neuss, Germany; the Museo di Castelvecchio in Verona, Italy; and the Plaster Cast Gallery at Museo Canova in Possagno, Italy.
Classification:
photographies
photographies
Date:
2016
2016
Personnes et institutions:
Classification:
photographies
photographies
Actions:
Numéro de référence:
PH1979:0037
Description:
- Grain Elevator No. 5 is located at Windmill Point, Port of Montréal ('Architecture Industrielle', p. 120).
PH1979:0037
Description:
- Grain Elevator No. 5 is located at Windmill Point, Port of Montréal ('Architecture Industrielle', p. 120).
Personnes et institutions:
Sujet:
architecture, ingénierie
architecture, ingénierie
Date:
August 1976
August 1976
Titre:
View of the north and west façades of the Customs House showing Grain Elevator No. 5 in the background, 400 place d'Youville, Montréal, Québec
Actions:
PH1979:0037
Description:
- Grain Elevator No. 5 is located at Windmill Point, Port of Montréal ('Architecture Industrielle', p. 120).
View of the north and west façades of the Customs House showing Grain Elevator No. 5 in the background, 400 place d'Youville, Montréal, Québec
Actions:
PH1979:0037
Description:
- Grain Elevator No. 5 is located at Windmill Point, Port of Montréal ('Architecture Industrielle', p. 120).
Classification:
photographies
photographies
Date:
August 1976
August 1976
Personnes et institutions:
Sujet:
architecture, ingénierie
architecture, ingénierie
Classification:
photographies
Quantité:
20 diapositive(s)
photographies
Quantité:
20 diapositive(s)
Numéro de référence:
ARCH262290
ARCH262290
Personnes et institutions:
Classification:
photographies
Quantité:
20 diapositive(s)
photographies
Quantité:
20 diapositive(s)
Personnes et institutions:


