


18206 Résultats
Classification:
photographies
photographies
Numéro de référence:
ARCH256584
ARCH256584
Personnes et institutions:
Date:
1967?
1967?
Classification:
photographies
photographies
Date:
1967?
1967?
Personnes et institutions:
Classification:
photographies
Quantité:
14 File
photographies
Quantité:
14 File
Numéro de référence:
ARCH261974
Description:
The case contains slides of the Pavilion of Iran (3), Ethiopia (2), Netherlands (2), Italy (3) and Switzerland (2).
ARCH261974
Description:
The case contains slides of the Pavilion of Iran (3), Ethiopia (2), Netherlands (2), Italy (3) and Switzerland (2).
Personnes et institutions:
Date:
1967
1967
Titre:
Coloured slides of the Kaleidoscope and of the Pavilions of Austria, Korea, Cuba, France and Scandinavia, Expo 67, Montréal, Québec
Actions:
ARCH261974
Description:
The case contains slides of the Pavilion of Iran (3), Ethiopia (2), Netherlands (2), Italy (3) and Switzerland (2).
Coloured slides of the Kaleidoscope and of the Pavilions of Austria, Korea, Cuba, France and Scandinavia, Expo 67, Montréal, Québec
Actions:
ARCH261974
Description:
The case contains slides of the Pavilion of Iran (3), Ethiopia (2), Netherlands (2), Italy (3) and Switzerland (2).
Classification:
photographies
Quantité:
14 File
photographies
Quantité:
14 File
Date:
1967
1967
Personnes et institutions:
Classification:
photographies
Quantité:
15 File
photographies
Quantité:
15 File
Numéro de référence:
ARCH262025
Description:
The case contains slides of the Expo-Express station (4) [3 are incorrectly identified as German Pavilion], German (5) and Theme Pavilions (6). ***The Katimavik is inscribed on the case ARCH262025, however the corresponding slides are located in case ARCH261938 since there is no space to store them in ARCH262025.
ARCH262025
Description:
The case contains slides of the Expo-Express station (4) [3 are incorrectly identified as German Pavilion], German (5) and Theme Pavilions (6). ***The Katimavik is inscribed on the case ARCH262025, however the corresponding slides are located in case ARCH261938 since there is no space to store them in ARCH262025.
Personnes et institutions:
Date:
1967
1967
Titre:
Coloured slides of an Expo-Express station, of the Pavilion of Germany and of Theme Pavilions, Expo 67, Montréal, Québec
Actions:
ARCH262025
Description:
The case contains slides of the Expo-Express station (4) [3 are incorrectly identified as German Pavilion], German (5) and Theme Pavilions (6). ***The Katimavik is inscribed on the case ARCH262025, however the corresponding slides are located in case ARCH261938 since there is no space to store them in ARCH262025.
Coloured slides of an Expo-Express station, of the Pavilion of Germany and of Theme Pavilions, Expo 67, Montréal, Québec
Actions:
ARCH262025
Description:
The case contains slides of the Expo-Express station (4) [3 are incorrectly identified as German Pavilion], German (5) and Theme Pavilions (6). ***The Katimavik is inscribed on the case ARCH262025, however the corresponding slides are located in case ARCH261938 since there is no space to store them in ARCH262025.
Classification:
photographies
Quantité:
15 File
photographies
Quantité:
15 File
Date:
1967
1967
Personnes et institutions:
Classification:
dessins
dessins
Numéro de référence:
AP099.S1.D1.035
AP099.S1.D1.035
Personnes et institutions:
Date:
1823-1829
1823-1829
Classification:
dessins
dessins
Date:
1823-1829
1823-1829
Personnes et institutions:
Classification:
dessins
dessins
Numéro de référence:
AP099.S1.D3.012
AP099.S1.D3.012
Personnes et institutions:
Sujet:
architecture, design d'intérieur
architecture, design d'intérieur
Date:
1856
1856
Classification:
dessins
dessins
Date:
1856
1856
Personnes et institutions:
Sujet:
architecture, design d'intérieur
architecture, design d'intérieur
Classification:
photographies
photographies
Actions:
Numéro de référence:
PH1989:0005
PH1989:0005
Personnes et institutions:
Sujet:
architecture, architecture de paysage
architecture, architecture de paysage
Date:
8 November 1988
8 November 1988
Classification:
photographies
photographies
Date:
8 November 1988
8 November 1988
Personnes et institutions:
Sujet:
architecture, architecture de paysage
architecture, architecture de paysage
Classification:
dessins
dessins
Numéro de référence:
ARCH268065
ARCH268065
Personnes et institutions:
Classification:
dessins
dessins
Personnes et institutions:
Classification:
photographies
photographies
Actions:
Numéro de référence:
PH1986:0405
Description:
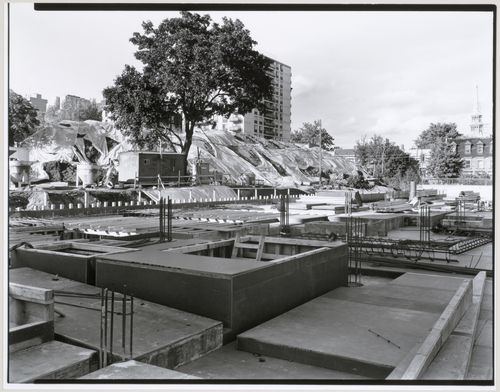
Commissioned by the Canadian Centre for Architecture, Montréal, for "CCA Building and Shaughnessy House," 1985-1989.
PH1986:0405
Description:
Commissioned by the Canadian Centre for Architecture, Montréal, for "CCA Building and Shaughnessy House," 1985-1989.
Personnes et institutions:
Sujet:
architecture
architecture
Date:
6 October 1985
6 October 1985
Titre:
View of the construction site from the west with an apartment house and a construction workers' trailer in the background, Canadian Centre for Architecture under construction, Montréal, Québec
Actions:
PH1986:0405
Description:
Commissioned by the Canadian Centre for Architecture, Montréal, for "CCA Building and Shaughnessy House," 1985-1989.
View of the construction site from the west with an apartment house and a construction workers' trailer in the background, Canadian Centre for Architecture under construction, Montréal, Québec
Actions:
PH1986:0405
Description:
Commissioned by the Canadian Centre for Architecture, Montréal, for "CCA Building and Shaughnessy House," 1985-1989.
Classification:
photographies
photographies
Date:
6 October 1985
6 October 1985
Personnes et institutions:
Sujet:
architecture
architecture
Classification:
photographies
photographies
Actions:
Numéro de référence:
PH1974:0004:011
Description:
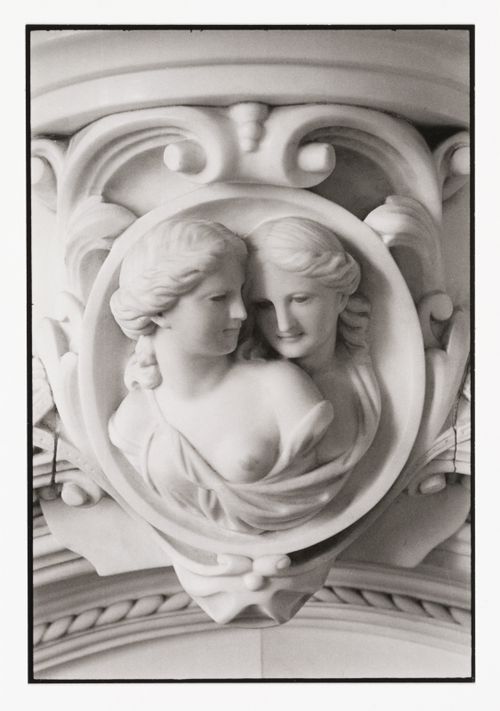
- The room in this photograph is probably the westernmost front room in the west part of Shaughnessy House (now the Bar ?), Montréal, Québec.
PH1974:0004:011
Description:
- The room in this photograph is probably the westernmost front room in the west part of Shaughnessy House (now the Bar ?), Montréal, Québec.
Personnes et institutions:
Sujet:
architecture, sculpture
architecture, sculpture
Date:
May 1973
May 1973
Titre:
Close-up view of the fireplace mantel bas-relief in a front room in the west part of Shaughnessy House, Montréal, Québec, Canada
Actions:
PH1974:0004:011
Description:
- The room in this photograph is probably the westernmost front room in the west part of Shaughnessy House (now the Bar ?), Montréal, Québec.
Close-up view of the fireplace mantel bas-relief in a front room in the west part of Shaughnessy House, Montréal, Québec, Canada
Actions:
PH1974:0004:011
Description:
- The room in this photograph is probably the westernmost front room in the west part of Shaughnessy House (now the Bar ?), Montréal, Québec.
Classification:
photographies
photographies
Date:
May 1973
May 1973
Personnes et institutions:
Sujet:
architecture, sculpture
architecture, sculpture
Classification:
photographies
photographies
Actions:
Numéro de référence:
PH1974:0004:012
Description:
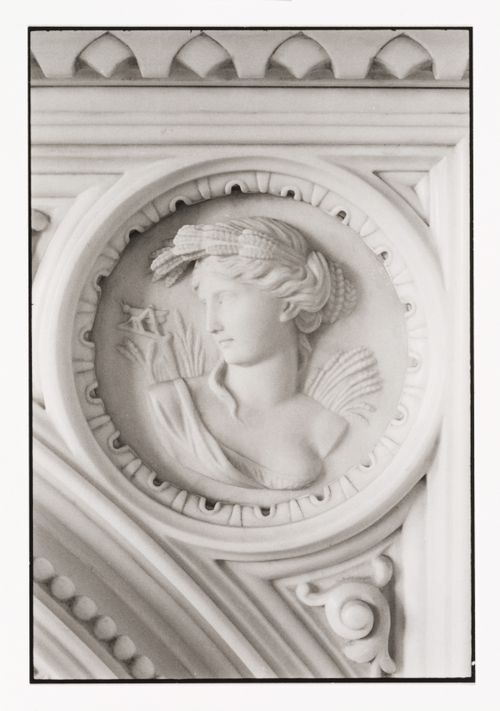
- The room in this photograph is probably the westernmost front room in the west part of Shaughnessy House (now the Bar ?), Montréal, Québec.
PH1974:0004:012
Description:
- The room in this photograph is probably the westernmost front room in the west part of Shaughnessy House (now the Bar ?), Montréal, Québec.
Personnes et institutions:
Sujet:
architecture, sculpture
architecture, sculpture
Date:
May 1973
May 1973
Titre:
Close-up view of the fireplace mantel bas-relief in a front room in the west part of Shaughnessy House, Montréal, Québec, Canada
Actions:
PH1974:0004:012
Description:
- The room in this photograph is probably the westernmost front room in the west part of Shaughnessy House (now the Bar ?), Montréal, Québec.
Close-up view of the fireplace mantel bas-relief in a front room in the west part of Shaughnessy House, Montréal, Québec, Canada
Actions:
PH1974:0004:012
Description:
- The room in this photograph is probably the westernmost front room in the west part of Shaughnessy House (now the Bar ?), Montréal, Québec.
Classification:
photographies
photographies
Date:
May 1973
May 1973
Personnes et institutions:
Sujet:
architecture, sculpture
architecture, sculpture


