


3126 Résultats
Niveau de description archivistique:
Projet
Projet
Numéro de référence:
AP075.S1.1979.PR04
Description:
Project series documents Cornelia Hahn Oberlander's landscape project for the British Columbia Institute of Technology (B.C.I.T.) site at the Discovery Parks Multi Tenant Facility, located on Willingdon Avenue, in Burnaby, British Columbia. Created in 1979, Discovery Parks is an organization with the mission to accomodate scientific and technological research activities by building and renting research installations. Initially founded by the provincial government, Discovery Parks became self-governning and independant in 1990. Oberlander worked on the Discovery Parks B.C.I.T's site from 1979-1984 with Russell Vandiver Architects. The concept of B.C.I.T's site was to create a park like environment for an industrial research site. The site was surrounded by a woodland and included a wetland. To reflect the existing condition of her landscape design, Oberlander added a rentention pool and a restored woodland, creating a urban forest using native plants. The project was completed in 1982. The project series contains textual documents, such as correspondence with client and architects, financial documents, minutes of meetings, specifications and Oberlander's concept notes. The project is also documented through working drawings, including grading plans, irrigation plans, landscape plans and sites plans. It also included reference drawings of the site, photographs of the completed landscape and a mounted photographs of the a section of the landscape design by Oberlander.
AP075.S1.1979.PR04
Description:
Project series documents Cornelia Hahn Oberlander's landscape project for the British Columbia Institute of Technology (B.C.I.T.) site at the Discovery Parks Multi Tenant Facility, located on Willingdon Avenue, in Burnaby, British Columbia. Created in 1979, Discovery Parks is an organization with the mission to accomodate scientific and technological research activities by building and renting research installations. Initially founded by the provincial government, Discovery Parks became self-governning and independant in 1990. Oberlander worked on the Discovery Parks B.C.I.T's site from 1979-1984 with Russell Vandiver Architects. The concept of B.C.I.T's site was to create a park like environment for an industrial research site. The site was surrounded by a woodland and included a wetland. To reflect the existing condition of her landscape design, Oberlander added a rentention pool and a restored woodland, creating a urban forest using native plants. The project was completed in 1982. The project series contains textual documents, such as correspondence with client and architects, financial documents, minutes of meetings, specifications and Oberlander's concept notes. The project is also documented through working drawings, including grading plans, irrigation plans, landscape plans and sites plans. It also included reference drawings of the site, photographs of the completed landscape and a mounted photographs of the a section of the landscape design by Oberlander.
Personnes et institutions:
Date:
1979-1990
1979-1990
Titre:
British Columbia Institute of Technology Multi Tenant Facility, Discovery Parks, Willingdon Site, Burnaby, British Columbia (1987-1984)
Actions:
AP075.S1.1979.PR04
Description:
Project series documents Cornelia Hahn Oberlander's landscape project for the British Columbia Institute of Technology (B.C.I.T.) site at the Discovery Parks Multi Tenant Facility, located on Willingdon Avenue, in Burnaby, British Columbia. Created in 1979, Discovery Parks is an organization with the mission to accomodate scientific and technological research activities by building and renting research installations. Initially founded by the provincial government, Discovery Parks became self-governning and independant in 1990. Oberlander worked on the Discovery Parks B.C.I.T's site from 1979-1984 with Russell Vandiver Architects. The concept of B.C.I.T's site was to create a park like environment for an industrial research site. The site was surrounded by a woodland and included a wetland. To reflect the existing condition of her landscape design, Oberlander added a rentention pool and a restored woodland, creating a urban forest using native plants. The project was completed in 1982. The project series contains textual documents, such as correspondence with client and architects, financial documents, minutes of meetings, specifications and Oberlander's concept notes. The project is also documented through working drawings, including grading plans, irrigation plans, landscape plans and sites plans. It also included reference drawings of the site, photographs of the completed landscape and a mounted photographs of the a section of the landscape design by Oberlander.
British Columbia Institute of Technology Multi Tenant Facility, Discovery Parks, Willingdon Site, Burnaby, British Columbia (1987-1984)
Actions:
AP075.S1.1979.PR04
Description:
Project series documents Cornelia Hahn Oberlander's landscape project for the British Columbia Institute of Technology (B.C.I.T.) site at the Discovery Parks Multi Tenant Facility, located on Willingdon Avenue, in Burnaby, British Columbia. Created in 1979, Discovery Parks is an organization with the mission to accomodate scientific and technological research activities by building and renting research installations. Initially founded by the provincial government, Discovery Parks became self-governning and independant in 1990. Oberlander worked on the Discovery Parks B.C.I.T's site from 1979-1984 with Russell Vandiver Architects. The concept of B.C.I.T's site was to create a park like environment for an industrial research site. The site was surrounded by a woodland and included a wetland. To reflect the existing condition of her landscape design, Oberlander added a rentention pool and a restored woodland, creating a urban forest using native plants. The project was completed in 1982. The project series contains textual documents, such as correspondence with client and architects, financial documents, minutes of meetings, specifications and Oberlander's concept notes. The project is also documented through working drawings, including grading plans, irrigation plans, landscape plans and sites plans. It also included reference drawings of the site, photographs of the completed landscape and a mounted photographs of the a section of the landscape design by Oberlander.
Niveau de description archivistique:
Project
Project
Date:
1979-1990
1979-1990
Personnes et institutions:
Niveau de description archivistique:
Projet
Projet
Numéro de référence:
AP164.S1.2003.D10
Description:
The project series documents the commission and built project for an urban development and a public park on the banks of the rivers Torio and Bernesca in the area of La Lastra, León, Spain. The firm identified the project as number 173. “The park of La Lastra is composed by the superpositioning [sic] of four different states of natural space: a fluvial park, an urban park, an agricultural park and a park with common installations. Being next to the urbanization of La Lastra, both public spaces, both adopt a minimum strategy of landscape bubbles and urbanized bubbles respectively in the way that the whole complex becomes a continuum and achieves a scale able to diffuse the traditional limits of either urban fabric or park, confirming a singular complex which responds to the way in which new generations can understand the relation between nature and artificial.” (ARCH270975) Two other projects are related to this one: Alcorque para León (AP164.S1.2004.D5) and Puentes de León (AP164.S1.2004.D6). Documenting the project are presentation documents, notes, a dummy and a proposal.
AP164.S1.2003.D10
Description:
The project series documents the commission and built project for an urban development and a public park on the banks of the rivers Torio and Bernesca in the area of La Lastra, León, Spain. The firm identified the project as number 173. “The park of La Lastra is composed by the superpositioning [sic] of four different states of natural space: a fluvial park, an urban park, an agricultural park and a park with common installations. Being next to the urbanization of La Lastra, both public spaces, both adopt a minimum strategy of landscape bubbles and urbanized bubbles respectively in the way that the whole complex becomes a continuum and achieves a scale able to diffuse the traditional limits of either urban fabric or park, confirming a singular complex which responds to the way in which new generations can understand the relation between nature and artificial.” (ARCH270975) Two other projects are related to this one: Alcorque para León (AP164.S1.2004.D5) and Puentes de León (AP164.S1.2004.D6). Documenting the project are presentation documents, notes, a dummy and a proposal.
Personnes et institutions:
Date:
circa 2003-2004
circa 2003-2004
Titre:
Urbanización del sector La Lastra, León, Spain (2003)
Actions:
AP164.S1.2003.D10
Description:
The project series documents the commission and built project for an urban development and a public park on the banks of the rivers Torio and Bernesca in the area of La Lastra, León, Spain. The firm identified the project as number 173. “The park of La Lastra is composed by the superpositioning [sic] of four different states of natural space: a fluvial park, an urban park, an agricultural park and a park with common installations. Being next to the urbanization of La Lastra, both public spaces, both adopt a minimum strategy of landscape bubbles and urbanized bubbles respectively in the way that the whole complex becomes a continuum and achieves a scale able to diffuse the traditional limits of either urban fabric or park, confirming a singular complex which responds to the way in which new generations can understand the relation between nature and artificial.” (ARCH270975) Two other projects are related to this one: Alcorque para León (AP164.S1.2004.D5) and Puentes de León (AP164.S1.2004.D6). Documenting the project are presentation documents, notes, a dummy and a proposal.
Urbanización del sector La Lastra, León, Spain (2003)
Actions:
AP164.S1.2003.D10
Description:
The project series documents the commission and built project for an urban development and a public park on the banks of the rivers Torio and Bernesca in the area of La Lastra, León, Spain. The firm identified the project as number 173. “The park of La Lastra is composed by the superpositioning [sic] of four different states of natural space: a fluvial park, an urban park, an agricultural park and a park with common installations. Being next to the urbanization of La Lastra, both public spaces, both adopt a minimum strategy of landscape bubbles and urbanized bubbles respectively in the way that the whole complex becomes a continuum and achieves a scale able to diffuse the traditional limits of either urban fabric or park, confirming a singular complex which responds to the way in which new generations can understand the relation between nature and artificial.” (ARCH270975) Two other projects are related to this one: Alcorque para León (AP164.S1.2004.D5) and Puentes de León (AP164.S1.2004.D6). Documenting the project are presentation documents, notes, a dummy and a proposal.
Niveau de description archivistique:
Project
Project
Date:
circa 2003-2004
circa 2003-2004
Personnes et institutions:
Niveau de description archivistique:
Projet
Projet
Numéro de référence:
AP164.S1.2004.D5
Description:
The project series documents the individual design of a tree grate. The firm identified this project as number 183. This project is related to the urban and landscaping development project in the area of La Lastra, in León (AP164.S1.2003.D10). Documenting the project are design development drawings
AP164.S1.2004.D5
Description:
The project series documents the individual design of a tree grate. The firm identified this project as number 183. This project is related to the urban and landscaping development project in the area of La Lastra, in León (AP164.S1.2003.D10). Documenting the project are design development drawings
Personnes et institutions:
Date:
circa 2003-2004
circa 2003-2004
Titre:
Alcorque para León, Spain (2004)
Actions:
AP164.S1.2004.D5
Description:
The project series documents the individual design of a tree grate. The firm identified this project as number 183. This project is related to the urban and landscaping development project in the area of La Lastra, in León (AP164.S1.2003.D10). Documenting the project are design development drawings
Alcorque para León, Spain (2004)
Actions:
AP164.S1.2004.D5
Description:
The project series documents the individual design of a tree grate. The firm identified this project as number 183. This project is related to the urban and landscaping development project in the area of La Lastra, in León (AP164.S1.2003.D10). Documenting the project are design development drawings
Niveau de description archivistique:
Project
Project
Date:
circa 2003-2004
circa 2003-2004
Personnes et institutions:
Niveau de description archivistique:
Projet
Projet
Numéro de référence:
AP164.S1.2002.D5
Description:
The project series documents the competition entry for an architectural and landscape intervention at the eco park, located near the Rioja recycling plant for urban waste in Logroño, La Rioja, Spain. The firm identified this project as number 149. Abalos & Herreros won the competition and began the project with their masterplan. However, the construction was completed by Abalos+Sentkiewicz Arquitectos after the dissolution of Abalos & Herreros in 2008. Documenting the project are conceptual, design development and working drawings, project descriptions, budgets, notes, specifications and cartographic materials.
AP164.S1.2002.D5
Description:
The project series documents the competition entry for an architectural and landscape intervention at the eco park, located near the Rioja recycling plant for urban waste in Logroño, La Rioja, Spain. The firm identified this project as number 149. Abalos & Herreros won the competition and began the project with their masterplan. However, the construction was completed by Abalos+Sentkiewicz Arquitectos after the dissolution of Abalos & Herreros in 2008. Documenting the project are conceptual, design development and working drawings, project descriptions, budgets, notes, specifications and cartographic materials.
Personnes et institutions:
Date:
2000-2002
2000-2002
Titre:
Centro de reciclaje y revaloración, Logroño, Spain (2002)
Actions:
AP164.S1.2002.D5
Description:
The project series documents the competition entry for an architectural and landscape intervention at the eco park, located near the Rioja recycling plant for urban waste in Logroño, La Rioja, Spain. The firm identified this project as number 149. Abalos & Herreros won the competition and began the project with their masterplan. However, the construction was completed by Abalos+Sentkiewicz Arquitectos after the dissolution of Abalos & Herreros in 2008. Documenting the project are conceptual, design development and working drawings, project descriptions, budgets, notes, specifications and cartographic materials.
Centro de reciclaje y revaloración, Logroño, Spain (2002)
Actions:
AP164.S1.2002.D5
Description:
The project series documents the competition entry for an architectural and landscape intervention at the eco park, located near the Rioja recycling plant for urban waste in Logroño, La Rioja, Spain. The firm identified this project as number 149. Abalos & Herreros won the competition and began the project with their masterplan. However, the construction was completed by Abalos+Sentkiewicz Arquitectos after the dissolution of Abalos & Herreros in 2008. Documenting the project are conceptual, design development and working drawings, project descriptions, budgets, notes, specifications and cartographic materials.
Niveau de description archivistique:
Project
Project
Date:
2000-2002
2000-2002
Personnes et institutions:
Classification:
recherche
recherche
Titre:
Programme pour les étudiants à la maîtrise : L’environnement
Prix Power Corporation du Canada
Programme pour les étudiants à la maîtrise : L’environnement
Prix Power Corporation du Canada
Actions:
Description:
Sujet : Lenvironnement Récipiendaires : Lisa Chow, McGill University, School of Architecture Michèle Curtis, Carleton University, Azrieli School of Architecture and Urbanism Genevieve Depelteau, University of British Columbia, Landscape Architecture
Sujet : Lenvironnement Récipiendaires : Lisa Chow, McGill University, School of Architecture Michèle Curtis, Carleton University, Azrieli School of Architecture and Urbanism Genevieve Depelteau, University of British Columbia, Landscape Architecture
Date:
juin 2016 au août 2016
juin 2016 au août 2016
Titre:
Programme pour les étudiants à la maîtrise : L’environnement
Actions:
Description:
Sujet : Lenvironnement Récipiendaires : Lisa Chow, McGill University, School of Architecture Michèle Curtis, Carleton University, Azrieli School of Architecture and Urbanism Genevieve Depelteau, University of British Columbia, Landscape Architecture
Programme pour les étudiants à la maîtrise : L’environnement
Actions:
Description:
Sujet : Lenvironnement Récipiendaires : Lisa Chow, McGill University, School of Architecture Michèle Curtis, Carleton University, Azrieli School of Architecture and Urbanism Genevieve Depelteau, University of British Columbia, Landscape Architecture
Classification:
recherche
recherche
Date:
juin 2016 au
août 2016
juin 2016 au
août 2016
Classification:
photographies
Quantité:
24 photograph(s)
photographies
Quantité:
24 photograph(s)
Numéro de référence:
ARCH186588
Description:
mostly small format views of European voyage, including group portrait of Desbarats, Arthur Erickson and Leo Roy having lunch, urban and rural landscapes, architectural details
ARCH186588
Description:
mostly small format views of European voyage, including group portrait of Desbarats, Arthur Erickson and Leo Roy having lunch, urban and rural landscapes, architectural details
Personnes et institutions:
Titre:
Small format views of European voyage, including group portrait of Desbarats
Actions:
ARCH186588
Description:
mostly small format views of European voyage, including group portrait of Desbarats, Arthur Erickson and Leo Roy having lunch, urban and rural landscapes, architectural details
Small format views of European voyage, including group portrait of Desbarats
Actions:
ARCH186588
Description:
mostly small format views of European voyage, including group portrait of Desbarats, Arthur Erickson and Leo Roy having lunch, urban and rural landscapes, architectural details
Classification:
photographies
Quantité:
24 photograph(s)
photographies
Quantité:
24 photograph(s)
Personnes et institutions:
Classification:
archives
Niveau de description archivistique:
Fonds
archives
Niveau de description archivistique:
Fonds
Titre:
Fonds Brian Boigon
Fonds Brian Boigon
Numéro de référence:
AP188
Résumé:
The Brian Boigon fonds, 1981–2015, documents various creative and professional projects by artist and data-architect, Brian Boigon. The majority of the fonds documents the multidisciplinary symposium series Culture Lab. Material in the fonds also documents Boigon’s research into cartoon movement in cyberspace in the form of both the Cartoon Regulators and Spillville. The fonds also contains records pertaining to Boigon’s web design company, Roller Coaster Studios. The records in the fonds largely consist of research and planning material, photographs and AV recordings documenting the projects, and sketches by Boigon and others.
AP188
Résumé:
The Brian Boigon fonds, 1981–2015, documents various creative and professional projects by artist and data-architect, Brian Boigon. The majority of the fonds documents the multidisciplinary symposium series Culture Lab. Material in the fonds also documents Boigon’s research into cartoon movement in cyberspace in the form of both the Cartoon Regulators and Spillville. The fonds also contains records pertaining to Boigon’s web design company, Roller Coaster Studios. The records in the fonds largely consist of research and planning material, photographs and AV recordings documenting the projects, and sketches by Boigon and others.
Personnes et institutions:
Date:
1981 - 2015
1981 - 2015
Titre:
Fonds Brian Boigon
Actions:
AP188
Résumé:
The Brian Boigon fonds, 1981–2015, documents various creative and professional projects by artist and data-architect, Brian Boigon. The majority of the fonds documents the multidisciplinary symposium series Culture Lab. Material in the fonds also documents Boigon’s research into cartoon movement in cyberspace in the form of both the Cartoon Regulators and Spillville. The fonds also contains records pertaining to Boigon’s web design company, Roller Coaster Studios. The records in the fonds largely consist of research and planning material, photographs and AV recordings documenting the projects, and sketches by Boigon and others.
Fonds Brian Boigon
Actions:
AP188
Résumé:
The Brian Boigon fonds, 1981–2015, documents various creative and professional projects by artist and data-architect, Brian Boigon. The majority of the fonds documents the multidisciplinary symposium series Culture Lab. Material in the fonds also documents Boigon’s research into cartoon movement in cyberspace in the form of both the Cartoon Regulators and Spillville. The fonds also contains records pertaining to Boigon’s web design company, Roller Coaster Studios. The records in the fonds largely consist of research and planning material, photographs and AV recordings documenting the projects, and sketches by Boigon and others.
Classification:
archives
Niveau de description archivistique:
Fonds
archives
Niveau de description archivistique:
Fonds
Date:
1981 - 2015
1981 - 2015
Personnes et institutions:
Classification:
articles
articles
Actions:
Dossier:
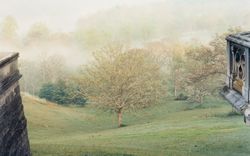
La nature recomposée
La nature recomposée
Mot(s)-clé(s):
architecture du paysage, Frederick Law Olmsted, Geoffrey James, landscape architecture, Lee Friedlander, Mount Royal Park, parc, Parc du Mont-Royal, parc urbain, park, Robert Burley, urban park
architecture du paysage, Frederick Law Olmsted, Geoffrey James, landscape architecture, Lee Friedlander, Mount Royal Park, parc, Parc du Mont-Royal, parc urbain, park, Robert Burley, urban park
Publié:
14 août 2009
14 août 2009
Dossier:
La nature recomposée
La nature recomposée
Niveau de description archivistique:
Projet
Projet
Titre:
Snake
Snake
Numéro de référence:
AP144.S2.D129
Description:
Project series documents a project for a gigantic movable outdoor museum in the middle of a long-steppe landscape at the foot of a huge mountain ridge in Australia. The museum was designed specifically to display an enormous 120-piece painting by Sydney Nolan entitled Snake. This file includes some preliminary drawings exploring the introduction of Snake into the urban setting of the Pertpavs project (project series AP144.S2.D124 in this fonds), and possibly also the mingling of elements of both projects. Material in this file was produced in 1984. File contains conceptual drawings, design development drawings, and textual records.
AP144.S2.D129
Description:
Project series documents a project for a gigantic movable outdoor museum in the middle of a long-steppe landscape at the foot of a huge mountain ridge in Australia. The museum was designed specifically to display an enormous 120-piece painting by Sydney Nolan entitled Snake. This file includes some preliminary drawings exploring the introduction of Snake into the urban setting of the Pertpavs project (project series AP144.S2.D124 in this fonds), and possibly also the mingling of elements of both projects. Material in this file was produced in 1984. File contains conceptual drawings, design development drawings, and textual records.
Personnes et institutions:
Date:
1984
1984
Titre:
Snake
Actions:
AP144.S2.D129
Description:
Project series documents a project for a gigantic movable outdoor museum in the middle of a long-steppe landscape at the foot of a huge mountain ridge in Australia. The museum was designed specifically to display an enormous 120-piece painting by Sydney Nolan entitled Snake. This file includes some preliminary drawings exploring the introduction of Snake into the urban setting of the Pertpavs project (project series AP144.S2.D124 in this fonds), and possibly also the mingling of elements of both projects. Material in this file was produced in 1984. File contains conceptual drawings, design development drawings, and textual records.
Snake
Actions:
AP144.S2.D129
Description:
Project series documents a project for a gigantic movable outdoor museum in the middle of a long-steppe landscape at the foot of a huge mountain ridge in Australia. The museum was designed specifically to display an enormous 120-piece painting by Sydney Nolan entitled Snake. This file includes some preliminary drawings exploring the introduction of Snake into the urban setting of the Pertpavs project (project series AP144.S2.D124 in this fonds), and possibly also the mingling of elements of both projects. Material in this file was produced in 1984. File contains conceptual drawings, design development drawings, and textual records.
Niveau de description archivistique:
File 129
File 129
Date:
1984
1984
Personnes et institutions:
Niveau de description archivistique:
Projet
Projet
Numéro de référence:
AP075.S1.1974.PR01
Description:
Project series documents Cornelia Hahn Oberlander's project for the landscape of Robson Square Provincial Government Complex in Vancouver, British Columbia. Oberlander worked on this project in 1974-1982 with architect Arthur Erickson and architect Bing Thom. The project consisted in designing a new provincial civic complex that included a courthouse and provincial government offices. The initial plan consisted in a 55-storey highrise. Arthur Erickson suggested to lay the building on its side and spread it accross three city blocks (known as Block 51, Block 61 and Block 71) and add a green roof to create linear park. Oberlander's ideas for the landscape concept was to create a space accessible for everyone that will be attractive and interesting in all seasons. Her design consisted in a series of pathways, stairs and terraces, mainly situated on Block 61, and rising gradually up to 30 feets above the Robson street level. The design was intented to "encourage pedestrians to cut accross the urban grid". [1] Planters where included to buildings facades to create a hanging garden using hanging plants. The project series contains design development drawings and working drawings for the landscape design, such as landscape plans, landscape sections, elevations and details, grading and irrigation plans, and planting plans. The drawings includes in this project series also comprises plans of the complex buildings used as reference. The majority of the drawings are reprographic copies. The series also comprises five original sketches by Oberlander. The project is also documented through interior and exterior photographs of the building, photographs of the landscape and various views of the completed complex. The project series also includes textual records, including documents related to the plants selection, specifications, financial documents, concept development notes of Oberlander, correspondence with architects, clients and consultants, documentation and research material, and clippings and articles on Robson Square project. Source: [1] Herrington, Susan. Cornelia Hahn Oberlander: Making the Modern Landscape, University of Virginia Press, 2014, 304 pages. p. 123.
AP075.S1.1974.PR01
Description:
Project series documents Cornelia Hahn Oberlander's project for the landscape of Robson Square Provincial Government Complex in Vancouver, British Columbia. Oberlander worked on this project in 1974-1982 with architect Arthur Erickson and architect Bing Thom. The project consisted in designing a new provincial civic complex that included a courthouse and provincial government offices. The initial plan consisted in a 55-storey highrise. Arthur Erickson suggested to lay the building on its side and spread it accross three city blocks (known as Block 51, Block 61 and Block 71) and add a green roof to create linear park. Oberlander's ideas for the landscape concept was to create a space accessible for everyone that will be attractive and interesting in all seasons. Her design consisted in a series of pathways, stairs and terraces, mainly situated on Block 61, and rising gradually up to 30 feets above the Robson street level. The design was intented to "encourage pedestrians to cut accross the urban grid". [1] Planters where included to buildings facades to create a hanging garden using hanging plants. The project series contains design development drawings and working drawings for the landscape design, such as landscape plans, landscape sections, elevations and details, grading and irrigation plans, and planting plans. The drawings includes in this project series also comprises plans of the complex buildings used as reference. The majority of the drawings are reprographic copies. The series also comprises five original sketches by Oberlander. The project is also documented through interior and exterior photographs of the building, photographs of the landscape and various views of the completed complex. The project series also includes textual records, including documents related to the plants selection, specifications, financial documents, concept development notes of Oberlander, correspondence with architects, clients and consultants, documentation and research material, and clippings and articles on Robson Square project. Source: [1] Herrington, Susan. Cornelia Hahn Oberlander: Making the Modern Landscape, University of Virginia Press, 2014, 304 pages. p. 123.
Personnes et institutions:
Date:
1970-1995
1970-1995
Titre:
Robson Square Provincial Government Complex, Vancouver, British Columbia (1974-1982)
Actions:
AP075.S1.1974.PR01
Description:
Project series documents Cornelia Hahn Oberlander's project for the landscape of Robson Square Provincial Government Complex in Vancouver, British Columbia. Oberlander worked on this project in 1974-1982 with architect Arthur Erickson and architect Bing Thom. The project consisted in designing a new provincial civic complex that included a courthouse and provincial government offices. The initial plan consisted in a 55-storey highrise. Arthur Erickson suggested to lay the building on its side and spread it accross three city blocks (known as Block 51, Block 61 and Block 71) and add a green roof to create linear park. Oberlander's ideas for the landscape concept was to create a space accessible for everyone that will be attractive and interesting in all seasons. Her design consisted in a series of pathways, stairs and terraces, mainly situated on Block 61, and rising gradually up to 30 feets above the Robson street level. The design was intented to "encourage pedestrians to cut accross the urban grid". [1] Planters where included to buildings facades to create a hanging garden using hanging plants. The project series contains design development drawings and working drawings for the landscape design, such as landscape plans, landscape sections, elevations and details, grading and irrigation plans, and planting plans. The drawings includes in this project series also comprises plans of the complex buildings used as reference. The majority of the drawings are reprographic copies. The series also comprises five original sketches by Oberlander. The project is also documented through interior and exterior photographs of the building, photographs of the landscape and various views of the completed complex. The project series also includes textual records, including documents related to the plants selection, specifications, financial documents, concept development notes of Oberlander, correspondence with architects, clients and consultants, documentation and research material, and clippings and articles on Robson Square project. Source: [1] Herrington, Susan. Cornelia Hahn Oberlander: Making the Modern Landscape, University of Virginia Press, 2014, 304 pages. p. 123.
Robson Square Provincial Government Complex, Vancouver, British Columbia (1974-1982)
Actions:
AP075.S1.1974.PR01
Description:
Project series documents Cornelia Hahn Oberlander's project for the landscape of Robson Square Provincial Government Complex in Vancouver, British Columbia. Oberlander worked on this project in 1974-1982 with architect Arthur Erickson and architect Bing Thom. The project consisted in designing a new provincial civic complex that included a courthouse and provincial government offices. The initial plan consisted in a 55-storey highrise. Arthur Erickson suggested to lay the building on its side and spread it accross three city blocks (known as Block 51, Block 61 and Block 71) and add a green roof to create linear park. Oberlander's ideas for the landscape concept was to create a space accessible for everyone that will be attractive and interesting in all seasons. Her design consisted in a series of pathways, stairs and terraces, mainly situated on Block 61, and rising gradually up to 30 feets above the Robson street level. The design was intented to "encourage pedestrians to cut accross the urban grid". [1] Planters where included to buildings facades to create a hanging garden using hanging plants. The project series contains design development drawings and working drawings for the landscape design, such as landscape plans, landscape sections, elevations and details, grading and irrigation plans, and planting plans. The drawings includes in this project series also comprises plans of the complex buildings used as reference. The majority of the drawings are reprographic copies. The series also comprises five original sketches by Oberlander. The project is also documented through interior and exterior photographs of the building, photographs of the landscape and various views of the completed complex. The project series also includes textual records, including documents related to the plants selection, specifications, financial documents, concept development notes of Oberlander, correspondence with architects, clients and consultants, documentation and research material, and clippings and articles on Robson Square project. Source: [1] Herrington, Susan. Cornelia Hahn Oberlander: Making the Modern Landscape, University of Virginia Press, 2014, 304 pages. p. 123.
Niveau de description archivistique:
Project
Project
Date:
1970-1995
1970-1995
Personnes et institutions:


