


1570 Résultats
Niveau de description archivistique:
Projet
Projet
Numéro de référence:
AP178.S1.1995.PR04
Description:
This project series documents the Estudo Urbanístico da Lagoinha in Belo Horizonte, Brazil. While the records were held in the office’s archives this project was assigned the number 63/90. The office assigned the date 1995 to this project. The project consisted of an urban study for the area of Lagoinha in Belo Horizonte. The program was based on the idea of improving living conditions for residents in the area and to adapt the urban plan to residents' everyday activities. It included alterations to the infrastructure and the public spaces in order to stimulate cultural activities and the economy of Bairro Lagoinha. In the building program, a particular emphasis was placed on the dialogue between the people and the architects. Documenting this project are studies and plans. Textual materials include project documentation and correspondence. Photo albums and negatives document the project site.
AP178.S1.1995.PR04
Description:
This project series documents the Estudo Urbanístico da Lagoinha in Belo Horizonte, Brazil. While the records were held in the office’s archives this project was assigned the number 63/90. The office assigned the date 1995 to this project. The project consisted of an urban study for the area of Lagoinha in Belo Horizonte. The program was based on the idea of improving living conditions for residents in the area and to adapt the urban plan to residents' everyday activities. It included alterations to the infrastructure and the public spaces in order to stimulate cultural activities and the economy of Bairro Lagoinha. In the building program, a particular emphasis was placed on the dialogue between the people and the architects. Documenting this project are studies and plans. Textual materials include project documentation and correspondence. Photo albums and negatives document the project site.
Personnes et institutions:
Date:
1994-1998
1994-1998
Titre:
Estudo Urbanístico da Lagoinha [Urban plan for Lagoinha], Belo Horizonte, Brazil (1995)
Actions:
AP178.S1.1995.PR04
Description:
This project series documents the Estudo Urbanístico da Lagoinha in Belo Horizonte, Brazil. While the records were held in the office’s archives this project was assigned the number 63/90. The office assigned the date 1995 to this project. The project consisted of an urban study for the area of Lagoinha in Belo Horizonte. The program was based on the idea of improving living conditions for residents in the area and to adapt the urban plan to residents' everyday activities. It included alterations to the infrastructure and the public spaces in order to stimulate cultural activities and the economy of Bairro Lagoinha. In the building program, a particular emphasis was placed on the dialogue between the people and the architects. Documenting this project are studies and plans. Textual materials include project documentation and correspondence. Photo albums and negatives document the project site.
Estudo Urbanístico da Lagoinha [Urban plan for Lagoinha], Belo Horizonte, Brazil (1995)
Actions:
AP178.S1.1995.PR04
Description:
This project series documents the Estudo Urbanístico da Lagoinha in Belo Horizonte, Brazil. While the records were held in the office’s archives this project was assigned the number 63/90. The office assigned the date 1995 to this project. The project consisted of an urban study for the area of Lagoinha in Belo Horizonte. The program was based on the idea of improving living conditions for residents in the area and to adapt the urban plan to residents' everyday activities. It included alterations to the infrastructure and the public spaces in order to stimulate cultural activities and the economy of Bairro Lagoinha. In the building program, a particular emphasis was placed on the dialogue between the people and the architects. Documenting this project are studies and plans. Textual materials include project documentation and correspondence. Photo albums and negatives document the project site.
Niveau de description archivistique:
Project
Project
Date:
1994-1998
1994-1998
Personnes et institutions:
Classification:
événements
événements
Actions:
Description:
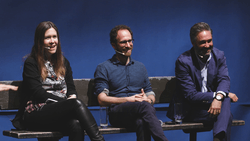
Cette table ronde réunit des chercheurs de diverses disciplines — études des médias et du cinéma, design et culture visuelle — afin d’explorer la modernité en Chine dans les années 1950 et 1960 à travers le prisme de la production matérielle et de la transformation spatiale. En se concentrant sur l’intensification de la productivité industrielle et de l’usage des terres,(...)
Cette table ronde réunit des chercheurs de diverses disciplines — études des médias et du cinéma, design et culture visuelle — afin d’explorer la modernité en Chine dans les années 1950 et 1960 à travers le prisme de la production matérielle et de la transformation spatiale. En se concentrant sur l’intensification de la productivité industrielle et de l’usage des terres,(...)
Mot(s)-clé(s):
Ying Qian, Weixian Pan, Jennifer Altehenger, Joshua Neves, Quelle modernité, GEM Lab, Concordia
Ying Qian, Weixian Pan, Jennifer Altehenger, Joshua Neves, Quelle modernité, GEM Lab, Concordia
Date:
19 février 2026, 18h à 20h
19 février 2026, 18h à 20h
Titre:
Discussion : Matière révolutionnaire
Actions:
Description:
Cette table ronde réunit des chercheurs de diverses disciplines — études des médias et du cinéma, design et culture visuelle — afin d’explorer la modernité en Chine dans les années 1950 et 1960 à travers le prisme de la production matérielle et de la transformation spatiale. En se concentrant sur l’intensification de la productivité industrielle et de l’usage des terres,(...)
Discussion : Matière révolutionnaire
Actions:
Description:
Cette table ronde réunit des chercheurs de diverses disciplines — études des médias et du cinéma, design et culture visuelle — afin d’explorer la modernité en Chine dans les années 1950 et 1960 à travers le prisme de la production matérielle et de la transformation spatiale. En se concentrant sur l’intensification de la productivité industrielle et de l’usage des terres,(...)
Classification:
événements
événements
Date:
19 février 2026
18h à 20h
19 février 2026
18h à 20h
Mot(s)-clé(s):
Ying Qian, Weixian Pan, Jennifer Altehenger, Joshua Neves, Quelle modernité, GEM Lab, Concordia
Ying Qian, Weixian Pan, Jennifer Altehenger, Joshua Neves, Quelle modernité, GEM Lab, Concordia
Classification:
événements
événements
Titre:
À bas les parcs?
À bas les parcs?
Actions:
Description:
Les parcs sont-ils néfastes ? Ces bouts de terrain et maigres plans d’eau que nous séquestrons répondent à un besoin confus de « nature ». Ils contribuent sans doute à notre bonne santé, mais ne servent-ils pas aussi à excuser nos mauvaises habitudes? Les parcs ne sont pas anodins. Dans les villes, les parcs sont des actifs immobiliers et des « commodités » urbaines(...)
Les parcs sont-ils néfastes ? Ces bouts de terrain et maigres plans d’eau que nous séquestrons répondent à un besoin confus de « nature ». Ils contribuent sans doute à notre bonne santé, mais ne servent-ils pas aussi à excuser nos mauvaises habitudes? Les parcs ne sont pas anodins. Dans les villes, les parcs sont des actifs immobiliers et des « commodités » urbaines(...)
Date:
25 mai 2017
25 mai 2017
Titre:
À bas les parcs?
Actions:
Description:
Les parcs sont-ils néfastes ? Ces bouts de terrain et maigres plans d’eau que nous séquestrons répondent à un besoin confus de « nature ». Ils contribuent sans doute à notre bonne santé, mais ne servent-ils pas aussi à excuser nos mauvaises habitudes? Les parcs ne sont pas anodins. Dans les villes, les parcs sont des actifs immobiliers et des « commodités » urbaines(...)
À bas les parcs?
Actions:
Description:
Les parcs sont-ils néfastes ? Ces bouts de terrain et maigres plans d’eau que nous séquestrons répondent à un besoin confus de « nature ». Ils contribuent sans doute à notre bonne santé, mais ne servent-ils pas aussi à excuser nos mauvaises habitudes? Les parcs ne sont pas anodins. Dans les villes, les parcs sont des actifs immobiliers et des « commodités » urbaines(...)
Classification:
événements
événements
Date:
25 mai 2017
25 mai 2017
Classification:
dessins
dessins
Numéro de référence:
ARCH261058
Description:
Bound ''Report 3.10 Infrastructure: Superblock and Centre water supply, irrigation, salt water, electricity and telephones'' - plans and site plans.
ARCH261058
Description:
Bound ''Report 3.10 Infrastructure: Superblock and Centre water supply, irrigation, salt water, electricity and telephones'' - plans and site plans.
Personnes et institutions:
Date:
1980
1980
Titre:
Superblock and Centre water supply, irrigation, salt water, electricity and telephones
Actions:
ARCH261058
Description:
Bound ''Report 3.10 Infrastructure: Superblock and Centre water supply, irrigation, salt water, electricity and telephones'' - plans and site plans.
Superblock and Centre water supply, irrigation, salt water, electricity and telephones
Actions:
ARCH261058
Description:
Bound ''Report 3.10 Infrastructure: Superblock and Centre water supply, irrigation, salt water, electricity and telephones'' - plans and site plans.
Classification:
dessins
dessins
Date:
1980
1980
Personnes et institutions:
Classification:
dessins
dessins
Numéro de référence:
ARCH260779
Description:
Site plans, site information, community plan (Discovery Parks Incorporated), infrastructure plan, topographical map, concept plans, sun and shadow studies.
ARCH260779
Description:
Site plans, site information, community plan (Discovery Parks Incorporated), infrastructure plan, topographical map, concept plans, sun and shadow studies.
Personnes et institutions:
Date:
1980
1980
Titre:
Site plans, site information, community plan (Discovery Parks Incorporated)
Actions:
ARCH260779
Description:
Site plans, site information, community plan (Discovery Parks Incorporated), infrastructure plan, topographical map, concept plans, sun and shadow studies.
Site plans, site information, community plan (Discovery Parks Incorporated)
Actions:
ARCH260779
Description:
Site plans, site information, community plan (Discovery Parks Incorporated), infrastructure plan, topographical map, concept plans, sun and shadow studies.
Classification:
dessins
dessins
Date:
1980
1980
Personnes et institutions:
Classification:
archives
Niveau de description archivistique:
Fonds
archives
Niveau de description archivistique:
Fonds
Titre:
Office dA project records
Office dA project records
Numéro de référence:
AP179
Résumé:
The Office dA project records, 1991-2007, document the firm’s work on the Casa La Roca, Witte Arts Center, and Tongxian Arts Center projects. All three projects involved the use of traditional and locally-sourced materials, such as brick and terracotta block, to create continuous surfaces that appear structural despite remaining an architectural effect in the skin of the building. The archive consists of approximately 8362 digital files (8.5 GB), 1461 drawings and reproductions, four models and approximately 40 model pieces, as well as photographic materials, textual records and ephemera.
AP179
Résumé:
The Office dA project records, 1991-2007, document the firm’s work on the Casa La Roca, Witte Arts Center, and Tongxian Arts Center projects. All three projects involved the use of traditional and locally-sourced materials, such as brick and terracotta block, to create continuous surfaces that appear structural despite remaining an architectural effect in the skin of the building. The archive consists of approximately 8362 digital files (8.5 GB), 1461 drawings and reproductions, four models and approximately 40 model pieces, as well as photographic materials, textual records and ephemera.
Personnes et institutions:
Date:
1991-2007
1991-2007
Titre:
Office dA project records
Actions:
AP179
Résumé:
The Office dA project records, 1991-2007, document the firm’s work on the Casa La Roca, Witte Arts Center, and Tongxian Arts Center projects. All three projects involved the use of traditional and locally-sourced materials, such as brick and terracotta block, to create continuous surfaces that appear structural despite remaining an architectural effect in the skin of the building. The archive consists of approximately 8362 digital files (8.5 GB), 1461 drawings and reproductions, four models and approximately 40 model pieces, as well as photographic materials, textual records and ephemera.
Office dA project records
Actions:
AP179
Résumé:
The Office dA project records, 1991-2007, document the firm’s work on the Casa La Roca, Witte Arts Center, and Tongxian Arts Center projects. All three projects involved the use of traditional and locally-sourced materials, such as brick and terracotta block, to create continuous surfaces that appear structural despite remaining an architectural effect in the skin of the building. The archive consists of approximately 8362 digital files (8.5 GB), 1461 drawings and reproductions, four models and approximately 40 model pieces, as well as photographic materials, textual records and ephemera.
Classification:
archives
Niveau de description archivistique:
Fonds
archives
Niveau de description archivistique:
Fonds
Date:
1991-2007
1991-2007
Personnes et institutions:
Niveau de description archivistique:
Projet
Projet
Numéro de référence:
AP164.S1.2003.D9
Description:
The project series documents Abalos & Herreros’ competition entry organised by the Cabinet of Andalucia for the underground in Málaga, Spain. The firm identified this project as number 172. “The stations are the masterpieces of the interaction between the peasant and the new infrastructure. […] A diversity of additive materials – combinations opaque or luminous, translucent or transparent, vegetal or aerial – make of [Abalos & Herreros’] proposal an elaborate sting operation that can adaptate [sic] to every imaginable circumstances looking for an agreement of highest coincidence between underground stations and the surface. The building and finishing coincidence between underground stations and the surface. The building and finishing system not only pretends [sic] an unitary image for all the underground web, but also constitutes itself an orientation code, an indicator for movement, a locator of accesses and a resource of orientation in town.” (ARCH270975). The firm worked with Mike Schlaich and Schlaich Bergermann und Partner (Stuttgart). Documenting the project are conceptual drawings, correspondence, specifications, cartographic and digital materials.
AP164.S1.2003.D9
Description:
The project series documents Abalos & Herreros’ competition entry organised by the Cabinet of Andalucia for the underground in Málaga, Spain. The firm identified this project as number 172. “The stations are the masterpieces of the interaction between the peasant and the new infrastructure. […] A diversity of additive materials – combinations opaque or luminous, translucent or transparent, vegetal or aerial – make of [Abalos & Herreros’] proposal an elaborate sting operation that can adaptate [sic] to every imaginable circumstances looking for an agreement of highest coincidence between underground stations and the surface. The building and finishing coincidence between underground stations and the surface. The building and finishing system not only pretends [sic] an unitary image for all the underground web, but also constitutes itself an orientation code, an indicator for movement, a locator of accesses and a resource of orientation in town.” (ARCH270975). The firm worked with Mike Schlaich and Schlaich Bergermann und Partner (Stuttgart). Documenting the project are conceptual drawings, correspondence, specifications, cartographic and digital materials.
Personnes et institutions:
Date:
2002-2003
2002-2003
Titre:
Metro de Málaga, Spain, (2003)
Actions:
AP164.S1.2003.D9
Description:
The project series documents Abalos & Herreros’ competition entry organised by the Cabinet of Andalucia for the underground in Málaga, Spain. The firm identified this project as number 172. “The stations are the masterpieces of the interaction between the peasant and the new infrastructure. […] A diversity of additive materials – combinations opaque or luminous, translucent or transparent, vegetal or aerial – make of [Abalos & Herreros’] proposal an elaborate sting operation that can adaptate [sic] to every imaginable circumstances looking for an agreement of highest coincidence between underground stations and the surface. The building and finishing coincidence between underground stations and the surface. The building and finishing system not only pretends [sic] an unitary image for all the underground web, but also constitutes itself an orientation code, an indicator for movement, a locator of accesses and a resource of orientation in town.” (ARCH270975). The firm worked with Mike Schlaich and Schlaich Bergermann und Partner (Stuttgart). Documenting the project are conceptual drawings, correspondence, specifications, cartographic and digital materials.
Metro de Málaga, Spain, (2003)
Actions:
AP164.S1.2003.D9
Description:
The project series documents Abalos & Herreros’ competition entry organised by the Cabinet of Andalucia for the underground in Málaga, Spain. The firm identified this project as number 172. “The stations are the masterpieces of the interaction between the peasant and the new infrastructure. […] A diversity of additive materials – combinations opaque or luminous, translucent or transparent, vegetal or aerial – make of [Abalos & Herreros’] proposal an elaborate sting operation that can adaptate [sic] to every imaginable circumstances looking for an agreement of highest coincidence between underground stations and the surface. The building and finishing coincidence between underground stations and the surface. The building and finishing system not only pretends [sic] an unitary image for all the underground web, but also constitutes itself an orientation code, an indicator for movement, a locator of accesses and a resource of orientation in town.” (ARCH270975). The firm worked with Mike Schlaich and Schlaich Bergermann und Partner (Stuttgart). Documenting the project are conceptual drawings, correspondence, specifications, cartographic and digital materials.
Niveau de description archivistique:
Project
Project
Date:
2002-2003
2002-2003
Personnes et institutions:
Classification:
dessins
dessins
Numéro de référence:
ARCH261333
Description:
Design development drawings - architectural, structural, mechanical plans and details, site survey and site infrastructure plans and details (Underwood McLellan Limited, consulting engineers and planners).
ARCH261333
Description:
Design development drawings - architectural, structural, mechanical plans and details, site survey and site infrastructure plans and details (Underwood McLellan Limited, consulting engineers and planners).
Personnes et institutions:
Date:
1981
1981
Titre:
Design development drawings - architectural, structural
Actions:
ARCH261333
Description:
Design development drawings - architectural, structural, mechanical plans and details, site survey and site infrastructure plans and details (Underwood McLellan Limited, consulting engineers and planners).
Design development drawings - architectural, structural
Actions:
ARCH261333
Description:
Design development drawings - architectural, structural, mechanical plans and details, site survey and site infrastructure plans and details (Underwood McLellan Limited, consulting engineers and planners).
Classification:
dessins
dessins
Date:
1981
1981
Personnes et institutions:
Classification:
documents textuels
documents textuels
Numéro de référence:
ARCH257659
Description:
6 files - Master Plan update, 3.1 Centre Parcellation, 3.2 Devloper Briefs, 3.4 Specification, Fintas Centre Parcellation, First Phase Design & Regional and Area Infrastructure
ARCH257659
Description:
6 files - Master Plan update, 3.1 Centre Parcellation, 3.2 Devloper Briefs, 3.4 Specification, Fintas Centre Parcellation, First Phase Design & Regional and Area Infrastructure
Personnes et institutions:
Date:
circa 1947-2002
circa 1947-2002
Titre:
Master Plan update
Actions:
ARCH257659
Description:
6 files - Master Plan update, 3.1 Centre Parcellation, 3.2 Devloper Briefs, 3.4 Specification, Fintas Centre Parcellation, First Phase Design & Regional and Area Infrastructure
Master Plan update
Actions:
ARCH257659
Description:
6 files - Master Plan update, 3.1 Centre Parcellation, 3.2 Devloper Briefs, 3.4 Specification, Fintas Centre Parcellation, First Phase Design & Regional and Area Infrastructure
Classification:
documents textuels
documents textuels
Date:
circa 1947-2002
circa 1947-2002
Personnes et institutions:
Niveau de description archivistique:
Projet
Projet
Numéro de référence:
AP129.S1.D3
Description:
La série de projet documente le projet de Jean Ouellet avec la firme Ouellet Architectes associés pour le Complexe Desjardins à Montréal, Québec, pour Place Desjardins Inc. et en collaboration avec La Société La Haye. Le projet débute en 1962-1971 avec un projet d'exploration et une étude de faisabilité, suivi d'une phase de développement et de réalisation entre 1971-1976. Les travaux de construction débutent en mai 1972 jusqu'à l'inauguration en avril 1976. La série de projet est constituée de documents graphiques, photographiques et textuels, ainsi que de dessins relatifs au Complexe Desjardins. Organisme de gérance : Janin Construction Limitée Urbaniste et architecte principal : La Société La Haye et Ouellet Architectes associés : - Infrastructure et basilaire : Longpré, archand, Goudreau - Tours à bureaux : Blouin, Blouin, Gauthier, Guité, Roy - Hôtel : Ouellet et Reeves Roger D'Astous, architecte consultant Ingénieurs-conseils : - Charpente et fondations : La Société CLT - Mécanique et électricité : Pageau, Morel, Bouthillette, Parizeau
AP129.S1.D3
Description:
La série de projet documente le projet de Jean Ouellet avec la firme Ouellet Architectes associés pour le Complexe Desjardins à Montréal, Québec, pour Place Desjardins Inc. et en collaboration avec La Société La Haye. Le projet débute en 1962-1971 avec un projet d'exploration et une étude de faisabilité, suivi d'une phase de développement et de réalisation entre 1971-1976. Les travaux de construction débutent en mai 1972 jusqu'à l'inauguration en avril 1976. La série de projet est constituée de documents graphiques, photographiques et textuels, ainsi que de dessins relatifs au Complexe Desjardins. Organisme de gérance : Janin Construction Limitée Urbaniste et architecte principal : La Société La Haye et Ouellet Architectes associés : - Infrastructure et basilaire : Longpré, archand, Goudreau - Tours à bureaux : Blouin, Blouin, Gauthier, Guité, Roy - Hôtel : Ouellet et Reeves Roger D'Astous, architecte consultant Ingénieurs-conseils : - Charpente et fondations : La Société CLT - Mécanique et électricité : Pageau, Morel, Bouthillette, Parizeau
Personnes et institutions:
Date:
1964-2002
1964-2002
Titre:
Complexe Desjardins, Montréal, Québec
Actions:
AP129.S1.D3
Description:
La série de projet documente le projet de Jean Ouellet avec la firme Ouellet Architectes associés pour le Complexe Desjardins à Montréal, Québec, pour Place Desjardins Inc. et en collaboration avec La Société La Haye. Le projet débute en 1962-1971 avec un projet d'exploration et une étude de faisabilité, suivi d'une phase de développement et de réalisation entre 1971-1976. Les travaux de construction débutent en mai 1972 jusqu'à l'inauguration en avril 1976. La série de projet est constituée de documents graphiques, photographiques et textuels, ainsi que de dessins relatifs au Complexe Desjardins. Organisme de gérance : Janin Construction Limitée Urbaniste et architecte principal : La Société La Haye et Ouellet Architectes associés : - Infrastructure et basilaire : Longpré, archand, Goudreau - Tours à bureaux : Blouin, Blouin, Gauthier, Guité, Roy - Hôtel : Ouellet et Reeves Roger D'Astous, architecte consultant Ingénieurs-conseils : - Charpente et fondations : La Société CLT - Mécanique et électricité : Pageau, Morel, Bouthillette, Parizeau
Complexe Desjardins, Montréal, Québec
Actions:
AP129.S1.D3
Description:
La série de projet documente le projet de Jean Ouellet avec la firme Ouellet Architectes associés pour le Complexe Desjardins à Montréal, Québec, pour Place Desjardins Inc. et en collaboration avec La Société La Haye. Le projet débute en 1962-1971 avec un projet d'exploration et une étude de faisabilité, suivi d'une phase de développement et de réalisation entre 1971-1976. Les travaux de construction débutent en mai 1972 jusqu'à l'inauguration en avril 1976. La série de projet est constituée de documents graphiques, photographiques et textuels, ainsi que de dessins relatifs au Complexe Desjardins. Organisme de gérance : Janin Construction Limitée Urbaniste et architecte principal : La Société La Haye et Ouellet Architectes associés : - Infrastructure et basilaire : Longpré, archand, Goudreau - Tours à bureaux : Blouin, Blouin, Gauthier, Guité, Roy - Hôtel : Ouellet et Reeves Roger D'Astous, architecte consultant Ingénieurs-conseils : - Charpente et fondations : La Société CLT - Mécanique et électricité : Pageau, Morel, Bouthillette, Parizeau
Niveau de description archivistique:
Dossier 3
Dossier 3
Date:
1964-2002
1964-2002
Personnes et institutions:


