


14313 Résultats
Classification:
dessins
dessins
Numéro de référence:
DR2012:0012:023
Description:
Consists of plans and isometric drawings titled "Une construction a la cité... a portrait in parts". Material was originally housed in a tube labelled "Laugier a la cité, 1985".
DR2012:0012:023
Description:
Consists of plans and isometric drawings titled "Une construction a la cité... a portrait in parts". Material was originally housed in a tube labelled "Laugier a la cité, 1985".
Personnes et institutions:
Date:
May 1985
May 1985
Titre:
Plans and isometric drawings titled "Une construction a la cité
Actions:
DR2012:0012:023
Description:
Consists of plans and isometric drawings titled "Une construction a la cité... a portrait in parts". Material was originally housed in a tube labelled "Laugier a la cité, 1985".
Plans and isometric drawings titled "Une construction a la cité
Actions:
DR2012:0012:023
Description:
Consists of plans and isometric drawings titled "Une construction a la cité... a portrait in parts". Material was originally housed in a tube labelled "Laugier a la cité, 1985".
Classification:
dessins
dessins
Date:
May 1985
May 1985
Personnes et institutions:
Classification:
dessins
dessins
Numéro de référence:
DR2012:0012:042
Description:
Consists of sketches and studies of the columns in the CCA garden. Material was originally housed in a tube labelled "CCA Garden: Sculpture Columns - Studies 1988".
DR2012:0012:042
Description:
Consists of sketches and studies of the columns in the CCA garden. Material was originally housed in a tube labelled "CCA Garden: Sculpture Columns - Studies 1988".
Personnes et institutions:
Date:
1988
1988
Titre:
Sketches and studies of the columns in the CCA garden
Actions:
DR2012:0012:042
Description:
Consists of sketches and studies of the columns in the CCA garden. Material was originally housed in a tube labelled "CCA Garden: Sculpture Columns - Studies 1988".
Sketches and studies of the columns in the CCA garden
Actions:
DR2012:0012:042
Description:
Consists of sketches and studies of the columns in the CCA garden. Material was originally housed in a tube labelled "CCA Garden: Sculpture Columns - Studies 1988".
Classification:
dessins
dessins
Date:
1988
1988
Personnes et institutions:
Classification:
documents textuels
documents textuels
Numéro de référence:
AP075.S1.1962.PR01.001
Description:
Contains design development drawings, research material, correspondence, specifications, cost estimates and press and publicity for the project. Original folders entitled: "KITIMAT #2 / KITIMAT, B.C. $ CENTENNIAL SQUARE".
AP075.S1.1962.PR01.001
Description:
Contains design development drawings, research material, correspondence, specifications, cost estimates and press and publicity for the project. Original folders entitled: "KITIMAT #2 / KITIMAT, B.C. $ CENTENNIAL SQUARE".
Personnes et institutions:
Date:
1962-1967
1962-1967
Titre:
Research and design development, Kitimat Centennial Square, Kitimat, British Columbia
Actions:
AP075.S1.1962.PR01.001
Description:
Contains design development drawings, research material, correspondence, specifications, cost estimates and press and publicity for the project. Original folders entitled: "KITIMAT #2 / KITIMAT, B.C. $ CENTENNIAL SQUARE".
Research and design development, Kitimat Centennial Square, Kitimat, British Columbia
Actions:
AP075.S1.1962.PR01.001
Description:
Contains design development drawings, research material, correspondence, specifications, cost estimates and press and publicity for the project. Original folders entitled: "KITIMAT #2 / KITIMAT, B.C. $ CENTENNIAL SQUARE".
Classification:
documents textuels
documents textuels
Date:
1962-1967
1962-1967
Personnes et institutions:
Classification:
dessins, photographies
dessins, photographies
Numéro de référence:
AP178.S1.1988.PR03.024.1
Description:
Original file title: Centro Galego de Arte Contemporanea diversos asuntos Reprographic copies feature sketches. Photographic material includes photographs of the Parque de Santo Domingo de Bonaval and the models.
AP178.S1.1988.PR03.024.1
Description:
Original file title: Centro Galego de Arte Contemporanea diversos asuntos Reprographic copies feature sketches. Photographic material includes photographs of the Parque de Santo Domingo de Bonaval and the models.
Personnes et institutions:
Date:
1991-1995
1991-1995
Titre:
Working drawings, photocopies of sketches, and photographs, Centro Galego de Arte Contemporânea, Santiago de Compostela (folder 1 of 3)
Actions:
AP178.S1.1988.PR03.024.1
Description:
Original file title: Centro Galego de Arte Contemporanea diversos asuntos Reprographic copies feature sketches. Photographic material includes photographs of the Parque de Santo Domingo de Bonaval and the models.
Working drawings, photocopies of sketches, and photographs, Centro Galego de Arte Contemporânea, Santiago de Compostela (folder 1 of 3)
Actions:
AP178.S1.1988.PR03.024.1
Description:
Original file title: Centro Galego de Arte Contemporanea diversos asuntos Reprographic copies feature sketches. Photographic material includes photographs of the Parque de Santo Domingo de Bonaval and the models.
Classification:
dessins, photographies
dessins, photographies
Date:
1991-1995
1991-1995
Personnes et institutions:
Classification:
documents textuels, photographies
documents textuels, photographies
Numéro de référence:
ARCH153614
Description:
material rejected for publication by editorial board of Oppositions magazine; photographs, captions and a brief biography of the 1980 winner of the Pritzker prize, Luis Barragan
ARCH153614
Description:
material rejected for publication by editorial board of Oppositions magazine; photographs, captions and a brief biography of the 1980 winner of the Pritzker prize, Luis Barragan
Personnes et institutions:
Date:
1980
1980
Titre:
Material rejected for publication by editorial board of Oppositions magazine
Actions:
ARCH153614
Description:
material rejected for publication by editorial board of Oppositions magazine; photographs, captions and a brief biography of the 1980 winner of the Pritzker prize, Luis Barragan
Material rejected for publication by editorial board of Oppositions magazine
Actions:
ARCH153614
Description:
material rejected for publication by editorial board of Oppositions magazine; photographs, captions and a brief biography of the 1980 winner of the Pritzker prize, Luis Barragan
Classification:
documents textuels, photographies
documents textuels, photographies
Date:
1980
1980
Personnes et institutions:
Classification:
né numérique
né numérique
Numéro de référence:
AP184.S2.003
Description:
Original directory name: "Image." This material was initially located on the hard drive. Most common file formats: JPEG File Interchange Format, Graphics Interchange Format, Macintosh PICT Image.
AP184.S2.003
Description:
Original directory name: "Image." This material was initially located on the hard drive. Most common file formats: JPEG File Interchange Format, Graphics Interchange Format, Macintosh PICT Image.
Personnes et institutions:
Date:
27 June 1998 - 8 May 2002
27 June 1998 - 8 May 2002
Titre:
Digital presentation handout files of MarkeTrac, Phase 3.1 and 3.2, and related images
Actions:
AP184.S2.003
Description:
Original directory name: "Image." This material was initially located on the hard drive. Most common file formats: JPEG File Interchange Format, Graphics Interchange Format, Macintosh PICT Image.
Digital presentation handout files of MarkeTrac, Phase 3.1 and 3.2, and related images
Actions:
AP184.S2.003
Description:
Original directory name: "Image." This material was initially located on the hard drive. Most common file formats: JPEG File Interchange Format, Graphics Interchange Format, Macintosh PICT Image.
Classification:
né numérique
né numérique
Date:
27 June 1998 - 8 May 2002
27 June 1998 - 8 May 2002
Personnes et institutions:
Classification:
né numérique
né numérique
Numéro de référence:
AP184.S2.004
Description:
This material was initially located on the hard drive. Most common file formats: Original directory name: "Movie." Tagged Image File Format, Unidentified, QuickTime, Audio/Video Interleaved Format.
AP184.S2.004
Description:
This material was initially located on the hard drive. Most common file formats: Original directory name: "Movie." Tagged Image File Format, Unidentified, QuickTime, Audio/Video Interleaved Format.
Personnes et institutions:
Date:
27 March 1997 - 2 October 2000
27 March 1997 - 2 October 2000
Titre:
After Effects project files and related video files of MarkeTrac
Actions:
AP184.S2.004
Description:
This material was initially located on the hard drive. Most common file formats: Original directory name: "Movie." Tagged Image File Format, Unidentified, QuickTime, Audio/Video Interleaved Format.
After Effects project files and related video files of MarkeTrac
Actions:
AP184.S2.004
Description:
This material was initially located on the hard drive. Most common file formats: Original directory name: "Movie." Tagged Image File Format, Unidentified, QuickTime, Audio/Video Interleaved Format.
Classification:
né numérique
né numérique
Date:
27 March 1997 - 2 October 2000
27 March 1997 - 2 October 2000
Personnes et institutions:
Classification:
dessins, né numérique
dessins, né numérique
Numéro de référence:
AP184.S2.006
Description:
This material was initially located on the hard drive. Most common file formats: JPEG File Interchange Format, Maya Binary File Format, Tagged Image File Format, Adobe Photoshop.
AP184.S2.006
Description:
This material was initially located on the hard drive. Most common file formats: JPEG File Interchange Format, Maya Binary File Format, Tagged Image File Format, Adobe Photoshop.
Personnes et institutions:
Date:
30 August 2000 - 17 April 2001
30 August 2000 - 17 April 2001
Titre:
Maya 3D models and VRML for MarkeTrac
Actions:
AP184.S2.006
Description:
This material was initially located on the hard drive. Most common file formats: JPEG File Interchange Format, Maya Binary File Format, Tagged Image File Format, Adobe Photoshop.
Maya 3D models and VRML for MarkeTrac
Actions:
AP184.S2.006
Description:
This material was initially located on the hard drive. Most common file formats: JPEG File Interchange Format, Maya Binary File Format, Tagged Image File Format, Adobe Photoshop.
Classification:
dessins, né numérique
dessins, né numérique
Date:
30 August 2000 - 17 April 2001
30 August 2000 - 17 April 2001
Personnes et institutions:
Classification:
dessins
dessins
Numéro de référence:
AP018.S1.1974.PR24.006
Description:
These materials document the office tower in which the executive offices were located. Bregman & Hamann and Craig, Zeidler and Strong worked on the office tower project.
AP018.S1.1974.PR24.006
Description:
These materials document the office tower in which the executive offices were located. Bregman & Hamann and Craig, Zeidler and Strong worked on the office tower project.
Personnes et institutions:
Date:
1975-1976
1975-1976
Titre:
Mechanical and electrical drawings, plans, details, and shop drawings from Bregman & Hamann and Craig, Zeidler and Strong, Eaton's of Canada Limited Executive Offices, One Dundas Street West, Toronto
Actions:
AP018.S1.1974.PR24.006
Description:
These materials document the office tower in which the executive offices were located. Bregman & Hamann and Craig, Zeidler and Strong worked on the office tower project.
Mechanical and electrical drawings, plans, details, and shop drawings from Bregman & Hamann and Craig, Zeidler and Strong, Eaton's of Canada Limited Executive Offices, One Dundas Street West, Toronto
Actions:
AP018.S1.1974.PR24.006
Description:
These materials document the office tower in which the executive offices were located. Bregman & Hamann and Craig, Zeidler and Strong worked on the office tower project.
Classification:
dessins
dessins
Date:
1975-1976
1975-1976
Personnes et institutions:
Classification:
dessins
dessins
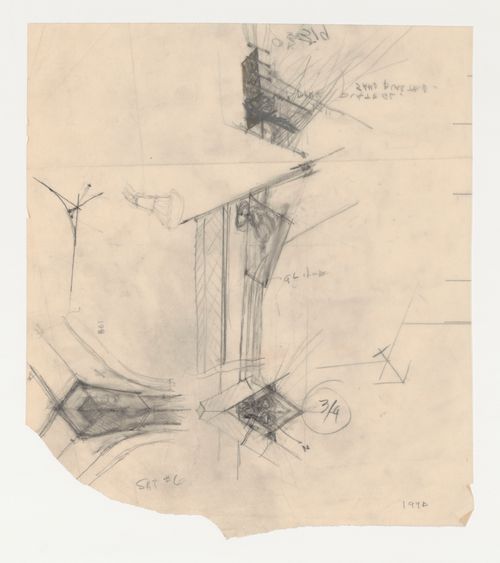
Numéro de référence:
DR1987:0490 R/V
Description:
- These roof canopy sketches for Wayfarers' Chapel, Palos Verdes, California, include a plan, elevation and section for an interior truss lighting fixture. Some drawings are schematic while others indicate materials.
DR1987:0490 R/V
Description:
- These roof canopy sketches for Wayfarers' Chapel, Palos Verdes, California, include a plan, elevation and section for an interior truss lighting fixture. Some drawings are schematic while others indicate materials.
Personnes et institutions:
Sujet:
architecture, design d'intérieur
architecture, design d'intérieur
Date:
1956 or 1957
1956 or 1957
Titre:
Wayfarers' Chapel, Palos Verdes, California: Sketches for interior truss lighting fixtures; verso: Wayfarers' Chapel, Palos Verdes, California: Sketches for interior truss lighting fixtures
Actions:
DR1987:0490 R/V
Description:
- These roof canopy sketches for Wayfarers' Chapel, Palos Verdes, California, include a plan, elevation and section for an interior truss lighting fixture. Some drawings are schematic while others indicate materials.
Wayfarers' Chapel, Palos Verdes, California: Sketches for interior truss lighting fixtures; verso: Wayfarers' Chapel, Palos Verdes, California: Sketches for interior truss lighting fixtures
Actions:
DR1987:0490 R/V
Description:
- These roof canopy sketches for Wayfarers' Chapel, Palos Verdes, California, include a plan, elevation and section for an interior truss lighting fixture. Some drawings are schematic while others indicate materials.
Classification:
dessins
dessins
Date:
1956 or 1957
1956 or 1957
Personnes et institutions:
Sujet:
architecture, design d'intérieur
architecture, design d'intérieur


