


21480 Résultats
Niveau de description archivistique:
Projet
Projet
Titre:
Stadtquartiere (1977-1989)
Stadtquartiere (1977-1989)
Numéro de référence:
AP187.S1.1977.PR01
Description:
This project series documents an urban planning project for a neighbourhood. Material was produced between 1977 and 1989. Documenting the project are sketches, overdrawn computer drawings, drawings, and one clipping.
AP187.S1.1977.PR01
Description:
This project series documents an urban planning project for a neighbourhood. Material was produced between 1977 and 1989. Documenting the project are sketches, overdrawn computer drawings, drawings, and one clipping.
Personnes et institutions:
Date:
1977-1989
1977-1989
Titre:
Stadtquartiere (1977-1989)
Actions:
AP187.S1.1977.PR01
Description:
This project series documents an urban planning project for a neighbourhood. Material was produced between 1977 and 1989. Documenting the project are sketches, overdrawn computer drawings, drawings, and one clipping.
Stadtquartiere (1977-1989)
Actions:
AP187.S1.1977.PR01
Description:
This project series documents an urban planning project for a neighbourhood. Material was produced between 1977 and 1989. Documenting the project are sketches, overdrawn computer drawings, drawings, and one clipping.
Niveau de description archivistique:
Project
Project
Date:
1977-1989
1977-1989
Personnes et institutions:
Niveau de description archivistique:
Projet
Projet
Numéro de référence:
AP145.S2.D38
Description:
File documents an unexecuted urban planning project. Material in this file was produced between 1974 and 1979. File contains conceptual drawings, design development drawings, and a presentation drawing.
AP145.S2.D38
Description:
File documents an unexecuted urban planning project. Material in this file was produced between 1974 and 1979. File contains conceptual drawings, design development drawings, and a presentation drawing.
Personnes et institutions:
Date:
[1974-1979]
[1974-1979]
Titre:
New Town for the New Orthodox
Actions:
AP145.S2.D38
Description:
File documents an unexecuted urban planning project. Material in this file was produced between 1974 and 1979. File contains conceptual drawings, design development drawings, and a presentation drawing.
New Town for the New Orthodox
Actions:
AP145.S2.D38
Description:
File documents an unexecuted urban planning project. Material in this file was produced between 1974 and 1979. File contains conceptual drawings, design development drawings, and a presentation drawing.
Niveau de description archivistique:
File 38
File 38
Date:
[1974-1979]
[1974-1979]
Personnes et institutions:
Niveau de description archivistique:
Projet
Projet
Numéro de référence:
AP164.S1.1991.D2
Description:
This project series documents the design and construction of 455 social housing residences, as well as business' and garages, in Palencia, Spain. In 1989, Abalos & Herreros won the first prize in the national competition “Unidad Residencial Parque Europa,” organised by the Diputación Provincial de Palencia. The project was partly based on urban design ideas developed by the firm while working on the N.M.Q. and Madrid Sur urban planning projects. The firm identified this project as number 72. Documenting this project are conceptual, design development, competition and working drawings, photographic materials and a model.
AP164.S1.1991.D2
Description:
This project series documents the design and construction of 455 social housing residences, as well as business' and garages, in Palencia, Spain. In 1989, Abalos & Herreros won the first prize in the national competition “Unidad Residencial Parque Europa,” organised by the Diputación Provincial de Palencia. The project was partly based on urban design ideas developed by the firm while working on the N.M.Q. and Madrid Sur urban planning projects. The firm identified this project as number 72. Documenting this project are conceptual, design development, competition and working drawings, photographic materials and a model.
Personnes et institutions:
Date:
1990-1996
1990-1996
Titre:
Palencia Parque Europa, Palencia, Spain (1991)
Actions:
AP164.S1.1991.D2
Description:
This project series documents the design and construction of 455 social housing residences, as well as business' and garages, in Palencia, Spain. In 1989, Abalos & Herreros won the first prize in the national competition “Unidad Residencial Parque Europa,” organised by the Diputación Provincial de Palencia. The project was partly based on urban design ideas developed by the firm while working on the N.M.Q. and Madrid Sur urban planning projects. The firm identified this project as number 72. Documenting this project are conceptual, design development, competition and working drawings, photographic materials and a model.
Palencia Parque Europa, Palencia, Spain (1991)
Actions:
AP164.S1.1991.D2
Description:
This project series documents the design and construction of 455 social housing residences, as well as business' and garages, in Palencia, Spain. In 1989, Abalos & Herreros won the first prize in the national competition “Unidad Residencial Parque Europa,” organised by the Diputación Provincial de Palencia. The project was partly based on urban design ideas developed by the firm while working on the N.M.Q. and Madrid Sur urban planning projects. The firm identified this project as number 72. Documenting this project are conceptual, design development, competition and working drawings, photographic materials and a model.
Niveau de description archivistique:
Project
Project
Date:
1990-1996
1990-1996
Personnes et institutions:
Classification:
articles
articles
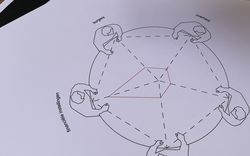
Actions:
Francesco Garutti introduit Les choses qui nous entourent
Dossier:
Avec et au sein de
Avec et au sein de
Publié:
30 juin 2020
30 juin 2020
Titre:
Au sein d’une écologie de la pratique architecturale
Francesco Garutti introduit Les choses qui nous entourent
Actions:
Au sein d’une écologie de la pratique architecturale
Francesco Garutti introduit Les choses qui nous entourent
Actions:
Dossier:
Avec et au sein de
Avec et au sein de
Niveau de description archivistique:
Projet
Projet
Numéro de référence:
AP143.S4.D4
Description:
File documents a study of urban planning in the Jersey Corridor between New York, New York, and Philadelphia, Pennsylvania. Material in this file was produced between 1964 and 1968. File contains textual records.
AP143.S4.D4
Description:
File documents a study of urban planning in the Jersey Corridor between New York, New York, and Philadelphia, Pennsylvania. Material in this file was produced between 1964 and 1968. File contains textual records.
Personnes et institutions:
Date:
1964-1968
1964-1968
Titre:
Jersey Corridor Project
Actions:
AP143.S4.D4
Description:
File documents a study of urban planning in the Jersey Corridor between New York, New York, and Philadelphia, Pennsylvania. Material in this file was produced between 1964 and 1968. File contains textual records.
Jersey Corridor Project
Actions:
AP143.S4.D4
Description:
File documents a study of urban planning in the Jersey Corridor between New York, New York, and Philadelphia, Pennsylvania. Material in this file was produced between 1964 and 1968. File contains textual records.
Niveau de description archivistique:
File 4
File 4
Date:
1964-1968
1964-1968
Personnes et institutions:
Niveau de description archivistique:
Projet
Projet
Numéro de référence:
AP187.S1.1960.PR03
Description:
This project series likely documents an urban planning project for the district of Westhagen, Wolfsburg, Germany . Material might have been produced in the 1960s. Documenting the project are black-and-white photographs.
AP187.S1.1960.PR03
Description:
This project series likely documents an urban planning project for the district of Westhagen, Wolfsburg, Germany . Material might have been produced in the 1960s. Documenting the project are black-and-white photographs.
Personnes et institutions:
Date:
1960?
1960?
Titre:
WOB-Westhagen, Germany (1960?)
Actions:
AP187.S1.1960.PR03
Description:
This project series likely documents an urban planning project for the district of Westhagen, Wolfsburg, Germany . Material might have been produced in the 1960s. Documenting the project are black-and-white photographs.
WOB-Westhagen, Germany (1960?)
Actions:
AP187.S1.1960.PR03
Description:
This project series likely documents an urban planning project for the district of Westhagen, Wolfsburg, Germany . Material might have been produced in the 1960s. Documenting the project are black-and-white photographs.
Niveau de description archivistique:
Project
Project
Date:
1960?
1960?
Personnes et institutions:
Classification:
événements
événements
Actions:
Description:
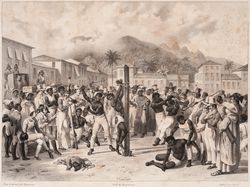
Sujet : The national and the foreigner and the space of the in-between. The quest for a dialogue in Brazilian urban space between the 1930’s and 1960’s. Présentation : La quête de dialogue dans l’espace urbain brésilien
Sujet : The national and the foreigner and the space of the in-between. The quest for a dialogue in Brazilian urban space between the 1930’s and 1960’s. Présentation : La quête de dialogue dans l’espace urbain brésilien
Date:
27 juin 2013
27 juin 2013
Titre:
Séminaire de chercheur en résidence : Anat Falbel
Actions:
Description:
Sujet : The national and the foreigner and the space of the in-between. The quest for a dialogue in Brazilian urban space between the 1930’s and 1960’s. Présentation : La quête de dialogue dans l’espace urbain brésilien
Séminaire de chercheur en résidence : Anat Falbel
Actions:
Description:
Sujet : The national and the foreigner and the space of the in-between. The quest for a dialogue in Brazilian urban space between the 1930’s and 1960’s. Présentation : La quête de dialogue dans l’espace urbain brésilien
Classification:
événements
événements
Date:
27 juin 2013
27 juin 2013
Niveau de description archivistique:
Projet
Projet
Titre:
'Tourismus Forum Neuruppin'
'Tourismus Forum Neuruppin'
Numéro de référence:
AP142.S1.D273
Description:
File documents an unexecuted project for the restoration of a church, the construction of several buildings, and the development of an urban plan in Neuruppin, Germany. Material in this file was produced in 1996 and 1997. File contains textual records.
AP142.S1.D273
Description:
File documents an unexecuted project for the restoration of a church, the construction of several buildings, and the development of an urban plan in Neuruppin, Germany. Material in this file was produced in 1996 and 1997. File contains textual records.
Personnes et institutions:
Date:
1996-1997
1996-1997
Titre:
'Tourismus Forum Neuruppin'
Actions:
AP142.S1.D273
Description:
File documents an unexecuted project for the restoration of a church, the construction of several buildings, and the development of an urban plan in Neuruppin, Germany. Material in this file was produced in 1996 and 1997. File contains textual records.
'Tourismus Forum Neuruppin'
Actions:
AP142.S1.D273
Description:
File documents an unexecuted project for the restoration of a church, the construction of several buildings, and the development of an urban plan in Neuruppin, Germany. Material in this file was produced in 1996 and 1997. File contains textual records.
Niveau de description archivistique:
File 273
File 273
Date:
1996-1997
1996-1997
Personnes et institutions:
Niveau de description archivistique:
Projet
Projet
Numéro de référence:
AP022.S1.1971.PR14
Description:
File documents an urban planning and design study to revitalize the inner harour area (not built), Victoria, British Columbia. File contains design development drawings, textual documents (includes photographs).
AP022.S1.1971.PR14
Description:
File documents an urban planning and design study to revitalize the inner harour area (not built), Victoria, British Columbia. File contains design development drawings, textual documents (includes photographs).
Personnes et institutions:
Date:
1971-1974
1971-1974
Titre:
Victoria Inner Harbour / Downtown Development Plan
Actions:
AP022.S1.1971.PR14
Description:
File documents an urban planning and design study to revitalize the inner harour area (not built), Victoria, British Columbia. File contains design development drawings, textual documents (includes photographs).
Victoria Inner Harbour / Downtown Development Plan
Actions:
AP022.S1.1971.PR14
Description:
File documents an urban planning and design study to revitalize the inner harour area (not built), Victoria, British Columbia. File contains design development drawings, textual documents (includes photographs).
Niveau de description archivistique:
Project
Project
Date:
1971-1974
1971-1974
Personnes et institutions:
Classification:
archives
Niveau de description archivistique:
Fonds
archives
Niveau de description archivistique:
Fonds
Titre:
Fonds Marcel Parizeau
Fonds Marcel Parizeau
Numéro de référence:
AP104
Résumé:
Le Fonds Marcel Parizeau contient des documents relatifs à la formation et à la vie de professionnel de Marcel Parizeau. Il contient aussi des œuvres d'art réalisées par ce dernier. Le fonds est composé de dessins d'architecture et de meubles, de carnets de croquis, de tableaux, de manuscrits, de correspondances, ainsi que quelques autres documents.
AP104
Résumé:
Le Fonds Marcel Parizeau contient des documents relatifs à la formation et à la vie de professionnel de Marcel Parizeau. Il contient aussi des œuvres d'art réalisées par ce dernier. Le fonds est composé de dessins d'architecture et de meubles, de carnets de croquis, de tableaux, de manuscrits, de correspondances, ainsi que quelques autres documents.
Personnes et institutions:
Date:
1917-1955
1917-1955
Titre:
Fonds Marcel Parizeau
Actions:
AP104
Résumé:
Le Fonds Marcel Parizeau contient des documents relatifs à la formation et à la vie de professionnel de Marcel Parizeau. Il contient aussi des œuvres d'art réalisées par ce dernier. Le fonds est composé de dessins d'architecture et de meubles, de carnets de croquis, de tableaux, de manuscrits, de correspondances, ainsi que quelques autres documents.
Fonds Marcel Parizeau
Actions:
AP104
Résumé:
Le Fonds Marcel Parizeau contient des documents relatifs à la formation et à la vie de professionnel de Marcel Parizeau. Il contient aussi des œuvres d'art réalisées par ce dernier. Le fonds est composé de dessins d'architecture et de meubles, de carnets de croquis, de tableaux, de manuscrits, de correspondances, ainsi que quelques autres documents.
Classification:
archives
Niveau de description archivistique:
Fonds
archives
Niveau de description archivistique:
Fonds
Date:
1917-1955
1917-1955
Personnes et institutions:


