


24946 Résultats
Niveau de description archivistique:
Projet
Projet
Numéro de référence:
AP075.S1.2001.PR01
Description:
Project series documents Cornelia Hahn Oberlander's proposal for the landscape master plan of Alberta Children's Hospital in Calgary. Oberlander worked on this project in the early 2000s. Oberlander was in charged of developping the concept for the landscape master plan and create a healing garden. Her concept included a site entry with a strong presence of the nature to reassure the visitor, the use of native plants to keep the landscape of the hospital in harmony with site natural landscape, the use of plants that encourage and support wildlife to allow sick children to appreciate nature, outdoor seating areas and pathways with lighting to be used even at nightime, and environments for play and learning for sick children and their relatives. A participatory method was also applied for the design of the master plan throughout workshops organized with the children of the hospital in which they were invited to draw what they wanted for the healing garden. The project series contains landscape plans, site plans, landscape concept plans, site concept plans and presentation drawings. The project is also documented through Oberlander's concept notes, correspondence, including correspondence with client, Oberlander's landscape proposal, landscape concept presentation documents, financial documents, research material, and photographs of the site for the hospital.
AP075.S1.2001.PR01
Description:
Project series documents Cornelia Hahn Oberlander's proposal for the landscape master plan of Alberta Children's Hospital in Calgary. Oberlander worked on this project in the early 2000s. Oberlander was in charged of developping the concept for the landscape master plan and create a healing garden. Her concept included a site entry with a strong presence of the nature to reassure the visitor, the use of native plants to keep the landscape of the hospital in harmony with site natural landscape, the use of plants that encourage and support wildlife to allow sick children to appreciate nature, outdoor seating areas and pathways with lighting to be used even at nightime, and environments for play and learning for sick children and their relatives. A participatory method was also applied for the design of the master plan throughout workshops organized with the children of the hospital in which they were invited to draw what they wanted for the healing garden. The project series contains landscape plans, site plans, landscape concept plans, site concept plans and presentation drawings. The project is also documented through Oberlander's concept notes, correspondence, including correspondence with client, Oberlander's landscape proposal, landscape concept presentation documents, financial documents, research material, and photographs of the site for the hospital.
Personnes et institutions:
Date:
2000-2004
2000-2004
Titre:
Alberta Children's Hospital, Calgary, Alberta (2001)
Actions:
AP075.S1.2001.PR01
Description:
Project series documents Cornelia Hahn Oberlander's proposal for the landscape master plan of Alberta Children's Hospital in Calgary. Oberlander worked on this project in the early 2000s. Oberlander was in charged of developping the concept for the landscape master plan and create a healing garden. Her concept included a site entry with a strong presence of the nature to reassure the visitor, the use of native plants to keep the landscape of the hospital in harmony with site natural landscape, the use of plants that encourage and support wildlife to allow sick children to appreciate nature, outdoor seating areas and pathways with lighting to be used even at nightime, and environments for play and learning for sick children and their relatives. A participatory method was also applied for the design of the master plan throughout workshops organized with the children of the hospital in which they were invited to draw what they wanted for the healing garden. The project series contains landscape plans, site plans, landscape concept plans, site concept plans and presentation drawings. The project is also documented through Oberlander's concept notes, correspondence, including correspondence with client, Oberlander's landscape proposal, landscape concept presentation documents, financial documents, research material, and photographs of the site for the hospital.
Alberta Children's Hospital, Calgary, Alberta (2001)
Actions:
AP075.S1.2001.PR01
Description:
Project series documents Cornelia Hahn Oberlander's proposal for the landscape master plan of Alberta Children's Hospital in Calgary. Oberlander worked on this project in the early 2000s. Oberlander was in charged of developping the concept for the landscape master plan and create a healing garden. Her concept included a site entry with a strong presence of the nature to reassure the visitor, the use of native plants to keep the landscape of the hospital in harmony with site natural landscape, the use of plants that encourage and support wildlife to allow sick children to appreciate nature, outdoor seating areas and pathways with lighting to be used even at nightime, and environments for play and learning for sick children and their relatives. A participatory method was also applied for the design of the master plan throughout workshops organized with the children of the hospital in which they were invited to draw what they wanted for the healing garden. The project series contains landscape plans, site plans, landscape concept plans, site concept plans and presentation drawings. The project is also documented through Oberlander's concept notes, correspondence, including correspondence with client, Oberlander's landscape proposal, landscape concept presentation documents, financial documents, research material, and photographs of the site for the hospital.
Niveau de description archivistique:
Project
Project
Date:
2000-2004
2000-2004
Personnes et institutions:
Niveau de description archivistique:
Projet
Projet
Numéro de référence:
AP075.S1.1999.PR05
Description:
Project series documents Cornelia Hahn Oberlander's landscape project for the garden of Linda Yorke and Gordon Forbes in Vancouver, British Columbia. Oberlander worked on this project in the second half of the 1990s. She worked with architect André Rowland who was in charge of designing an addition to the residence designed in the late 1940s by Ned Pratt from architectural firm Sharp, Thompson, Berwick and & Pratt. The project consisted in redesigning the entire yard and adding a play area for children. Oberlander included terraces next to the addition to the house, planting beds and planters. The play area included a tower house accessible by a rope bridge, a two levels playhouse with wooden porch, a slide, a fireman pole and a ladder, and a small water canal with stone edges and activated by a hand pump. The project series contains landscape sketches, design development drawings, including a landscape concept plan, details, sections and elevations for play area and play structures, and building plans used as reference. The project is also documented through correspondence, including with clients, suppliers and consultants, concept notes by Oberlander, plant lists, financial material, research material, and photographs of the landscaping. Source: Herrington, Susan. Cornelia Hahn Oberlander: Making the Modern Landscape, University of Virginia Press, 2014, 304 pages.
AP075.S1.1999.PR05
Description:
Project series documents Cornelia Hahn Oberlander's landscape project for the garden of Linda Yorke and Gordon Forbes in Vancouver, British Columbia. Oberlander worked on this project in the second half of the 1990s. She worked with architect André Rowland who was in charge of designing an addition to the residence designed in the late 1940s by Ned Pratt from architectural firm Sharp, Thompson, Berwick and & Pratt. The project consisted in redesigning the entire yard and adding a play area for children. Oberlander included terraces next to the addition to the house, planting beds and planters. The play area included a tower house accessible by a rope bridge, a two levels playhouse with wooden porch, a slide, a fireman pole and a ladder, and a small water canal with stone edges and activated by a hand pump. The project series contains landscape sketches, design development drawings, including a landscape concept plan, details, sections and elevations for play area and play structures, and building plans used as reference. The project is also documented through correspondence, including with clients, suppliers and consultants, concept notes by Oberlander, plant lists, financial material, research material, and photographs of the landscaping. Source: Herrington, Susan. Cornelia Hahn Oberlander: Making the Modern Landscape, University of Virginia Press, 2014, 304 pages.
Personnes et institutions:
Date:
1947-2006
1947-2006
Titre:
Yorke-Forbes Residence, Vancouver, British Columbia (1999)
Actions:
AP075.S1.1999.PR05
Description:
Project series documents Cornelia Hahn Oberlander's landscape project for the garden of Linda Yorke and Gordon Forbes in Vancouver, British Columbia. Oberlander worked on this project in the second half of the 1990s. She worked with architect André Rowland who was in charge of designing an addition to the residence designed in the late 1940s by Ned Pratt from architectural firm Sharp, Thompson, Berwick and & Pratt. The project consisted in redesigning the entire yard and adding a play area for children. Oberlander included terraces next to the addition to the house, planting beds and planters. The play area included a tower house accessible by a rope bridge, a two levels playhouse with wooden porch, a slide, a fireman pole and a ladder, and a small water canal with stone edges and activated by a hand pump. The project series contains landscape sketches, design development drawings, including a landscape concept plan, details, sections and elevations for play area and play structures, and building plans used as reference. The project is also documented through correspondence, including with clients, suppliers and consultants, concept notes by Oberlander, plant lists, financial material, research material, and photographs of the landscaping. Source: Herrington, Susan. Cornelia Hahn Oberlander: Making the Modern Landscape, University of Virginia Press, 2014, 304 pages.
Yorke-Forbes Residence, Vancouver, British Columbia (1999)
Actions:
AP075.S1.1999.PR05
Description:
Project series documents Cornelia Hahn Oberlander's landscape project for the garden of Linda Yorke and Gordon Forbes in Vancouver, British Columbia. Oberlander worked on this project in the second half of the 1990s. She worked with architect André Rowland who was in charge of designing an addition to the residence designed in the late 1940s by Ned Pratt from architectural firm Sharp, Thompson, Berwick and & Pratt. The project consisted in redesigning the entire yard and adding a play area for children. Oberlander included terraces next to the addition to the house, planting beds and planters. The play area included a tower house accessible by a rope bridge, a two levels playhouse with wooden porch, a slide, a fireman pole and a ladder, and a small water canal with stone edges and activated by a hand pump. The project series contains landscape sketches, design development drawings, including a landscape concept plan, details, sections and elevations for play area and play structures, and building plans used as reference. The project is also documented through correspondence, including with clients, suppliers and consultants, concept notes by Oberlander, plant lists, financial material, research material, and photographs of the landscaping. Source: Herrington, Susan. Cornelia Hahn Oberlander: Making the Modern Landscape, University of Virginia Press, 2014, 304 pages.
Niveau de description archivistique:
Project
Project
Date:
1947-2006
1947-2006
Personnes et institutions:
Niveau de description archivistique:
Projet
Projet
Numéro de référence:
AP140.S2.SS1.D52
Description:
File documents a successful competition entry and an executed project for an addition to the State Gallery and for a new Chamber Theatre and music school in Stuttgart, Germany. Project was begun by the firm of James Stirling and Partner and completed by successor firm James Stirling Michael Wilford and Associates. Material in this file was produced between 1977 and 1992. File contains records submitted for and pertaining to the competition held in 1977 as well as material subsequently produced for the execution of the project. It includes several conceptual and design development drawings, presentation drawings including drawings submitted for the competition and drawings produced for publication purposes, as well as a large number of working drawings. File also contains photographic materials showing competition and study models, the building site and the completed building, including several by photographers Richard Bryant, John Donat Photography, Marlies Hentrup, Alastair Hunter, Waltraud Krase, Wilhelm Mierendorf, Axel Stoffers and Peter Walser. Textual records relate mainly to the competition, and to the design and construction of the project, to publications and building ceremonies, and include competition programmes and reports, correspondence, financial records, reprographic copies of working drawings, minutes as well as draft and final versions of essays and speeches by James Stirling and others.
AP140.S2.SS1.D52
Description:
File documents a successful competition entry and an executed project for an addition to the State Gallery and for a new Chamber Theatre and music school in Stuttgart, Germany. Project was begun by the firm of James Stirling and Partner and completed by successor firm James Stirling Michael Wilford and Associates. Material in this file was produced between 1977 and 1992. File contains records submitted for and pertaining to the competition held in 1977 as well as material subsequently produced for the execution of the project. It includes several conceptual and design development drawings, presentation drawings including drawings submitted for the competition and drawings produced for publication purposes, as well as a large number of working drawings. File also contains photographic materials showing competition and study models, the building site and the completed building, including several by photographers Richard Bryant, John Donat Photography, Marlies Hentrup, Alastair Hunter, Waltraud Krase, Wilhelm Mierendorf, Axel Stoffers and Peter Walser. Textual records relate mainly to the competition, and to the design and construction of the project, to publications and building ceremonies, and include competition programmes and reports, correspondence, financial records, reprographic copies of working drawings, minutes as well as draft and final versions of essays and speeches by James Stirling and others.
Personnes et institutions:
Date:
1977-1992
1977-1992
Titre:
State Gallery Addition and New Chamber Theatre Competition and Construction, Stuttgart, Germany
Actions:
AP140.S2.SS1.D52
Description:
File documents a successful competition entry and an executed project for an addition to the State Gallery and for a new Chamber Theatre and music school in Stuttgart, Germany. Project was begun by the firm of James Stirling and Partner and completed by successor firm James Stirling Michael Wilford and Associates. Material in this file was produced between 1977 and 1992. File contains records submitted for and pertaining to the competition held in 1977 as well as material subsequently produced for the execution of the project. It includes several conceptual and design development drawings, presentation drawings including drawings submitted for the competition and drawings produced for publication purposes, as well as a large number of working drawings. File also contains photographic materials showing competition and study models, the building site and the completed building, including several by photographers Richard Bryant, John Donat Photography, Marlies Hentrup, Alastair Hunter, Waltraud Krase, Wilhelm Mierendorf, Axel Stoffers and Peter Walser. Textual records relate mainly to the competition, and to the design and construction of the project, to publications and building ceremonies, and include competition programmes and reports, correspondence, financial records, reprographic copies of working drawings, minutes as well as draft and final versions of essays and speeches by James Stirling and others.
State Gallery Addition and New Chamber Theatre Competition and Construction, Stuttgart, Germany
Actions:
AP140.S2.SS1.D52
Description:
File documents a successful competition entry and an executed project for an addition to the State Gallery and for a new Chamber Theatre and music school in Stuttgart, Germany. Project was begun by the firm of James Stirling and Partner and completed by successor firm James Stirling Michael Wilford and Associates. Material in this file was produced between 1977 and 1992. File contains records submitted for and pertaining to the competition held in 1977 as well as material subsequently produced for the execution of the project. It includes several conceptual and design development drawings, presentation drawings including drawings submitted for the competition and drawings produced for publication purposes, as well as a large number of working drawings. File also contains photographic materials showing competition and study models, the building site and the completed building, including several by photographers Richard Bryant, John Donat Photography, Marlies Hentrup, Alastair Hunter, Waltraud Krase, Wilhelm Mierendorf, Axel Stoffers and Peter Walser. Textual records relate mainly to the competition, and to the design and construction of the project, to publications and building ceremonies, and include competition programmes and reports, correspondence, financial records, reprographic copies of working drawings, minutes as well as draft and final versions of essays and speeches by James Stirling and others.
Niveau de description archivistique:
File 52
File 52
Date:
1977-1992
1977-1992
Personnes et institutions:
Niveau de description archivistique:
Projet
Projet
Numéro de référence:
AP046.S1.1983.PR01
Description:
This project series documents the design and construction of the Canadian Centre for Architecture, Montréal, Québec. After initially working as a consultant on the CCA warehouse project in the early 1980s, Peter Rose began designing the current CCA building in 1983. Architect, Erol Argun joined the project in 1985. The CCA building integrates the historic Shaughnessy House whose restoration ran concurrently with the CCA construction and was supervised by architect Denis St-Louis. For the realization of the Canadian Centre for Architecture, Rose worked in collaboration with the CCA’s founder and consulting architect, Phyllis Lambert and architects Erol Argun and Denis St. Louis. The CCA’s unique design and construction earned Rose a Prix d'excellence from the Ordre des architectes du Québec (1989), a National Honour Award from the American Institute of Architects (1992), a Governor General’s Award for Architecture (1992), and a Medal of Excellence from the Royal Architectural Institute of Canada (1993). The drawings in this project are largely arranged chronologically from the restoration of the Shaughnessy House to the design and construction of the CCA building. The bulk of the drawings are dated between 1985 and 1989 which correspond with the dates of construction, however there is a large number of sketches from 1983 on. Any materials which are not explicitly dated have been given the date range of the project. The textual records include minutes, correspondence with contractors, consultants and suppliers which often include discussions of design revisions, reports, architectural plan record sets, administrative files, architectural change orders, and files specific to the Shaughnessy House restoration. The majority of the records follow the original file structure, the largest two categories being Consultants, and Builder / Construction manager. There are also approximately 1.32 l.m. of architectural and shop drawings which were kept with the textual records. The photographic material includes mainly research and reference photographs and documents the CCA construction phases as well as a few photographs that document the Shaughnessy House restoration. The models are presentation and development models for the CCA building. These models provide views of Shaughnessy House, the entrance pavilion to the CCA, the galleries, library, Alcan Scholar’s wing, the Paul Desmarais Theatre, mock-ups of the CCA’s handrails and exterior wall facades as well as lamp bases for the Shaughnessy House. In order to better navigate the materials it is important to note that when referring exclusively to the CCA floor plans or to floor plans which show both the CCA and Shaughnessy House, Rose often uses the term “level” with the height in feet above sea level, for example, level 149’ 9” is the main floor. However, architectural plans exclusively for Shaughnessy House often use floor numbers. It should also be noted that all plans for the Paul Desmarais Theatre are labeled as auditorium.
AP046.S1.1983.PR01
Description:
This project series documents the design and construction of the Canadian Centre for Architecture, Montréal, Québec. After initially working as a consultant on the CCA warehouse project in the early 1980s, Peter Rose began designing the current CCA building in 1983. Architect, Erol Argun joined the project in 1985. The CCA building integrates the historic Shaughnessy House whose restoration ran concurrently with the CCA construction and was supervised by architect Denis St-Louis. For the realization of the Canadian Centre for Architecture, Rose worked in collaboration with the CCA’s founder and consulting architect, Phyllis Lambert and architects Erol Argun and Denis St. Louis. The CCA’s unique design and construction earned Rose a Prix d'excellence from the Ordre des architectes du Québec (1989), a National Honour Award from the American Institute of Architects (1992), a Governor General’s Award for Architecture (1992), and a Medal of Excellence from the Royal Architectural Institute of Canada (1993). The drawings in this project are largely arranged chronologically from the restoration of the Shaughnessy House to the design and construction of the CCA building. The bulk of the drawings are dated between 1985 and 1989 which correspond with the dates of construction, however there is a large number of sketches from 1983 on. Any materials which are not explicitly dated have been given the date range of the project. The textual records include minutes, correspondence with contractors, consultants and suppliers which often include discussions of design revisions, reports, architectural plan record sets, administrative files, architectural change orders, and files specific to the Shaughnessy House restoration. The majority of the records follow the original file structure, the largest two categories being Consultants, and Builder / Construction manager. There are also approximately 1.32 l.m. of architectural and shop drawings which were kept with the textual records. The photographic material includes mainly research and reference photographs and documents the CCA construction phases as well as a few photographs that document the Shaughnessy House restoration. The models are presentation and development models for the CCA building. These models provide views of Shaughnessy House, the entrance pavilion to the CCA, the galleries, library, Alcan Scholar’s wing, the Paul Desmarais Theatre, mock-ups of the CCA’s handrails and exterior wall facades as well as lamp bases for the Shaughnessy House. In order to better navigate the materials it is important to note that when referring exclusively to the CCA floor plans or to floor plans which show both the CCA and Shaughnessy House, Rose often uses the term “level” with the height in feet above sea level, for example, level 149’ 9” is the main floor. However, architectural plans exclusively for Shaughnessy House often use floor numbers. It should also be noted that all plans for the Paul Desmarais Theatre are labeled as auditorium.
Personnes et institutions:
Date:
1983-1989
1983-1989
Titre:
Canadian Centre for Architecture, Montréal, Québec
Actions:
AP046.S1.1983.PR01
Description:
This project series documents the design and construction of the Canadian Centre for Architecture, Montréal, Québec. After initially working as a consultant on the CCA warehouse project in the early 1980s, Peter Rose began designing the current CCA building in 1983. Architect, Erol Argun joined the project in 1985. The CCA building integrates the historic Shaughnessy House whose restoration ran concurrently with the CCA construction and was supervised by architect Denis St-Louis. For the realization of the Canadian Centre for Architecture, Rose worked in collaboration with the CCA’s founder and consulting architect, Phyllis Lambert and architects Erol Argun and Denis St. Louis. The CCA’s unique design and construction earned Rose a Prix d'excellence from the Ordre des architectes du Québec (1989), a National Honour Award from the American Institute of Architects (1992), a Governor General’s Award for Architecture (1992), and a Medal of Excellence from the Royal Architectural Institute of Canada (1993). The drawings in this project are largely arranged chronologically from the restoration of the Shaughnessy House to the design and construction of the CCA building. The bulk of the drawings are dated between 1985 and 1989 which correspond with the dates of construction, however there is a large number of sketches from 1983 on. Any materials which are not explicitly dated have been given the date range of the project. The textual records include minutes, correspondence with contractors, consultants and suppliers which often include discussions of design revisions, reports, architectural plan record sets, administrative files, architectural change orders, and files specific to the Shaughnessy House restoration. The majority of the records follow the original file structure, the largest two categories being Consultants, and Builder / Construction manager. There are also approximately 1.32 l.m. of architectural and shop drawings which were kept with the textual records. The photographic material includes mainly research and reference photographs and documents the CCA construction phases as well as a few photographs that document the Shaughnessy House restoration. The models are presentation and development models for the CCA building. These models provide views of Shaughnessy House, the entrance pavilion to the CCA, the galleries, library, Alcan Scholar’s wing, the Paul Desmarais Theatre, mock-ups of the CCA’s handrails and exterior wall facades as well as lamp bases for the Shaughnessy House. In order to better navigate the materials it is important to note that when referring exclusively to the CCA floor plans or to floor plans which show both the CCA and Shaughnessy House, Rose often uses the term “level” with the height in feet above sea level, for example, level 149’ 9” is the main floor. However, architectural plans exclusively for Shaughnessy House often use floor numbers. It should also be noted that all plans for the Paul Desmarais Theatre are labeled as auditorium.
Canadian Centre for Architecture, Montréal, Québec
Actions:
AP046.S1.1983.PR01
Description:
This project series documents the design and construction of the Canadian Centre for Architecture, Montréal, Québec. After initially working as a consultant on the CCA warehouse project in the early 1980s, Peter Rose began designing the current CCA building in 1983. Architect, Erol Argun joined the project in 1985. The CCA building integrates the historic Shaughnessy House whose restoration ran concurrently with the CCA construction and was supervised by architect Denis St-Louis. For the realization of the Canadian Centre for Architecture, Rose worked in collaboration with the CCA’s founder and consulting architect, Phyllis Lambert and architects Erol Argun and Denis St. Louis. The CCA’s unique design and construction earned Rose a Prix d'excellence from the Ordre des architectes du Québec (1989), a National Honour Award from the American Institute of Architects (1992), a Governor General’s Award for Architecture (1992), and a Medal of Excellence from the Royal Architectural Institute of Canada (1993). The drawings in this project are largely arranged chronologically from the restoration of the Shaughnessy House to the design and construction of the CCA building. The bulk of the drawings are dated between 1985 and 1989 which correspond with the dates of construction, however there is a large number of sketches from 1983 on. Any materials which are not explicitly dated have been given the date range of the project. The textual records include minutes, correspondence with contractors, consultants and suppliers which often include discussions of design revisions, reports, architectural plan record sets, administrative files, architectural change orders, and files specific to the Shaughnessy House restoration. The majority of the records follow the original file structure, the largest two categories being Consultants, and Builder / Construction manager. There are also approximately 1.32 l.m. of architectural and shop drawings which were kept with the textual records. The photographic material includes mainly research and reference photographs and documents the CCA construction phases as well as a few photographs that document the Shaughnessy House restoration. The models are presentation and development models for the CCA building. These models provide views of Shaughnessy House, the entrance pavilion to the CCA, the galleries, library, Alcan Scholar’s wing, the Paul Desmarais Theatre, mock-ups of the CCA’s handrails and exterior wall facades as well as lamp bases for the Shaughnessy House. In order to better navigate the materials it is important to note that when referring exclusively to the CCA floor plans or to floor plans which show both the CCA and Shaughnessy House, Rose often uses the term “level” with the height in feet above sea level, for example, level 149’ 9” is the main floor. However, architectural plans exclusively for Shaughnessy House often use floor numbers. It should also be noted that all plans for the Paul Desmarais Theatre are labeled as auditorium.
Niveau de description archivistique:
Project
Project
Date:
1983-1989
1983-1989
Personnes et institutions:
Niveau de description archivistique:
Projet
Projet
Numéro de référence:
AP018.S1.1969.PR01
Description:
This project series documents the expansion of the Art Gallery of Ontario (AGO) in Toronto from 1969-1974. The office identified the project as number 69006. This project consisted of the vast expansion of the AGO that began in 1969, which largely came about due to a multi-million dollar donation from English sculpture Henry Moore. Most prominent in this project was the design and construction of the Henry Moore Sculpture Centre, a new gallery to house the extensive artworks of Henry Moore in the AGO’s collection. This included $15 million’s worth of art that Moore donated at the start of the project. The project was made up of two phases. The first included construction of the Henry Moore Sculpture Centre, the Sam and Ayala Zacks Wing, a link to the pre-existing Grange mansion, and updates to the art gallery’s finishes. The second phase proposed additional updates to existing finishes. By the end of this project, the architects had also added a public lounge, dining room and cafeteria, a members’ lounge, lecture areas (including the Henry Moore Lecture Hall), classrooms, and spaces for the gallery’s special services. The work was further divided into 4 physical areas of the art gallery (A, B, C and D) and the drawings for this project reflect this division. Before this work had been completed, a “Stage II” to the expansion had already been approved by the owners (Stage II is also included in this fonds, see AP018.S1.1972.PR08). In the documentation, this project was originally called the Henry Moore Sculpture Centre, Art Gallery of Ontario, Expansion Phases 1 and 2. However, as multiple stages to the expansion developed later on, this project eventually became known as the Stage I Expansion. While the project contract was originally given to John B. Parkin Associates, John C. Parkin continued the project under his new firm, Parkin Architects Planners, after parting ways with partner John B. Parkin in 1971. The project is recorded through drawings, textual records, and mounted photographs dating from 1968-1986. There are numerous original drawings showing the design development of the new galleries. Two presentation boards show photographs of the project model. The textual records consist of correspondence with contractors and clients, inspection and other site reports, specifications, contract data, consultancy records, schedules, change orders, financial documentation, conference reports, area calculations, research materials, detail planning records, and project notebooks. Box AP018.S1.1969.PR01.007 contains an index to the textual records, which was created by the office. This project series also contains one box of textual documentation that spans across multiple project series related to the AGO expansion within this fonds (see AP018.S1.1969.PR01.044). This includes press releases, newspaper articles, project proposals and studies, correspondence with Henry Moore, meeting minutes and reports.
AP018.S1.1969.PR01
Description:
This project series documents the expansion of the Art Gallery of Ontario (AGO) in Toronto from 1969-1974. The office identified the project as number 69006. This project consisted of the vast expansion of the AGO that began in 1969, which largely came about due to a multi-million dollar donation from English sculpture Henry Moore. Most prominent in this project was the design and construction of the Henry Moore Sculpture Centre, a new gallery to house the extensive artworks of Henry Moore in the AGO’s collection. This included $15 million’s worth of art that Moore donated at the start of the project. The project was made up of two phases. The first included construction of the Henry Moore Sculpture Centre, the Sam and Ayala Zacks Wing, a link to the pre-existing Grange mansion, and updates to the art gallery’s finishes. The second phase proposed additional updates to existing finishes. By the end of this project, the architects had also added a public lounge, dining room and cafeteria, a members’ lounge, lecture areas (including the Henry Moore Lecture Hall), classrooms, and spaces for the gallery’s special services. The work was further divided into 4 physical areas of the art gallery (A, B, C and D) and the drawings for this project reflect this division. Before this work had been completed, a “Stage II” to the expansion had already been approved by the owners (Stage II is also included in this fonds, see AP018.S1.1972.PR08). In the documentation, this project was originally called the Henry Moore Sculpture Centre, Art Gallery of Ontario, Expansion Phases 1 and 2. However, as multiple stages to the expansion developed later on, this project eventually became known as the Stage I Expansion. While the project contract was originally given to John B. Parkin Associates, John C. Parkin continued the project under his new firm, Parkin Architects Planners, after parting ways with partner John B. Parkin in 1971. The project is recorded through drawings, textual records, and mounted photographs dating from 1968-1986. There are numerous original drawings showing the design development of the new galleries. Two presentation boards show photographs of the project model. The textual records consist of correspondence with contractors and clients, inspection and other site reports, specifications, contract data, consultancy records, schedules, change orders, financial documentation, conference reports, area calculations, research materials, detail planning records, and project notebooks. Box AP018.S1.1969.PR01.007 contains an index to the textual records, which was created by the office. This project series also contains one box of textual documentation that spans across multiple project series related to the AGO expansion within this fonds (see AP018.S1.1969.PR01.044). This includes press releases, newspaper articles, project proposals and studies, correspondence with Henry Moore, meeting minutes and reports.
Personnes et institutions:
Date:
1968-1986
1968-1986
Titre:
Henry Moore Sculpture Centre, Art Gallery of Ontario, Stage I Expansion, Toronto (1969-1974)
Actions:
AP018.S1.1969.PR01
Description:
This project series documents the expansion of the Art Gallery of Ontario (AGO) in Toronto from 1969-1974. The office identified the project as number 69006. This project consisted of the vast expansion of the AGO that began in 1969, which largely came about due to a multi-million dollar donation from English sculpture Henry Moore. Most prominent in this project was the design and construction of the Henry Moore Sculpture Centre, a new gallery to house the extensive artworks of Henry Moore in the AGO’s collection. This included $15 million’s worth of art that Moore donated at the start of the project. The project was made up of two phases. The first included construction of the Henry Moore Sculpture Centre, the Sam and Ayala Zacks Wing, a link to the pre-existing Grange mansion, and updates to the art gallery’s finishes. The second phase proposed additional updates to existing finishes. By the end of this project, the architects had also added a public lounge, dining room and cafeteria, a members’ lounge, lecture areas (including the Henry Moore Lecture Hall), classrooms, and spaces for the gallery’s special services. The work was further divided into 4 physical areas of the art gallery (A, B, C and D) and the drawings for this project reflect this division. Before this work had been completed, a “Stage II” to the expansion had already been approved by the owners (Stage II is also included in this fonds, see AP018.S1.1972.PR08). In the documentation, this project was originally called the Henry Moore Sculpture Centre, Art Gallery of Ontario, Expansion Phases 1 and 2. However, as multiple stages to the expansion developed later on, this project eventually became known as the Stage I Expansion. While the project contract was originally given to John B. Parkin Associates, John C. Parkin continued the project under his new firm, Parkin Architects Planners, after parting ways with partner John B. Parkin in 1971. The project is recorded through drawings, textual records, and mounted photographs dating from 1968-1986. There are numerous original drawings showing the design development of the new galleries. Two presentation boards show photographs of the project model. The textual records consist of correspondence with contractors and clients, inspection and other site reports, specifications, contract data, consultancy records, schedules, change orders, financial documentation, conference reports, area calculations, research materials, detail planning records, and project notebooks. Box AP018.S1.1969.PR01.007 contains an index to the textual records, which was created by the office. This project series also contains one box of textual documentation that spans across multiple project series related to the AGO expansion within this fonds (see AP018.S1.1969.PR01.044). This includes press releases, newspaper articles, project proposals and studies, correspondence with Henry Moore, meeting minutes and reports.
Henry Moore Sculpture Centre, Art Gallery of Ontario, Stage I Expansion, Toronto (1969-1974)
Actions:
AP018.S1.1969.PR01
Description:
This project series documents the expansion of the Art Gallery of Ontario (AGO) in Toronto from 1969-1974. The office identified the project as number 69006. This project consisted of the vast expansion of the AGO that began in 1969, which largely came about due to a multi-million dollar donation from English sculpture Henry Moore. Most prominent in this project was the design and construction of the Henry Moore Sculpture Centre, a new gallery to house the extensive artworks of Henry Moore in the AGO’s collection. This included $15 million’s worth of art that Moore donated at the start of the project. The project was made up of two phases. The first included construction of the Henry Moore Sculpture Centre, the Sam and Ayala Zacks Wing, a link to the pre-existing Grange mansion, and updates to the art gallery’s finishes. The second phase proposed additional updates to existing finishes. By the end of this project, the architects had also added a public lounge, dining room and cafeteria, a members’ lounge, lecture areas (including the Henry Moore Lecture Hall), classrooms, and spaces for the gallery’s special services. The work was further divided into 4 physical areas of the art gallery (A, B, C and D) and the drawings for this project reflect this division. Before this work had been completed, a “Stage II” to the expansion had already been approved by the owners (Stage II is also included in this fonds, see AP018.S1.1972.PR08). In the documentation, this project was originally called the Henry Moore Sculpture Centre, Art Gallery of Ontario, Expansion Phases 1 and 2. However, as multiple stages to the expansion developed later on, this project eventually became known as the Stage I Expansion. While the project contract was originally given to John B. Parkin Associates, John C. Parkin continued the project under his new firm, Parkin Architects Planners, after parting ways with partner John B. Parkin in 1971. The project is recorded through drawings, textual records, and mounted photographs dating from 1968-1986. There are numerous original drawings showing the design development of the new galleries. Two presentation boards show photographs of the project model. The textual records consist of correspondence with contractors and clients, inspection and other site reports, specifications, contract data, consultancy records, schedules, change orders, financial documentation, conference reports, area calculations, research materials, detail planning records, and project notebooks. Box AP018.S1.1969.PR01.007 contains an index to the textual records, which was created by the office. This project series also contains one box of textual documentation that spans across multiple project series related to the AGO expansion within this fonds (see AP018.S1.1969.PR01.044). This includes press releases, newspaper articles, project proposals and studies, correspondence with Henry Moore, meeting minutes and reports.
Niveau de description archivistique:
Project
Project
Date:
1968-1986
1968-1986
Personnes et institutions:
Niveau de description archivistique:
Projet
Projet
Numéro de référence:
AP056.S1.1987.PR02
Description:
This project series documents a competition entry for the design of Ottawa City Hall in Ottawa, Ontario from 1987-1988. The office identified the project number as 8711. This competition for Ottawa's new city hall called for a contemporary building that would integrate the old city hall, originally built in the 1950s and located on Green Island in the Rideau Canal. Set between Sussex Drive and Union Street, this project consisted of 1 building with 6 distinct parts: the old office building, the new office building, the City Room, the Council Chamber, the podium, and the daycare centre. The old office building was the original modernist-style city hall that would now serve as office spaces for civic workers. It would be renovated to create better circulation with the new extension. The new office building, serving a similar function, would sit behind the old one to create an L-shape on half of the perimeter. It had a large civic tower on one end that would serve as an observation deck. The City Room, a three-storey element in the centre of the structure, had a distinctive roof made up of more than a dozen small pyramids. Whitton Hall would be used as a ceremonial space, the building's lobby, a major central assembly hall, and meeting rooms. The council chambers were located in a self-contained rotunda, which also had press offices on the ground floor. The daycare centre consisted of a rectangular pavilion, set on a diagonal axis from the rest of City Hall. All of these elements sat on a raised podium that had landscaped terraces and gardens around the building's exterior. The terrace offered stunning views of the Ottawa cityscape across the canal. The podium contained one level of parking, with two additional levels below ground. This project was conceptualized to have two distinct fronts, one with its formal address on Sussex Drive that had a ceremonial entrance called the Plaza of Nations, and one off Union Street beneath the podium and underneath the Peace Bell. KPMB's entry proposed a building that would integrate with the existing system of green parks and walkways already present on the island. However, this was not the winning design for the competition and the project was eventually realized by architect Moshe Safdie. This project is recorded through drawings, photographs, a model and watercolour paintings dating from 1987-1988. The drawings are mostly originals and include sketches, surveys and site plans, floor plans, elevations, sections, perspectives and axonometrics of the design. There are also a number of presentation panels that show the final competition submission with short texts about the design intention and construction phasing. The watercolours present the building's exterior and photographs show different views of the project model.
AP056.S1.1987.PR02
Description:
This project series documents a competition entry for the design of Ottawa City Hall in Ottawa, Ontario from 1987-1988. The office identified the project number as 8711. This competition for Ottawa's new city hall called for a contemporary building that would integrate the old city hall, originally built in the 1950s and located on Green Island in the Rideau Canal. Set between Sussex Drive and Union Street, this project consisted of 1 building with 6 distinct parts: the old office building, the new office building, the City Room, the Council Chamber, the podium, and the daycare centre. The old office building was the original modernist-style city hall that would now serve as office spaces for civic workers. It would be renovated to create better circulation with the new extension. The new office building, serving a similar function, would sit behind the old one to create an L-shape on half of the perimeter. It had a large civic tower on one end that would serve as an observation deck. The City Room, a three-storey element in the centre of the structure, had a distinctive roof made up of more than a dozen small pyramids. Whitton Hall would be used as a ceremonial space, the building's lobby, a major central assembly hall, and meeting rooms. The council chambers were located in a self-contained rotunda, which also had press offices on the ground floor. The daycare centre consisted of a rectangular pavilion, set on a diagonal axis from the rest of City Hall. All of these elements sat on a raised podium that had landscaped terraces and gardens around the building's exterior. The terrace offered stunning views of the Ottawa cityscape across the canal. The podium contained one level of parking, with two additional levels below ground. This project was conceptualized to have two distinct fronts, one with its formal address on Sussex Drive that had a ceremonial entrance called the Plaza of Nations, and one off Union Street beneath the podium and underneath the Peace Bell. KPMB's entry proposed a building that would integrate with the existing system of green parks and walkways already present on the island. However, this was not the winning design for the competition and the project was eventually realized by architect Moshe Safdie. This project is recorded through drawings, photographs, a model and watercolour paintings dating from 1987-1988. The drawings are mostly originals and include sketches, surveys and site plans, floor plans, elevations, sections, perspectives and axonometrics of the design. There are also a number of presentation panels that show the final competition submission with short texts about the design intention and construction phasing. The watercolours present the building's exterior and photographs show different views of the project model.
Personnes et institutions:
Date:
1987-1988
1987-1988
Titre:
Ottawa City Hall Competition, Ontario (1987-1988)
Actions:
AP056.S1.1987.PR02
Description:
This project series documents a competition entry for the design of Ottawa City Hall in Ottawa, Ontario from 1987-1988. The office identified the project number as 8711. This competition for Ottawa's new city hall called for a contemporary building that would integrate the old city hall, originally built in the 1950s and located on Green Island in the Rideau Canal. Set between Sussex Drive and Union Street, this project consisted of 1 building with 6 distinct parts: the old office building, the new office building, the City Room, the Council Chamber, the podium, and the daycare centre. The old office building was the original modernist-style city hall that would now serve as office spaces for civic workers. It would be renovated to create better circulation with the new extension. The new office building, serving a similar function, would sit behind the old one to create an L-shape on half of the perimeter. It had a large civic tower on one end that would serve as an observation deck. The City Room, a three-storey element in the centre of the structure, had a distinctive roof made up of more than a dozen small pyramids. Whitton Hall would be used as a ceremonial space, the building's lobby, a major central assembly hall, and meeting rooms. The council chambers were located in a self-contained rotunda, which also had press offices on the ground floor. The daycare centre consisted of a rectangular pavilion, set on a diagonal axis from the rest of City Hall. All of these elements sat on a raised podium that had landscaped terraces and gardens around the building's exterior. The terrace offered stunning views of the Ottawa cityscape across the canal. The podium contained one level of parking, with two additional levels below ground. This project was conceptualized to have two distinct fronts, one with its formal address on Sussex Drive that had a ceremonial entrance called the Plaza of Nations, and one off Union Street beneath the podium and underneath the Peace Bell. KPMB's entry proposed a building that would integrate with the existing system of green parks and walkways already present on the island. However, this was not the winning design for the competition and the project was eventually realized by architect Moshe Safdie. This project is recorded through drawings, photographs, a model and watercolour paintings dating from 1987-1988. The drawings are mostly originals and include sketches, surveys and site plans, floor plans, elevations, sections, perspectives and axonometrics of the design. There are also a number of presentation panels that show the final competition submission with short texts about the design intention and construction phasing. The watercolours present the building's exterior and photographs show different views of the project model.
Ottawa City Hall Competition, Ontario (1987-1988)
Actions:
AP056.S1.1987.PR02
Description:
This project series documents a competition entry for the design of Ottawa City Hall in Ottawa, Ontario from 1987-1988. The office identified the project number as 8711. This competition for Ottawa's new city hall called for a contemporary building that would integrate the old city hall, originally built in the 1950s and located on Green Island in the Rideau Canal. Set between Sussex Drive and Union Street, this project consisted of 1 building with 6 distinct parts: the old office building, the new office building, the City Room, the Council Chamber, the podium, and the daycare centre. The old office building was the original modernist-style city hall that would now serve as office spaces for civic workers. It would be renovated to create better circulation with the new extension. The new office building, serving a similar function, would sit behind the old one to create an L-shape on half of the perimeter. It had a large civic tower on one end that would serve as an observation deck. The City Room, a three-storey element in the centre of the structure, had a distinctive roof made up of more than a dozen small pyramids. Whitton Hall would be used as a ceremonial space, the building's lobby, a major central assembly hall, and meeting rooms. The council chambers were located in a self-contained rotunda, which also had press offices on the ground floor. The daycare centre consisted of a rectangular pavilion, set on a diagonal axis from the rest of City Hall. All of these elements sat on a raised podium that had landscaped terraces and gardens around the building's exterior. The terrace offered stunning views of the Ottawa cityscape across the canal. The podium contained one level of parking, with two additional levels below ground. This project was conceptualized to have two distinct fronts, one with its formal address on Sussex Drive that had a ceremonial entrance called the Plaza of Nations, and one off Union Street beneath the podium and underneath the Peace Bell. KPMB's entry proposed a building that would integrate with the existing system of green parks and walkways already present on the island. However, this was not the winning design for the competition and the project was eventually realized by architect Moshe Safdie. This project is recorded through drawings, photographs, a model and watercolour paintings dating from 1987-1988. The drawings are mostly originals and include sketches, surveys and site plans, floor plans, elevations, sections, perspectives and axonometrics of the design. There are also a number of presentation panels that show the final competition submission with short texts about the design intention and construction phasing. The watercolours present the building's exterior and photographs show different views of the project model.
Niveau de description archivistique:
Project
Project
Date:
1987-1988
1987-1988
Personnes et institutions:
Niveau de description archivistique:
Projet
Projet
Numéro de référence:
AP198.S1.1997.PR02
Description:
Project records document the design process for OCEAN North’s competition entry for the Jyväskylä Music and Arts Centre in 1997. The project was titled Terra Cultura by OCEAN North. The international competition called to create a multi-usage space that would include a venue for the symphonic orchestra, a music school, exhibition spaces, and the possibility to host a variety of small cultural events in the Finnish city of Jyväskylä. The proposed site is in the center of the town, across the street from the Jyväskylä city church and its park, and nearby buildings designed by Alvar Aalto. OCEAN North’s concept presents a topological surface as an extension of the surrounding urban scape with two masses that would host the formal functions of the building (concert hall, music school, exhibition halls). The two volumes, or raised blocks, are divided along a diagonal elevated space, which is the extension of the ground’s topological surface filled and dubbed “Liquid Flow Space” by the design team. In their interview with Greg Lynn, Johan Bettum and Kivi Sotamaa mentioned that the idea for Jyväskylä was that it was a cloud. Digital files, in particular, show the process to achieve the projected design. Drawings provide views of streamed particles and of resulting peels. They also include plans, elevations and axonometric views of the structure. Most files are raster or vector images, likely saved from CAD software. A few files are in CAD formats such as Microstation, 3D Studio and form*Z. Digital files also present sine wave analysis and resulting charts for each component of the program. The analysis and charts present the relationships between various components of the building’s program such as the Art Museum, the Concert Halls, the technical space, and the Common facilities. These files are raster images and spreadsheets. Photographs of the site in Jyväskylä and of models built by OCEAN North were digitized and are included with the digital working files. Physical drawings are chiefly floor plans for the building, but also include sections and sketches. Finally, project files include photographic prints of two built models. One of these models, a small model of the conceptual masses of the building structure, is itself in the archive. Photographs show the model in the context of a city scape model. The second model, not part of the archive at CCA, was built at a bigger scale and was an intricate cardboard and wooden stick structure. Sources: Softspace: from a representation of form to a simulation of space, Edited by Sean Lally and Jessica Young. London, New York: Routledge, 2007. Greg Lynn, ed. Archaeology of the Digital 17: OCEAN North, Jyväskylä Music and Arts Centre, Montréal: Canadian Centre for Architecture, 2017. ePub.
AP198.S1.1997.PR02
Description:
Project records document the design process for OCEAN North’s competition entry for the Jyväskylä Music and Arts Centre in 1997. The project was titled Terra Cultura by OCEAN North. The international competition called to create a multi-usage space that would include a venue for the symphonic orchestra, a music school, exhibition spaces, and the possibility to host a variety of small cultural events in the Finnish city of Jyväskylä. The proposed site is in the center of the town, across the street from the Jyväskylä city church and its park, and nearby buildings designed by Alvar Aalto. OCEAN North’s concept presents a topological surface as an extension of the surrounding urban scape with two masses that would host the formal functions of the building (concert hall, music school, exhibition halls). The two volumes, or raised blocks, are divided along a diagonal elevated space, which is the extension of the ground’s topological surface filled and dubbed “Liquid Flow Space” by the design team. In their interview with Greg Lynn, Johan Bettum and Kivi Sotamaa mentioned that the idea for Jyväskylä was that it was a cloud. Digital files, in particular, show the process to achieve the projected design. Drawings provide views of streamed particles and of resulting peels. They also include plans, elevations and axonometric views of the structure. Most files are raster or vector images, likely saved from CAD software. A few files are in CAD formats such as Microstation, 3D Studio and form*Z. Digital files also present sine wave analysis and resulting charts for each component of the program. The analysis and charts present the relationships between various components of the building’s program such as the Art Museum, the Concert Halls, the technical space, and the Common facilities. These files are raster images and spreadsheets. Photographs of the site in Jyväskylä and of models built by OCEAN North were digitized and are included with the digital working files. Physical drawings are chiefly floor plans for the building, but also include sections and sketches. Finally, project files include photographic prints of two built models. One of these models, a small model of the conceptual masses of the building structure, is itself in the archive. Photographs show the model in the context of a city scape model. The second model, not part of the archive at CCA, was built at a bigger scale and was an intricate cardboard and wooden stick structure. Sources: Softspace: from a representation of form to a simulation of space, Edited by Sean Lally and Jessica Young. London, New York: Routledge, 2007. Greg Lynn, ed. Archaeology of the Digital 17: OCEAN North, Jyväskylä Music and Arts Centre, Montréal: Canadian Centre for Architecture, 2017. ePub.
Personnes et institutions:
Date:
1997
1997
Titre:
Terra Cultura – Jyväskylä Music and Arts Centre, international competition entry
Actions:
AP198.S1.1997.PR02
Description:
Project records document the design process for OCEAN North’s competition entry for the Jyväskylä Music and Arts Centre in 1997. The project was titled Terra Cultura by OCEAN North. The international competition called to create a multi-usage space that would include a venue for the symphonic orchestra, a music school, exhibition spaces, and the possibility to host a variety of small cultural events in the Finnish city of Jyväskylä. The proposed site is in the center of the town, across the street from the Jyväskylä city church and its park, and nearby buildings designed by Alvar Aalto. OCEAN North’s concept presents a topological surface as an extension of the surrounding urban scape with two masses that would host the formal functions of the building (concert hall, music school, exhibition halls). The two volumes, or raised blocks, are divided along a diagonal elevated space, which is the extension of the ground’s topological surface filled and dubbed “Liquid Flow Space” by the design team. In their interview with Greg Lynn, Johan Bettum and Kivi Sotamaa mentioned that the idea for Jyväskylä was that it was a cloud. Digital files, in particular, show the process to achieve the projected design. Drawings provide views of streamed particles and of resulting peels. They also include plans, elevations and axonometric views of the structure. Most files are raster or vector images, likely saved from CAD software. A few files are in CAD formats such as Microstation, 3D Studio and form*Z. Digital files also present sine wave analysis and resulting charts for each component of the program. The analysis and charts present the relationships between various components of the building’s program such as the Art Museum, the Concert Halls, the technical space, and the Common facilities. These files are raster images and spreadsheets. Photographs of the site in Jyväskylä and of models built by OCEAN North were digitized and are included with the digital working files. Physical drawings are chiefly floor plans for the building, but also include sections and sketches. Finally, project files include photographic prints of two built models. One of these models, a small model of the conceptual masses of the building structure, is itself in the archive. Photographs show the model in the context of a city scape model. The second model, not part of the archive at CCA, was built at a bigger scale and was an intricate cardboard and wooden stick structure. Sources: Softspace: from a representation of form to a simulation of space, Edited by Sean Lally and Jessica Young. London, New York: Routledge, 2007. Greg Lynn, ed. Archaeology of the Digital 17: OCEAN North, Jyväskylä Music and Arts Centre, Montréal: Canadian Centre for Architecture, 2017. ePub.
Terra Cultura – Jyväskylä Music and Arts Centre, international competition entry
Actions:
AP198.S1.1997.PR02
Description:
Project records document the design process for OCEAN North’s competition entry for the Jyväskylä Music and Arts Centre in 1997. The project was titled Terra Cultura by OCEAN North. The international competition called to create a multi-usage space that would include a venue for the symphonic orchestra, a music school, exhibition spaces, and the possibility to host a variety of small cultural events in the Finnish city of Jyväskylä. The proposed site is in the center of the town, across the street from the Jyväskylä city church and its park, and nearby buildings designed by Alvar Aalto. OCEAN North’s concept presents a topological surface as an extension of the surrounding urban scape with two masses that would host the formal functions of the building (concert hall, music school, exhibition halls). The two volumes, or raised blocks, are divided along a diagonal elevated space, which is the extension of the ground’s topological surface filled and dubbed “Liquid Flow Space” by the design team. In their interview with Greg Lynn, Johan Bettum and Kivi Sotamaa mentioned that the idea for Jyväskylä was that it was a cloud. Digital files, in particular, show the process to achieve the projected design. Drawings provide views of streamed particles and of resulting peels. They also include plans, elevations and axonometric views of the structure. Most files are raster or vector images, likely saved from CAD software. A few files are in CAD formats such as Microstation, 3D Studio and form*Z. Digital files also present sine wave analysis and resulting charts for each component of the program. The analysis and charts present the relationships between various components of the building’s program such as the Art Museum, the Concert Halls, the technical space, and the Common facilities. These files are raster images and spreadsheets. Photographs of the site in Jyväskylä and of models built by OCEAN North were digitized and are included with the digital working files. Physical drawings are chiefly floor plans for the building, but also include sections and sketches. Finally, project files include photographic prints of two built models. One of these models, a small model of the conceptual masses of the building structure, is itself in the archive. Photographs show the model in the context of a city scape model. The second model, not part of the archive at CCA, was built at a bigger scale and was an intricate cardboard and wooden stick structure. Sources: Softspace: from a representation of form to a simulation of space, Edited by Sean Lally and Jessica Young. London, New York: Routledge, 2007. Greg Lynn, ed. Archaeology of the Digital 17: OCEAN North, Jyväskylä Music and Arts Centre, Montréal: Canadian Centre for Architecture, 2017. ePub.
Niveau de description archivistique:
Project
Project
Date:
1997
1997
Personnes et institutions:
Classification:
photographies
photographies
Actions:
Numéro de référence:
PH1981:0401.01:001-030
Description:
Album showing several views of bridges, viaducts and contruction sites in France. Photographs are titled as follows: .01 G. Eiffel & Cie. Ingénieurs constructeurs à Levallois-Perret près Paris. Appareils à bascule pour le lançage des grands ponts. Système G. Eiffel & Cie. .02 Pont Maria-Pia sur le Douro à Porto.Compagnie Royale des Chemins de Fer Portugais projeté et exécuté par G. Eiffel & Cie .03 Exposition universelle de 1867. Réduction de dessins et photographies exposés dans la section des Travaux Publics [...] Médaille d'Or [14 reproductions of bridges, viaducs, the 'grande nef de l'Exposition et ses annexes' and elevation of one of the pavilions of the Halles Centrales of Bucharest] .04 Pont sous les voies de la Cie de l'Ouest à la rencontre du Boulevart [sic] extérieur et du Chemin de fer de Ceinture .05 Viaduc de La Creuse au Busseau d'Ahun .06 Viaduc de La Creuse au Busseau d'Ahun .07 Pont sous la Place de L'Europe à la sortie de la Gare St. Lazare à Paris .08 Ligne de Chalon à Dôle. Pont sur le Doubs, à une voie .09 Ligne d'Avignon à Salon. Pont sur la Durance, à deux voies .10 Genève .11 not titled .12 not titled .13 Chantier de montage .14 not titled .15 Viaduc de la Sagne de 5 arches de 20 mètres d'ouverture .16 Viaduc de Vignols de 10 arches de 20 mètres d'ouverture, côté amont .17 Viaduc de Vignols de 10 arches de 20 mètres d'ouverture, côté aval .18 Viaduc du Sarget de 5 arches de 20 mêtres d'ouverture .19 Viaduc de Pompadour. Mise au levage d'un Cintre d'après le système Varinot .20 Viaduc de Pompadour de 8 arches de 25 mêtres d'ouverture et 57 mêtres d'élévation. Vue du côté amont .21 Viaduc de Pompadour de 8 arches de 25 mêtres d'ouverture et 57 mêtres d'élévation. Vue du côté aval .22 Pont sur la Seine [? illegible] .23 Pont sur la Leze [? illegible] .24 Pont [?illegible] .25 Viaduc [?illegible] .26 Pont [?illegible] .27 Pont [?illegible] .28 Pont [?illegible] .29 not titled .30 not titled .31 Panorama on two pages: Chemin de fer de Condom à Port- Ste.-Marie. Pont sur la Garonne à Port- Ste.-Marie
PH1981:0401.01:001-030
Description:
Album showing several views of bridges, viaducts and contruction sites in France. Photographs are titled as follows: .01 G. Eiffel & Cie. Ingénieurs constructeurs à Levallois-Perret près Paris. Appareils à bascule pour le lançage des grands ponts. Système G. Eiffel & Cie. .02 Pont Maria-Pia sur le Douro à Porto.Compagnie Royale des Chemins de Fer Portugais projeté et exécuté par G. Eiffel & Cie .03 Exposition universelle de 1867. Réduction de dessins et photographies exposés dans la section des Travaux Publics [...] Médaille d'Or [14 reproductions of bridges, viaducs, the 'grande nef de l'Exposition et ses annexes' and elevation of one of the pavilions of the Halles Centrales of Bucharest] .04 Pont sous les voies de la Cie de l'Ouest à la rencontre du Boulevart [sic] extérieur et du Chemin de fer de Ceinture .05 Viaduc de La Creuse au Busseau d'Ahun .06 Viaduc de La Creuse au Busseau d'Ahun .07 Pont sous la Place de L'Europe à la sortie de la Gare St. Lazare à Paris .08 Ligne de Chalon à Dôle. Pont sur le Doubs, à une voie .09 Ligne d'Avignon à Salon. Pont sur la Durance, à deux voies .10 Genève .11 not titled .12 not titled .13 Chantier de montage .14 not titled .15 Viaduc de la Sagne de 5 arches de 20 mètres d'ouverture .16 Viaduc de Vignols de 10 arches de 20 mètres d'ouverture, côté amont .17 Viaduc de Vignols de 10 arches de 20 mètres d'ouverture, côté aval .18 Viaduc du Sarget de 5 arches de 20 mêtres d'ouverture .19 Viaduc de Pompadour. Mise au levage d'un Cintre d'après le système Varinot .20 Viaduc de Pompadour de 8 arches de 25 mêtres d'ouverture et 57 mêtres d'élévation. Vue du côté amont .21 Viaduc de Pompadour de 8 arches de 25 mêtres d'ouverture et 57 mêtres d'élévation. Vue du côté aval .22 Pont sur la Seine [? illegible] .23 Pont sur la Leze [? illegible] .24 Pont [?illegible] .25 Viaduc [?illegible] .26 Pont [?illegible] .27 Pont [?illegible] .28 Pont [?illegible] .29 not titled .30 not titled .31 Panorama on two pages: Chemin de fer de Condom à Port- Ste.-Marie. Pont sur la Garonne à Port- Ste.-Marie
Personnes et institutions:
Sujet:
ingénierie
ingénierie
Date:
ca. 1864-1877
ca. 1864-1877
Titre:
Album showing views of bridges, viaducts and building sites in France
Actions:
PH1981:0401.01:001-030
Description:
Album showing several views of bridges, viaducts and contruction sites in France. Photographs are titled as follows: .01 G. Eiffel & Cie. Ingénieurs constructeurs à Levallois-Perret près Paris. Appareils à bascule pour le lançage des grands ponts. Système G. Eiffel & Cie. .02 Pont Maria-Pia sur le Douro à Porto.Compagnie Royale des Chemins de Fer Portugais projeté et exécuté par G. Eiffel & Cie .03 Exposition universelle de 1867. Réduction de dessins et photographies exposés dans la section des Travaux Publics [...] Médaille d'Or [14 reproductions of bridges, viaducs, the 'grande nef de l'Exposition et ses annexes' and elevation of one of the pavilions of the Halles Centrales of Bucharest] .04 Pont sous les voies de la Cie de l'Ouest à la rencontre du Boulevart [sic] extérieur et du Chemin de fer de Ceinture .05 Viaduc de La Creuse au Busseau d'Ahun .06 Viaduc de La Creuse au Busseau d'Ahun .07 Pont sous la Place de L'Europe à la sortie de la Gare St. Lazare à Paris .08 Ligne de Chalon à Dôle. Pont sur le Doubs, à une voie .09 Ligne d'Avignon à Salon. Pont sur la Durance, à deux voies .10 Genève .11 not titled .12 not titled .13 Chantier de montage .14 not titled .15 Viaduc de la Sagne de 5 arches de 20 mètres d'ouverture .16 Viaduc de Vignols de 10 arches de 20 mètres d'ouverture, côté amont .17 Viaduc de Vignols de 10 arches de 20 mètres d'ouverture, côté aval .18 Viaduc du Sarget de 5 arches de 20 mêtres d'ouverture .19 Viaduc de Pompadour. Mise au levage d'un Cintre d'après le système Varinot .20 Viaduc de Pompadour de 8 arches de 25 mêtres d'ouverture et 57 mêtres d'élévation. Vue du côté amont .21 Viaduc de Pompadour de 8 arches de 25 mêtres d'ouverture et 57 mêtres d'élévation. Vue du côté aval .22 Pont sur la Seine [? illegible] .23 Pont sur la Leze [? illegible] .24 Pont [?illegible] .25 Viaduc [?illegible] .26 Pont [?illegible] .27 Pont [?illegible] .28 Pont [?illegible] .29 not titled .30 not titled .31 Panorama on two pages: Chemin de fer de Condom à Port- Ste.-Marie. Pont sur la Garonne à Port- Ste.-Marie
Album showing views of bridges, viaducts and building sites in France
Actions:
PH1981:0401.01:001-030
Description:
Album showing several views of bridges, viaducts and contruction sites in France. Photographs are titled as follows: .01 G. Eiffel & Cie. Ingénieurs constructeurs à Levallois-Perret près Paris. Appareils à bascule pour le lançage des grands ponts. Système G. Eiffel & Cie. .02 Pont Maria-Pia sur le Douro à Porto.Compagnie Royale des Chemins de Fer Portugais projeté et exécuté par G. Eiffel & Cie .03 Exposition universelle de 1867. Réduction de dessins et photographies exposés dans la section des Travaux Publics [...] Médaille d'Or [14 reproductions of bridges, viaducs, the 'grande nef de l'Exposition et ses annexes' and elevation of one of the pavilions of the Halles Centrales of Bucharest] .04 Pont sous les voies de la Cie de l'Ouest à la rencontre du Boulevart [sic] extérieur et du Chemin de fer de Ceinture .05 Viaduc de La Creuse au Busseau d'Ahun .06 Viaduc de La Creuse au Busseau d'Ahun .07 Pont sous la Place de L'Europe à la sortie de la Gare St. Lazare à Paris .08 Ligne de Chalon à Dôle. Pont sur le Doubs, à une voie .09 Ligne d'Avignon à Salon. Pont sur la Durance, à deux voies .10 Genève .11 not titled .12 not titled .13 Chantier de montage .14 not titled .15 Viaduc de la Sagne de 5 arches de 20 mètres d'ouverture .16 Viaduc de Vignols de 10 arches de 20 mètres d'ouverture, côté amont .17 Viaduc de Vignols de 10 arches de 20 mètres d'ouverture, côté aval .18 Viaduc du Sarget de 5 arches de 20 mêtres d'ouverture .19 Viaduc de Pompadour. Mise au levage d'un Cintre d'après le système Varinot .20 Viaduc de Pompadour de 8 arches de 25 mêtres d'ouverture et 57 mêtres d'élévation. Vue du côté amont .21 Viaduc de Pompadour de 8 arches de 25 mêtres d'ouverture et 57 mêtres d'élévation. Vue du côté aval .22 Pont sur la Seine [? illegible] .23 Pont sur la Leze [? illegible] .24 Pont [?illegible] .25 Viaduc [?illegible] .26 Pont [?illegible] .27 Pont [?illegible] .28 Pont [?illegible] .29 not titled .30 not titled .31 Panorama on two pages: Chemin de fer de Condom à Port- Ste.-Marie. Pont sur la Garonne à Port- Ste.-Marie
Classification:
photographies
photographies
Date:
ca. 1864-1877
ca. 1864-1877
Personnes et institutions:
Sujet:
ingénierie
ingénierie
Actions:
Numéro de référence:
DR2007:0020
Description:
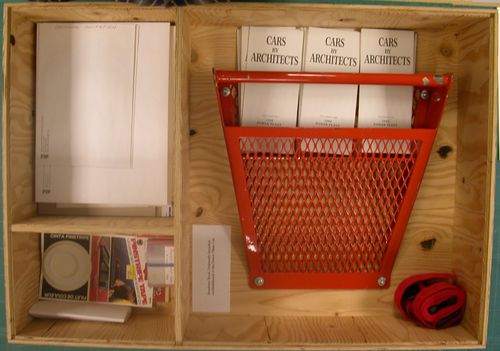
This consists of a boxed set of related pieces from L.W. Richards participation in "The Architecture Series" at the Power Plant contemporary art gallery in 1988-89. L.W. Richards renovated and drove a Pontiac Firebird, named "Power Plant". The project was the subject of Vikky Alexander's essay "Back to the Future" in the Power Plant Gallery's "The Architecture Series", 1989, pp.25-31. The project was reviewed by Adele Freedman (Globe and Mail, March 5, 1988, p.C12), Christopher Hume (Architect designs gallery on wheels, Toronto Star, Feb. 27, 1988, p. G15), and pictured and discussed in The Canadian Architect, Vol. 33, no. 4, April 1988, p.6. The set pf pieces includes: a) B&W photograph of the Power Plant car in an auto-body workshop, b) The Architecture Series, booklet with Alexander's essay, c)newspaper and magazine clippings/reviews, d)orangesteel brochure rack, that L.W. Richards designed, from the Power Plant car (~ 18" x 18" x 3"), e) nine B&W brochures titled "Cars by Architects" that fit into the red-orange rack, and f) ~ 20 colour slides of the Power Plant car in various locations in Toronto.
DR2007:0020
Description:
This consists of a boxed set of related pieces from L.W. Richards participation in "The Architecture Series" at the Power Plant contemporary art gallery in 1988-89. L.W. Richards renovated and drove a Pontiac Firebird, named "Power Plant". The project was the subject of Vikky Alexander's essay "Back to the Future" in the Power Plant Gallery's "The Architecture Series", 1989, pp.25-31. The project was reviewed by Adele Freedman (Globe and Mail, March 5, 1988, p.C12), Christopher Hume (Architect designs gallery on wheels, Toronto Star, Feb. 27, 1988, p. G15), and pictured and discussed in The Canadian Architect, Vol. 33, no. 4, April 1988, p.6. The set pf pieces includes: a) B&W photograph of the Power Plant car in an auto-body workshop, b) The Architecture Series, booklet with Alexander's essay, c)newspaper and magazine clippings/reviews, d)orangesteel brochure rack, that L.W. Richards designed, from the Power Plant car (~ 18" x 18" x 3"), e) nine B&W brochures titled "Cars by Architects" that fit into the red-orange rack, and f) ~ 20 colour slides of the Power Plant car in various locations in Toronto.
Personnes et institutions:
Date:
1988-1989
1988-1989
Titre:
Power Plant (Cars by Architects), 1988-1989
Actions:
DR2007:0020
Description:
This consists of a boxed set of related pieces from L.W. Richards participation in "The Architecture Series" at the Power Plant contemporary art gallery in 1988-89. L.W. Richards renovated and drove a Pontiac Firebird, named "Power Plant". The project was the subject of Vikky Alexander's essay "Back to the Future" in the Power Plant Gallery's "The Architecture Series", 1989, pp.25-31. The project was reviewed by Adele Freedman (Globe and Mail, March 5, 1988, p.C12), Christopher Hume (Architect designs gallery on wheels, Toronto Star, Feb. 27, 1988, p. G15), and pictured and discussed in The Canadian Architect, Vol. 33, no. 4, April 1988, p.6. The set pf pieces includes: a) B&W photograph of the Power Plant car in an auto-body workshop, b) The Architecture Series, booklet with Alexander's essay, c)newspaper and magazine clippings/reviews, d)orangesteel brochure rack, that L.W. Richards designed, from the Power Plant car (~ 18" x 18" x 3"), e) nine B&W brochures titled "Cars by Architects" that fit into the red-orange rack, and f) ~ 20 colour slides of the Power Plant car in various locations in Toronto.
Power Plant (Cars by Architects), 1988-1989
Actions:
DR2007:0020
Description:
This consists of a boxed set of related pieces from L.W. Richards participation in "The Architecture Series" at the Power Plant contemporary art gallery in 1988-89. L.W. Richards renovated and drove a Pontiac Firebird, named "Power Plant". The project was the subject of Vikky Alexander's essay "Back to the Future" in the Power Plant Gallery's "The Architecture Series", 1989, pp.25-31. The project was reviewed by Adele Freedman (Globe and Mail, March 5, 1988, p.C12), Christopher Hume (Architect designs gallery on wheels, Toronto Star, Feb. 27, 1988, p. G15), and pictured and discussed in The Canadian Architect, Vol. 33, no. 4, April 1988, p.6. The set pf pieces includes: a) B&W photograph of the Power Plant car in an auto-body workshop, b) The Architecture Series, booklet with Alexander's essay, c)newspaper and magazine clippings/reviews, d)orangesteel brochure rack, that L.W. Richards designed, from the Power Plant car (~ 18" x 18" x 3"), e) nine B&W brochures titled "Cars by Architects" that fit into the red-orange rack, and f) ~ 20 colour slides of the Power Plant car in various locations in Toronto.
Date:
1988-1989
1988-1989
Personnes et institutions:
Classification:
documents textuels, photographies
documents textuels, photographies
Numéro de référence:
DR2012:0012:106:006
Description:
File containing documents in English (predominant) and French, including printouts, sketches, photographs, a slide, inventories of Melvin Charney's work, invoices, and notes related to the following projects: - Une oeuvre d'art publique à l'intersection de la rue Centre et de l'avenue Atwater dans le quartier Pointe St-Charles; - Usines, poteaux, maisons, drapeaux: célébration d'un quartier populaire ... Château d'eau d'usine dénoué; - In flight series ... TACA, Guatamala City, 1993; - In flight series ... an airbus on the ground at Warsaw Airport; - In flight series ... Libyan aircraft smolders at Entebbé; - In flight series ... Dienbienphu, May 7, 1954; - Rough cuts ... 4 studies; - Canada Memorial, Green Park, London ... study no. 8; - Toronto construction; - Floating houses ... Fabreville no. 2; - Floating houses ... Fabreville no. 3; - Floating houses ... Fabreville no. 4; - Floating houses ... Fabreville no. 5; - Floating houses ... Tree-House. Original folder inscribed in graphite: MC ARTWORK-CAT ENTRY NOTES
DR2012:0012:106:006
Description:
File containing documents in English (predominant) and French, including printouts, sketches, photographs, a slide, inventories of Melvin Charney's work, invoices, and notes related to the following projects: - Une oeuvre d'art publique à l'intersection de la rue Centre et de l'avenue Atwater dans le quartier Pointe St-Charles; - Usines, poteaux, maisons, drapeaux: célébration d'un quartier populaire ... Château d'eau d'usine dénoué; - In flight series ... TACA, Guatamala City, 1993; - In flight series ... an airbus on the ground at Warsaw Airport; - In flight series ... Libyan aircraft smolders at Entebbé; - In flight series ... Dienbienphu, May 7, 1954; - Rough cuts ... 4 studies; - Canada Memorial, Green Park, London ... study no. 8; - Toronto construction; - Floating houses ... Fabreville no. 2; - Floating houses ... Fabreville no. 3; - Floating houses ... Fabreville no. 4; - Floating houses ... Fabreville no. 5; - Floating houses ... Tree-House. Original folder inscribed in graphite: MC ARTWORK-CAT ENTRY NOTES
Personnes et institutions:
Date:
2009-2011
2009-2011
Titre:
Projects lists and invoices, notes, sketches and photographs related to various projects
Actions:
DR2012:0012:106:006
Description:
File containing documents in English (predominant) and French, including printouts, sketches, photographs, a slide, inventories of Melvin Charney's work, invoices, and notes related to the following projects: - Une oeuvre d'art publique à l'intersection de la rue Centre et de l'avenue Atwater dans le quartier Pointe St-Charles; - Usines, poteaux, maisons, drapeaux: célébration d'un quartier populaire ... Château d'eau d'usine dénoué; - In flight series ... TACA, Guatamala City, 1993; - In flight series ... an airbus on the ground at Warsaw Airport; - In flight series ... Libyan aircraft smolders at Entebbé; - In flight series ... Dienbienphu, May 7, 1954; - Rough cuts ... 4 studies; - Canada Memorial, Green Park, London ... study no. 8; - Toronto construction; - Floating houses ... Fabreville no. 2; - Floating houses ... Fabreville no. 3; - Floating houses ... Fabreville no. 4; - Floating houses ... Fabreville no. 5; - Floating houses ... Tree-House. Original folder inscribed in graphite: MC ARTWORK-CAT ENTRY NOTES
Projects lists and invoices, notes, sketches and photographs related to various projects
Actions:
DR2012:0012:106:006
Description:
File containing documents in English (predominant) and French, including printouts, sketches, photographs, a slide, inventories of Melvin Charney's work, invoices, and notes related to the following projects: - Une oeuvre d'art publique à l'intersection de la rue Centre et de l'avenue Atwater dans le quartier Pointe St-Charles; - Usines, poteaux, maisons, drapeaux: célébration d'un quartier populaire ... Château d'eau d'usine dénoué; - In flight series ... TACA, Guatamala City, 1993; - In flight series ... an airbus on the ground at Warsaw Airport; - In flight series ... Libyan aircraft smolders at Entebbé; - In flight series ... Dienbienphu, May 7, 1954; - Rough cuts ... 4 studies; - Canada Memorial, Green Park, London ... study no. 8; - Toronto construction; - Floating houses ... Fabreville no. 2; - Floating houses ... Fabreville no. 3; - Floating houses ... Fabreville no. 4; - Floating houses ... Fabreville no. 5; - Floating houses ... Tree-House. Original folder inscribed in graphite: MC ARTWORK-CAT ENTRY NOTES
Classification:
documents textuels, photographies
documents textuels, photographies
Date:
2009-2011
2009-2011
Personnes et institutions:


