


119251 Résultats
Classification:
photographies
photographies
Numéro de référence:
ARCH284647
ARCH284647
Personnes et institutions:
Date:
1971
1971
Classification:
photographies
photographies
Date:
1971
1971
Personnes et institutions:
Classification:
photographies
photographies
Numéro de référence:
ARCH284648
ARCH284648
Personnes et institutions:
Date:
1970
1970
Classification:
photographies
photographies
Date:
1970
1970
Personnes et institutions:
Classification:
photographies
photographies
Numéro de référence:
ARCH284649
ARCH284649
Personnes et institutions:
Date:
1971
1971
Classification:
photographies
photographies
Date:
1971
1971
Personnes et institutions:
Classification:
photographies
photographies
Titre:
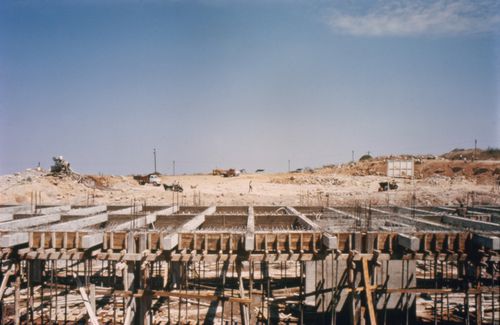
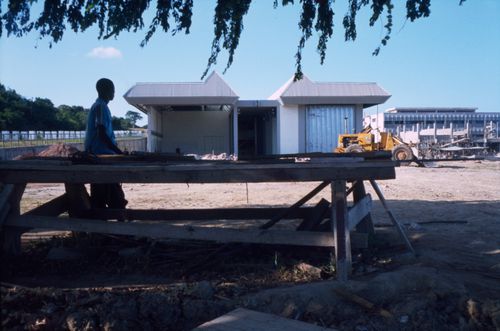
Hospital, Mwanza, Tanzania
Hospital, Mwanza, Tanzania
Numéro de référence:
ARCH280918
ARCH280918
Personnes et institutions:
Date:
1970
1970
Classification:
photographies
photographies
Date:
1970
1970
Personnes et institutions:
Classification:
photographies
photographies
Numéro de référence:
ARCH280919
ARCH280919
Personnes et institutions:
Date:
1984
1984
Classification:
photographies
photographies
Date:
1984
1984
Personnes et institutions:
Classification:
archives
Niveau de description archivistique:
Fonds
archives
Niveau de description archivistique:
Fonds
Titre:
Fonds John Hejduk
Fonds John Hejduk
Numéro de référence:
AP145
Résumé:
The John Hejduk fonds documents the professional practice of architect John Hejduk. Drawings of nearly every project by Hejduk are present, with many of his most significant architectural, exhibition, and publishing projects particularly well represented. Material in this fonds was produced between 1947 and 2000.
AP145
Résumé:
The John Hejduk fonds documents the professional practice of architect John Hejduk. Drawings of nearly every project by Hejduk are present, with many of his most significant architectural, exhibition, and publishing projects particularly well represented. Material in this fonds was produced between 1947 and 2000.
Personnes et institutions:
Date:
1947-2000, predominant 1947-1996
1947-2000, predominant 1947-1996
Titre:
Fonds John Hejduk
Actions:
AP145
Résumé:
The John Hejduk fonds documents the professional practice of architect John Hejduk. Drawings of nearly every project by Hejduk are present, with many of his most significant architectural, exhibition, and publishing projects particularly well represented. Material in this fonds was produced between 1947 and 2000.
Fonds John Hejduk
Actions:
AP145
Résumé:
The John Hejduk fonds documents the professional practice of architect John Hejduk. Drawings of nearly every project by Hejduk are present, with many of his most significant architectural, exhibition, and publishing projects particularly well represented. Material in this fonds was produced between 1947 and 2000.
Classification:
archives
Niveau de description archivistique:
Fonds
archives
Niveau de description archivistique:
Fonds
Date:
1947-2000, predominant 1947-1996
1947-2000, predominant 1947-1996
Personnes et institutions:
Niveau de description archivistique:
Projet
Projet
Numéro de référence:
AP164.S1.1995.D2
Description:
The project series documents an installation for the 3rd Biennal of Spanish Architecture in 1995. The Biennal traveled to Madrid and Comillas, Spain. The firm identified this project as number 95. Abalos & Herreros worked with Belén Berrocal, Carmen Bolívar, Multimedia Place, Gráfica Futura, Mínguez y Asociados and Fornieles SA. Documenting this project are conceptual and design development drawings, graphic, photographic and reference materials, correspondence, notes, budgets and an audiocassette.
AP164.S1.1995.D2
Description:
The project series documents an installation for the 3rd Biennal of Spanish Architecture in 1995. The Biennal traveled to Madrid and Comillas, Spain. The firm identified this project as number 95. Abalos & Herreros worked with Belén Berrocal, Carmen Bolívar, Multimedia Place, Gráfica Futura, Mínguez y Asociados and Fornieles SA. Documenting this project are conceptual and design development drawings, graphic, photographic and reference materials, correspondence, notes, budgets and an audiocassette.
Personnes et institutions:
Date:
1995-1996
1995-1996
Titre:
III Bienal Arquitectura Española, Comillas and Madrid, Spain (1995)
Actions:
AP164.S1.1995.D2
Description:
The project series documents an installation for the 3rd Biennal of Spanish Architecture in 1995. The Biennal traveled to Madrid and Comillas, Spain. The firm identified this project as number 95. Abalos & Herreros worked with Belén Berrocal, Carmen Bolívar, Multimedia Place, Gráfica Futura, Mínguez y Asociados and Fornieles SA. Documenting this project are conceptual and design development drawings, graphic, photographic and reference materials, correspondence, notes, budgets and an audiocassette.
III Bienal Arquitectura Española, Comillas and Madrid, Spain (1995)
Actions:
AP164.S1.1995.D2
Description:
The project series documents an installation for the 3rd Biennal of Spanish Architecture in 1995. The Biennal traveled to Madrid and Comillas, Spain. The firm identified this project as number 95. Abalos & Herreros worked with Belén Berrocal, Carmen Bolívar, Multimedia Place, Gráfica Futura, Mínguez y Asociados and Fornieles SA. Documenting this project are conceptual and design development drawings, graphic, photographic and reference materials, correspondence, notes, budgets and an audiocassette.
Niveau de description archivistique:
Project
Project
Date:
1995-1996
1995-1996
Personnes et institutions:
Classification:
événements
événements
Actions:
Description:
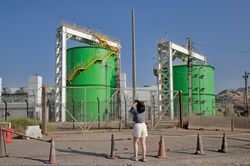
La conférence d’été du Réseau de recherche du CCA, intitulée « Justice spatiale entre les communautés des zones humides et linfrastructure de données à Quilicura, Santiago du Chili », marque louverture de la saison de recherche estivale au CCA en accueillant les récipiendaires de la bourse L’architecture comme sujet d’intérêt public 2023 pour partager le travail quils ont effectué.
La conférence d’été du Réseau de recherche du CCA, intitulée « Justice spatiale entre les communautés des zones humides et linfrastructure de données à Quilicura, Santiago du Chili », marque louverture de la saison de recherche estivale au CCA en accueillant les récipiendaires de la bourse L’architecture comme sujet d’intérêt public 2023 pour partager le travail quils ont effectué.
Localisation:
en ligne
en ligne
Date:
27 juin 2024, 14h à 16h, EDT
27 juin 2024, 14h à 16h, EDT
Titre:
Conférence d’été du Réseau de recherche du CCA
Actions:
Description:
La conférence d’été du Réseau de recherche du CCA, intitulée « Justice spatiale entre les communautés des zones humides et linfrastructure de données à Quilicura, Santiago du Chili », marque louverture de la saison de recherche estivale au CCA en accueillant les récipiendaires de la bourse L’architecture comme sujet d’intérêt public 2023 pour partager le travail quils ont effectué.
Conférence d’été du Réseau de recherche du CCA
Actions:
Description:
La conférence d’été du Réseau de recherche du CCA, intitulée « Justice spatiale entre les communautés des zones humides et linfrastructure de données à Quilicura, Santiago du Chili », marque louverture de la saison de recherche estivale au CCA en accueillant les récipiendaires de la bourse L’architecture comme sujet d’intérêt public 2023 pour partager le travail quils ont effectué.
Classification:
événements
événements
Date:
27 juin 2024
14h à 16h, EDT
27 juin 2024
14h à 16h, EDT
Localisation:
en ligne
en ligne
Niveau de description archivistique:
Sous-série
Sous-série
Titre:
Education
Education
Numéro de référence:
CI001.S2.D1
Description:
Like his father Hubert, Charles Rohault de Fleury also studied at the École polytechnique with Jean-Nicolas-Louis Durand (1820-1821), and at the École des Beaux-Arts (1823-1825), Charles studied under his father and Louis Hippolyte Lebas. The CCA collection contains his printed exercise book from the École polytechnique and an album of drawings of the orders executed at both schools. The printed exercise book (DR1974:0002:001:001-105), primarily dated to 1821, provides an overview of the first year curriculum at the École polytechnique reflecting the emphasis placed on the course in descriptive geometry. The exercises proceed from the simple to the complex; from the analysis of simple shapes to the interpretation of basic architectural elements. Many of the problems have been solved by Charles, and carry the approval seal of his professor. A large engraving included in the album provides a succinct table recording the career paths of graduating students in the various Écoles d'application, a description of the core curriculum, and a historical and chronological outline of the École polytechnique from its inception to 1828. Charles' studies of the architectural orders (DR1974:0002:019:001-033), many of which are copied directly from Charles Normand's 'Nouveau parallele des ordres d'architecture...,' demonstrate the continued application of Durand's methodology applied to typical Beaux-Arts studies. The orders executed at the École polytechnique are pared down to their essential form and porticos are abstracted and grouped according to their tetrastyle, hexastyle, or octastyle configurations, whereas the orders completed at the École des beaux-arts are simplified, but still reflect the traditional mimetic interpretation of classical antiquity, with its fidelity to mouldings and details. The conspicous abscence of the composite order and the addition of the 'Dorique Romain and Moderne', attest to the continued influence of Durand's ''Precis'. The information regarding George's architectural career is limited to twelve drawings for architectural ornament and sculpture (1858-1859) submitted to a newly introduced, and obligatory, 'dessin' Concours d'emulation at the École des beaux-arts (1). (1) R. Chaffe, "The teaching of architecture at the École des Beaux-Arts" in Arthur Drexler ed., 'The Architecture of the École des Beaux-Arts' (New York: MOMA, 1975), p.84 and fn. 120.)
CI001.S2.D1
Description:
Like his father Hubert, Charles Rohault de Fleury also studied at the École polytechnique with Jean-Nicolas-Louis Durand (1820-1821), and at the École des Beaux-Arts (1823-1825), Charles studied under his father and Louis Hippolyte Lebas. The CCA collection contains his printed exercise book from the École polytechnique and an album of drawings of the orders executed at both schools. The printed exercise book (DR1974:0002:001:001-105), primarily dated to 1821, provides an overview of the first year curriculum at the École polytechnique reflecting the emphasis placed on the course in descriptive geometry. The exercises proceed from the simple to the complex; from the analysis of simple shapes to the interpretation of basic architectural elements. Many of the problems have been solved by Charles, and carry the approval seal of his professor. A large engraving included in the album provides a succinct table recording the career paths of graduating students in the various Écoles d'application, a description of the core curriculum, and a historical and chronological outline of the École polytechnique from its inception to 1828. Charles' studies of the architectural orders (DR1974:0002:019:001-033), many of which are copied directly from Charles Normand's 'Nouveau parallele des ordres d'architecture...,' demonstrate the continued application of Durand's methodology applied to typical Beaux-Arts studies. The orders executed at the École polytechnique are pared down to their essential form and porticos are abstracted and grouped according to their tetrastyle, hexastyle, or octastyle configurations, whereas the orders completed at the École des beaux-arts are simplified, but still reflect the traditional mimetic interpretation of classical antiquity, with its fidelity to mouldings and details. The conspicous abscence of the composite order and the addition of the 'Dorique Romain and Moderne', attest to the continued influence of Durand's ''Precis'. The information regarding George's architectural career is limited to twelve drawings for architectural ornament and sculpture (1858-1859) submitted to a newly introduced, and obligatory, 'dessin' Concours d'emulation at the École des beaux-arts (1). (1) R. Chaffe, "The teaching of architecture at the École des Beaux-Arts" in Arthur Drexler ed., 'The Architecture of the École des Beaux-Arts' (New York: MOMA, 1975), p.84 and fn. 120.)
Personnes et institutions:
Date:
[1776?]-1868
[1776?]-1868
Titre:
Education
CI001.S2.D1
Description:
Like his father Hubert, Charles Rohault de Fleury also studied at the École polytechnique with Jean-Nicolas-Louis Durand (1820-1821), and at the École des Beaux-Arts (1823-1825), Charles studied under his father and Louis Hippolyte Lebas. The CCA collection contains his printed exercise book from the École polytechnique and an album of drawings of the orders executed at both schools. The printed exercise book (DR1974:0002:001:001-105), primarily dated to 1821, provides an overview of the first year curriculum at the École polytechnique reflecting the emphasis placed on the course in descriptive geometry. The exercises proceed from the simple to the complex; from the analysis of simple shapes to the interpretation of basic architectural elements. Many of the problems have been solved by Charles, and carry the approval seal of his professor. A large engraving included in the album provides a succinct table recording the career paths of graduating students in the various Écoles d'application, a description of the core curriculum, and a historical and chronological outline of the École polytechnique from its inception to 1828. Charles' studies of the architectural orders (DR1974:0002:019:001-033), many of which are copied directly from Charles Normand's 'Nouveau parallele des ordres d'architecture...,' demonstrate the continued application of Durand's methodology applied to typical Beaux-Arts studies. The orders executed at the École polytechnique are pared down to their essential form and porticos are abstracted and grouped according to their tetrastyle, hexastyle, or octastyle configurations, whereas the orders completed at the École des beaux-arts are simplified, but still reflect the traditional mimetic interpretation of classical antiquity, with its fidelity to mouldings and details. The conspicous abscence of the composite order and the addition of the 'Dorique Romain and Moderne', attest to the continued influence of Durand's ''Precis'. The information regarding George's architectural career is limited to twelve drawings for architectural ornament and sculpture (1858-1859) submitted to a newly introduced, and obligatory, 'dessin' Concours d'emulation at the École des beaux-arts (1). (1) R. Chaffe, "The teaching of architecture at the École des Beaux-Arts" in Arthur Drexler ed., 'The Architecture of the École des Beaux-Arts' (New York: MOMA, 1975), p.84 and fn. 120.)
Education
CI001.S2.D1
Description:
Like his father Hubert, Charles Rohault de Fleury also studied at the École polytechnique with Jean-Nicolas-Louis Durand (1820-1821), and at the École des Beaux-Arts (1823-1825), Charles studied under his father and Louis Hippolyte Lebas. The CCA collection contains his printed exercise book from the École polytechnique and an album of drawings of the orders executed at both schools. The printed exercise book (DR1974:0002:001:001-105), primarily dated to 1821, provides an overview of the first year curriculum at the École polytechnique reflecting the emphasis placed on the course in descriptive geometry. The exercises proceed from the simple to the complex; from the analysis of simple shapes to the interpretation of basic architectural elements. Many of the problems have been solved by Charles, and carry the approval seal of his professor. A large engraving included in the album provides a succinct table recording the career paths of graduating students in the various Écoles d'application, a description of the core curriculum, and a historical and chronological outline of the École polytechnique from its inception to 1828. Charles' studies of the architectural orders (DR1974:0002:019:001-033), many of which are copied directly from Charles Normand's 'Nouveau parallele des ordres d'architecture...,' demonstrate the continued application of Durand's methodology applied to typical Beaux-Arts studies. The orders executed at the École polytechnique are pared down to their essential form and porticos are abstracted and grouped according to their tetrastyle, hexastyle, or octastyle configurations, whereas the orders completed at the École des beaux-arts are simplified, but still reflect the traditional mimetic interpretation of classical antiquity, with its fidelity to mouldings and details. The conspicous abscence of the composite order and the addition of the 'Dorique Romain and Moderne', attest to the continued influence of Durand's ''Precis'. The information regarding George's architectural career is limited to twelve drawings for architectural ornament and sculpture (1858-1859) submitted to a newly introduced, and obligatory, 'dessin' Concours d'emulation at the École des beaux-arts (1). (1) R. Chaffe, "The teaching of architecture at the École des Beaux-Arts" in Arthur Drexler ed., 'The Architecture of the École des Beaux-Arts' (New York: MOMA, 1975), p.84 and fn. 120.)
Niveau de description archivistique:
File 1
File 1
Date:
[1776?]-1868
[1776?]-1868
Personnes et institutions:
Classification:
photographies
photographies
Numéro de référence:
PH1984:0713:001-034
Description:
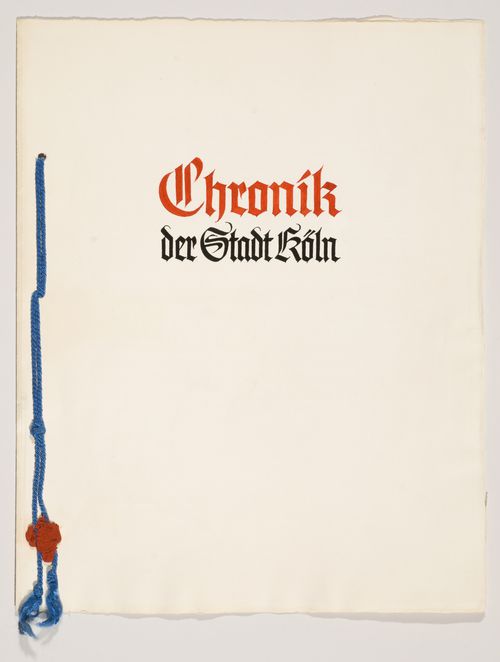
Volume consists of 34 black-and-white mounted photographic prints of views of the architecture and landscape of Cologne before the Second World War. 2 cover pages containing text in Germany prelude the photographs. Pages are unbound.
PH1984:0713:001-034
Description:
Volume consists of 34 black-and-white mounted photographic prints of views of the architecture and landscape of Cologne before the Second World War. 2 cover pages containing text in Germany prelude the photographs. Pages are unbound.
Personnes et institutions:
Date:
1920-1939
1920-1939
Titre:
Views of Cologne before World War II, Cologne, Germany
Actions:
PH1984:0713:001-034
Description:
Volume consists of 34 black-and-white mounted photographic prints of views of the architecture and landscape of Cologne before the Second World War. 2 cover pages containing text in Germany prelude the photographs. Pages are unbound.
Views of Cologne before World War II, Cologne, Germany
Actions:
PH1984:0713:001-034
Description:
Volume consists of 34 black-and-white mounted photographic prints of views of the architecture and landscape of Cologne before the Second World War. 2 cover pages containing text in Germany prelude the photographs. Pages are unbound.
Classification:
photographies
photographies
Date:
1920-1939
1920-1939
Personnes et institutions:


