


31964 Résultats
Classification:
documents textuels
documents textuels
Numéro de référence:
AP075.S1.1983.PR02.015
Description:
Includes photographs, reproduction of presentation drawings and project fact sheets.
AP075.S1.1983.PR02.015
Description:
Includes photographs, reproduction of presentation drawings and project fact sheets.
Personnes et institutions:
Date:
1984
1984
Titre:
Project presentation, Canadian Chancery, Washington D.C.
Actions:
AP075.S1.1983.PR02.015
Description:
Includes photographs, reproduction of presentation drawings and project fact sheets.
Project presentation, Canadian Chancery, Washington D.C.
Actions:
AP075.S1.1983.PR02.015
Description:
Includes photographs, reproduction of presentation drawings and project fact sheets.
Classification:
documents textuels
documents textuels
Date:
1984
1984
Personnes et institutions:
Classification:
dessins
dessins
Numéro de référence:
ARCH104419
Description:
correspondence and architectural plans prepared by Maxwell Levinson Associates, photographs
ARCH104419
Description:
correspondence and architectural plans prepared by Maxwell Levinson Associates, photographs
Personnes et institutions:
Date:
1947-1948
1947-1948
Titre:
1052 New McNeil Avenue, Lawrence, L.I., New York
Actions:
ARCH104419
Description:
correspondence and architectural plans prepared by Maxwell Levinson Associates, photographs
1052 New McNeil Avenue, Lawrence, L.I., New York
Actions:
ARCH104419
Description:
correspondence and architectural plans prepared by Maxwell Levinson Associates, photographs
Classification:
dessins
dessins
Date:
1947-1948
1947-1948
Personnes et institutions:
Niveau de description archivistique:
Sous-série
Sous-série
Titre:
Personal Sketches and Notes
Personal Sketches and Notes
Numéro de référence:
AP032.S1.SS1.D3.SD2
Description:
Sketches, notes and papers recording Goldsmith's trips to Taliesin East, Wisconsin, and Williamsburg, Virginia about 1942-1943. Includes perspective studies, elevations, sections and details of various building types and bridges, drafts of letters (including Albert Kahn), estimates, notes on structural systems, information on concrete from the Portland Cement Association. Most of the documents are on 3-hole notebook paper. The material in this section is probably related to the Personal Photographs, c.1942-1943, and some photographs in the section Photographs of Works.
AP032.S1.SS1.D3.SD2
Description:
Sketches, notes and papers recording Goldsmith's trips to Taliesin East, Wisconsin, and Williamsburg, Virginia about 1942-1943. Includes perspective studies, elevations, sections and details of various building types and bridges, drafts of letters (including Albert Kahn), estimates, notes on structural systems, information on concrete from the Portland Cement Association. Most of the documents are on 3-hole notebook paper. The material in this section is probably related to the Personal Photographs, c.1942-1943, and some photographs in the section Photographs of Works.
Personnes et institutions:
Date:
[ca. 1942-1943]
[ca. 1942-1943]
Titre:
Personal Sketches and Notes
Actions:
AP032.S1.SS1.D3.SD2
Description:
Sketches, notes and papers recording Goldsmith's trips to Taliesin East, Wisconsin, and Williamsburg, Virginia about 1942-1943. Includes perspective studies, elevations, sections and details of various building types and bridges, drafts of letters (including Albert Kahn), estimates, notes on structural systems, information on concrete from the Portland Cement Association. Most of the documents are on 3-hole notebook paper. The material in this section is probably related to the Personal Photographs, c.1942-1943, and some photographs in the section Photographs of Works.
Personal Sketches and Notes
Actions:
AP032.S1.SS1.D3.SD2
Description:
Sketches, notes and papers recording Goldsmith's trips to Taliesin East, Wisconsin, and Williamsburg, Virginia about 1942-1943. Includes perspective studies, elevations, sections and details of various building types and bridges, drafts of letters (including Albert Kahn), estimates, notes on structural systems, information on concrete from the Portland Cement Association. Most of the documents are on 3-hole notebook paper. The material in this section is probably related to the Personal Photographs, c.1942-1943, and some photographs in the section Photographs of Works.
Niveau de description archivistique:
Sub-file 2
Sub-file 2
Date:
[ca. 1942-1943]
[ca. 1942-1943]
Personnes et institutions:
Classification:
archives
Niveau de description archivistique:
Fonds
archives
Niveau de description archivistique:
Fonds
Titre:
Fonds Richard Henriquez
Fonds Richard Henriquez
Numéro de référence:
AP059
Résumé:
The Richard Henriquez fonds, 1962-2002, documents the professional career of architect and urban designer Richard G. Henriquez. More specifically, the fonds documents Henriquez’s architectural training at the University of Manitoba, his early career as an architect in Jamaica, and his career as a principal at the architectural firm Henriquez Partners Architects. The fonds contains approximately 8935 drawings (including reprographic copies), 106 panels, 100 photographs, 31 l.m textual records, 5 offset printing plates and 1 model.
AP059
Résumé:
The Richard Henriquez fonds, 1962-2002, documents the professional career of architect and urban designer Richard G. Henriquez. More specifically, the fonds documents Henriquez’s architectural training at the University of Manitoba, his early career as an architect in Jamaica, and his career as a principal at the architectural firm Henriquez Partners Architects. The fonds contains approximately 8935 drawings (including reprographic copies), 106 panels, 100 photographs, 31 l.m textual records, 5 offset printing plates and 1 model.
Personnes et institutions:
Date:
1962-2002
1962-2002
Titre:
Fonds Richard Henriquez
Actions:
AP059
Résumé:
The Richard Henriquez fonds, 1962-2002, documents the professional career of architect and urban designer Richard G. Henriquez. More specifically, the fonds documents Henriquez’s architectural training at the University of Manitoba, his early career as an architect in Jamaica, and his career as a principal at the architectural firm Henriquez Partners Architects. The fonds contains approximately 8935 drawings (including reprographic copies), 106 panels, 100 photographs, 31 l.m textual records, 5 offset printing plates and 1 model.
Fonds Richard Henriquez
Actions:
AP059
Résumé:
The Richard Henriquez fonds, 1962-2002, documents the professional career of architect and urban designer Richard G. Henriquez. More specifically, the fonds documents Henriquez’s architectural training at the University of Manitoba, his early career as an architect in Jamaica, and his career as a principal at the architectural firm Henriquez Partners Architects. The fonds contains approximately 8935 drawings (including reprographic copies), 106 panels, 100 photographs, 31 l.m textual records, 5 offset printing plates and 1 model.
Classification:
archives
Niveau de description archivistique:
Fonds
archives
Niveau de description archivistique:
Fonds
Date:
1962-2002
1962-2002
Personnes et institutions:
Classification:
photographies
photographies
Actions:
Numéro de référence:
PH1986:1103
Description:
- Photographs PH1986:1064 - PH1986:1163 comprise 50 photographs by Colonel Alexander John Greenlaw, printed by John Gollings, and 50 photographs by John Gollings. On 22 May 1983, Edgar Gibbons commissioned Gollings to print three sets of photographs from a group of waxed-paper negatives taken in 1856 by Greenlaw of Vijayanagara. Eventually, only two sets of prints were made between the dates 23 May and 31 May 1983, of which photographs PH1986:1064 - PH1986:1113 were a part (Unpublished Document, 22 May 1983; Gibbons, 18 February 1990). From 1981 until 1984, John Gollings visited Vijayanagara and produced matching photographs of the Greenlaw series (Mitchell, 11 May 1984), with efforts taken to fix his camera, tripod and other equipment at almost the same spots as Greenlaw (Rao, p. 4). Photographs PH1986:1114 - PH1986:1163 represent his matching photographs. - Alexander Greenlaw is shown in the upper left window of the Octagonal Pavilion.
PH1986:1103
Description:
- Photographs PH1986:1064 - PH1986:1163 comprise 50 photographs by Colonel Alexander John Greenlaw, printed by John Gollings, and 50 photographs by John Gollings. On 22 May 1983, Edgar Gibbons commissioned Gollings to print three sets of photographs from a group of waxed-paper negatives taken in 1856 by Greenlaw of Vijayanagara. Eventually, only two sets of prints were made between the dates 23 May and 31 May 1983, of which photographs PH1986:1064 - PH1986:1113 were a part (Unpublished Document, 22 May 1983; Gibbons, 18 February 1990). From 1981 until 1984, John Gollings visited Vijayanagara and produced matching photographs of the Greenlaw series (Mitchell, 11 May 1984), with efforts taken to fix his camera, tripod and other equipment at almost the same spots as Greenlaw (Rao, p. 4). Photographs PH1986:1114 - PH1986:1163 represent his matching photographs. - Alexander Greenlaw is shown in the upper left window of the Octagonal Pavilion.
Personnes et institutions:
Sujet:
architecture, sculpture
architecture, sculpture
Date:
1856
1856
Titre:
View of the Octagonal Pavilion, with Alexander Greenlawin its upper left window, and a presence chamber in the background, Viayanagara, Hampi, India
Actions:
PH1986:1103
Description:
- Photographs PH1986:1064 - PH1986:1163 comprise 50 photographs by Colonel Alexander John Greenlaw, printed by John Gollings, and 50 photographs by John Gollings. On 22 May 1983, Edgar Gibbons commissioned Gollings to print three sets of photographs from a group of waxed-paper negatives taken in 1856 by Greenlaw of Vijayanagara. Eventually, only two sets of prints were made between the dates 23 May and 31 May 1983, of which photographs PH1986:1064 - PH1986:1113 were a part (Unpublished Document, 22 May 1983; Gibbons, 18 February 1990). From 1981 until 1984, John Gollings visited Vijayanagara and produced matching photographs of the Greenlaw series (Mitchell, 11 May 1984), with efforts taken to fix his camera, tripod and other equipment at almost the same spots as Greenlaw (Rao, p. 4). Photographs PH1986:1114 - PH1986:1163 represent his matching photographs. - Alexander Greenlaw is shown in the upper left window of the Octagonal Pavilion.
View of the Octagonal Pavilion, with Alexander Greenlawin its upper left window, and a presence chamber in the background, Viayanagara, Hampi, India
Actions:
PH1986:1103
Description:
- Photographs PH1986:1064 - PH1986:1163 comprise 50 photographs by Colonel Alexander John Greenlaw, printed by John Gollings, and 50 photographs by John Gollings. On 22 May 1983, Edgar Gibbons commissioned Gollings to print three sets of photographs from a group of waxed-paper negatives taken in 1856 by Greenlaw of Vijayanagara. Eventually, only two sets of prints were made between the dates 23 May and 31 May 1983, of which photographs PH1986:1064 - PH1986:1113 were a part (Unpublished Document, 22 May 1983; Gibbons, 18 February 1990). From 1981 until 1984, John Gollings visited Vijayanagara and produced matching photographs of the Greenlaw series (Mitchell, 11 May 1984), with efforts taken to fix his camera, tripod and other equipment at almost the same spots as Greenlaw (Rao, p. 4). Photographs PH1986:1114 - PH1986:1163 represent his matching photographs. - Alexander Greenlaw is shown in the upper left window of the Octagonal Pavilion.
Classification:
photographies
photographies
Date:
1856
1856
Personnes et institutions:
Sujet:
architecture, sculpture
architecture, sculpture
Classification:
photographies
photographies
Actions:
Numéro de référence:
PH1986:1153
Description:
- Photographs PH1986:1064 - PH1986:1163 comprise 50 photographs by Colonel Alexander John Greenlaw, printed by John Gollings, and 50 photographs by John Gollings. On 22 May 1983, Edgar Gibbons commissioned Gollings to print three sets of photographs from a group of waxed-paper negatives taken in 1856 by Greenlaw of Vijayanagara. Eventually, only two sets of prints were made between the dates 23 May and 31 May 1983, of which photographs PH1986:1064 - PH1986:1113 were a part (Unpublished Document, 22 May 1983; Gibbons, 18 February 1990). From 1981 until 1984, John Gollings visited Vijayanagara and produced matching photographs of the Greenlaw series (Mitchell, 11 May 1984), with efforts taken to fix his camera, tripod and other equipment at almost the same spots as Greenlaw (Rao, p. 4). Photographs PH1986:1114 - PH1986:1163 represent his matching photographs. - John Gollings is shown in the upper left window of the Octagonal Pavilion.
PH1986:1153
Description:
- Photographs PH1986:1064 - PH1986:1163 comprise 50 photographs by Colonel Alexander John Greenlaw, printed by John Gollings, and 50 photographs by John Gollings. On 22 May 1983, Edgar Gibbons commissioned Gollings to print three sets of photographs from a group of waxed-paper negatives taken in 1856 by Greenlaw of Vijayanagara. Eventually, only two sets of prints were made between the dates 23 May and 31 May 1983, of which photographs PH1986:1064 - PH1986:1113 were a part (Unpublished Document, 22 May 1983; Gibbons, 18 February 1990). From 1981 until 1984, John Gollings visited Vijayanagara and produced matching photographs of the Greenlaw series (Mitchell, 11 May 1984), with efforts taken to fix his camera, tripod and other equipment at almost the same spots as Greenlaw (Rao, p. 4). Photographs PH1986:1114 - PH1986:1163 represent his matching photographs. - John Gollings is shown in the upper left window of the Octagonal Pavilion.
Personnes et institutions:
Sujet:
architecture
architecture
Date:
1984
1984
Titre:
View of the Octagonal Pavilion, with John Gollings in its upper left window, and a presence chamber in the background, Vijayanagara, Hampi, India
Actions:
PH1986:1153
Description:
- Photographs PH1986:1064 - PH1986:1163 comprise 50 photographs by Colonel Alexander John Greenlaw, printed by John Gollings, and 50 photographs by John Gollings. On 22 May 1983, Edgar Gibbons commissioned Gollings to print three sets of photographs from a group of waxed-paper negatives taken in 1856 by Greenlaw of Vijayanagara. Eventually, only two sets of prints were made between the dates 23 May and 31 May 1983, of which photographs PH1986:1064 - PH1986:1113 were a part (Unpublished Document, 22 May 1983; Gibbons, 18 February 1990). From 1981 until 1984, John Gollings visited Vijayanagara and produced matching photographs of the Greenlaw series (Mitchell, 11 May 1984), with efforts taken to fix his camera, tripod and other equipment at almost the same spots as Greenlaw (Rao, p. 4). Photographs PH1986:1114 - PH1986:1163 represent his matching photographs. - John Gollings is shown in the upper left window of the Octagonal Pavilion.
View of the Octagonal Pavilion, with John Gollings in its upper left window, and a presence chamber in the background, Vijayanagara, Hampi, India
Actions:
PH1986:1153
Description:
- Photographs PH1986:1064 - PH1986:1163 comprise 50 photographs by Colonel Alexander John Greenlaw, printed by John Gollings, and 50 photographs by John Gollings. On 22 May 1983, Edgar Gibbons commissioned Gollings to print three sets of photographs from a group of waxed-paper negatives taken in 1856 by Greenlaw of Vijayanagara. Eventually, only two sets of prints were made between the dates 23 May and 31 May 1983, of which photographs PH1986:1064 - PH1986:1113 were a part (Unpublished Document, 22 May 1983; Gibbons, 18 February 1990). From 1981 until 1984, John Gollings visited Vijayanagara and produced matching photographs of the Greenlaw series (Mitchell, 11 May 1984), with efforts taken to fix his camera, tripod and other equipment at almost the same spots as Greenlaw (Rao, p. 4). Photographs PH1986:1114 - PH1986:1163 represent his matching photographs. - John Gollings is shown in the upper left window of the Octagonal Pavilion.
Classification:
photographies
photographies
Date:
1984
1984
Personnes et institutions:
Sujet:
architecture
architecture
Classification:
photographies
Quantité:
721 slide(s)
photographies
Quantité:
721 slide(s)
Numéro de référence:
ARCH274111
Description:
Group consists of a box of slides produced or collected for the project of "Multivisions" slides shows presentations about Chandigarh. The group includes predominantly photographs of Chandigarh, India, and photographs of Le Corbusier architectural projects, photographs of unidentified drawings and paintings, and also titles and texts for the slides show presentation.
ARCH274111
Description:
Group consists of a box of slides produced or collected for the project of "Multivisions" slides shows presentations about Chandigarh. The group includes predominantly photographs of Chandigarh, India, and photographs of Le Corbusier architectural projects, photographs of unidentified drawings and paintings, and also titles and texts for the slides show presentation.
Personnes et institutions:
Date:
n.d.
n.d.
Titre:
Slides produced or collected for the project of "Multivisions" slides shows presentations about Chandigarh
Actions:
ARCH274111
Description:
Group consists of a box of slides produced or collected for the project of "Multivisions" slides shows presentations about Chandigarh. The group includes predominantly photographs of Chandigarh, India, and photographs of Le Corbusier architectural projects, photographs of unidentified drawings and paintings, and also titles and texts for the slides show presentation.
Slides produced or collected for the project of "Multivisions" slides shows presentations about Chandigarh
Actions:
ARCH274111
Description:
Group consists of a box of slides produced or collected for the project of "Multivisions" slides shows presentations about Chandigarh. The group includes predominantly photographs of Chandigarh, India, and photographs of Le Corbusier architectural projects, photographs of unidentified drawings and paintings, and also titles and texts for the slides show presentation.
Classification:
photographies
Quantité:
721 slide(s)
photographies
Quantité:
721 slide(s)
Date:
n.d.
n.d.
Personnes et institutions:
Niveau de description archivistique:
Projet
Projet
Titre:
Yorkdale Subway Station
Yorkdale Subway Station
Numéro de référence:
AP022.S1.1974.PR10
Description:
File documents a subway station with a 500-foot platform, stainless steel exterior and skylight with neon light artwork (built), Toronto (North York), Ontario. File contains reference drawings, design sevelopment drawings, working drawings, photographs and negatives, textual records (includes photographs).
AP022.S1.1974.PR10
Description:
File documents a subway station with a 500-foot platform, stainless steel exterior and skylight with neon light artwork (built), Toronto (North York), Ontario. File contains reference drawings, design sevelopment drawings, working drawings, photographs and negatives, textual records (includes photographs).
Personnes et institutions:
Date:
1974-1980
1974-1980
Titre:
Yorkdale Subway Station
Actions:
AP022.S1.1974.PR10
Description:
File documents a subway station with a 500-foot platform, stainless steel exterior and skylight with neon light artwork (built), Toronto (North York), Ontario. File contains reference drawings, design sevelopment drawings, working drawings, photographs and negatives, textual records (includes photographs).
Yorkdale Subway Station
Actions:
AP022.S1.1974.PR10
Description:
File documents a subway station with a 500-foot platform, stainless steel exterior and skylight with neon light artwork (built), Toronto (North York), Ontario. File contains reference drawings, design sevelopment drawings, working drawings, photographs and negatives, textual records (includes photographs).
Niveau de description archivistique:
Project
Project
Date:
1974-1980
1974-1980
Personnes et institutions:
Classification:
événements
événements
Actions:
Description:
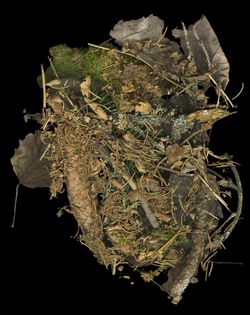
À travers une conversation modérée par Louise Désy, Conservateur, Photographies, du CCA, Lorraine Gilbert présente son oeuvre: La documentation des paysages dans lesquels j’ai vécu et travaillé, a engendré une œuvre questionnant notre place dans la nature et dans les environnements bâtis. Le caractère en apparence objectif avec lequel j’ai dépeint ces espaces naturels(...)
À travers une conversation modérée par Louise Désy, Conservateur, Photographies, du CCA, Lorraine Gilbert présente son oeuvre: La documentation des paysages dans lesquels j’ai vécu et travaillé, a engendré une œuvre questionnant notre place dans la nature et dans les environnements bâtis. Le caractère en apparence objectif avec lequel j’ai dépeint ces espaces naturels(...)
Localisation:
Salles principales Mot(s)-clé(s):
Le côté sombre d’une coupe à blanc, Canada, Le temps presse, causerie
Salles principales Mot(s)-clé(s):
Le côté sombre d’une coupe à blanc, Canada, Le temps presse, causerie
Date:
4 février 2017, 15h
4 février 2017, 15h
Titre:
Le côté sombre d’une coupe à blanc
Actions:
Description:
À travers une conversation modérée par Louise Désy, Conservateur, Photographies, du CCA, Lorraine Gilbert présente son oeuvre: La documentation des paysages dans lesquels j’ai vécu et travaillé, a engendré une œuvre questionnant notre place dans la nature et dans les environnements bâtis. Le caractère en apparence objectif avec lequel j’ai dépeint ces espaces naturels(...)
Le côté sombre d’une coupe à blanc
Actions:
Description:
À travers une conversation modérée par Louise Désy, Conservateur, Photographies, du CCA, Lorraine Gilbert présente son oeuvre: La documentation des paysages dans lesquels j’ai vécu et travaillé, a engendré une œuvre questionnant notre place dans la nature et dans les environnements bâtis. Le caractère en apparence objectif avec lequel j’ai dépeint ces espaces naturels(...)
Classification:
événements
événements
Date:
4 février 2017
15h
4 février 2017
15h
Localisation:
Salles principales Mot(s)-clé(s):
Le côté sombre d’une coupe à blanc, Canada, Le temps presse, causerie
Salles principales Mot(s)-clé(s):
Le côté sombre d’une coupe à blanc, Canada, Le temps presse, causerie
Classification:
photographies
photographies
Numéro de référence:
DR1988:0288
Description:
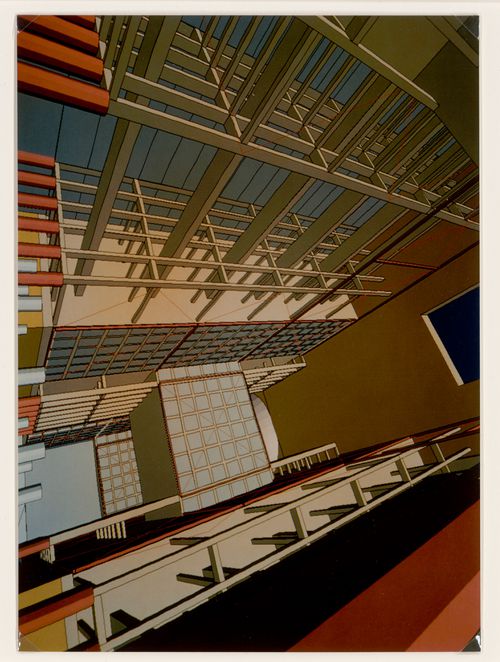
- DR1988:0288 - DR1988:0290 are photographs of a CAD-generated image shown on a colour computer monitor. The CCA photographs are a duplicate set of that submitted to the Tokyo City Hall Competition.
DR1988:0288
Description:
- DR1988:0288 - DR1988:0290 are photographs of a CAD-generated image shown on a colour computer monitor. The CCA photographs are a duplicate set of that submitted to the Tokyo City Hall Competition.
Personnes et institutions:
Sujet:
architecture
architecture
Date:
negative exposed 1988
negative exposed 1988
Titre:
View of atrium for the Tokyo City Hall competition entry
Actions:
DR1988:0288
Description:
- DR1988:0288 - DR1988:0290 are photographs of a CAD-generated image shown on a colour computer monitor. The CCA photographs are a duplicate set of that submitted to the Tokyo City Hall Competition.
View of atrium for the Tokyo City Hall competition entry
Actions:
DR1988:0288
Description:
- DR1988:0288 - DR1988:0290 are photographs of a CAD-generated image shown on a colour computer monitor. The CCA photographs are a duplicate set of that submitted to the Tokyo City Hall Competition.
Classification:
photographies
photographies
Date:
negative exposed 1988
negative exposed 1988
Personnes et institutions:
Sujet:
architecture
architecture


