


406516 Résultats
Classification:
photographies
photographies
Actions:
Numéro de référence:
PH1994:0304
Description:
Commissioned by the Canadian Centre for Architecture, Montréal, for "Chiswick," 1994-1995.
PH1994:0304
Description:
Commissioned by the Canadian Centre for Architecture, Montréal, for "Chiswick," 1994-1995.
Personnes et institutions:
Date:
1994
1994
Titre:
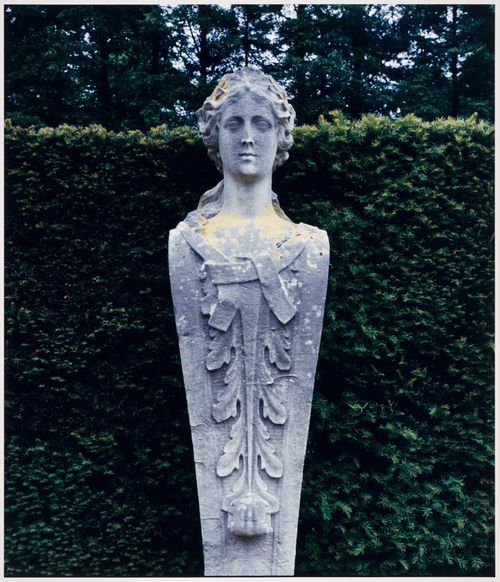
Chiswick: View of a term figure flanking approach to the entrance
Actions:
PH1994:0304
Description:
Commissioned by the Canadian Centre for Architecture, Montréal, for "Chiswick," 1994-1995.
Chiswick: View of a term figure flanking approach to the entrance
Actions:
PH1994:0304
Description:
Commissioned by the Canadian Centre for Architecture, Montréal, for "Chiswick," 1994-1995.
Classification:
photographies
photographies
Date:
1994
1994
Personnes et institutions:
Classification:
photographies
photographies
Numéro de référence:
PH1995:0046
PH1995:0046
Personnes et institutions:
Date:
ca. 1856
ca. 1856
Classification:
photographies
photographies
Date:
ca. 1856
ca. 1856
Personnes et institutions:
Classification:
photographies
photographies
Titre:
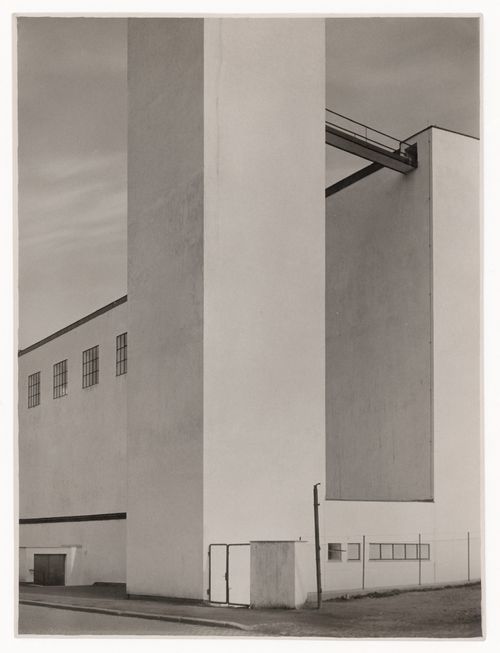
Partial view of the Corpus Christi Church showing a tower, Leipziger Strasse, Aachen, Germany
Partial view of the Corpus Christi Church showing a tower, Leipziger Strasse, Aachen, Germany
Actions:
Numéro de référence:
PH1995:0047
PH1995:0047
Personnes et institutions:
Date:
between 1928 and 1945
between 1928 and 1945
Titre:
Partial view of the Corpus Christi Church showing a tower, Leipziger Strasse, Aachen, Germany
Actions:
PH1995:0047
Partial view of the Corpus Christi Church showing a tower, Leipziger Strasse, Aachen, Germany
Actions:
PH1995:0047
Classification:
photographies
photographies
Date:
between 1928 and 1945
between 1928 and 1945
Personnes et institutions:
Classification:
dessins
dessins
Numéro de référence:
DR1994:0006:006
Description:
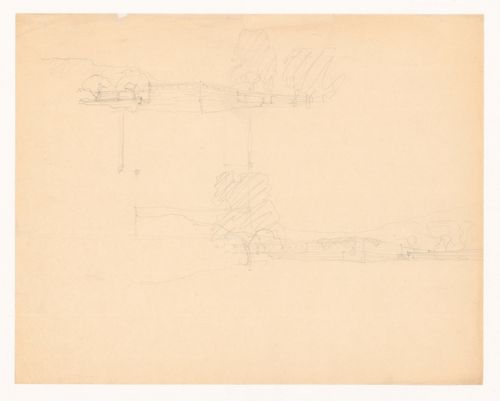
- The perspective sketches correspond with the rough plan, which shows the two wings of the court house and part of the stone wall enclosing the courtyard. The perspective drawing on the lower half of the sheet appears to have been drawn after the plan, which may reflect the architect's approach to the problem: drawing the plan and then working out the relationship between the structure to the site.
DR1994:0006:006
Description:
- The perspective sketches correspond with the rough plan, which shows the two wings of the court house and part of the stone wall enclosing the courtyard. The perspective drawing on the lower half of the sheet appears to have been drawn after the plan, which may reflect the architect's approach to the problem: drawing the plan and then working out the relationship between the structure to the site.
Personnes et institutions:
Date:
1934
1934
Titre:
Sketch perspectives and sketch plan for Mountain House
Actions:
DR1994:0006:006
Description:
- The perspective sketches correspond with the rough plan, which shows the two wings of the court house and part of the stone wall enclosing the courtyard. The perspective drawing on the lower half of the sheet appears to have been drawn after the plan, which may reflect the architect's approach to the problem: drawing the plan and then working out the relationship between the structure to the site.
Sketch perspectives and sketch plan for Mountain House
Actions:
DR1994:0006:006
Description:
- The perspective sketches correspond with the rough plan, which shows the two wings of the court house and part of the stone wall enclosing the courtyard. The perspective drawing on the lower half of the sheet appears to have been drawn after the plan, which may reflect the architect's approach to the problem: drawing the plan and then working out the relationship between the structure to the site.
Classification:
dessins
dessins
Date:
1934
1934
Personnes et institutions:
Classification:
photographies
photographies

Numéro de référence:
PH1995:0048
PH1995:0048
Personnes et institutions:
Date:
9 April 1843
9 April 1843
Classification:
photographies
photographies
Date:
9 April 1843
9 April 1843
Personnes et institutions:
Classification:
photographies
photographies
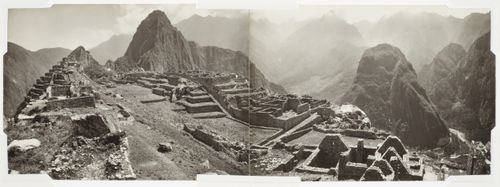
Actions:
Numéro de référence:
PH1995:0085:001-002
PH1995:0085:001-002
Personnes et institutions:
Sujet:
architecture, topographique
architecture, topographique
Date:
early 1940s
early 1940s
Classification:
photographies
photographies
Date:
early 1940s
early 1940s
Personnes et institutions:
Sujet:
architecture, topographique
architecture, topographique
Classification:
photographies
photographies

Actions:
Numéro de référence:
PH1983:0303
PH1983:0303
Personnes et institutions:
Sujet:
architecture
architecture
Date:
1931
1931
Classification:
photographies
photographies
Date:
1931
1931
Personnes et institutions:
Sujet:
architecture
architecture
Classification:
photographies
photographies

Actions:
Numéro de référence:
PH1983:0304
PH1983:0304
Personnes et institutions:
Sujet:
architecture
architecture
Date:
1931
1931
Classification:
photographies
photographies
Date:
1931
1931
Personnes et institutions:
Sujet:
architecture
architecture
Classification:
photographies
photographies

Actions:
Numéro de référence:
PH1983:0305
PH1983:0305
Personnes et institutions:
Sujet:
architecture
architecture
Date:
1931
1931
Classification:
photographies
photographies
Date:
1931
1931
Personnes et institutions:
Sujet:
architecture
architecture
Classification:
photographies
photographies

Actions:
Numéro de référence:
PH1983:0306
PH1983:0306
Personnes et institutions:
Sujet:
architecture
architecture
Date:
1931
1931
Classification:
photographies
photographies
Date:
1931
1931
Personnes et institutions:
Sujet:
architecture
architecture


