


26739 Résultats
Classification:
dessins
dessins
Actions:
Numéro de référence:
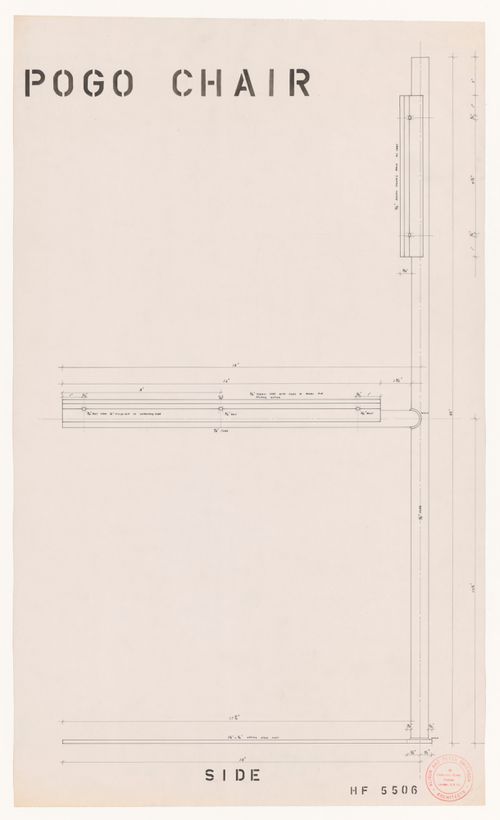
DR1995:0015
DR1995:0015
Personnes et institutions:
Sujet:
design d'intérieur
design d'intérieur
Date:
between 1955 and March 6 1956
between 1955 and March 6 1956
Classification:
dessins
dessins
Date:
between 1955 and March 6 1956
between 1955 and March 6 1956
Personnes et institutions:
Sujet:
design d'intérieur
design d'intérieur
Classification:
dessins
dessins

Actions:
Numéro de référence:
DR1995:0032
DR1995:0032
Personnes et institutions:
Sujet:
architecture, design d'intérieur
architecture, design d'intérieur
Date:
between 1955 and March 6 1956
between 1955 and March 6 1956
Classification:
dessins
dessins
Date:
between 1955 and March 6 1956
between 1955 and March 6 1956
Personnes et institutions:
Sujet:
architecture, design d'intérieur
architecture, design d'intérieur
Classification:
photographies
photographies
Titre:
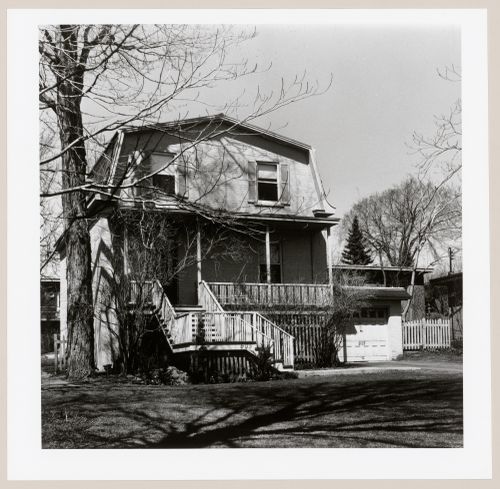
View of the principal façade of a house, 605 chemin de la Côte-Saint-Antoine, Westmount, Québec
View of the principal façade of a house, 605 chemin de la Côte-Saint-Antoine, Westmount, Québec
Actions:
Numéro de référence:
PH1980:1303
PH1980:1303
Personnes et institutions:
Sujet:
architecture
architecture
Date:
1977 or 1978
1977 or 1978
Titre:
View of the principal façade of a house, 605 chemin de la Côte-Saint-Antoine, Westmount, Québec
Actions:
PH1980:1303
View of the principal façade of a house, 605 chemin de la Côte-Saint-Antoine, Westmount, Québec
Actions:
PH1980:1303
Classification:
photographies
photographies
Date:
1977 or 1978
1977 or 1978
Personnes et institutions:
Sujet:
architecture
architecture
Classification:
photographies
photographies
Titre:
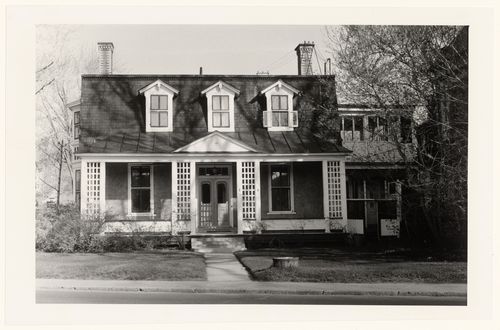
View of the principal façade of a house, 39 chemin de la Côte-Saint-Antoine, Westmount, Québec
View of the principal façade of a house, 39 chemin de la Côte-Saint-Antoine, Westmount, Québec
Actions:
Numéro de référence:
PH1980:1305
PH1980:1305
Personnes et institutions:
Sujet:
architecture
architecture
Date:
1977 or 1978
1977 or 1978
Titre:
View of the principal façade of a house, 39 chemin de la Côte-Saint-Antoine, Westmount, Québec
Actions:
PH1980:1305
View of the principal façade of a house, 39 chemin de la Côte-Saint-Antoine, Westmount, Québec
Actions:
PH1980:1305
Classification:
photographies
photographies
Date:
1977 or 1978
1977 or 1978
Personnes et institutions:
Sujet:
architecture
architecture
Classification:
photographies
photographies
Titre:
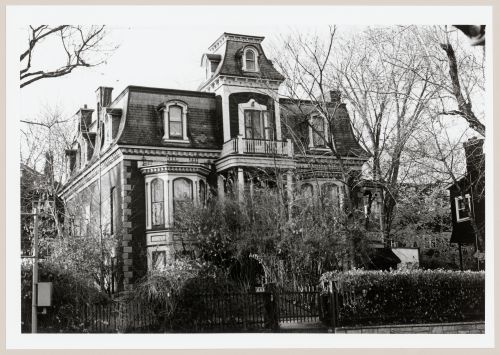
View of the principal façade of a house, 649 chemin de la Côte-Saint-Antoine, Westmount, Québec
View of the principal façade of a house, 649 chemin de la Côte-Saint-Antoine, Westmount, Québec
Actions:
Numéro de référence:
PH1980:1323
PH1980:1323
Personnes et institutions:
Sujet:
architecture
architecture
Date:
1977 or 1978
1977 or 1978
Titre:
View of the principal façade of a house, 649 chemin de la Côte-Saint-Antoine, Westmount, Québec
Actions:
PH1980:1323
View of the principal façade of a house, 649 chemin de la Côte-Saint-Antoine, Westmount, Québec
Actions:
PH1980:1323
Classification:
photographies
photographies
Date:
1977 or 1978
1977 or 1978
Personnes et institutions:
Sujet:
architecture
architecture
Classification:
photographies
photographies
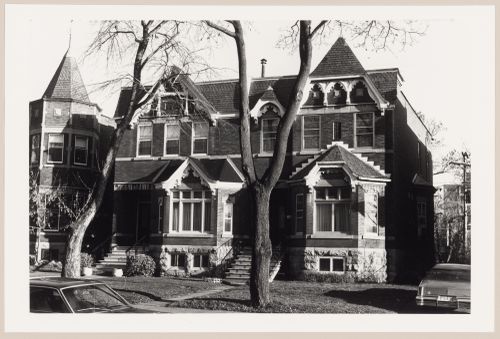
Actions:
Numéro de référence:
PH1980:1327
PH1980:1327
Personnes et institutions:
Sujet:
architecture
architecture
Date:
1977 or 1978
1977 or 1978
Classification:
photographies
photographies
Date:
1977 or 1978
1977 or 1978
Personnes et institutions:
Sujet:
architecture
architecture
Classification:
photographies
photographies
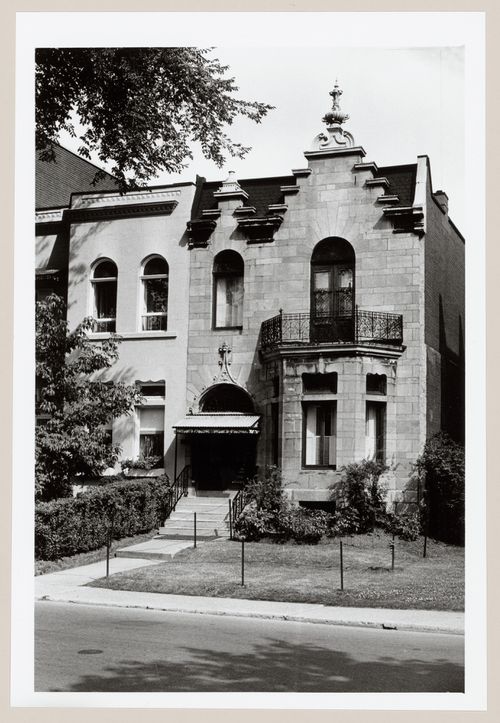
Actions:
Numéro de référence:
PH1980:1339
PH1980:1339
Personnes et institutions:
Sujet:
architecture
architecture
Date:
1977 or 1978
1977 or 1978
Classification:
photographies
photographies
Date:
1977 or 1978
1977 or 1978
Personnes et institutions:
Sujet:
architecture
architecture
Classification:
photographies
photographies
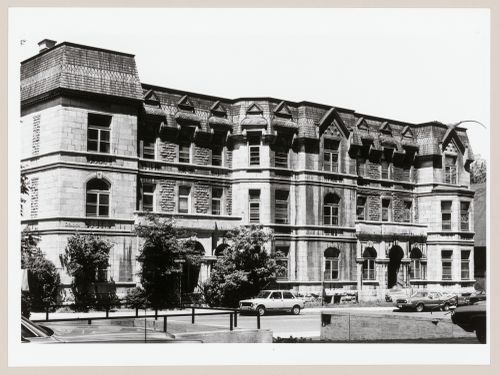
Actions:
Numéro de référence:
PH1980:1351
PH1980:1351
Personnes et institutions:
Sujet:
architecture
architecture
Date:
1977 or 1978
1977 or 1978
Classification:
photographies
photographies
Date:
1977 or 1978
1977 or 1978
Personnes et institutions:
Sujet:
architecture
architecture
Classification:
photographies
photographies
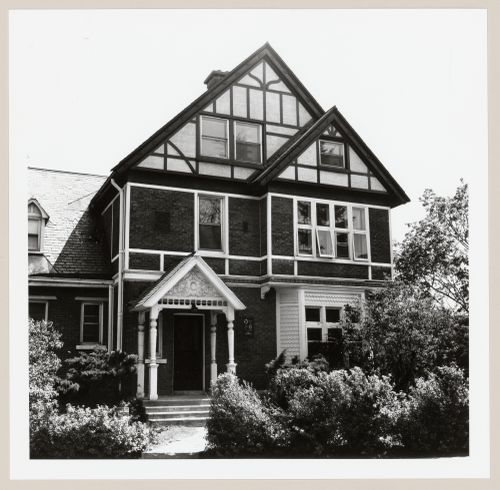
Titre:
View of the principal façade of a house, 188 chemin de la Côte-Saint-Antoine, Westmount, Québec
View of the principal façade of a house, 188 chemin de la Côte-Saint-Antoine, Westmount, Québec
Actions:
Numéro de référence:
PH1980:1370
PH1980:1370
Personnes et institutions:
Sujet:
architecture
architecture
Date:
1977 or 1978
1977 or 1978
Titre:
View of the principal façade of a house, 188 chemin de la Côte-Saint-Antoine, Westmount, Québec
Actions:
PH1980:1370
View of the principal façade of a house, 188 chemin de la Côte-Saint-Antoine, Westmount, Québec
Actions:
PH1980:1370
Classification:
photographies
photographies
Date:
1977 or 1978
1977 or 1978
Personnes et institutions:
Sujet:
architecture
architecture
Classification:
photographies
photographies
Titre:
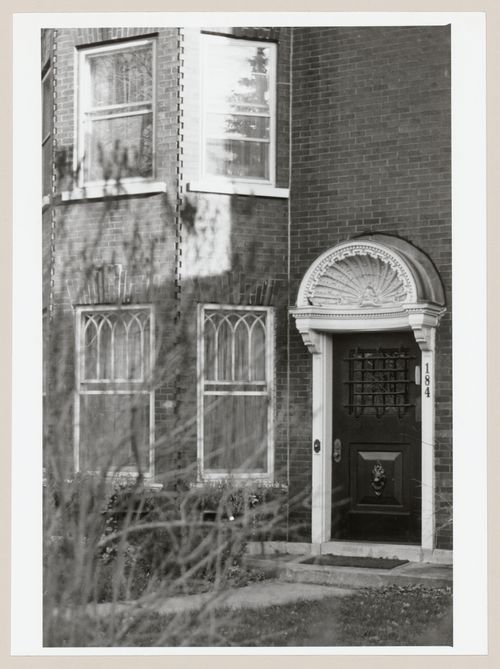
View of the principal façade of a house, 184 chemin de la Côte-Saint-Antoine, Westmount, Québec
View of the principal façade of a house, 184 chemin de la Côte-Saint-Antoine, Westmount, Québec
Actions:
Numéro de référence:
PH1980:1371
PH1980:1371
Personnes et institutions:
Sujet:
architecture
architecture
Date:
1977 or 1978
1977 or 1978
Titre:
View of the principal façade of a house, 184 chemin de la Côte-Saint-Antoine, Westmount, Québec
Actions:
PH1980:1371
View of the principal façade of a house, 184 chemin de la Côte-Saint-Antoine, Westmount, Québec
Actions:
PH1980:1371
Classification:
photographies
photographies
Date:
1977 or 1978
1977 or 1978
Personnes et institutions:
Sujet:
architecture
architecture


