


18470 Résultats
Classification:
documents textuels
documents textuels
Numéro de référence:
ARCH267424
Description:
This group consists of correspondence and related documents concerning the Expo'67 Stadium in Montréal, Québec. There are also addenda to the specifications.
ARCH267424
Description:
This group consists of correspondence and related documents concerning the Expo'67 Stadium in Montréal, Québec. There are also addenda to the specifications.
Personnes et institutions:
Date:
1965-1966
1965-1966
Titre:
6407 / 3.1 / Addenda / Expo Stadium
Actions:
ARCH267424
Description:
This group consists of correspondence and related documents concerning the Expo'67 Stadium in Montréal, Québec. There are also addenda to the specifications.
6407 / 3.1 / Addenda / Expo Stadium
Actions:
ARCH267424
Description:
This group consists of correspondence and related documents concerning the Expo'67 Stadium in Montréal, Québec. There are also addenda to the specifications.
Classification:
documents textuels
documents textuels
Date:
1965-1966
1965-1966
Personnes et institutions:
Classification:
dessins
Quantité:
12 reprographic copy(ies)
dessins
Quantité:
12 reprographic copy(ies)
Numéro de référence:
ARCH267468
Description:
This group consists of plans (plans, details and elevations) and sketches for the Expo '67 Stadium in Montréal, Québec. There are also specifications.
ARCH267468
Description:
This group consists of plans (plans, details and elevations) and sketches for the Expo '67 Stadium in Montréal, Québec. There are also specifications.
Personnes et institutions:
Titre:
Stadium / Copies Plates-Addenda
Actions:
ARCH267468
Description:
This group consists of plans (plans, details and elevations) and sketches for the Expo '67 Stadium in Montréal, Québec. There are also specifications.
Stadium / Copies Plates-Addenda
Actions:
ARCH267468
Description:
This group consists of plans (plans, details and elevations) and sketches for the Expo '67 Stadium in Montréal, Québec. There are also specifications.
Classification:
dessins
Quantité:
12 reprographic copy(ies)
dessins
Quantité:
12 reprographic copy(ies)
Personnes et institutions:
Niveau de description archivistique:
Série(s)
Série(s)
Numéro de référence:
CD041.S1
Description:
This series documents eight projects that Eva Hollo Vecsei worked on while at the firm Affleck, Desbarats, Dimakopoulos, Lebensold & Sise Architect (Arcop). Vecsei worked for the firm from 1959 to 1971 and was made an associate in 1964. She was the designer in charge of several Massey Award winning projects such as: Saint Gerard Magella Church, Saint-Jean-sur-Richelieu, Québec (1960-1963); Place Bonaventure, Montréal, Québec (circa 1963-1969); Student Union building, McGill University, Montréal, Québec (1965); and the Life science building, Dalhousie University, Halifax, Nova Scotia (1971). This series includes documents related to the following projects: Tifereth Jerusalem Synagogue, Côte-Saint-Luc, Québec (circa 1959-1971); Saint Gerard Magella Church, Saint-Jean-sur-Richelieu, Québec (1960-1963); Centre civique Chomedey, Chomedey [now Laval], Québec (1962-1965); Place des Arts, Montréal, Québec (1963); Place Bonaventure, Montréal, Québec (circa 1963-1969); Student Union building, McGill University, Montréal, Québec (1965); and the Life science building, Dalhousie University, Halifax, Nova Scotia (1971). Collection material in this series was produced between 1959 and 2017. Documenting the series are photographs, presentation drawings, slides, publications, clippings, correspondence, and digital material (mainly photographs and versions of a filmed interview). Records are predominantly related to Place Bonaventure, a large multi-functional complex comprised of exhibition and convention halls, an international trade centre, shopping concourses, offices, and a 400-room hotel with rooftop gardens. Mostly constructed of concrete, the building is connected to an underground pedestrian network and the Place Bonaventure metro station.
CD041.S1
Description:
This series documents eight projects that Eva Hollo Vecsei worked on while at the firm Affleck, Desbarats, Dimakopoulos, Lebensold & Sise Architect (Arcop). Vecsei worked for the firm from 1959 to 1971 and was made an associate in 1964. She was the designer in charge of several Massey Award winning projects such as: Saint Gerard Magella Church, Saint-Jean-sur-Richelieu, Québec (1960-1963); Place Bonaventure, Montréal, Québec (circa 1963-1969); Student Union building, McGill University, Montréal, Québec (1965); and the Life science building, Dalhousie University, Halifax, Nova Scotia (1971). This series includes documents related to the following projects: Tifereth Jerusalem Synagogue, Côte-Saint-Luc, Québec (circa 1959-1971); Saint Gerard Magella Church, Saint-Jean-sur-Richelieu, Québec (1960-1963); Centre civique Chomedey, Chomedey [now Laval], Québec (1962-1965); Place des Arts, Montréal, Québec (1963); Place Bonaventure, Montréal, Québec (circa 1963-1969); Student Union building, McGill University, Montréal, Québec (1965); and the Life science building, Dalhousie University, Halifax, Nova Scotia (1971). Collection material in this series was produced between 1959 and 2017. Documenting the series are photographs, presentation drawings, slides, publications, clippings, correspondence, and digital material (mainly photographs and versions of a filmed interview). Records are predominantly related to Place Bonaventure, a large multi-functional complex comprised of exhibition and convention halls, an international trade centre, shopping concourses, offices, and a 400-room hotel with rooftop gardens. Mostly constructed of concrete, the building is connected to an underground pedestrian network and the Place Bonaventure metro station.
Personnes et institutions:
Date:
1959-2017
1959-2017
Titre:
Affleck, Desbarats, Dimakopoulos, Lebensold & Sise Architect (1959-1971)
Actions:
CD041.S1
Description:
This series documents eight projects that Eva Hollo Vecsei worked on while at the firm Affleck, Desbarats, Dimakopoulos, Lebensold & Sise Architect (Arcop). Vecsei worked for the firm from 1959 to 1971 and was made an associate in 1964. She was the designer in charge of several Massey Award winning projects such as: Saint Gerard Magella Church, Saint-Jean-sur-Richelieu, Québec (1960-1963); Place Bonaventure, Montréal, Québec (circa 1963-1969); Student Union building, McGill University, Montréal, Québec (1965); and the Life science building, Dalhousie University, Halifax, Nova Scotia (1971). This series includes documents related to the following projects: Tifereth Jerusalem Synagogue, Côte-Saint-Luc, Québec (circa 1959-1971); Saint Gerard Magella Church, Saint-Jean-sur-Richelieu, Québec (1960-1963); Centre civique Chomedey, Chomedey [now Laval], Québec (1962-1965); Place des Arts, Montréal, Québec (1963); Place Bonaventure, Montréal, Québec (circa 1963-1969); Student Union building, McGill University, Montréal, Québec (1965); and the Life science building, Dalhousie University, Halifax, Nova Scotia (1971). Collection material in this series was produced between 1959 and 2017. Documenting the series are photographs, presentation drawings, slides, publications, clippings, correspondence, and digital material (mainly photographs and versions of a filmed interview). Records are predominantly related to Place Bonaventure, a large multi-functional complex comprised of exhibition and convention halls, an international trade centre, shopping concourses, offices, and a 400-room hotel with rooftop gardens. Mostly constructed of concrete, the building is connected to an underground pedestrian network and the Place Bonaventure metro station.
Affleck, Desbarats, Dimakopoulos, Lebensold & Sise Architect (1959-1971)
Actions:
CD041.S1
Description:
This series documents eight projects that Eva Hollo Vecsei worked on while at the firm Affleck, Desbarats, Dimakopoulos, Lebensold & Sise Architect (Arcop). Vecsei worked for the firm from 1959 to 1971 and was made an associate in 1964. She was the designer in charge of several Massey Award winning projects such as: Saint Gerard Magella Church, Saint-Jean-sur-Richelieu, Québec (1960-1963); Place Bonaventure, Montréal, Québec (circa 1963-1969); Student Union building, McGill University, Montréal, Québec (1965); and the Life science building, Dalhousie University, Halifax, Nova Scotia (1971). This series includes documents related to the following projects: Tifereth Jerusalem Synagogue, Côte-Saint-Luc, Québec (circa 1959-1971); Saint Gerard Magella Church, Saint-Jean-sur-Richelieu, Québec (1960-1963); Centre civique Chomedey, Chomedey [now Laval], Québec (1962-1965); Place des Arts, Montréal, Québec (1963); Place Bonaventure, Montréal, Québec (circa 1963-1969); Student Union building, McGill University, Montréal, Québec (1965); and the Life science building, Dalhousie University, Halifax, Nova Scotia (1971). Collection material in this series was produced between 1959 and 2017. Documenting the series are photographs, presentation drawings, slides, publications, clippings, correspondence, and digital material (mainly photographs and versions of a filmed interview). Records are predominantly related to Place Bonaventure, a large multi-functional complex comprised of exhibition and convention halls, an international trade centre, shopping concourses, offices, and a 400-room hotel with rooftop gardens. Mostly constructed of concrete, the building is connected to an underground pedestrian network and the Place Bonaventure metro station.
Niveau de description archivistique:
Series
Series
Date:
1959-2017
1959-2017
Personnes et institutions:
Niveau de description archivistique:
Projet
Projet
Numéro de référence:
AP109.S3.D77
Description:
File documents an executed project for an addition to the Governo General's residence in Québec City, Québec. Material in this file was produced 1979. File contains sketches, preliminary drawings, design development drawings, drawings and textual records.
AP109.S3.D77
Description:
File documents an executed project for an addition to the Governo General's residence in Québec City, Québec. Material in this file was produced 1979. File contains sketches, preliminary drawings, design development drawings, drawings and textual records.
Personnes et institutions:
Date:
1979
1979
Titre:
Governor-General's Residence - Addition
Actions:
AP109.S3.D77
Description:
File documents an executed project for an addition to the Governo General's residence in Québec City, Québec. Material in this file was produced 1979. File contains sketches, preliminary drawings, design development drawings, drawings and textual records.
Governor-General's Residence - Addition
Actions:
AP109.S3.D77
Description:
File documents an executed project for an addition to the Governo General's residence in Québec City, Québec. Material in this file was produced 1979. File contains sketches, preliminary drawings, design development drawings, drawings and textual records.
Niveau de description archivistique:
File 77
File 77
Date:
1979
1979
Personnes et institutions:
Classification:
événements
événements
Titre:
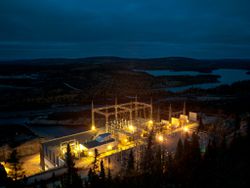
L’enseignement de… Chisasibi
L’enseignement de… Chisasibi
Actions:
Description:
Une échange entre l’artiste Thomas Kneubühler et le réalisateur Ernest Webb, qui explorent les questions liées à l’habitation et à la migration humaine dans une petite ville de la rive est de la baie James. L’échange est animé par Alessandra Ponte. À partir des installations hydroélectriques du Nord du Québec, Kneubühler montre comment la production d’électricité touche(...)
Une échange entre l’artiste Thomas Kneubühler et le réalisateur Ernest Webb, qui explorent les questions liées à l’habitation et à la migration humaine dans une petite ville de la rive est de la baie James. L’échange est animé par Alessandra Ponte. À partir des installations hydroélectriques du Nord du Québec, Kneubühler montre comment la production d’électricité touche(...)
Localisation:
Théâtre Paul-Desmarais
Théâtre Paul-Desmarais
Date:
25 octobre 2012 , 19h
25 octobre 2012 , 19h
Titre:
L’enseignement de… Chisasibi
Actions:
Description:
Une échange entre l’artiste Thomas Kneubühler et le réalisateur Ernest Webb, qui explorent les questions liées à l’habitation et à la migration humaine dans une petite ville de la rive est de la baie James. L’échange est animé par Alessandra Ponte. À partir des installations hydroélectriques du Nord du Québec, Kneubühler montre comment la production d’électricité touche(...)
L’enseignement de… Chisasibi
Actions:
Description:
Une échange entre l’artiste Thomas Kneubühler et le réalisateur Ernest Webb, qui explorent les questions liées à l’habitation et à la migration humaine dans une petite ville de la rive est de la baie James. L’échange est animé par Alessandra Ponte. À partir des installations hydroélectriques du Nord du Québec, Kneubühler montre comment la production d’électricité touche(...)
Classification:
événements
événements
Date:
25 octobre 2012
19h
25 octobre 2012
19h
Localisation:
Théâtre Paul-Desmarais
Théâtre Paul-Desmarais
Classification:
documents textuels
Quantité:
21 textual record(s)
documents textuels
Quantité:
21 textual record(s)
Numéro de référence:
ARCH267204
Description:
This group consists of correspondence with an engineering firm, and related documents, concerning the Imperial Tobacco Company of Canada Building in Montréal, Québec.
ARCH267204
Description:
This group consists of correspondence with an engineering firm, and related documents, concerning the Imperial Tobacco Company of Canada Building in Montréal, Québec.
Personnes et institutions:
Date:
1968-1969
1968-1969
Titre:
6705 / Imperial Tobacco Company / 1.4 T. Pringle & Sons Limited / Correspondance
Actions:
ARCH267204
Description:
This group consists of correspondence with an engineering firm, and related documents, concerning the Imperial Tobacco Company of Canada Building in Montréal, Québec.
6705 / Imperial Tobacco Company / 1.4 T. Pringle & Sons Limited / Correspondance
Actions:
ARCH267204
Description:
This group consists of correspondence with an engineering firm, and related documents, concerning the Imperial Tobacco Company of Canada Building in Montréal, Québec.
Classification:
documents textuels
Quantité:
21 textual record(s)
documents textuels
Quantité:
21 textual record(s)
Date:
1968-1969
1968-1969
Personnes et institutions:
Classification:
documents textuels
documents textuels
Numéro de référence:
ARCH267321
Description:
This group consists of correspondence and related documents, including specifications and a plan (details), for the Clearpoint Park Chalet, in Pointe-Claire, Québec.
ARCH267321
Description:
This group consists of correspondence and related documents, including specifications and a plan (details), for the Clearpoint Park Chalet, in Pointe-Claire, Québec.
Personnes et institutions:
Date:
September 1965
September 1965
Titre:
Correspondence and related documents, including specifications and a plan (details)
Actions:
ARCH267321
Description:
This group consists of correspondence and related documents, including specifications and a plan (details), for the Clearpoint Park Chalet, in Pointe-Claire, Québec.
Correspondence and related documents, including specifications and a plan (details)
Actions:
ARCH267321
Description:
This group consists of correspondence and related documents, including specifications and a plan (details), for the Clearpoint Park Chalet, in Pointe-Claire, Québec.
Classification:
documents textuels
documents textuels
Date:
September 1965
September 1965
Personnes et institutions:
Classification:
archives
Niveau de description archivistique:
Fonds
archives
Niveau de description archivistique:
Fonds
Titre:
Fonds Jacques Rousseau
Fonds Jacques Rousseau
Numéro de référence:
AP066
Résumé:
Le Fonds Jacques Rousseau est constitué des archives professionnelles et personnelles de l'architecte. Le fonds comprend plus de 6000 dessins, 1000 documents photographiques et 4 mètre linéaire de documents textuels, relatifs aux projets d'architecture incluant des concours, à des expositions, à des dossiers personnels et professionnels, à sa formation universitaire et à ses enseignements. Les documents du fonds étaient produits entre 1963 et 1997.
AP066
Résumé:
Le Fonds Jacques Rousseau est constitué des archives professionnelles et personnelles de l'architecte. Le fonds comprend plus de 6000 dessins, 1000 documents photographiques et 4 mètre linéaire de documents textuels, relatifs aux projets d'architecture incluant des concours, à des expositions, à des dossiers personnels et professionnels, à sa formation universitaire et à ses enseignements. Les documents du fonds étaient produits entre 1963 et 1997.
Personnes et institutions:
Date:
1963-1997
1963-1997
Titre:
Fonds Jacques Rousseau
Actions:
AP066
Résumé:
Le Fonds Jacques Rousseau est constitué des archives professionnelles et personnelles de l'architecte. Le fonds comprend plus de 6000 dessins, 1000 documents photographiques et 4 mètre linéaire de documents textuels, relatifs aux projets d'architecture incluant des concours, à des expositions, à des dossiers personnels et professionnels, à sa formation universitaire et à ses enseignements. Les documents du fonds étaient produits entre 1963 et 1997.
Fonds Jacques Rousseau
Actions:
AP066
Résumé:
Le Fonds Jacques Rousseau est constitué des archives professionnelles et personnelles de l'architecte. Le fonds comprend plus de 6000 dessins, 1000 documents photographiques et 4 mètre linéaire de documents textuels, relatifs aux projets d'architecture incluant des concours, à des expositions, à des dossiers personnels et professionnels, à sa formation universitaire et à ses enseignements. Les documents du fonds étaient produits entre 1963 et 1997.
Classification:
archives
Niveau de description archivistique:
Fonds
archives
Niveau de description archivistique:
Fonds
Date:
1963-1997
1963-1997
Personnes et institutions:
Classification:
dessins
Quantité:
85 drawing(s)
dessins
Quantité:
85 drawing(s)
Numéro de référence:
ARCH267301
Description:
This group consists of floor plans for housing for the development of Île St-Paul (present-day Île-des-Sœurs) in Verdun, Québec.
ARCH267301
Description:
This group consists of floor plans for housing for the development of Île St-Paul (present-day Île-des-Sœurs) in Verdun, Québec.
Personnes et institutions:
Titre:
Floor plans for housing for the development of Île St-Paul (present-day Île-des-Sœurs) in Verdun
Actions:
ARCH267301
Description:
This group consists of floor plans for housing for the development of Île St-Paul (present-day Île-des-Sœurs) in Verdun, Québec.
Floor plans for housing for the development of Île St-Paul (present-day Île-des-Sœurs) in Verdun
Actions:
ARCH267301
Description:
This group consists of floor plans for housing for the development of Île St-Paul (present-day Île-des-Sœurs) in Verdun, Québec.
Classification:
dessins
Quantité:
85 drawing(s)
dessins
Quantité:
85 drawing(s)
Personnes et institutions:
Classification:
dessins
Quantité:
39 reprographic copy(ies)
dessins
Quantité:
39 reprographic copy(ies)
Numéro de référence:
ARCH267315
Description:
This group consists of floor plans and sections for the development of Île St-Paul (present-day Île-des-Sœurs) in Verdun, Québec.
ARCH267315
Description:
This group consists of floor plans and sections for the development of Île St-Paul (present-day Île-des-Sœurs) in Verdun, Québec.
Personnes et institutions:
Titre:
Floor plans and sections for the development of Île St-Paul (present-day Île-des-Sœurs) in Verdun
Actions:
ARCH267315
Description:
This group consists of floor plans and sections for the development of Île St-Paul (present-day Île-des-Sœurs) in Verdun, Québec.
Floor plans and sections for the development of Île St-Paul (present-day Île-des-Sœurs) in Verdun
Actions:
ARCH267315
Description:
This group consists of floor plans and sections for the development of Île St-Paul (present-day Île-des-Sœurs) in Verdun, Québec.
Classification:
dessins
Quantité:
39 reprographic copy(ies)
dessins
Quantité:
39 reprographic copy(ies)
Personnes et institutions:


