


12071 Résultats
Classification:
livres
livres
Actions:
Prix:
$49.00
(disponible sur commande)
Résumé:
It is impossible to imagine Austrian architecture and contemporary history without Karl Schwanzer, who would have marked his hundredth birthday in 2018. His buildings, like the BMW administration building in Munich, caused quite a furor domestically and abroad; his institute at the Technical University of Vienna influenced offices like Coop Himmelb(l)au, Haus-Rucker-Co,(...)
$49.00
(disponible sur commande)
Résumé:
It is impossible to imagine Austrian architecture and contemporary history without Karl Schwanzer, who would have marked his hundredth birthday in 2018. His buildings, like the BMW administration building in Munich, caused quite a furor domestically and abroad; his institute at the Technical University of Vienna influenced offices like Coop Himmelb(l)au, Haus-Rucker-Co,(...)
Sujet:
Architecture, monographies
Architecture, monographies
Publication:
février 2019
février 2019
Titre:
Schwanzer: architect, visionary, maestro.
Actions:
Prix:
$49.00
(disponible sur commande)
Résumé:
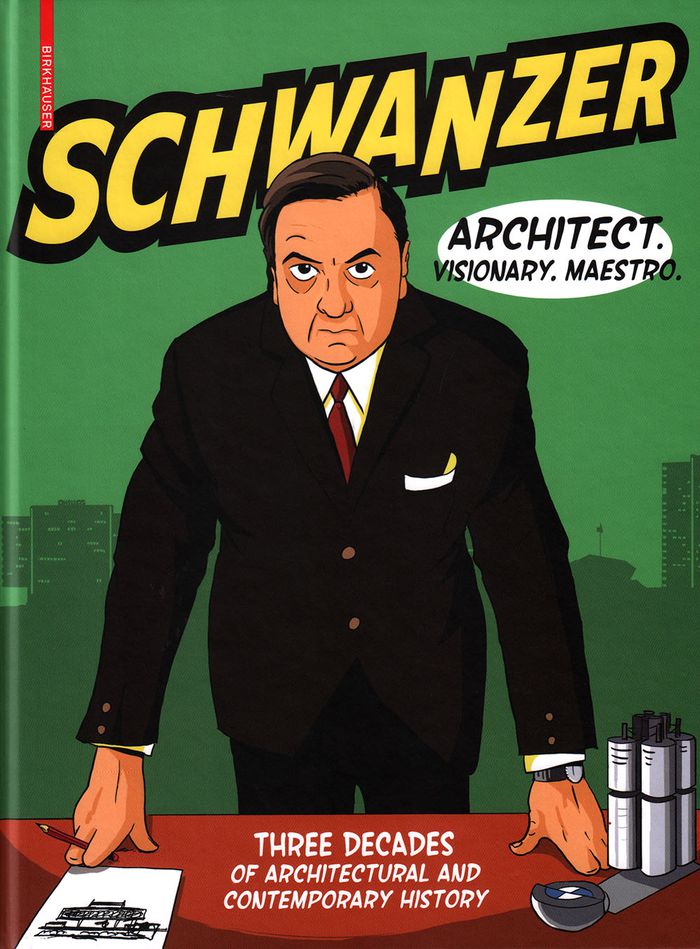
It is impossible to imagine Austrian architecture and contemporary history without Karl Schwanzer, who would have marked his hundredth birthday in 2018. His buildings, like the BMW administration building in Munich, caused quite a furor domestically and abroad; his institute at the Technical University of Vienna influenced offices like Coop Himmelb(l)au, Haus-Rucker-Co, Missing Link and ZUEND-UP. Posthumously, Schwanzer rose to cult status among his staff, students and clients, conferred especially for his passionate way of working, sparing no effort or expense, and for his relentless search for the optimum solution. In every sense, his life and work were unconventional. The idea to relate them in the form of a graphic novel is also quite unconventional, but certainly a logical consequence!
Schwanzer: architect, visionary, maestro.
Actions:
Prix:
$49.00
(disponible sur commande)
Résumé:
It is impossible to imagine Austrian architecture and contemporary history without Karl Schwanzer, who would have marked his hundredth birthday in 2018. His buildings, like the BMW administration building in Munich, caused quite a furor domestically and abroad; his institute at the Technical University of Vienna influenced offices like Coop Himmelb(l)au, Haus-Rucker-Co, Missing Link and ZUEND-UP. Posthumously, Schwanzer rose to cult status among his staff, students and clients, conferred especially for his passionate way of working, sparing no effort or expense, and for his relentless search for the optimum solution. In every sense, his life and work were unconventional. The idea to relate them in the form of a graphic novel is also quite unconventional, but certainly a logical consequence!
Classification:
livres
livres
Publication:
février 2019
février 2019
Sujet:
Architecture, monographies
Architecture, monographies
Classification:
livres
livres
Prix:
$54.95
(disponible en magasin)
Résumé:
This publication is the first book to examine Christopher Alexander’s theory of “systems generating systems” and its application to a building design. It brings together essays from an interdisciplinary, international cast of experts, including Eva Guttmann, Gabriele Kaiser, Ernst Beneder, Walter Ruprechter, Hisae Hosoi, Christian Kühn, Ida Pristinger, and Norihito(...)
$54.95
(disponible en magasin)
Résumé:
This publication is the first book to examine Christopher Alexander’s theory of “systems generating systems” and its application to a building design. It brings together essays from an interdisciplinary, international cast of experts, including Eva Guttmann, Gabriele Kaiser, Ernst Beneder, Walter Ruprechter, Hisae Hosoi, Christian Kühn, Ida Pristinger, and Norihito(...)
Sujet:
Théorie de l’architecture
Théorie de l’architecture
Publication:
novembre 2019
novembre 2019
Titre:
Shifting patterns: Christopher Alexander and the Eishin Campus
Actions:
Prix:
$54.95
(disponible en magasin)
Résumé:
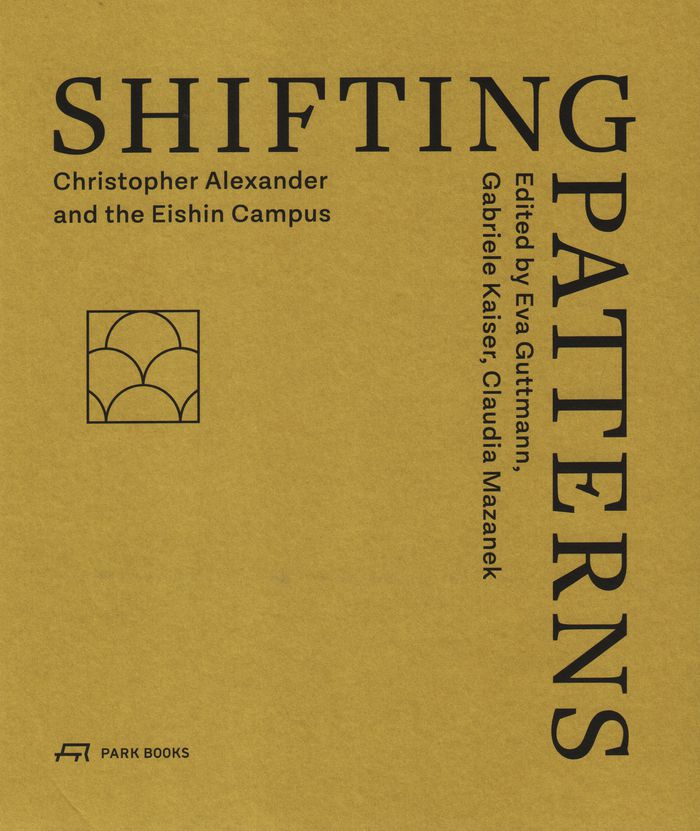
This publication is the first book to examine Christopher Alexander’s theory of “systems generating systems” and its application to a building design. It brings together essays from an interdisciplinary, international cast of experts, including Eva Guttmann, Gabriele Kaiser, Ernst Beneder, Walter Ruprechter, Hisae Hosoi, Christian Kühn, Ida Pristinger, and Norihito Nakatani, as well as conversations with Hajo Neis and Takaharu Tezuka to investigate the application of this theory to the school and university complex, the largest project Alexander has realized based on pattern language. Among the issues discussed are topicality, interdisciplinary and internationality, and culture transfer. The essays also look at the design-build movement as an antithesis to today’s standardized and commerce-driven architectural production.
Shifting patterns: Christopher Alexander and the Eishin Campus
Actions:
Prix:
$54.95
(disponible en magasin)
Résumé:
This publication is the first book to examine Christopher Alexander’s theory of “systems generating systems” and its application to a building design. It brings together essays from an interdisciplinary, international cast of experts, including Eva Guttmann, Gabriele Kaiser, Ernst Beneder, Walter Ruprechter, Hisae Hosoi, Christian Kühn, Ida Pristinger, and Norihito Nakatani, as well as conversations with Hajo Neis and Takaharu Tezuka to investigate the application of this theory to the school and university complex, the largest project Alexander has realized based on pattern language. Among the issues discussed are topicality, interdisciplinary and internationality, and culture transfer. The essays also look at the design-build movement as an antithesis to today’s standardized and commerce-driven architectural production.
Classification:
livres
livres
Publication:
novembre 2019
novembre 2019
Sujet:
Théorie de l’architecture
Théorie de l’architecture
Classification:
livres
livres
Actions:
Prix:
$67.50
(disponible sur commande)
Résumé:
Achevée en 1957, la Nouvelle buvette de la Source Cachat à Évian-les-Bains est à classer parmi les icônes du XXe siècle. Le bâtiment est issu de la collaboration fructueuse entre un architecte expérimenté, Maurice Novarina, un constructeur, Jean Prouvé, et un ingénieur-architecte, Serge Ketoff. Le résultat de cette aventure collective est un 'objet technique' de valeur(...)
$67.50
(disponible sur commande)
Résumé:
Achevée en 1957, la Nouvelle buvette de la Source Cachat à Évian-les-Bains est à classer parmi les icônes du XXe siècle. Le bâtiment est issu de la collaboration fructueuse entre un architecte expérimenté, Maurice Novarina, un constructeur, Jean Prouvé, et un ingénieur-architecte, Serge Ketoff. Le résultat de cette aventure collective est un 'objet technique' de valeur(...)
Titre:
La buvette d'Evian : Maurice Novarina, Jean Prouvé, Serge Ketoff (1955-2018)
Actions:
Prix:
$67.50
(disponible sur commande)
Résumé:
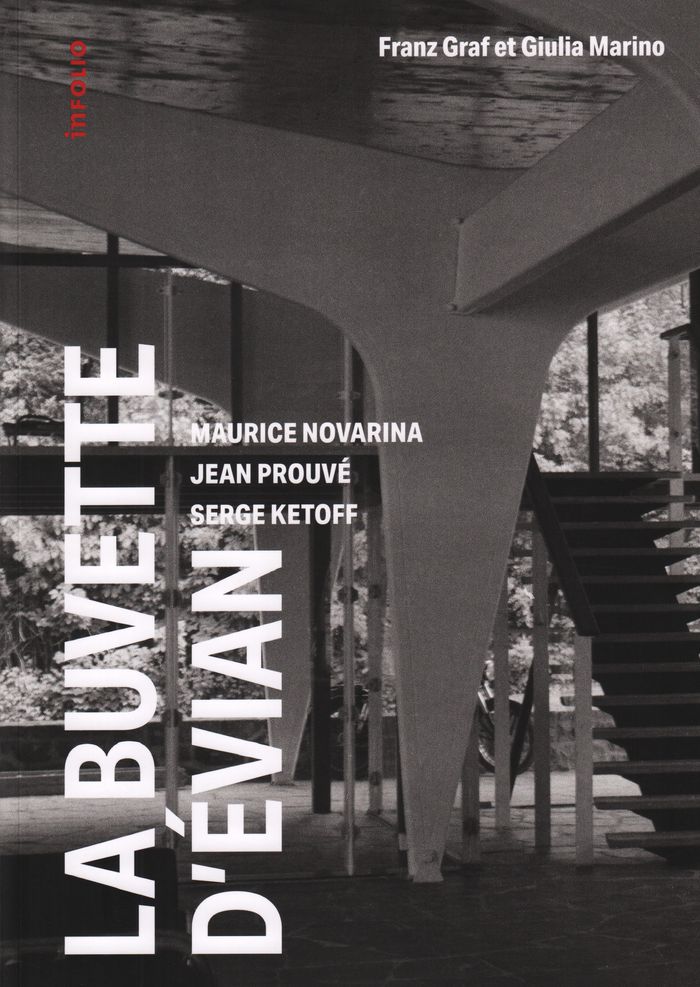
Achevée en 1957, la Nouvelle buvette de la Source Cachat à Évian-les-Bains est à classer parmi les icônes du XXe siècle. Le bâtiment est issu de la collaboration fructueuse entre un architecte expérimenté, Maurice Novarina, un constructeur, Jean Prouvé, et un ingénieur-architecte, Serge Ketoff. Le résultat de cette aventure collective est un 'objet technique' de valeur exceptionnelle. Issue d’une étude historique et matérielle conduite par le laboratoire TSAM de l’École Polytechnique Fédérale de Lausanne sur la base de documents inédits, cette première monographie illustrée de la buvette d’Évian témoigne de son importance dans l’architecture des années 1950.
La buvette d'Evian : Maurice Novarina, Jean Prouvé, Serge Ketoff (1955-2018)
Actions:
Prix:
$67.50
(disponible sur commande)
Résumé:
Achevée en 1957, la Nouvelle buvette de la Source Cachat à Évian-les-Bains est à classer parmi les icônes du XXe siècle. Le bâtiment est issu de la collaboration fructueuse entre un architecte expérimenté, Maurice Novarina, un constructeur, Jean Prouvé, et un ingénieur-architecte, Serge Ketoff. Le résultat de cette aventure collective est un 'objet technique' de valeur exceptionnelle. Issue d’une étude historique et matérielle conduite par le laboratoire TSAM de l’École Polytechnique Fédérale de Lausanne sur la base de documents inédits, cette première monographie illustrée de la buvette d’Évian témoigne de son importance dans l’architecture des années 1950.
Classification:
livres
livres
Publication:
février 2019
février 2019
Sujet:
Architecture, monographies
Architecture, monographies
Classification:
livres
livres
Actions:
Prix:
$46.95
(disponible sur commande)
Résumé:
Architects Frank Gehry (b. 1929) and Hans Scharoun (1893–1972) never met in person during Scharoun’s lifetime, yet two of their most famous buildings are intimately linked: Gehry’s Walt Disney Concert Hall, completed in Los Angeles in 2003, and Scharoun’s 1963 concert hall for the Berlin Philharmonic. Although constructed thousands of miles and decades apart from each(...)
$46.95
(disponible sur commande)
Résumé:
Architects Frank Gehry (b. 1929) and Hans Scharoun (1893–1972) never met in person during Scharoun’s lifetime, yet two of their most famous buildings are intimately linked: Gehry’s Walt Disney Concert Hall, completed in Los Angeles in 2003, and Scharoun’s 1963 concert hall for the Berlin Philharmonic. Although constructed thousands of miles and decades apart from each(...)
Sujet:
Architecture, monographies
Architecture, monographies
Publication:
juillet 2019
juillet 2019
Titre:
Frank Gehry - Hans Scharoun: strong resonances
Actions:
Prix:
$46.95
(disponible sur commande)
Résumé:
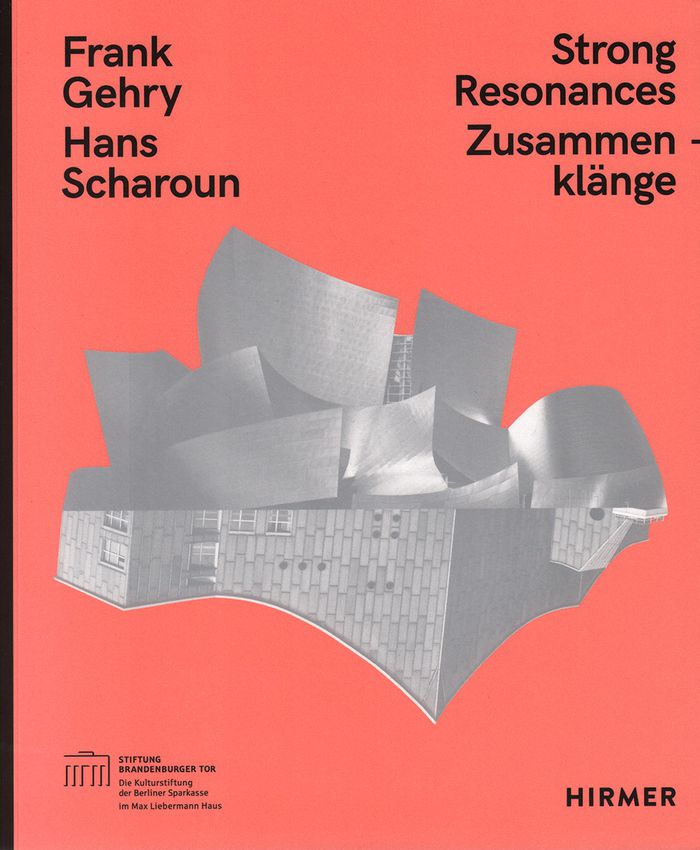
Architects Frank Gehry (b. 1929) and Hans Scharoun (1893–1972) never met in person during Scharoun’s lifetime, yet two of their most famous buildings are intimately linked: Gehry’s Walt Disney Concert Hall, completed in Los Angeles in 2003, and Scharoun’s 1963 concert hall for the Berlin Philharmonic. Although constructed thousands of miles and decades apart from each other, the two buildings, located in what are now sister cities, share striking visual features, such as the combination of bold peaks with graceful sweeping curves. This catalog for a recent exhibition at the Stiftung Brandenburger Tor in Berlin takes the two concert halls as a jumping-off point to examine Scharoun’s influence on Gehry and uncover elements common to their work.
Frank Gehry - Hans Scharoun: strong resonances
Actions:
Prix:
$46.95
(disponible sur commande)
Résumé:
Architects Frank Gehry (b. 1929) and Hans Scharoun (1893–1972) never met in person during Scharoun’s lifetime, yet two of their most famous buildings are intimately linked: Gehry’s Walt Disney Concert Hall, completed in Los Angeles in 2003, and Scharoun’s 1963 concert hall for the Berlin Philharmonic. Although constructed thousands of miles and decades apart from each other, the two buildings, located in what are now sister cities, share striking visual features, such as the combination of bold peaks with graceful sweeping curves. This catalog for a recent exhibition at the Stiftung Brandenburger Tor in Berlin takes the two concert halls as a jumping-off point to examine Scharoun’s influence on Gehry and uncover elements common to their work.
Classification:
livres
livres
Publication:
juillet 2019
juillet 2019
Sujet:
Architecture, monographies
Architecture, monographies
Classification:
livres
livres
Actions:
Prix:
$23.95
(disponible en magasin)
Résumé:
Etymologically the term “intensity” refers to notions of measurement and quantity as well as strength and power depending on the context in which it is used. For this exhibition at Aedes Architecture Forum, the notion of “intensity” becomes the scale applied to architecture. “IntenCity” is articulated around a current and fundamental question: How can an increasing(...)
$23.95
(disponible en magasin)
Résumé:
Etymologically the term “intensity” refers to notions of measurement and quantity as well as strength and power depending on the context in which it is used. For this exhibition at Aedes Architecture Forum, the notion of “intensity” becomes the scale applied to architecture. “IntenCity” is articulated around a current and fundamental question: How can an increasing(...)
Titre:
Jean-Paul Viguier et Associés : Intencity
Actions:
Prix:
$23.95
(disponible en magasin)
Résumé:

Etymologically the term “intensity” refers to notions of measurement and quantity as well as strength and power depending on the context in which it is used. For this exhibition at Aedes Architecture Forum, the notion of “intensity” becomes the scale applied to architecture. “IntenCity” is articulated around a current and fundamental question: How can an increasing population and the resulting density and intensity be conducted by city planners and architects? As a way to answer this question, four key frames of intensity – history and city planning, architecture, landscape and flux – are used to highlight four projects: Espace Claude Monet in Rouen (2012), Pôle de commerces et de loisirs Confluence in Lyon (2012), Muse – Quartier de l’Amphithéâtre (2017) and Europea-Neo in Brussels (2025).
Jean-Paul Viguier et Associés : Intencity
Actions:
Prix:
$23.95
(disponible en magasin)
Résumé:
Etymologically the term “intensity” refers to notions of measurement and quantity as well as strength and power depending on the context in which it is used. For this exhibition at Aedes Architecture Forum, the notion of “intensity” becomes the scale applied to architecture. “IntenCity” is articulated around a current and fundamental question: How can an increasing population and the resulting density and intensity be conducted by city planners and architects? As a way to answer this question, four key frames of intensity – history and city planning, architecture, landscape and flux – are used to highlight four projects: Espace Claude Monet in Rouen (2012), Pôle de commerces et de loisirs Confluence in Lyon (2012), Muse – Quartier de l’Amphithéâtre (2017) and Europea-Neo in Brussels (2025).
Classification:
livres
livres
Publication:
mai 2019
mai 2019
Sujet:
Architecture, monographies
Architecture, monographies
Classification:
livres
livres
Actions:
Prix:
$54.95
(disponible sur commande)
Résumé:
Comment réunir dans un nouveau lieu, l'histoire d'un continent et d'une idée ? Située à Bruxelles, dans le quartier européen, en plein cœur du parc Léopold, la Maison de l'histoire européenne a été inaugurée en 2017. Le concours portant sur la rénovation et l'extension d'un bâtiment historique en musée - ancien Institut dentaire George Eastman - a été remporté, en 2011,(...)
$54.95
(disponible sur commande)
Résumé:
Comment réunir dans un nouveau lieu, l'histoire d'un continent et d'une idée ? Située à Bruxelles, dans le quartier européen, en plein cœur du parc Léopold, la Maison de l'histoire européenne a été inaugurée en 2017. Le concours portant sur la rénovation et l'extension d'un bâtiment historique en musée - ancien Institut dentaire George Eastman - a été remporté, en 2011,(...)
Titre:
Chaix & Morel et Associés / JSWD Architekten: house of European history
Actions:
Prix:
$54.95
(disponible sur commande)
Résumé:
Comment réunir dans un nouveau lieu, l'histoire d'un continent et d'une idée ? Située à Bruxelles, dans le quartier européen, en plein cœur du parc Léopold, la Maison de l'histoire européenne a été inaugurée en 2017. Le concours portant sur la rénovation et l'extension d'un bâtiment historique en musée - ancien Institut dentaire George Eastman - a été remporté, en 2011, par les agences Chaix et Morel et Associés et JSWD Architekten. Sous la direction de Sophie Trelcat, l'ouvrage 'House of European History', conçu par les graphistes Baldinger et Vu-Huu, présente l'histoire du projet architectural, de sa conception à sa réalisation. / How can the history of a continent and an idea be brought together in a new place? In 2009 the European Parliament decided to create an institution dedicated to the history of Europe, an emblematic building located in the heart of the European Quarter in Brussels. The design, a transformation by the team of Chaix & Morel et Associés and JSWD Architekten of an Art Deco building from 1934, was finished in 2017. Their concept addressed how European history could find a spatially sensitive expression. This publication, authored by Sophie Trelcat and designed by Baldinger and Vu-Huu, presents the history of this seminal architectural project from conception to completion.
Chaix & Morel et Associés / JSWD Architekten: house of European history
Actions:
Prix:
$54.95
(disponible sur commande)
Résumé:
Comment réunir dans un nouveau lieu, l'histoire d'un continent et d'une idée ? Située à Bruxelles, dans le quartier européen, en plein cœur du parc Léopold, la Maison de l'histoire européenne a été inaugurée en 2017. Le concours portant sur la rénovation et l'extension d'un bâtiment historique en musée - ancien Institut dentaire George Eastman - a été remporté, en 2011, par les agences Chaix et Morel et Associés et JSWD Architekten. Sous la direction de Sophie Trelcat, l'ouvrage 'House of European History', conçu par les graphistes Baldinger et Vu-Huu, présente l'histoire du projet architectural, de sa conception à sa réalisation. / How can the history of a continent and an idea be brought together in a new place? In 2009 the European Parliament decided to create an institution dedicated to the history of Europe, an emblematic building located in the heart of the European Quarter in Brussels. The design, a transformation by the team of Chaix & Morel et Associés and JSWD Architekten of an Art Deco building from 1934, was finished in 2017. Their concept addressed how European history could find a spatially sensitive expression. This publication, authored by Sophie Trelcat and designed by Baldinger and Vu-Huu, presents the history of this seminal architectural project from conception to completion.
Classification:
livres
livres
Publication:
mai 2019
mai 2019
Sujet:
Architecture, monographies
Architecture, monographies
Classification:
livres
livres
Actions:
Prix:
$56.95
(disponible en magasin)
Résumé:
Established by Ma Yansong in 2004, MAD Architects designs and builds organic and dreamlike architectures that invoke our spiritual and emotional connection with nature. It is an architecture of fiction, or perhaps even anticipation, where nature and architecture merge. This book, conceived and designed by the architect, takes readers on a “journey” along the office’s most(...)
$56.95
(disponible en magasin)
Résumé:
Established by Ma Yansong in 2004, MAD Architects designs and builds organic and dreamlike architectures that invoke our spiritual and emotional connection with nature. It is an architecture of fiction, or perhaps even anticipation, where nature and architecture merge. This book, conceived and designed by the architect, takes readers on a “journey” along the office’s most(...)
Titre:
Mad X: 10 projects by Mad Architects
Actions:
Prix:
$56.95
(disponible en magasin)
Résumé:
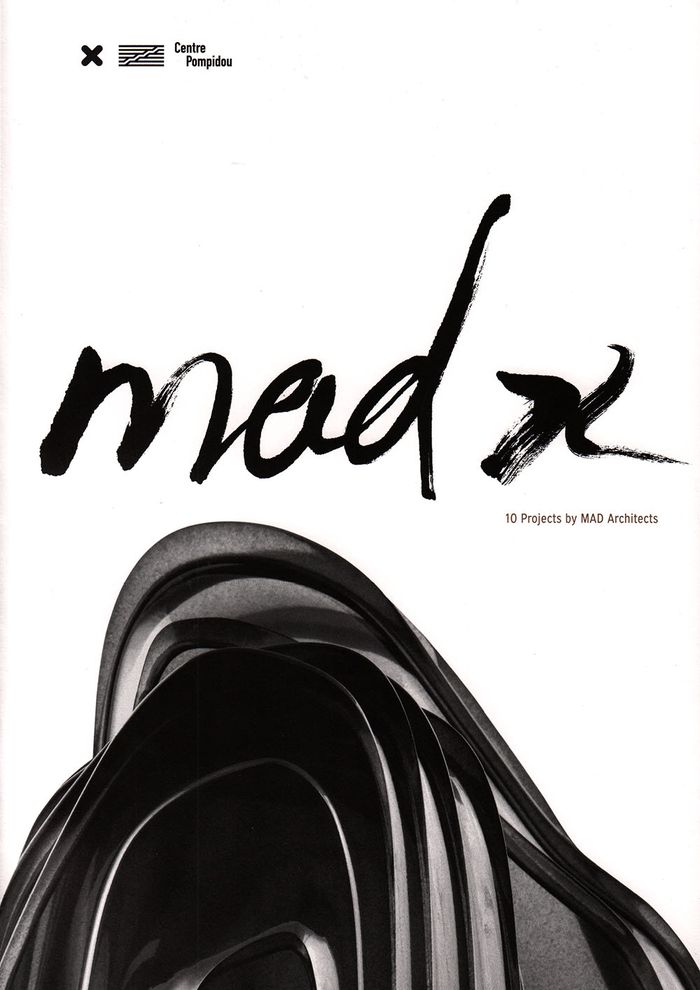
Established by Ma Yansong in 2004, MAD Architects designs and builds organic and dreamlike architectures that invoke our spiritual and emotional connection with nature. It is an architecture of fiction, or perhaps even anticipation, where nature and architecture merge. This book, conceived and designed by the architect, takes readers on a “journey” along the office’s most significant projects, through photomontages, drawings, models, and images. Among these are the Absolute Towers outside Toronto, Harbin Opera House and Chaoyang Park Plaza in China, Clover House kindergarten in Japan, the Lucas Museum of Narrative Art in Los Angeles, and UNIC in Paris.
Mad X: 10 projects by Mad Architects
Actions:
Prix:
$56.95
(disponible en magasin)
Résumé:
Established by Ma Yansong in 2004, MAD Architects designs and builds organic and dreamlike architectures that invoke our spiritual and emotional connection with nature. It is an architecture of fiction, or perhaps even anticipation, where nature and architecture merge. This book, conceived and designed by the architect, takes readers on a “journey” along the office’s most significant projects, through photomontages, drawings, models, and images. Among these are the Absolute Towers outside Toronto, Harbin Opera House and Chaoyang Park Plaza in China, Clover House kindergarten in Japan, the Lucas Museum of Narrative Art in Los Angeles, and UNIC in Paris.
Classification:
livres
livres
Publication:
juin 2019
juin 2019
Sujet:
Architecture, monographies
Architecture, monographies
Classification:
livres
livres
Actions:
Prix:
$119.00
(disponible sur commande)
Résumé:
Acclaimed architect David Adjaye is known for his artistic sensitivity and deft use of space and inexpensive, unexpected materials. With the hindsight of almost twenty years of practice and a raft of high-profile projects around the world? perhaps best symbolized by the National Museum for African American History and Culture in Washington, DC?this book looks back on the(...)
$119.00
(disponible sur commande)
Résumé:
Acclaimed architect David Adjaye is known for his artistic sensitivity and deft use of space and inexpensive, unexpected materials. With the hindsight of almost twenty years of practice and a raft of high-profile projects around the world? perhaps best symbolized by the National Museum for African American History and Culture in Washington, DC?this book looks back on the(...)
Titre:
David Adjaye: Works 1995 - 2007
Actions:
Prix:
$119.00
(disponible sur commande)
Résumé:
Acclaimed architect David Adjaye is known for his artistic sensitivity and deft use of space and inexpensive, unexpected materials. With the hindsight of almost twenty years of practice and a raft of high-profile projects around the world? perhaps best symbolized by the National Museum for African American History and Culture in Washington, DC?this book looks back on the houses and buildings of his early career. Adjaye’s early commissions were the test sites for what would become his unique, celebrated, and highly sought-after brand of “critical regionalism.” From London to Brooklyn, in private houses and public buildings, his clever urban interventions abound: roof-level living space is added to a factory-turned-studio, a sunken courtyard encases a tower-like house, and basalt stone extends a basement dining area to a roofless gazebo. ''David Adjaye- Works'' brings together all of these early projects and more and presents them with new analyses and recently uncovered archival material, testifying to the originality of an architect at the height of his talents who is changing the face of our built world.
David Adjaye: Works 1995 - 2007
Actions:
Prix:
$119.00
(disponible sur commande)
Résumé:
Acclaimed architect David Adjaye is known for his artistic sensitivity and deft use of space and inexpensive, unexpected materials. With the hindsight of almost twenty years of practice and a raft of high-profile projects around the world? perhaps best symbolized by the National Museum for African American History and Culture in Washington, DC?this book looks back on the houses and buildings of his early career. Adjaye’s early commissions were the test sites for what would become his unique, celebrated, and highly sought-after brand of “critical regionalism.” From London to Brooklyn, in private houses and public buildings, his clever urban interventions abound: roof-level living space is added to a factory-turned-studio, a sunken courtyard encases a tower-like house, and basalt stone extends a basement dining area to a roofless gazebo. ''David Adjaye- Works'' brings together all of these early projects and more and presents them with new analyses and recently uncovered archival material, testifying to the originality of an architect at the height of his talents who is changing the face of our built world.
Classification:
livres
livres
Publication:
juin 2020
juin 2020
Sujet:
Architecture, monographies
Architecture, monographies
Classification:
livres
livres
Titre:
La fabrique du bonheur
La fabrique du bonheur
Actions:
Prix:
$49.95
(disponible sur commande)
Résumé:
Quelles relations entre architecture, tourisme et loisirs ? C’est ce que cet ouvrage se propose d’analyser, révélant les contradictions profondes des sociétés contemporaines qui reposent sur l’individualisme tout en cherchant un esprit de communauté ; encouragent l’ostentation mais valorisent l’austérité ; réclament le dépaysement sans renoncer au confort ; désirent(...)
$49.95
(disponible sur commande)
Résumé:
Quelles relations entre architecture, tourisme et loisirs ? C’est ce que cet ouvrage se propose d’analyser, révélant les contradictions profondes des sociétés contemporaines qui reposent sur l’individualisme tout en cherchant un esprit de communauté ; encouragent l’ostentation mais valorisent l’austérité ; réclament le dépaysement sans renoncer au confort ; désirent(...)
Titre:
La fabrique du bonheur
Actions:
Prix:
$49.95
(disponible sur commande)
Résumé:
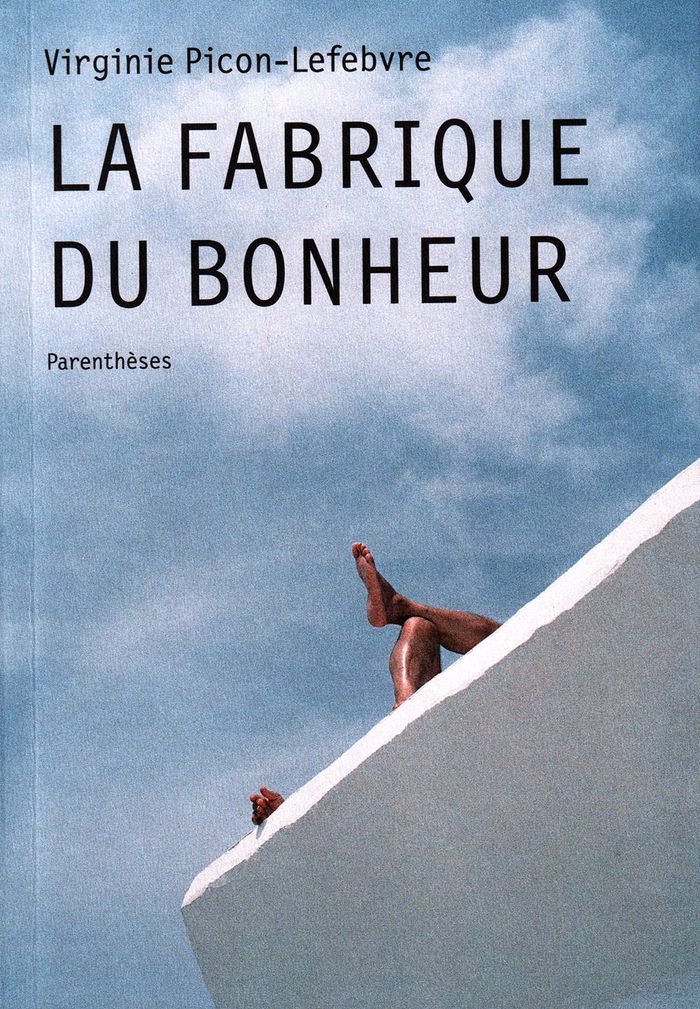
Quelles relations entre architecture, tourisme et loisirs ? C’est ce que cet ouvrage se propose d’analyser, révélant les contradictions profondes des sociétés contemporaines qui reposent sur l’individualisme tout en cherchant un esprit de communauté ; encouragent l’ostentation mais valorisent l’austérité ; réclament le dépaysement sans renoncer au confort ; désirent l’aventure sans ses dangers et expriment une soif inextinguible de « paradis perdus ». De page en page, il s’agit d’une pérégrination architecturale de La Grande-Motte à Dubaï, de Port Leucate à Disneyland, au cours de laquelle on croise les architectes Jean Balladur, Robert Venturi, Le Corbusier, Robert Stern, Adolf Loos, Marcel Breuer...
La fabrique du bonheur
Actions:
Prix:
$49.95
(disponible sur commande)
Résumé:
Quelles relations entre architecture, tourisme et loisirs ? C’est ce que cet ouvrage se propose d’analyser, révélant les contradictions profondes des sociétés contemporaines qui reposent sur l’individualisme tout en cherchant un esprit de communauté ; encouragent l’ostentation mais valorisent l’austérité ; réclament le dépaysement sans renoncer au confort ; désirent l’aventure sans ses dangers et expriment une soif inextinguible de « paradis perdus ». De page en page, il s’agit d’une pérégrination architecturale de La Grande-Motte à Dubaï, de Port Leucate à Disneyland, au cours de laquelle on croise les architectes Jean Balladur, Robert Venturi, Le Corbusier, Robert Stern, Adolf Loos, Marcel Breuer...
Classification:
livres
livres
Publication:
mai 2019
mai 2019
Sujet:
Théorie de l’architecture
Théorie de l’architecture
Classification:
livres
livres
Actions:
Prix:
$93.00
(disponible sur commande)
Résumé:
Sauerbruch Hutton is an award-winning, international agency for architecture, urbanism and design. Its architecture is always in the context of the city and combines functionality with an ecological performance that goes far beyond purely technical aspects. Projects such as the police station in Berlin, the Federal Environment Agency in Dessau or the Sammlung Brandhorst(...)
$93.00
(disponible sur commande)
Résumé:
Sauerbruch Hutton is an award-winning, international agency for architecture, urbanism and design. Its architecture is always in the context of the city and combines functionality with an ecological performance that goes far beyond purely technical aspects. Projects such as the police station in Berlin, the Federal Environment Agency in Dessau or the Sammlung Brandhorst(...)
Titre:
Sauerbruch Hutton: Detail Special
Actions:
Prix:
$93.00
(disponible sur commande)
Résumé:
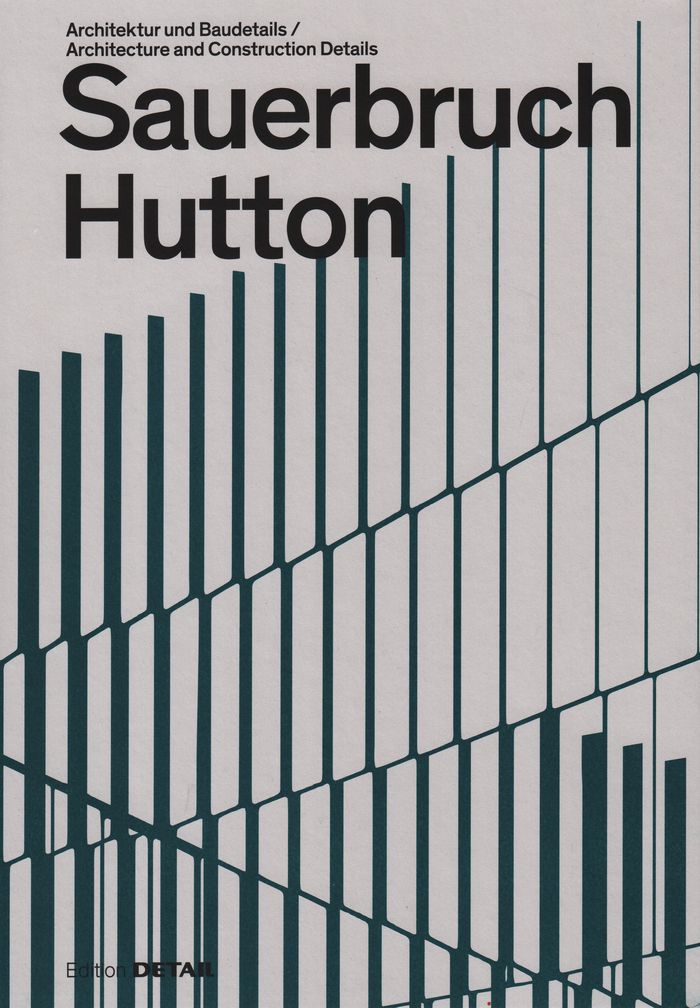
Sauerbruch Hutton is an award-winning, international agency for architecture, urbanism and design. Its architecture is always in the context of the city and combines functionality with an ecological performance that goes far beyond purely technical aspects. Projects such as the police station in Berlin, the Federal Environment Agency in Dessau or the Sammlung Brandhorst Museum in Munich demonstrate a convincing use of materiality and colour. Founded in 1989 by Matthias Sauerbruch and Louisa Hutton, the agency today works on a wide variety of projects worldwide - including housing, museum, educational institution and office high-rise buildings -, impressing with precisely detailed, ecologically conscious, and urbanistically sophisticated designs. This monograph on the Sauerbruch Hutton agency looks behind the scenes, describes processes and comprises one thing in particular: many building details.
Sauerbruch Hutton: Detail Special
Actions:
Prix:
$93.00
(disponible sur commande)
Résumé:
Sauerbruch Hutton is an award-winning, international agency for architecture, urbanism and design. Its architecture is always in the context of the city and combines functionality with an ecological performance that goes far beyond purely technical aspects. Projects such as the police station in Berlin, the Federal Environment Agency in Dessau or the Sammlung Brandhorst Museum in Munich demonstrate a convincing use of materiality and colour. Founded in 1989 by Matthias Sauerbruch and Louisa Hutton, the agency today works on a wide variety of projects worldwide - including housing, museum, educational institution and office high-rise buildings -, impressing with precisely detailed, ecologically conscious, and urbanistically sophisticated designs. This monograph on the Sauerbruch Hutton agency looks behind the scenes, describes processes and comprises one thing in particular: many building details.
Classification:
livres
livres
Publication:
mai 2019
mai 2019
Sujet:
Architecture, monographies
Architecture, monographies


