


406516 Résultats
Classification:
photographies
photographies
Actions:
Numéro de référence:
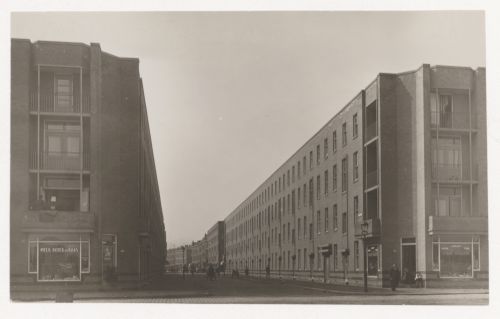
PH1984:1049
PH1984:1049
Personnes et institutions:
Sujet:
architecture
architecture
Date:
1924 or later
1924 or later
Classification:
photographies
photographies
Date:
1924 or later
1924 or later
Personnes et institutions:
Sujet:
architecture
architecture
Classification:
photographies
photographies
Actions:
Numéro de référence:
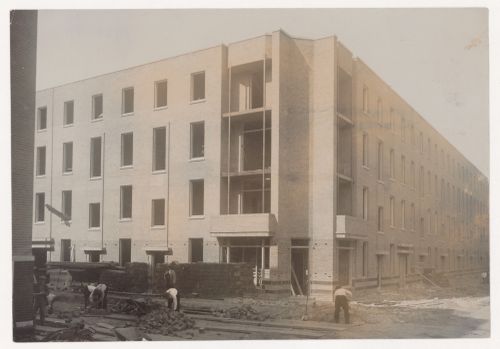
PH1984:1050
PH1984:1050
Personnes et institutions:
Sujet:
architecture
architecture
Date:
1920-1924
1920-1924
Titre:
Exterior view of Tusschendijken Housing Estate under construction, Rotterdam, Netherlands
Actions:
PH1984:1050
Exterior view of Tusschendijken Housing Estate under construction, Rotterdam, Netherlands
Actions:
PH1984:1050
Classification:
photographies
photographies
Date:
1920-1924
1920-1924
Personnes et institutions:
Sujet:
architecture
architecture
Classification:
photographies
photographies
Actions:
Numéro de référence:
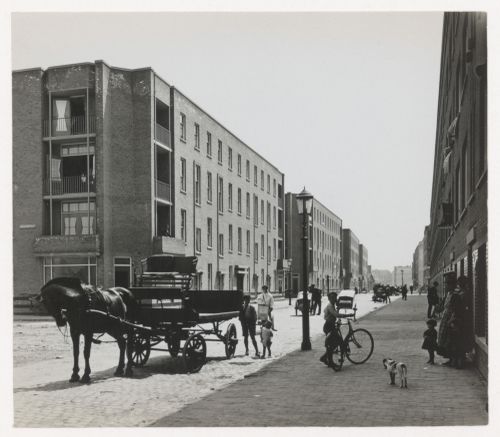
PH1984:1051
PH1984:1051
Personnes et institutions:
Sujet:
architecture
architecture
Date:
1924 or later
1924 or later
Classification:
photographies
photographies
Date:
1924 or later
1924 or later
Personnes et institutions:
Sujet:
architecture
architecture
Classification:
photographies
photographies
Actions:
Numéro de référence:
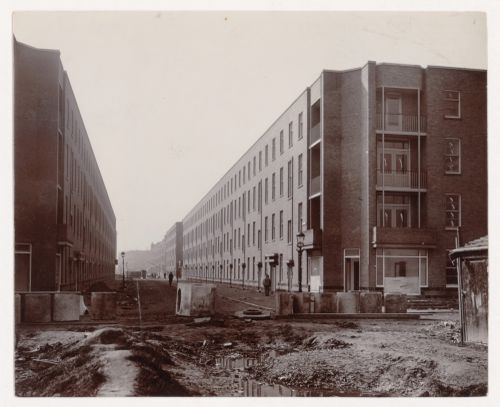
PH1984:1052
PH1984:1052
Personnes et institutions:
Sujet:
architecture
architecture
Date:
1920-1924
1920-1924
Titre:
Exterior view of Tusschendijken Housing Estate under construction, Rotterdam, Netherlands
Actions:
PH1984:1052
Exterior view of Tusschendijken Housing Estate under construction, Rotterdam, Netherlands
Actions:
PH1984:1052
Classification:
photographies
photographies
Date:
1920-1924
1920-1924
Personnes et institutions:
Sujet:
architecture
architecture
Classification:
photographies
photographies

Actions:
Numéro de référence:
PH1984:1053
PH1984:1053
Personnes et institutions:
Sujet:
architecture
architecture
Date:
1920-1924
1920-1924
Classification:
photographies
photographies
Date:
1920-1924
1920-1924
Personnes et institutions:
Sujet:
architecture
architecture
Classification:
dessins
dessins
Actions:
Numéro de référence:
DR1994:0006:008
Description:
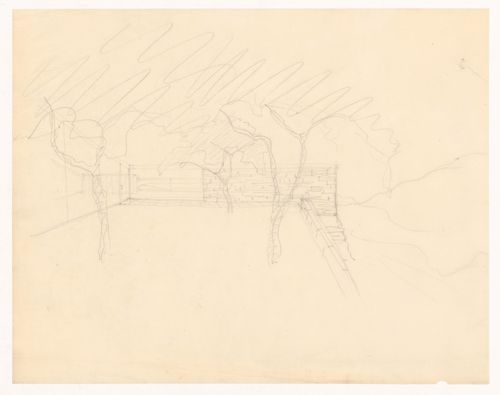
- The drawing shows the relationship between the courtyard and the house, with a low stone wall running along the edge of the hill and meeting the wing of the court house which projects off of the hill. The interior of the court house is visible, showing a solid, possibly wood, inner wall and the long exterior glazed walls.
DR1994:0006:008
Description:
- The drawing shows the relationship between the courtyard and the house, with a low stone wall running along the edge of the hill and meeting the wing of the court house which projects off of the hill. The interior of the court house is visible, showing a solid, possibly wood, inner wall and the long exterior glazed walls.
Personnes et institutions:
Date:
1934
1934
Titre:
Sketch perspective for Mountain House showing the interior from the courtyard
Actions:
DR1994:0006:008
Description:
- The drawing shows the relationship between the courtyard and the house, with a low stone wall running along the edge of the hill and meeting the wing of the court house which projects off of the hill. The interior of the court house is visible, showing a solid, possibly wood, inner wall and the long exterior glazed walls.
Sketch perspective for Mountain House showing the interior from the courtyard
Actions:
DR1994:0006:008
Description:
- The drawing shows the relationship between the courtyard and the house, with a low stone wall running along the edge of the hill and meeting the wing of the court house which projects off of the hill. The interior of the court house is visible, showing a solid, possibly wood, inner wall and the long exterior glazed walls.
Classification:
dessins
dessins
Date:
1934
1934
Personnes et institutions:
Classification:
photographies
photographies
Actions:
Numéro de référence:
PH1984:1054
PH1984:1054
Personnes et institutions:
Sujet:
architecture
architecture
Date:
1920-1924
1920-1924
Titre:
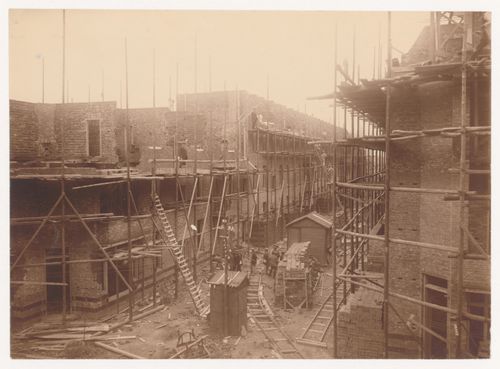
Exterior view of Tusschendijken Housing Estate under construction, Rotterdam, Netherlands
Actions:
PH1984:1054
Exterior view of Tusschendijken Housing Estate under construction, Rotterdam, Netherlands
Actions:
PH1984:1054
Classification:
photographies
photographies
Date:
1920-1924
1920-1924
Personnes et institutions:
Sujet:
architecture
architecture
Classification:
photographies
photographies
Actions:
Numéro de référence:
PH1984:1055
PH1984:1055
Personnes et institutions:
Sujet:
architecture
architecture
Date:
1920-1924
1920-1924
Titre:
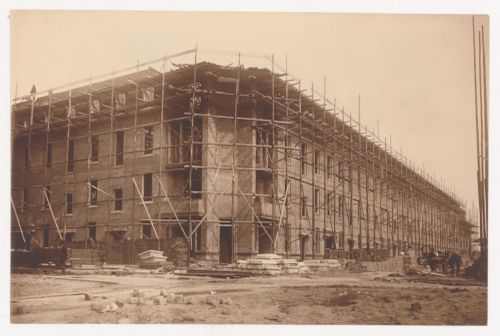
Exterior view of Tusschendijken Housing Estate under construction, Rotterdam, Netherlands
Actions:
PH1984:1055
Exterior view of Tusschendijken Housing Estate under construction, Rotterdam, Netherlands
Actions:
PH1984:1055
Classification:
photographies
photographies
Date:
1920-1924
1920-1924
Personnes et institutions:
Sujet:
architecture
architecture
Classification:
photographies
photographies
Actions:
Numéro de référence:
PH1984:1056
PH1984:1056
Personnes et institutions:
Sujet:
architecture
architecture
Date:
1920-1921
1920-1921
Titre:
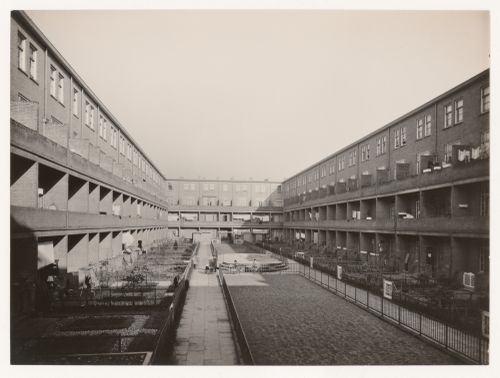
View of the central courtyard of Tusschendijken Housing Estate, Rotterdam, Netherlands
Actions:
PH1984:1056
View of the central courtyard of Tusschendijken Housing Estate, Rotterdam, Netherlands
Actions:
PH1984:1056
Classification:
photographies
photographies
Date:
1920-1921
1920-1921
Personnes et institutions:
Sujet:
architecture
architecture
Classification:
photographies
photographies

Actions:
Numéro de référence:
PH1984:1057
PH1984:1057
Personnes et institutions:
Sujet:
architecture
architecture
Date:
1924 or later
1924 or later
Classification:
photographies
photographies
Date:
1924 or later
1924 or later
Personnes et institutions:
Sujet:
architecture
architecture


