


23972 Résultats
Classification:
photographies
photographies
Actions:
Numéro de référence:
PH1990:0022:001-003
Description:
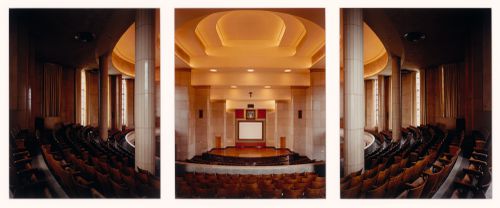
Group consists of three colour photographic prints that form a panorama of the auditorium at Université de Montréal, Montréal, Québec. Commissioned by the Canadian Centre for Architecture, Montréal, for "Ernest Cormier: Université de Montréal," 1988-1990
PH1990:0022:001-003
Description:
Group consists of three colour photographic prints that form a panorama of the auditorium at Université de Montréal, Montréal, Québec. Commissioned by the Canadian Centre for Architecture, Montréal, for "Ernest Cormier: Université de Montréal," 1988-1990
Personnes et institutions:
Date:
June 1989
June 1989
Titre:
Panorama of the auditorium, Université de Montréal, Montréal, Québec
Actions:
PH1990:0022:001-003
Description:
Group consists of three colour photographic prints that form a panorama of the auditorium at Université de Montréal, Montréal, Québec. Commissioned by the Canadian Centre for Architecture, Montréal, for "Ernest Cormier: Université de Montréal," 1988-1990
Panorama of the auditorium, Université de Montréal, Montréal, Québec
Actions:
PH1990:0022:001-003
Description:
Group consists of three colour photographic prints that form a panorama of the auditorium at Université de Montréal, Montréal, Québec. Commissioned by the Canadian Centre for Architecture, Montréal, for "Ernest Cormier: Université de Montréal," 1988-1990
Classification:
photographies
photographies
Date:
June 1989
June 1989
Personnes et institutions:
Classification:
photographies
photographies
Numéro de référence:
ARCH262093
Description:
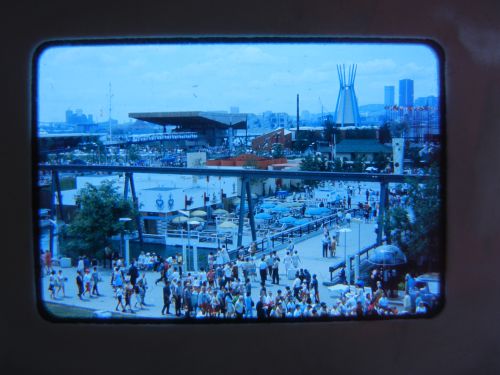
Bottom row: - Pavilion of Haiti = Haitian Pavilion. Middle bottom row: - Pavilion of Monaco. Middle top row: - Jamaica's Pavilion = Jamaica Pavilion = Jamaican Pavilion. Top row (from left to right): - Atlantic Provinces' Pavilion = Atlantic Provinces Pavilion; - Indians of Canada Pavilion.
ARCH262093
Description:
Bottom row: - Pavilion of Haiti = Haitian Pavilion. Middle bottom row: - Pavilion of Monaco. Middle top row: - Jamaica's Pavilion = Jamaica Pavilion = Jamaican Pavilion. Top row (from left to right): - Atlantic Provinces' Pavilion = Atlantic Provinces Pavilion; - Indians of Canada Pavilion.
Personnes et institutions:
Date:
1967
1967
Titre:
Partial view of the Île Notre-Dame site, Expo 67, Montréal, Québec
Actions:
ARCH262093
Description:
Bottom row: - Pavilion of Haiti = Haitian Pavilion. Middle bottom row: - Pavilion of Monaco. Middle top row: - Jamaica's Pavilion = Jamaica Pavilion = Jamaican Pavilion. Top row (from left to right): - Atlantic Provinces' Pavilion = Atlantic Provinces Pavilion; - Indians of Canada Pavilion.
Partial view of the Île Notre-Dame site, Expo 67, Montréal, Québec
Actions:
ARCH262093
Description:
Bottom row: - Pavilion of Haiti = Haitian Pavilion. Middle bottom row: - Pavilion of Monaco. Middle top row: - Jamaica's Pavilion = Jamaica Pavilion = Jamaican Pavilion. Top row (from left to right): - Atlantic Provinces' Pavilion = Atlantic Provinces Pavilion; - Indians of Canada Pavilion.
Classification:
photographies
photographies
Date:
1967
1967
Personnes et institutions:
Classification:
documents textuels
documents textuels
Numéro de référence:
DR2012:0012:131:001
Description:
File containing documents in English (predominant) and French, including biographical sketches, correspondence, and nomination forms for Melvin Charney for the Governor General's Awards in Visual and Media Arts. Original folder inscribed in graphite: GOV GEN NOMIN/CANADA COUNCIL 09.2001
DR2012:0012:131:001
Description:
File containing documents in English (predominant) and French, including biographical sketches, correspondence, and nomination forms for Melvin Charney for the Governor General's Awards in Visual and Media Arts. Original folder inscribed in graphite: GOV GEN NOMIN/CANADA COUNCIL 09.2001
Personnes et institutions:
Date:
2001-2002
2001-2002
Titre:
Biographical sketches, correspondence, and nomination forms for Melvin Charney for the Governor General's Awards in Visual and Media Arts
Actions:
DR2012:0012:131:001
Description:
File containing documents in English (predominant) and French, including biographical sketches, correspondence, and nomination forms for Melvin Charney for the Governor General's Awards in Visual and Media Arts. Original folder inscribed in graphite: GOV GEN NOMIN/CANADA COUNCIL 09.2001
Biographical sketches, correspondence, and nomination forms for Melvin Charney for the Governor General's Awards in Visual and Media Arts
Actions:
DR2012:0012:131:001
Description:
File containing documents in English (predominant) and French, including biographical sketches, correspondence, and nomination forms for Melvin Charney for the Governor General's Awards in Visual and Media Arts. Original folder inscribed in graphite: GOV GEN NOMIN/CANADA COUNCIL 09.2001
Classification:
documents textuels
documents textuels
Date:
2001-2002
2001-2002
Personnes et institutions:
Classification:
documents textuels
documents textuels
Numéro de référence:
ARCH253837
Description:
report: Pahang Tenggara Regional Masterplanning Study (The Masterplan). Presented to the Government of Malaysia, the State of Pahang, by Foundation of Canada Engineering Corp. Ltd., van Ginkel Associates Ltd., S.G. Gardiner Engineering Services Ltd., and Charnell International Consultants Ltd.
ARCH253837
Description:
report: Pahang Tenggara Regional Masterplanning Study (The Masterplan). Presented to the Government of Malaysia, the State of Pahang, by Foundation of Canada Engineering Corp. Ltd., van Ginkel Associates Ltd., S.G. Gardiner Engineering Services Ltd., and Charnell International Consultants Ltd.
Personnes et institutions:
Date:
n.d.
n.d.
Titre:
Pahang Tenggara - The Masterplan
Actions:
ARCH253837
Description:
report: Pahang Tenggara Regional Masterplanning Study (The Masterplan). Presented to the Government of Malaysia, the State of Pahang, by Foundation of Canada Engineering Corp. Ltd., van Ginkel Associates Ltd., S.G. Gardiner Engineering Services Ltd., and Charnell International Consultants Ltd.
Pahang Tenggara - The Masterplan
Actions:
ARCH253837
Description:
report: Pahang Tenggara Regional Masterplanning Study (The Masterplan). Presented to the Government of Malaysia, the State of Pahang, by Foundation of Canada Engineering Corp. Ltd., van Ginkel Associates Ltd., S.G. Gardiner Engineering Services Ltd., and Charnell International Consultants Ltd.
Classification:
documents textuels
documents textuels
Date:
n.d.
n.d.
Personnes et institutions:
Classification:
documents textuels
documents textuels
Numéro de référence:
ARCH257293
Description:
Marathon Pier B.C Upland Development, British Columbia Medical Centre Space listing and Building Systems Design, Proposed Master Plan for Shaughnessy Hospital site (Vancouver), Lake Tharthar Feasibility Study and masterplan, National Gallery of Canada competition
ARCH257293
Description:
Marathon Pier B.C Upland Development, British Columbia Medical Centre Space listing and Building Systems Design, Proposed Master Plan for Shaughnessy Hospital site (Vancouver), Lake Tharthar Feasibility Study and masterplan, National Gallery of Canada competition
Personnes et institutions:
Date:
1975-1981
1975-1981
Titre:
Permanent file for various projects
Actions:
ARCH257293
Description:
Marathon Pier B.C Upland Development, British Columbia Medical Centre Space listing and Building Systems Design, Proposed Master Plan for Shaughnessy Hospital site (Vancouver), Lake Tharthar Feasibility Study and masterplan, National Gallery of Canada competition
Permanent file for various projects
Actions:
ARCH257293
Description:
Marathon Pier B.C Upland Development, British Columbia Medical Centre Space listing and Building Systems Design, Proposed Master Plan for Shaughnessy Hospital site (Vancouver), Lake Tharthar Feasibility Study and masterplan, National Gallery of Canada competition
Classification:
documents textuels
documents textuels
Date:
1975-1981
1975-1981
Personnes et institutions:
Classification:
documents textuels
Quantité:
5 textual record(s)
documents textuels
Quantité:
5 textual record(s)
Numéro de référence:
ARCH267426
Description:
This group consists of correspondence and related documents concerning the Expo'67 Stadium in Montréal, Québec. There are also clippings of articles about the Stadium and leaves from a Canada Ciment promotional calendar with pictures of the Expo'67 site and some of the pavilions, including the Stadium.
ARCH267426
Description:
This group consists of correspondence and related documents concerning the Expo'67 Stadium in Montréal, Québec. There are also clippings of articles about the Stadium and leaves from a Canada Ciment promotional calendar with pictures of the Expo'67 site and some of the pavilions, including the Stadium.
Personnes et institutions:
Titre:
Correspondence and related documents concerning the Expo'67 Stadium in Montréal
Actions:
ARCH267426
Description:
This group consists of correspondence and related documents concerning the Expo'67 Stadium in Montréal, Québec. There are also clippings of articles about the Stadium and leaves from a Canada Ciment promotional calendar with pictures of the Expo'67 site and some of the pavilions, including the Stadium.
Correspondence and related documents concerning the Expo'67 Stadium in Montréal
Actions:
ARCH267426
Description:
This group consists of correspondence and related documents concerning the Expo'67 Stadium in Montréal, Québec. There are also clippings of articles about the Stadium and leaves from a Canada Ciment promotional calendar with pictures of the Expo'67 site and some of the pavilions, including the Stadium.
Classification:
documents textuels
Quantité:
5 textual record(s)
documents textuels
Quantité:
5 textual record(s)
Personnes et institutions:
Classification:
dessins
dessins
Numéro de référence:
AP178.S2.1983.003
Description:
This sketchbook includes a self-portrait, sketches, and notes about the architecture of Montréal and Québec, Canada. There is also a mention of Ernest Cormier. It also contains notes about Portuguese architecture, including mentions of Raul Lino ''Casa Portuguesas''and of the University of Los Andes.
AP178.S2.1983.003
Description:
This sketchbook includes a self-portrait, sketches, and notes about the architecture of Montréal and Québec, Canada. There is also a mention of Ernest Cormier. It also contains notes about Portuguese architecture, including mentions of Raul Lino ''Casa Portuguesas''and of the University of Los Andes.
Personnes et institutions:
Date:
June 1983
June 1983
Titre:
Sketchbook 145: Texto Columbia
Actions:
AP178.S2.1983.003
Description:
This sketchbook includes a self-portrait, sketches, and notes about the architecture of Montréal and Québec, Canada. There is also a mention of Ernest Cormier. It also contains notes about Portuguese architecture, including mentions of Raul Lino ''Casa Portuguesas''and of the University of Los Andes.
Sketchbook 145: Texto Columbia
Actions:
AP178.S2.1983.003
Description:
This sketchbook includes a self-portrait, sketches, and notes about the architecture of Montréal and Québec, Canada. There is also a mention of Ernest Cormier. It also contains notes about Portuguese architecture, including mentions of Raul Lino ''Casa Portuguesas''and of the University of Los Andes.
Classification:
dessins
dessins
Date:
June 1983
June 1983
Personnes et institutions:
Classification:
né numérique
né numérique
Titre:
Voyage to Italy
Voyage to Italy
Actions:
Numéro de référence:
PH2006:0232
Description:
The film is about a trip to the ruins of Pompei. The box contains the original DVD and a security copy. Commissioned by the Canadian Centre for Architecture, Montréal, for "Tangent," 2006
PH2006:0232
Description:
The film is about a trip to the ruins of Pompei. The box contains the original DVD and a security copy. Commissioned by the Canadian Centre for Architecture, Montréal, for "Tangent," 2006
Personnes et institutions:
Date:
2006
2006
Titre:
Voyage to Italy
Actions:
PH2006:0232
Description:
The film is about a trip to the ruins of Pompei. The box contains the original DVD and a security copy. Commissioned by the Canadian Centre for Architecture, Montréal, for "Tangent," 2006
Voyage to Italy
Actions:
PH2006:0232
Description:
The film is about a trip to the ruins of Pompei. The box contains the original DVD and a security copy. Commissioned by the Canadian Centre for Architecture, Montréal, for "Tangent," 2006
Classification:
né numérique
né numérique
Date:
2006
2006
Personnes et institutions:
Classification:
photographies
photographies
Actions:
Numéro de référence:
PH1990:0019:001-003
Description:
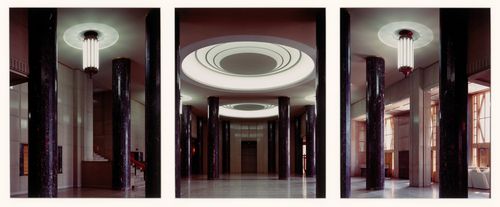
Group consists of three colour photographic prints that form a panorama of the entrance hall at Université de Montréal, Montréal, Québec. Commissioned by the Canadian Centre for Architecture, Montréal, for "Ernest Cormier: Université de Montréal," 1988-1990
PH1990:0019:001-003
Description:
Group consists of three colour photographic prints that form a panorama of the entrance hall at Université de Montréal, Montréal, Québec. Commissioned by the Canadian Centre for Architecture, Montréal, for "Ernest Cormier: Université de Montréal," 1988-1990
Personnes et institutions:
Date:
June 1989
June 1989
Titre:
Panorama of the entrance hall, looking west, Université de Montréal, Montréal, Québec
Actions:
PH1990:0019:001-003
Description:
Group consists of three colour photographic prints that form a panorama of the entrance hall at Université de Montréal, Montréal, Québec. Commissioned by the Canadian Centre for Architecture, Montréal, for "Ernest Cormier: Université de Montréal," 1988-1990
Panorama of the entrance hall, looking west, Université de Montréal, Montréal, Québec
Actions:
PH1990:0019:001-003
Description:
Group consists of three colour photographic prints that form a panorama of the entrance hall at Université de Montréal, Montréal, Québec. Commissioned by the Canadian Centre for Architecture, Montréal, for "Ernest Cormier: Université de Montréal," 1988-1990
Classification:
photographies
photographies
Date:
June 1989
June 1989
Personnes et institutions:
Classification:
photographies
photographies
Actions:
Numéro de référence:
PH2006:0214
Description:
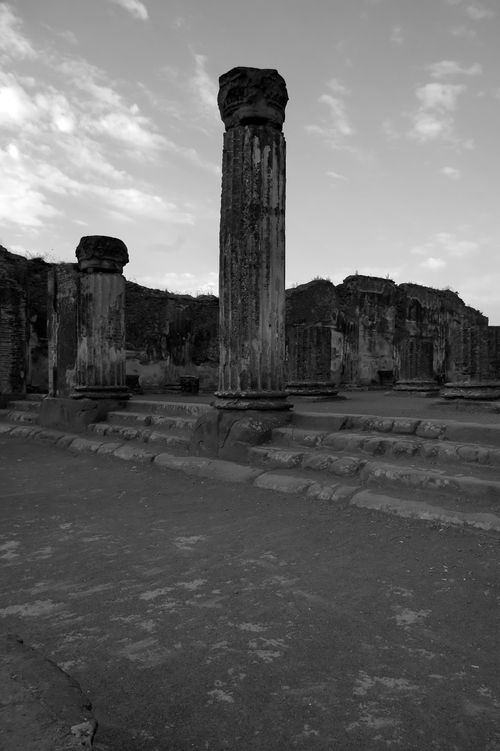
Basilica II consists of 17 black and white photographic prints of the ruins of Pompeii in Napoli, Italy. Basilica II comprises PH2006:0214 to PH2006:0231. Commissioned by the Canadian Centre for Architecture, Montréal, for "Tangent," 2006
PH2006:0214
Description:
Basilica II consists of 17 black and white photographic prints of the ruins of Pompeii in Napoli, Italy. Basilica II comprises PH2006:0214 to PH2006:0231. Commissioned by the Canadian Centre for Architecture, Montréal, for "Tangent," 2006
Personnes et institutions:
Date:
2006
2006
Titre:
Basilica II, Pompeii, Napoli, Italy
Actions:
PH2006:0214
Description:
Basilica II consists of 17 black and white photographic prints of the ruins of Pompeii in Napoli, Italy. Basilica II comprises PH2006:0214 to PH2006:0231. Commissioned by the Canadian Centre for Architecture, Montréal, for "Tangent," 2006
Basilica II, Pompeii, Napoli, Italy
Actions:
PH2006:0214
Description:
Basilica II consists of 17 black and white photographic prints of the ruins of Pompeii in Napoli, Italy. Basilica II comprises PH2006:0214 to PH2006:0231. Commissioned by the Canadian Centre for Architecture, Montréal, for "Tangent," 2006
Classification:
photographies
photographies
Date:
2006
2006
Personnes et institutions:


