


26739 Résultats
Classification:
documents textuels
documents textuels
![Letter for La casa più bella di architettura del mondo [The most beautiful house in the world]](/img-collection/epRCxRC57kJbQRSY0ITdqh_71C8=/500x696/485800.jpg)
Numéro de référence:
ARCH400428
ARCH400428
Personnes et institutions:
Date:
1988
1988
Classification:
documents textuels
documents textuels
Date:
1988
1988
Personnes et institutions:
Classification:
documents textuels
documents textuels
![Letter for La casa più bella di architettura del mondo [The most beautiful house in the world]](/img-collection/v5DF95LzXWl0Spw91bL8Ad66C7w=/500x686/485801.jpg)
Numéro de référence:
ARCH400431
ARCH400431
Personnes et institutions:
Date:
1988
1988
Classification:
documents textuels
documents textuels
Date:
1988
1988
Personnes et institutions:
Classification:
documents textuels
documents textuels
![Correspondance for La casa più bella di architettura del mondo [The most beautiful house in the world]](/img-collection/HdFp0srFP9RkpUhy8ZYWbqJIS7g=/500x699/485804.jpg)
Numéro de référence:
ARCH400432
ARCH400432
Personnes et institutions:
Date:
1988
1988
Classification:
documents textuels
documents textuels
Date:
1988
1988
Personnes et institutions:
Classification:
dessins
dessins
![Sketch for La casa più bella di architettura del mondo [The most beautiful house in the world]](/img-collection/RZ7ehkM_Itv85bE2TF_DhHMbSkk=/500x697/485805.jpg)
Numéro de référence:
ARCH400427
ARCH400427
Personnes et institutions:
Date:
1988
1988
Classification:
dessins
dessins
Date:
1988
1988
Personnes et institutions:
Classification:
dessins
dessins
![Sketches for La casa più bella di architettura del mondo [The most beautiful house in the world]](/img-collection/W5peLLDXwC6FIpQJ35xGiatkjQA=/500x358/485806.jpg)
Numéro de référence:
ARCH400433
ARCH400433
Personnes et institutions:
Date:
1988
1988
Classification:
dessins
dessins
Date:
1988
1988
Personnes et institutions:
Classification:
dessins
dessins
![Sketch for La casa più bella di architettura del mondo [The most beautiful house in the world]](/img-collection/qsPCyN41lyWfq58baOPY-ZBXZa4=/500x349/485807.jpg)
Numéro de référence:
ARCH400434
ARCH400434
Personnes et institutions:
Date:
1988
1988
Classification:
dessins
dessins
Date:
1988
1988
Personnes et institutions:
Classification:
dessins
dessins
![Plan for La casa più bella di architettura del mondo [The most beautiful house in the world]](/img-collection/Poc79XlhWF8-doa_Q1r313GFofA=/500x336/485808.jpg)
Numéro de référence:
ARCH400435
ARCH400435
Personnes et institutions:
Date:
1988
1988
Classification:
dessins
dessins
Date:
1988
1988
Personnes et institutions:
Classification:
photographies
photographies
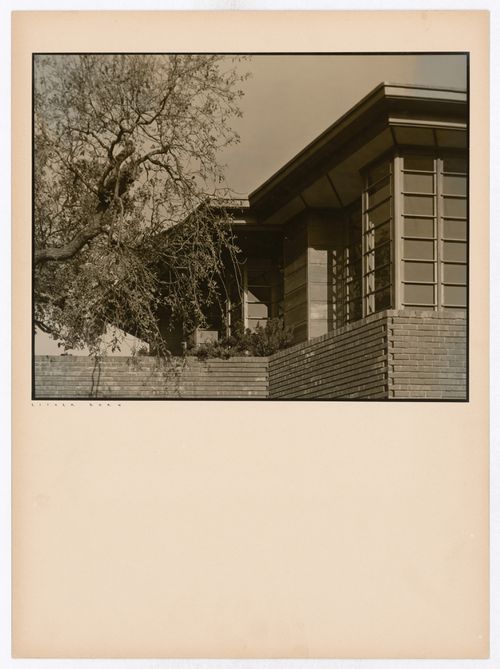
Actions:
Numéro de référence:
PH2004:0025
PH2004:0025
Personnes et institutions:
Sujet:
architecture
architecture
Date:
1938
1938
Classification:
photographies
photographies
Date:
1938
1938
Personnes et institutions:
Sujet:
architecture
architecture
Classification:
photographies
photographies

Actions:
Numéro de référence:
PH2004:0034
PH2004:0034
Personnes et institutions:
Sujet:
architecture
architecture
Date:
1938
1938
Classification:
photographies
photographies
Date:
1938
1938
Personnes et institutions:
Sujet:
architecture
architecture
Classification:
photographies
photographies
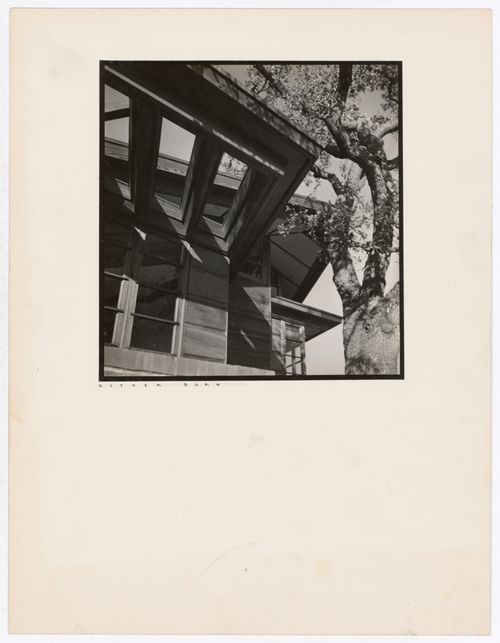
Actions:
Numéro de référence:
PH2004:0040
PH2004:0040
Personnes et institutions:
Sujet:
architecture
architecture
Date:
1938
1938
Classification:
photographies
photographies
Date:
1938
1938
Personnes et institutions:
Sujet:
architecture
architecture


