


12071 Résultats
Classification:
livres
livres

Actions:
Prix:
$68.95
(disponible en magasin)
Résumé:
En 1990, la ville de Vitrolles (Bouches-du-Rhône) décide de se doter d’un équipement public multifonctionnel accessible à tous et pour tous. C’est l’architecte Rudy Ricciotti qui dessine le Stadium de Vitrolles en apportant une réponse pertinente sur le plan économique, politique, programmatique, et culturel. Le bâtiment est inauguré le 24 novembre 1994. La structure en(...)
$68.95
(disponible en magasin)
Résumé:
En 1990, la ville de Vitrolles (Bouches-du-Rhône) décide de se doter d’un équipement public multifonctionnel accessible à tous et pour tous. C’est l’architecte Rudy Ricciotti qui dessine le Stadium de Vitrolles en apportant une réponse pertinente sur le plan économique, politique, programmatique, et culturel. Le bâtiment est inauguré le 24 novembre 1994. La structure en(...)
Titre:
Mèfi : le Stadium, Rudy Ricciotti
Actions:
Prix:
$68.95
(disponible en magasin)
Résumé:
En 1990, la ville de Vitrolles (Bouches-du-Rhône) décide de se doter d’un équipement public multifonctionnel accessible à tous et pour tous. C’est l’architecte Rudy Ricciotti qui dessine le Stadium de Vitrolles en apportant une réponse pertinente sur le plan économique, politique, programmatique, et culturel. Le bâtiment est inauguré le 24 novembre 1994. La structure en béton noir clairement apparente s’inscrit dans un archaïsme constructif. Le Stadium, chargé de tous les maux, subit en 1998 un contexte politique qui lui est défavorable et fatal. L’association de défense patrimoniale 'La Renaissance du Stadium' a obtenu pour le Stadium, le label 'Architecture Contemporaine Remarquable' en octobre 2018.
Mèfi : le Stadium, Rudy Ricciotti
Actions:
Prix:
$68.95
(disponible en magasin)
Résumé:
En 1990, la ville de Vitrolles (Bouches-du-Rhône) décide de se doter d’un équipement public multifonctionnel accessible à tous et pour tous. C’est l’architecte Rudy Ricciotti qui dessine le Stadium de Vitrolles en apportant une réponse pertinente sur le plan économique, politique, programmatique, et culturel. Le bâtiment est inauguré le 24 novembre 1994. La structure en béton noir clairement apparente s’inscrit dans un archaïsme constructif. Le Stadium, chargé de tous les maux, subit en 1998 un contexte politique qui lui est défavorable et fatal. L’association de défense patrimoniale 'La Renaissance du Stadium' a obtenu pour le Stadium, le label 'Architecture Contemporaine Remarquable' en octobre 2018.
Classification:
livres
livres
Publication:
novembre 2018
novembre 2018
Sujet:
Architecture, monographies
Architecture, monographies
Classification:
livres
livres
Titre:
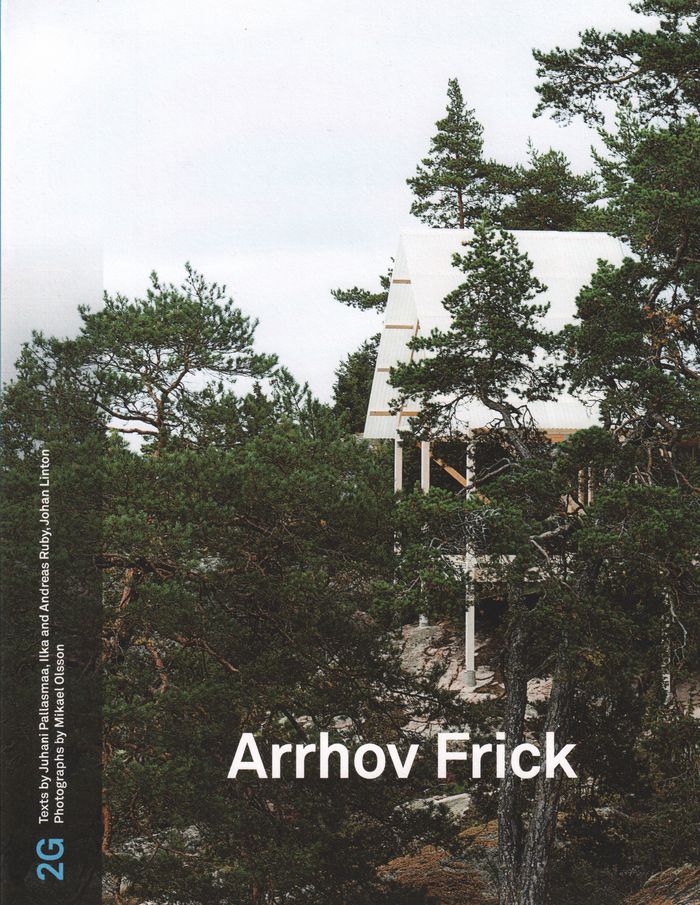
2G 77: Arrhov Frick
2G 77: Arrhov Frick
Actions:
Prix:
$67.50
(disponible sur commande)
Résumé:
Johan Arrhov (born 1979) and Henrik Frick (born 1977) founded Arrhov Frick in Stockholm in 2010. This book introduces their projects, many of which deploy a flexible infrastructure capable of future iterations, encouraging sustainability and longevity in the building industry.
$67.50
(disponible sur commande)
Résumé:
Johan Arrhov (born 1979) and Henrik Frick (born 1977) founded Arrhov Frick in Stockholm in 2010. This book introduces their projects, many of which deploy a flexible infrastructure capable of future iterations, encouraging sustainability and longevity in the building industry.
Sujet:
Architecture, monographies
Architecture, monographies
Publication:
novembre 2018
novembre 2018
Titre:
2G 77: Arrhov Frick
Actions:
Prix:
$67.50
(disponible sur commande)
Résumé:
Johan Arrhov (born 1979) and Henrik Frick (born 1977) founded Arrhov Frick in Stockholm in 2010. This book introduces their projects, many of which deploy a flexible infrastructure capable of future iterations, encouraging sustainability and longevity in the building industry.
2G 77: Arrhov Frick
Actions:
Prix:
$67.50
(disponible sur commande)
Résumé:
Johan Arrhov (born 1979) and Henrik Frick (born 1977) founded Arrhov Frick in Stockholm in 2010. This book introduces their projects, many of which deploy a flexible infrastructure capable of future iterations, encouraging sustainability and longevity in the building industry.
Classification:
livres
livres
Publication:
novembre 2018
novembre 2018
Sujet:
Architecture, monographies
Architecture, monographies
Classification:
livres
livres
Prix:
$49.95
(disponible sur commande)
Résumé:
How have ruins become so valued in Western culture and so central to our art and literature? Covering a vast chronological and geographical range, from ancient Egyptian inscriptions to twentieth-century memorials, Susan Stewart seeks to answer this question as she traces the appeal of ruins and ruins images, and the lessons that writers and artists have drawn from their(...)
$49.95
(disponible sur commande)
Résumé:
How have ruins become so valued in Western culture and so central to our art and literature? Covering a vast chronological and geographical range, from ancient Egyptian inscriptions to twentieth-century memorials, Susan Stewart seeks to answer this question as she traces the appeal of ruins and ruins images, and the lessons that writers and artists have drawn from their(...)
Titre:
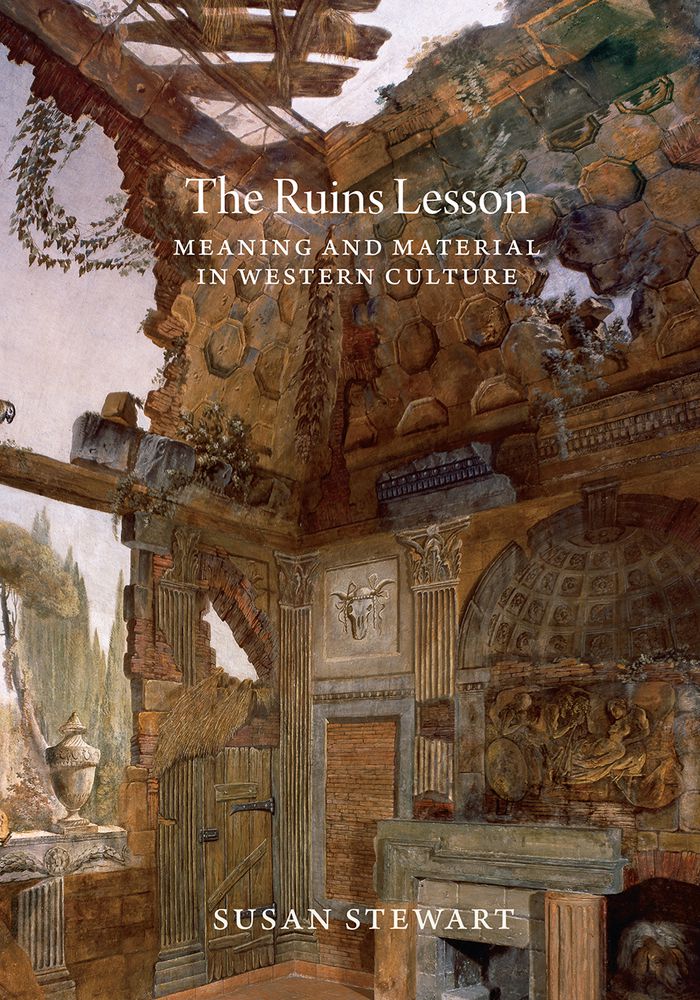
The ruins lesson: meaning and material in Western culture
Actions:
Prix:
$49.95
(disponible sur commande)
Résumé:
How have ruins become so valued in Western culture and so central to our art and literature? Covering a vast chronological and geographical range, from ancient Egyptian inscriptions to twentieth-century memorials, Susan Stewart seeks to answer this question as she traces the appeal of ruins and ruins images, and the lessons that writers and artists have drawn from their haunting forms.
The ruins lesson: meaning and material in Western culture
Actions:
Prix:
$49.95
(disponible sur commande)
Résumé:
How have ruins become so valued in Western culture and so central to our art and literature? Covering a vast chronological and geographical range, from ancient Egyptian inscriptions to twentieth-century memorials, Susan Stewart seeks to answer this question as she traces the appeal of ruins and ruins images, and the lessons that writers and artists have drawn from their haunting forms.
Classification:
livres
livres
Publication:
janvier 2020
janvier 2020
Sujet:
Théorie de l’architecture
Théorie de l’architecture
Classification:
livres
livres
Titre:
Architects on architects
Architects on architects
Actions:
Prix:
$39.95
(disponible sur commande)
Résumé:
Architects on Architects is a collection of essays and interviews rooted in one fascinating premise: What do the architects of today have to say about their predecessors? Based on a series of lectures organized by the Department of Architecture at the Technical University of Munich, this volume explores how architects from previous generations have influenced(...)
$39.95
(disponible sur commande)
Résumé:
Architects on Architects is a collection of essays and interviews rooted in one fascinating premise: What do the architects of today have to say about their predecessors? Based on a series of lectures organized by the Department of Architecture at the Technical University of Munich, this volume explores how architects from previous generations have influenced(...)
Sujet:
Théorie de l’architecture
Théorie de l’architecture
Publication:
février 2020
février 2020
Titre:
Architects on architects
Actions:
Prix:
$39.95
(disponible sur commande)
Résumé:
Architects on Architects is a collection of essays and interviews rooted in one fascinating premise: What do the architects of today have to say about their predecessors? Based on a series of lectures organized by the Department of Architecture at the Technical University of Munich, this volume explores how architects from previous generations have influenced present-day professionals in the field. The essays touch on the relevance of historical concepts as they have been transmitted across generations and the ways in which today’s architects have used—and at times reshaped—those concepts to suit contemporary needs. The stimulating discussions involve, among others, Arno Lederer on Sigurd Lewerentz, Hans Kollhoff on Oswald Mathias Ungers, Tom Emerson on Ludwig Mies van der Rohe, Mario Botta on Louis I. Kahn and Carlo Scarpa, and Donatella Fioretti on Walter Gropius and László Maholy-Nagy.
Architects on architects
Actions:
Prix:
$39.95
(disponible sur commande)
Résumé:
Architects on Architects is a collection of essays and interviews rooted in one fascinating premise: What do the architects of today have to say about their predecessors? Based on a series of lectures organized by the Department of Architecture at the Technical University of Munich, this volume explores how architects from previous generations have influenced present-day professionals in the field. The essays touch on the relevance of historical concepts as they have been transmitted across generations and the ways in which today’s architects have used—and at times reshaped—those concepts to suit contemporary needs. The stimulating discussions involve, among others, Arno Lederer on Sigurd Lewerentz, Hans Kollhoff on Oswald Mathias Ungers, Tom Emerson on Ludwig Mies van der Rohe, Mario Botta on Louis I. Kahn and Carlo Scarpa, and Donatella Fioretti on Walter Gropius and László Maholy-Nagy.
Classification:
livres
livres
Publication:
février 2020
février 2020
Sujet:
Théorie de l’architecture
Théorie de l’architecture
Classification:
livres
livres
Actions:
Prix:
$59.95
(disponible sur commande)
Résumé:
Adriano Olivetti, the son of the company’s founder, valued not only the firm’s products, he also made the same demands regarding quality in architecture. The grandson, Roberto Olivetti, commissioned Eiermann, a famous representative of German postwar Modernism, to design the German branch offices. For the architect the project formed the culmination of his career, while(...)
$59.95
(disponible sur commande)
Résumé:
Adriano Olivetti, the son of the company’s founder, valued not only the firm’s products, he also made the same demands regarding quality in architecture. The grandson, Roberto Olivetti, commissioned Eiermann, a famous representative of German postwar Modernism, to design the German branch offices. For the architect the project formed the culmination of his career, while(...)
Titre:
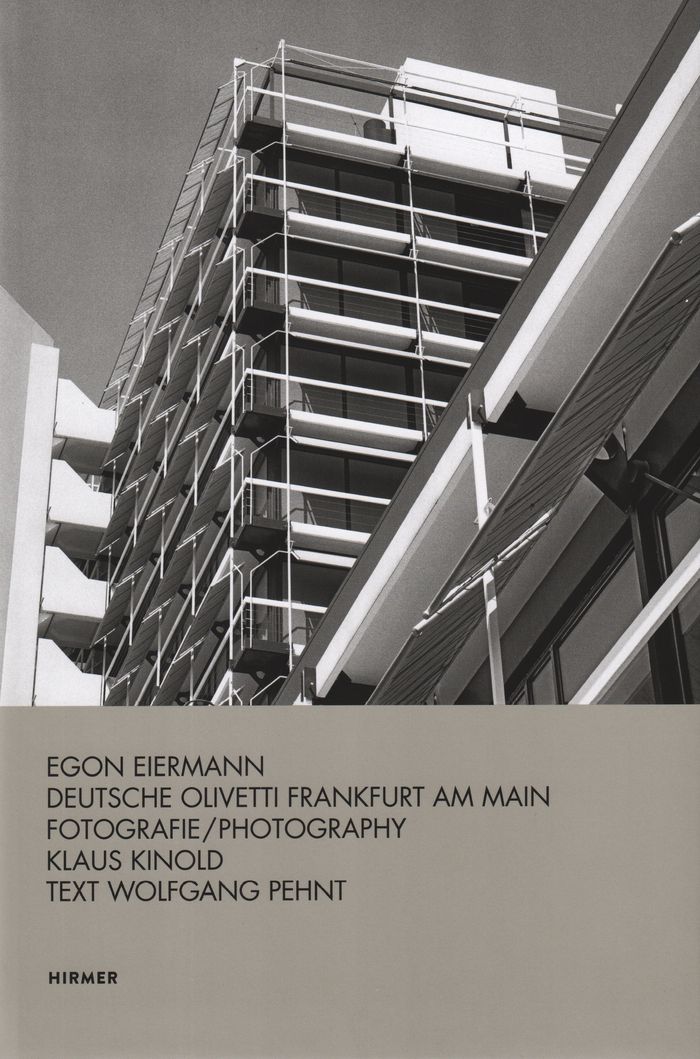
Egon Eierrmann: Deutsche Olivetti Frankfurt am Main
Actions:
Prix:
$59.95
(disponible sur commande)
Résumé:
Adriano Olivetti, the son of the company’s founder, valued not only the firm’s products, he also made the same demands regarding quality in architecture. The grandson, Roberto Olivetti, commissioned Eiermann, a famous representative of German postwar Modernism, to design the German branch offices. For the architect the project formed the culmination of his career, while for the Karlsruhe student Klaus Kinold it marked the beginning of a career as a photographer of architecture. He maintained that he had learned more for his future profession from his teacher Egon Eiermann than from anyone else.
Egon Eierrmann: Deutsche Olivetti Frankfurt am Main
Actions:
Prix:
$59.95
(disponible sur commande)
Résumé:
Adriano Olivetti, the son of the company’s founder, valued not only the firm’s products, he also made the same demands regarding quality in architecture. The grandson, Roberto Olivetti, commissioned Eiermann, a famous representative of German postwar Modernism, to design the German branch offices. For the architect the project formed the culmination of his career, while for the Karlsruhe student Klaus Kinold it marked the beginning of a career as a photographer of architecture. He maintained that he had learned more for his future profession from his teacher Egon Eiermann than from anyone else.
Classification:
livres
livres
Publication:
août 2019
août 2019
Sujet:
Architecture, monographies
Architecture, monographies
Classification:
livres
livres
Prix:
$30.00
(disponible sur commande)
Résumé:
Ongoing use of fossil fuels, the development of industrial zones in city centers, and even our growing reliance on air conditioners have led to extreme climate swings. Now an urgent public concern, global warming alarms ever more people—and yet most of them still hesitate to identify a workable plan of action. Approaching the problem head-on, "Solar Guerilla" highlights a(...)
$30.00
(disponible sur commande)
Résumé:
Ongoing use of fossil fuels, the development of industrial zones in city centers, and even our growing reliance on air conditioners have led to extreme climate swings. Now an urgent public concern, global warming alarms ever more people—and yet most of them still hesitate to identify a workable plan of action. Approaching the problem head-on, "Solar Guerilla" highlights a(...)
Titre:
Solar Guerilla: constructive responses to climate change
Actions:
Prix:
$30.00
(disponible sur commande)
Résumé:
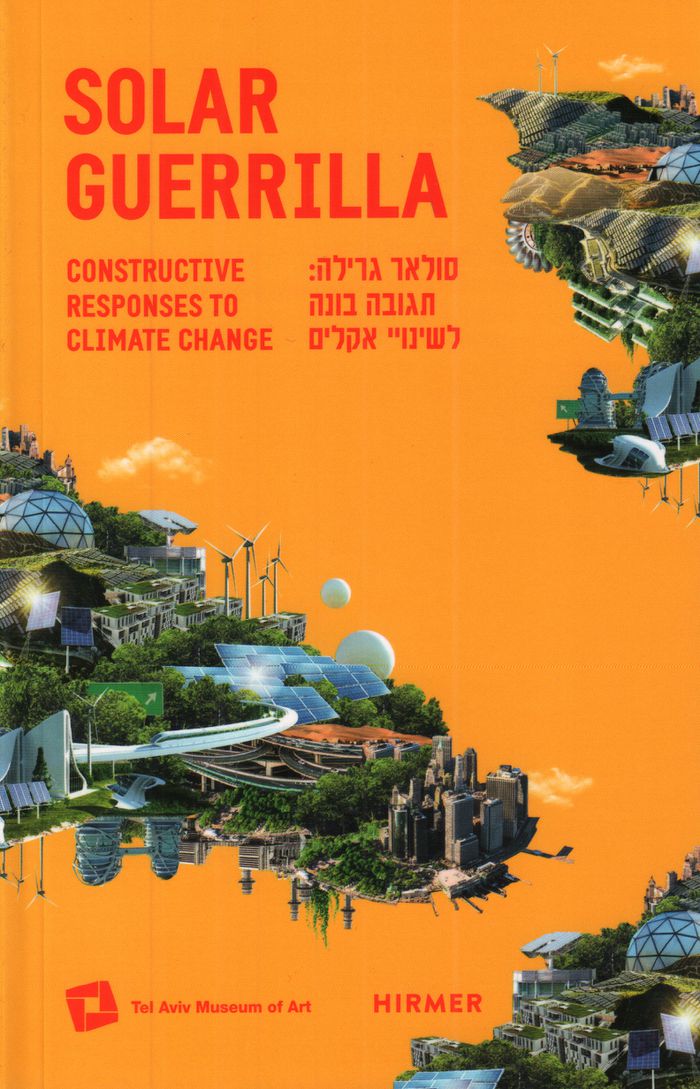
Ongoing use of fossil fuels, the development of industrial zones in city centers, and even our growing reliance on air conditioners have led to extreme climate swings. Now an urgent public concern, global warming alarms ever more people—and yet most of them still hesitate to identify a workable plan of action. Approaching the problem head-on, "Solar Guerilla" highlights a number of programs, architects, and companies that are already active in such cities as Chicago, Hong Kong, Shanghai, and Tel Aviv. In a series of case studies, this book focuses on efficient strategies implemented at the local level, where collaboration within communities may be the key to effectively combating environmental damage. As companies like China’s Turenscape and Israel’s Electreon thrive alongside programs such as Chicago’s Third Nature approach to its famous riverwalk, the local efforts begin to yield global results. As "Solar Guerilla" demonstrates, these and other initiatives may be the best way to counter the emotional fatigue and physical disasters that currently plague us in our all-too-rapidly-changing urban environment.
Solar Guerilla: constructive responses to climate change
Actions:
Prix:
$30.00
(disponible sur commande)
Résumé:
Ongoing use of fossil fuels, the development of industrial zones in city centers, and even our growing reliance on air conditioners have led to extreme climate swings. Now an urgent public concern, global warming alarms ever more people—and yet most of them still hesitate to identify a workable plan of action. Approaching the problem head-on, "Solar Guerilla" highlights a number of programs, architects, and companies that are already active in such cities as Chicago, Hong Kong, Shanghai, and Tel Aviv. In a series of case studies, this book focuses on efficient strategies implemented at the local level, where collaboration within communities may be the key to effectively combating environmental damage. As companies like China’s Turenscape and Israel’s Electreon thrive alongside programs such as Chicago’s Third Nature approach to its famous riverwalk, the local efforts begin to yield global results. As "Solar Guerilla" demonstrates, these and other initiatives may be the best way to counter the emotional fatigue and physical disasters that currently plague us in our all-too-rapidly-changing urban environment.
Classification:
livres
livres
Publication:
décembre 2019
décembre 2019
Sujet:
Architecture écologique
Architecture écologique
Classification:
livres
livres
Actions:
Prix:
$49.95
(disponible sur commande)
Résumé:
'Upscaling Earth' showcases innovative thinking about materials and the potential for earth building to replace more environmentally damaging, resource-intensive materials like concrete. From worldwide availability to the possibility of comprehensive recycling, from climate-neutral production to socially just implementation, the book reveals the incredible potential of(...)
$49.95
(disponible sur commande)
Résumé:
'Upscaling Earth' showcases innovative thinking about materials and the potential for earth building to replace more environmentally damaging, resource-intensive materials like concrete. From worldwide availability to the possibility of comprehensive recycling, from climate-neutral production to socially just implementation, the book reveals the incredible potential of(...)
Sujet:
Architecture écologique
Architecture écologique
Publication:
janvier 2020
janvier 2020
Titre:
Upscaling earth: material, process, catalyst
Actions:
Prix:
$49.95
(disponible sur commande)
Résumé:
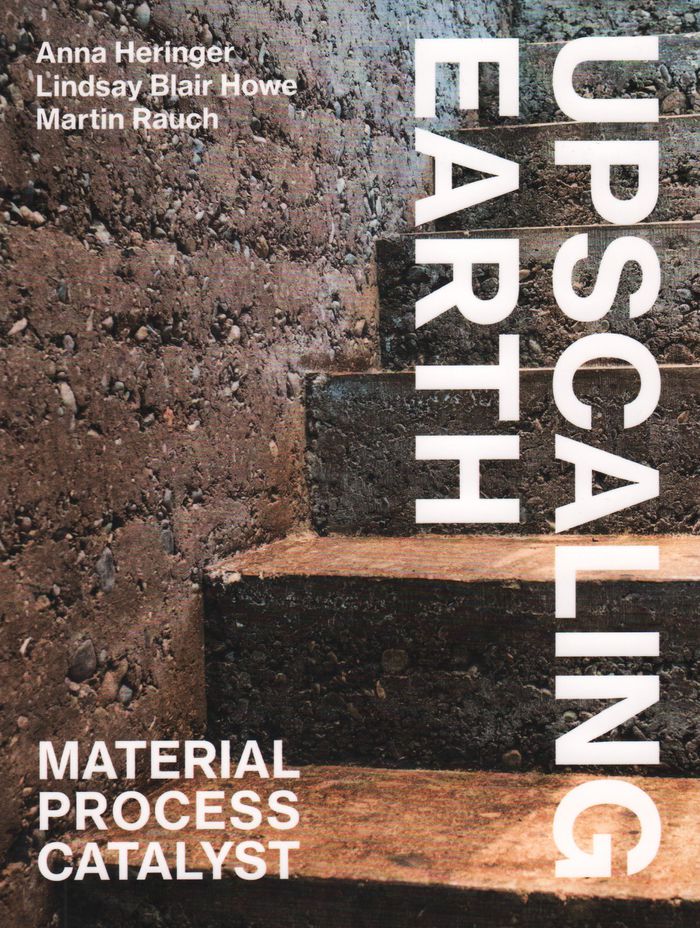
'Upscaling Earth' showcases innovative thinking about materials and the potential for earth building to replace more environmentally damaging, resource-intensive materials like concrete. From worldwide availability to the possibility of comprehensive recycling, from climate-neutral production to socially just implementation, the book reveals the incredible potential of earthen architecture.
Upscaling earth: material, process, catalyst
Actions:
Prix:
$49.95
(disponible sur commande)
Résumé:
'Upscaling Earth' showcases innovative thinking about materials and the potential for earth building to replace more environmentally damaging, resource-intensive materials like concrete. From worldwide availability to the possibility of comprehensive recycling, from climate-neutral production to socially just implementation, the book reveals the incredible potential of earthen architecture.
Classification:
livres
livres
Publication:
janvier 2020
janvier 2020
Sujet:
Architecture écologique
Architecture écologique
Classification:
livres
livres
Titre:
Hopkins in the city
Hopkins in the city
Actions:
Prix:
$106.95
(disponible sur commande)
Résumé:
At the start of the 1980s, Michael Hopkins and Partners was a successful architecture firm in London, with a solid track record of design and building. By the end of the 1990s, they were far more impressive having established themselves as innovators at the highest level. That work is most evident in five urban buildings in England that they built in that period; those(...)
$106.95
(disponible sur commande)
Résumé:
At the start of the 1980s, Michael Hopkins and Partners was a successful architecture firm in London, with a solid track record of design and building. By the end of the 1990s, they were far more impressive having established themselves as innovators at the highest level. That work is most evident in five urban buildings in England that they built in that period; those(...)
Titre:
Hopkins in the city
Actions:
Prix:
$106.95
(disponible sur commande)
Résumé:
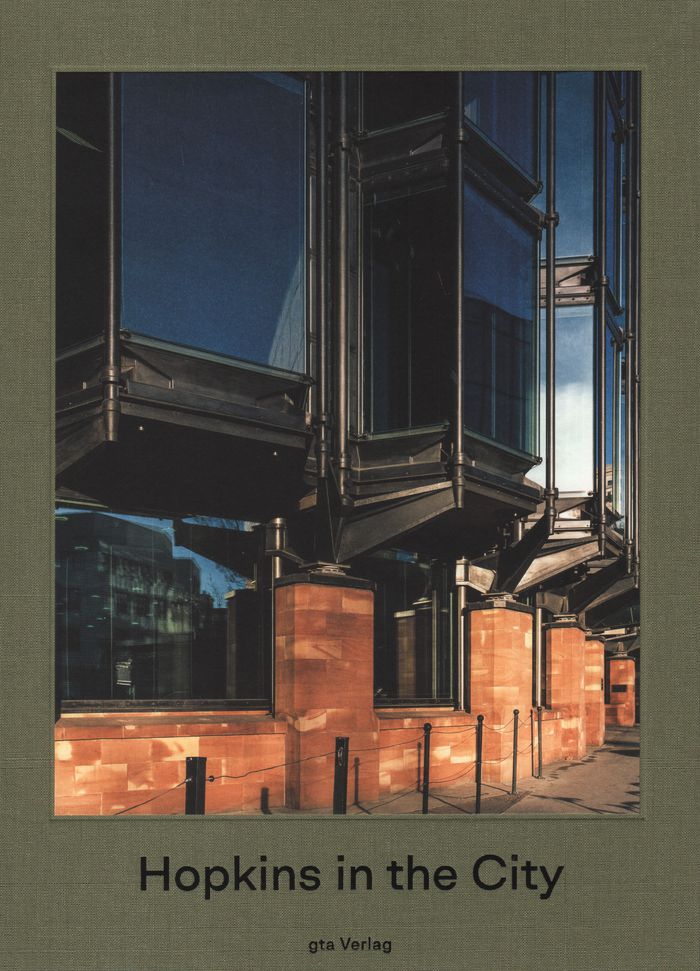
At the start of the 1980s, Michael Hopkins and Partners was a successful architecture firm in London, with a solid track record of design and building. By the end of the 1990s, they were far more impressive having established themselves as innovators at the highest level. That work is most evident in five urban buildings in England that they built in that period; those buildings are the focus of ''Hopkins in the city." In addition to close examinations of those buildings, including survey drawings and new photographs, the book offers building studies from five contemporary European architects and Michael Hopkins’s own perspective as presented in his lecture ''Technology Comes to Town.'' Essays by Adam Caruso and Helen Thomas, meanwhile, frame the British scene and revisit the fundamental issues of technology, style, and context that run through discussions of twentieth-century architecture.
Hopkins in the city
Actions:
Prix:
$106.95
(disponible sur commande)
Résumé:
At the start of the 1980s, Michael Hopkins and Partners was a successful architecture firm in London, with a solid track record of design and building. By the end of the 1990s, they were far more impressive having established themselves as innovators at the highest level. That work is most evident in five urban buildings in England that they built in that period; those buildings are the focus of ''Hopkins in the city." In addition to close examinations of those buildings, including survey drawings and new photographs, the book offers building studies from five contemporary European architects and Michael Hopkins’s own perspective as presented in his lecture ''Technology Comes to Town.'' Essays by Adam Caruso and Helen Thomas, meanwhile, frame the British scene and revisit the fundamental issues of technology, style, and context that run through discussions of twentieth-century architecture.
Classification:
livres
livres
Publication:
février 2020
février 2020
Sujet:
Architecture, monographies
Architecture, monographies
Classification:
livres
livres
Titre:
War zones: gta papers 2
War zones: gta papers 2
Actions:
Prix:
$39.95
(disponible sur commande)
Résumé:
We tend to think of war as being fought in specific, bounded places—war zones. But since the end of World War II, warfare has taken different forms, with the wars themselves often undeclared and their battlegrounds ill-defined. This book addresses that shift. ''War Zones'' examines the people, landscapes, and built environments that are subject to both the civil and(...)
$39.95
(disponible sur commande)
Résumé:
We tend to think of war as being fought in specific, bounded places—war zones. But since the end of World War II, warfare has taken different forms, with the wars themselves often undeclared and their battlegrounds ill-defined. This book addresses that shift. ''War Zones'' examines the people, landscapes, and built environments that are subject to both the civil and(...)
Titre:
War zones: gta papers 2
Actions:
Prix:
$39.95
(disponible sur commande)
Résumé:

We tend to think of war as being fought in specific, bounded places—war zones. But since the end of World War II, warfare has taken different forms, with the wars themselves often undeclared and their battlegrounds ill-defined. This book addresses that shift. ''War Zones'' examines the people, landscapes, and built environments that are subject to both the civil and military aims and control of armed conflicts today. From colonial or total war, asymmetric war or counterinsurgency to barricaded or besieged cities, refugee camps or borderlines, to nuclear bunkers or ''war ghosts,'' to states of emergency and drone warfare, these texts disclose the complicated spatial aspects and process of formation of war zones past and present.
War zones: gta papers 2
Actions:
Prix:
$39.95
(disponible sur commande)
Résumé:
We tend to think of war as being fought in specific, bounded places—war zones. But since the end of World War II, warfare has taken different forms, with the wars themselves often undeclared and their battlegrounds ill-defined. This book addresses that shift. ''War Zones'' examines the people, landscapes, and built environments that are subject to both the civil and military aims and control of armed conflicts today. From colonial or total war, asymmetric war or counterinsurgency to barricaded or besieged cities, refugee camps or borderlines, to nuclear bunkers or ''war ghosts,'' to states of emergency and drone warfare, these texts disclose the complicated spatial aspects and process of formation of war zones past and present.
Classification:
livres
livres
Publication:
août 2019
août 2019
Sujet:
Théorie de l’architecture
Théorie de l’architecture
Classification:
livres
livres
Prix:
$57.95
(disponible sur commande)
Résumé:
This publication offers a fresh cultural history of midcentury modernism through the film and multimedia experiments of Charles and Ray Eames and their peers-Will Burtin, Laszlo Moholy-Nagy, and Gyoergy Kepes, among others-at a moment when designers enjoyed a new cultural prestige. Justus Nieland traces how, as representatives of the American Century's exuberant material(...)
$57.95
(disponible sur commande)
Résumé:
This publication offers a fresh cultural history of midcentury modernism through the film and multimedia experiments of Charles and Ray Eames and their peers-Will Burtin, Laszlo Moholy-Nagy, and Gyoergy Kepes, among others-at a moment when designers enjoyed a new cultural prestige. Justus Nieland traces how, as representatives of the American Century's exuberant material(...)
Titre:
Happiness by design: modernism and media in the Eames era
Actions:
Prix:
$57.95
(disponible sur commande)
Résumé:
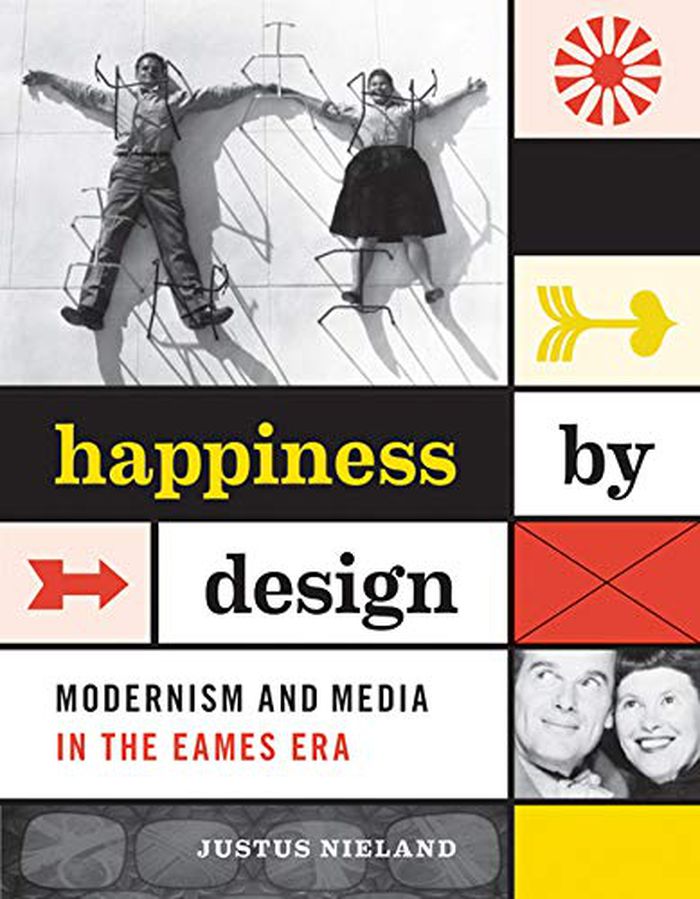
This publication offers a fresh cultural history of midcentury modernism through the film and multimedia experiments of Charles and Ray Eames and their peers-Will Burtin, Laszlo Moholy-Nagy, and Gyoergy Kepes, among others-at a moment when designers enjoyed a new cultural prestige. Justus Nieland traces how, as representatives of the American Century's exuberant material culture, Cold War designers engaged in creative activities that spanned disciplines and blended art and technoscience while reckoning with the environmental reach of media at the dawn of the information age.
Happiness by design: modernism and media in the Eames era
Actions:
Prix:
$57.95
(disponible sur commande)
Résumé:
This publication offers a fresh cultural history of midcentury modernism through the film and multimedia experiments of Charles and Ray Eames and their peers-Will Burtin, Laszlo Moholy-Nagy, and Gyoergy Kepes, among others-at a moment when designers enjoyed a new cultural prestige. Justus Nieland traces how, as representatives of the American Century's exuberant material culture, Cold War designers engaged in creative activities that spanned disciplines and blended art and technoscience while reckoning with the environmental reach of media at the dawn of the information age.
Classification:
livres
livres
Publication:
décembre 2019
décembre 2019
Sujet:
Théorie de l’architecture
Théorie de l’architecture


