


15451 Résultats
Niveau de description archivistique:
Projet
Projet
Numéro de référence:
AP018.S1.1975.PR05
Description:
This project series documents the site development for the Etobicoke General Hospital in Etobicoke, Ontario from 1975-1978. The office identified the project number as 7510. Along with his firm, John C. Parkin began the design and construction of the Etobicoke General Hospital in 1966. Following this date, he completed numerous additional projects for the site. This project documents the development of the land around the hospital following its construction. Work included excavations, paving, landscaping, and parking studies, among others. The project is recorded through drawings and textual records dating from 1975-1978. The majority of drawings are reprographic copies of site plans. Textual records include tender documents, supplementary instructions, correspondence, meeting minutes and reports, inspection reports, change orders, certificates of payment, interoffice letters, and consultancy records. File AP018.S1.1975.PR05.005 includes an index to the textual records, which was created by the office.
AP018.S1.1975.PR05
Description:
This project series documents the site development for the Etobicoke General Hospital in Etobicoke, Ontario from 1975-1978. The office identified the project number as 7510. Along with his firm, John C. Parkin began the design and construction of the Etobicoke General Hospital in 1966. Following this date, he completed numerous additional projects for the site. This project documents the development of the land around the hospital following its construction. Work included excavations, paving, landscaping, and parking studies, among others. The project is recorded through drawings and textual records dating from 1975-1978. The majority of drawings are reprographic copies of site plans. Textual records include tender documents, supplementary instructions, correspondence, meeting minutes and reports, inspection reports, change orders, certificates of payment, interoffice letters, and consultancy records. File AP018.S1.1975.PR05.005 includes an index to the textual records, which was created by the office.
Personnes et institutions:
Date:
1975-1978
1975-1978
Titre:
Etobicoke General Hospital, Site Development, Etobicoke, Ontario (1975-1978)
Actions:
AP018.S1.1975.PR05
Description:
This project series documents the site development for the Etobicoke General Hospital in Etobicoke, Ontario from 1975-1978. The office identified the project number as 7510. Along with his firm, John C. Parkin began the design and construction of the Etobicoke General Hospital in 1966. Following this date, he completed numerous additional projects for the site. This project documents the development of the land around the hospital following its construction. Work included excavations, paving, landscaping, and parking studies, among others. The project is recorded through drawings and textual records dating from 1975-1978. The majority of drawings are reprographic copies of site plans. Textual records include tender documents, supplementary instructions, correspondence, meeting minutes and reports, inspection reports, change orders, certificates of payment, interoffice letters, and consultancy records. File AP018.S1.1975.PR05.005 includes an index to the textual records, which was created by the office.
Etobicoke General Hospital, Site Development, Etobicoke, Ontario (1975-1978)
Actions:
AP018.S1.1975.PR05
Description:
This project series documents the site development for the Etobicoke General Hospital in Etobicoke, Ontario from 1975-1978. The office identified the project number as 7510. Along with his firm, John C. Parkin began the design and construction of the Etobicoke General Hospital in 1966. Following this date, he completed numerous additional projects for the site. This project documents the development of the land around the hospital following its construction. Work included excavations, paving, landscaping, and parking studies, among others. The project is recorded through drawings and textual records dating from 1975-1978. The majority of drawings are reprographic copies of site plans. Textual records include tender documents, supplementary instructions, correspondence, meeting minutes and reports, inspection reports, change orders, certificates of payment, interoffice letters, and consultancy records. File AP018.S1.1975.PR05.005 includes an index to the textual records, which was created by the office.
Niveau de description archivistique:
Project
Project
Date:
1975-1978
1975-1978
Personnes et institutions:
Niveau de description archivistique:
Sous-série
Sous-série
Numéro de référence:
AP057.S2.SS5
Description:
Sub-series documents the Low Rise High Density (LRHD) projects undertaken in Brooklyn and Staten Island, New York, by the IAUS in collaboration with the Urban Development Corporation (UDC), and the accompanying exhibition held in New York City at the Museum of Modern Art (MoMA). Material in sub-series was produced between 1972 and 1975. Sub-series contains correspondence, reports, budgets, project descriptions and exhibition catalogues.
AP057.S2.SS5
Description:
Sub-series documents the Low Rise High Density (LRHD) projects undertaken in Brooklyn and Staten Island, New York, by the IAUS in collaboration with the Urban Development Corporation (UDC), and the accompanying exhibition held in New York City at the Museum of Modern Art (MoMA). Material in sub-series was produced between 1972 and 1975. Sub-series contains correspondence, reports, budgets, project descriptions and exhibition catalogues.
Personnes et institutions:
Date:
1972-1975
1972-1975
Titre:
Urban Development Corporation (UDC)/Low Rise High Density (LRHD)
Actions:
AP057.S2.SS5
Description:
Sub-series documents the Low Rise High Density (LRHD) projects undertaken in Brooklyn and Staten Island, New York, by the IAUS in collaboration with the Urban Development Corporation (UDC), and the accompanying exhibition held in New York City at the Museum of Modern Art (MoMA). Material in sub-series was produced between 1972 and 1975. Sub-series contains correspondence, reports, budgets, project descriptions and exhibition catalogues.
Urban Development Corporation (UDC)/Low Rise High Density (LRHD)
Actions:
AP057.S2.SS5
Description:
Sub-series documents the Low Rise High Density (LRHD) projects undertaken in Brooklyn and Staten Island, New York, by the IAUS in collaboration with the Urban Development Corporation (UDC), and the accompanying exhibition held in New York City at the Museum of Modern Art (MoMA). Material in sub-series was produced between 1972 and 1975. Sub-series contains correspondence, reports, budgets, project descriptions and exhibition catalogues.
Niveau de description archivistique:
Subseries
Subseries
Date:
1972-1975
1972-1975
Personnes et institutions:
Classification:
documents textuels
documents textuels
Numéro de référence:
ARCH257118
ARCH257118
Personnes et institutions:
Date:
1982
1982
Classification:
documents textuels
documents textuels
Date:
1982
1982
Personnes et institutions:
Classification:
photographies
Quantité:
33 photograph(s)
photographies
Quantité:
33 photograph(s)
Numéro de référence:
AP140.S2.SS1.D22.P3
Description:
views of drawings, including the rendered development plan for the College site, a sectional perspective for the first stage residential building, a typical floor plan, a side elevation, and a design development sketch; also views by James Stirling of a model (which is not otherwise present in the project documents) for the first stage residential building
AP140.S2.SS1.D22.P3
Description:
views of drawings, including the rendered development plan for the College site, a sectional perspective for the first stage residential building, a typical floor plan, a side elevation, and a design development sketch; also views by James Stirling of a model (which is not otherwise present in the project documents) for the first stage residential building
Personnes et institutions:
Date:
1959 or after
1959 or after
Titre:
Views of drawings, including the rendered development plan for the College site
Actions:
AP140.S2.SS1.D22.P3
Description:
views of drawings, including the rendered development plan for the College site, a sectional perspective for the first stage residential building, a typical floor plan, a side elevation, and a design development sketch; also views by James Stirling of a model (which is not otherwise present in the project documents) for the first stage residential building
Views of drawings, including the rendered development plan for the College site
Actions:
AP140.S2.SS1.D22.P3
Description:
views of drawings, including the rendered development plan for the College site, a sectional perspective for the first stage residential building, a typical floor plan, a side elevation, and a design development sketch; also views by James Stirling of a model (which is not otherwise present in the project documents) for the first stage residential building
Classification:
photographies
Quantité:
33 photograph(s)
photographies
Quantité:
33 photograph(s)
Date:
1959 or after
1959 or after
Personnes et institutions:
Classification:
dessins
dessins
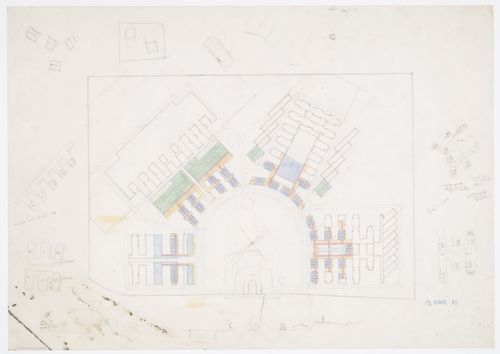
Numéro de référence:
AP140.S2.SS1.D54.P3.7
AP140.S2.SS1.D54.P3.7
Personnes et institutions:
Date:
1977-1978
1977-1978
Titre:
Bayer AG Headquarters, Monheim, Germany: development of site plan
Actions:
AP140.S2.SS1.D54.P3.7
Bayer AG Headquarters, Monheim, Germany: development of site plan
Actions:
AP140.S2.SS1.D54.P3.7
Classification:
dessins
dessins
Date:
1977-1978
1977-1978
Personnes et institutions:
Classification:
dessins
dessins
Actions:
Numéro de référence:
DR1984:0364
DR1984:0364
Personnes et institutions:
Sujet:
architecture
architecture
Date:
1950
1950
Classification:
dessins
dessins
Date:
1950
1950
Personnes et institutions:
Sujet:
architecture
architecture
Classification:
dessins
dessins
Actions:
Numéro de référence:
DR1984:0368
DR1984:0368
Personnes et institutions:
Sujet:
architecture
architecture
Date:
1949-1953
1949-1953
Classification:
dessins
dessins
Date:
1949-1953
1949-1953
Personnes et institutions:
Sujet:
architecture
architecture
Classification:
dessins
dessins
Actions:
Numéro de référence:
DR1984:0172
DR1984:0172
Personnes et institutions:
Sujet:
architecture
architecture
Date:
18 November 1942 - 30 May 1944
18 November 1942 - 30 May 1944
Classification:
dessins
dessins
Date:
18 November 1942 - 30 May 1944
18 November 1942 - 30 May 1944
Personnes et institutions:
Sujet:
architecture
architecture
Classification:
dessins
dessins
Actions:
Numéro de référence:
DR1984:0173
DR1984:0173
Personnes et institutions:
Sujet:
architecture
architecture
Date:
18 November 1942, revised 20 May 1943 and 30 May 1944
18 November 1942, revised 20 May 1943 and 30 May 1944
Classification:
dessins
dessins
Date:
18 November 1942, revised 20 May 1943 and 30 May 1944
18 November 1942, revised 20 May 1943 and 30 May 1944
Personnes et institutions:
Sujet:
architecture
architecture
Classification:
dessins
dessins

Actions:
Numéro de référence:
DR1984:0196
DR1984:0196
Personnes et institutions:
Sujet:
architecture, design d'intérieur
architecture, design d'intérieur
Date:
1942-1944
1942-1944
Classification:
dessins
dessins
Date:
1942-1944
1942-1944
Personnes et institutions:
Sujet:
architecture, design d'intérieur
architecture, design d'intérieur


