


5382 Résultats
Classification:
dessins
dessins
Numéro de référence:
AP046.S1.1983.PR02.074
Description:
This file includes negatives and positive of planting plan for Esplanade de la Commune.
AP046.S1.1983.PR02.074
Description:
This file includes negatives and positive of planting plan for Esplanade de la Commune.
Personnes et institutions:
Date:
1983-1992
1983-1992
Titre:
Planting plan presentation for Esplanade de la Commune, Old Port of Montreal Master Plan, Montréal, Québec
Actions:
AP046.S1.1983.PR02.074
Description:
This file includes negatives and positive of planting plan for Esplanade de la Commune.
Planting plan presentation for Esplanade de la Commune, Old Port of Montreal Master Plan, Montréal, Québec
Actions:
AP046.S1.1983.PR02.074
Description:
This file includes negatives and positive of planting plan for Esplanade de la Commune.
Classification:
dessins
dessins
Date:
1983-1992
1983-1992
Personnes et institutions:
Classification:
dessins
dessins
Numéro de référence:
AP046.S1.1983.PR02.081
Description:
This file includes a hand coloured perspective study for tree plantings along the fence and pathway at Esplanade de la Commune.
AP046.S1.1983.PR02.081
Description:
This file includes a hand coloured perspective study for tree plantings along the fence and pathway at Esplanade de la Commune.
Personnes et institutions:
Date:
1983-1992
1983-1992
Titre:
Landscaping perspective study for Esplanade de la Commune, Old Port of Montreal Master Plan, Montréal, Québec
Actions:
AP046.S1.1983.PR02.081
Description:
This file includes a hand coloured perspective study for tree plantings along the fence and pathway at Esplanade de la Commune.
Landscaping perspective study for Esplanade de la Commune, Old Port of Montreal Master Plan, Montréal, Québec
Actions:
AP046.S1.1983.PR02.081
Description:
This file includes a hand coloured perspective study for tree plantings along the fence and pathway at Esplanade de la Commune.
Classification:
dessins
dessins
Date:
1983-1992
1983-1992
Personnes et institutions:
Classification:
dessins
dessins
Numéro de référence:
AP046.S1.1983.PR02.091
Description:
This file includes section sketches and corresponding proposed grading for different locations in the Esplanade de la Commune park.
AP046.S1.1983.PR02.091
Description:
This file includes section sketches and corresponding proposed grading for different locations in the Esplanade de la Commune park.
Personnes et institutions:
Date:
1984
1984
Titre:
Section sketches for Esplanade de la Commune park, Old Port of Montreal Master Plan, Montréal, Québec
Actions:
AP046.S1.1983.PR02.091
Description:
This file includes section sketches and corresponding proposed grading for different locations in the Esplanade de la Commune park.
Section sketches for Esplanade de la Commune park, Old Port of Montreal Master Plan, Montréal, Québec
Actions:
AP046.S1.1983.PR02.091
Description:
This file includes section sketches and corresponding proposed grading for different locations in the Esplanade de la Commune park.
Classification:
dessins
dessins
Date:
1984
1984
Personnes et institutions:
Classification:
dessins
dessins
Numéro de référence:
AP046.S1.1983.PR02.119
Description:
This file includes reprographic copies of benches, garbage cans, and drinking fountains at the Esplanade de la Commune and
AP046.S1.1983.PR02.119
Description:
This file includes reprographic copies of benches, garbage cans, and drinking fountains at the Esplanade de la Commune and
Personnes et institutions:
Date:
ca 1984
ca 1984
Titre:
Sketches for public amenities at Esplanade de la Commune, Old Port of Montreal Master Plan, Montréal, Québec
Actions:
AP046.S1.1983.PR02.119
Description:
This file includes reprographic copies of benches, garbage cans, and drinking fountains at the Esplanade de la Commune and
Sketches for public amenities at Esplanade de la Commune, Old Port of Montreal Master Plan, Montréal, Québec
Actions:
AP046.S1.1983.PR02.119
Description:
This file includes reprographic copies of benches, garbage cans, and drinking fountains at the Esplanade de la Commune and
Classification:
dessins
dessins
Date:
ca 1984
ca 1984
Personnes et institutions:
Classification:
photographies
photographies
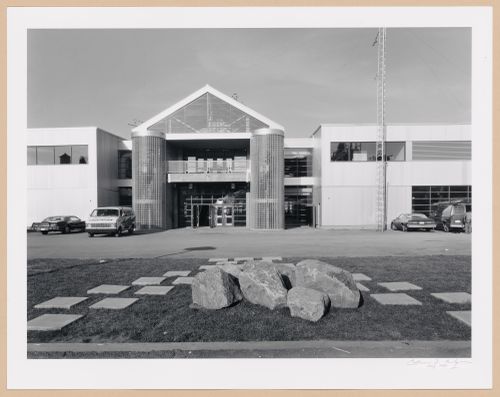
Actions:
Numéro de référence:
PH1984:1157:002
Description:
Commissioned by the Canadian Centre for Architecture, Montréal, for "Old Port of Montreal and Quebec City," 1984
PH1984:1157:002
Description:
Commissioned by the Canadian Centre for Architecture, Montréal, for "Old Port of Montreal and Quebec City," 1984
Personnes et institutions:
Sujet:
architecture
architecture
Date:
July 1984
July 1984
Titre:
View of an entrance to Hangar des boutiques (now École navale des Forces canadiennes), 170 rue Dalhousie, Port of Québec, Québec
Actions:
PH1984:1157:002
Description:
Commissioned by the Canadian Centre for Architecture, Montréal, for "Old Port of Montreal and Quebec City," 1984
View of an entrance to Hangar des boutiques (now École navale des Forces canadiennes), 170 rue Dalhousie, Port of Québec, Québec
Actions:
PH1984:1157:002
Description:
Commissioned by the Canadian Centre for Architecture, Montréal, for "Old Port of Montreal and Quebec City," 1984
Classification:
photographies
photographies
Date:
July 1984
July 1984
Personnes et institutions:
Sujet:
architecture
architecture
Classification:
photographies
photographies
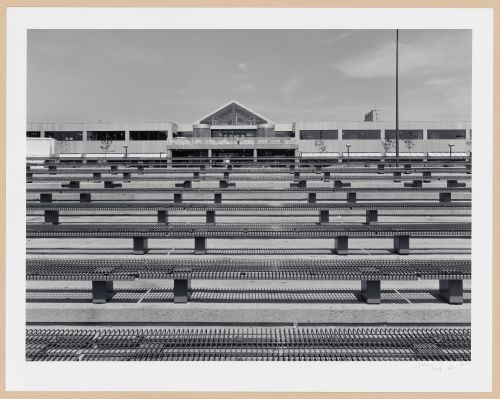
Actions:
Numéro de référence:
PH1984:1157:006
Description:
Commissioned by the Canadian Centre for Architecture, Montréal, for "Old Port of Montreal and Quebec City," 1984
PH1984:1157:006
Description:
Commissioned by the Canadian Centre for Architecture, Montréal, for "Old Port of Montreal and Quebec City," 1984
Personnes et institutions:
Sujet:
architecture
architecture
Date:
July 1984
July 1984
Titre:
View of tiered seats at the Agora with Hangar des boutiques (now École navale des Forces canadienne) in the background, Port of Québec, Québec
Actions:
PH1984:1157:006
Description:
Commissioned by the Canadian Centre for Architecture, Montréal, for "Old Port of Montreal and Quebec City," 1984
View of tiered seats at the Agora with Hangar des boutiques (now École navale des Forces canadienne) in the background, Port of Québec, Québec
Actions:
PH1984:1157:006
Description:
Commissioned by the Canadian Centre for Architecture, Montréal, for "Old Port of Montreal and Quebec City," 1984
Classification:
photographies
photographies
Date:
July 1984
July 1984
Personnes et institutions:
Sujet:
architecture
architecture
Classification:
photographies
photographies
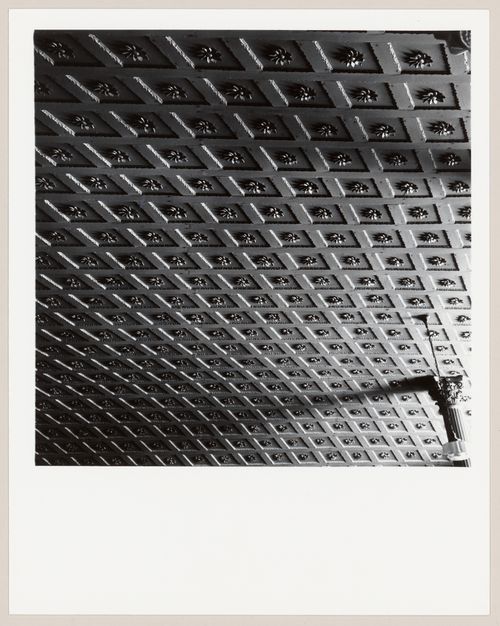
Actions:
Numéro de référence:
PH1980:0514
PH1980:0514
Personnes et institutions:
Sujet:
architecture, sculpture
architecture, sculpture
Date:
1950
1950
Titre:
Vue de la voûte à caissons, église Saint-Jean-Baptiste, Saint-Jean-Port-Joli, Québec
Actions:
PH1980:0514
Vue de la voûte à caissons, église Saint-Jean-Baptiste, Saint-Jean-Port-Joli, Québec
Actions:
PH1980:0514
Classification:
photographies
photographies
Date:
1950
1950
Personnes et institutions:
Sujet:
architecture, sculpture
architecture, sculpture
Classification:
photographies
photographies
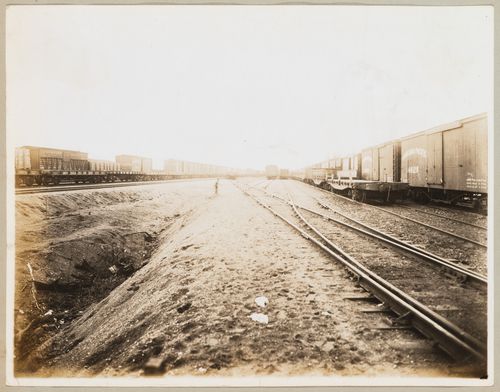
Actions:
Numéro de référence:
PH1981:1286:007
PH1981:1286:007
Personnes et institutions:
Sujet:
architecture, ingénierie
architecture, ingénierie
Date:
1912-1914
1912-1914
Classification:
photographies
photographies
Date:
1912-1914
1912-1914
Personnes et institutions:
Sujet:
architecture, ingénierie
architecture, ingénierie
Classification:
photographies
photographies
Actions:
Numéro de référence:
PH1981:1286:020
PH1981:1286:020
Personnes et institutions:
Sujet:
architecture
architecture
Date:
1912-1914
1912-1914
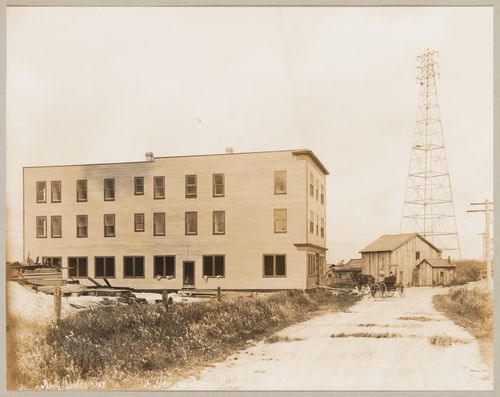
Titre:
View of a 40-room hotel under construction, Dewdney Trunk Road, Coquitlam (now Port Coquitlam), British Columbia
Actions:
PH1981:1286:020
View of a 40-room hotel under construction, Dewdney Trunk Road, Coquitlam (now Port Coquitlam), British Columbia
Actions:
PH1981:1286:020
Classification:
photographies
photographies
Date:
1912-1914
1912-1914
Personnes et institutions:
Sujet:
architecture
architecture
Classification:
photographies
photographies
![View of a farmhouse [?] on land designated for the development of the Second Division, the industrial center of Coquitlam (now Port Coquitlam), British Columbia](/img-collection/rNGBBPXlQPp46c_v2b7f1gqE4w4=/500x398/11521.jpg)
Actions:
Numéro de référence:
PH1981:1286:036
PH1981:1286:036
Personnes et institutions:
Sujet:
architecture
architecture
Date:
1912-1914
1912-1914
Classification:
photographies
photographies
Date:
1912-1914
1912-1914
Personnes et institutions:
Sujet:
architecture
architecture


