


11183 Résultats
Classification:
dessins
dessins
Numéro de référence:
DR2012:0012:025
Description:
Includes sketches and studies for the project at Place Berri, Montréal, Québec. Material was originally housed in a tube labelled "Place Berri/Ville de MTL 1990-1991, Study drawings/competition development studies".
DR2012:0012:025
Description:
Includes sketches and studies for the project at Place Berri, Montréal, Québec. Material was originally housed in a tube labelled "Place Berri/Ville de MTL 1990-1991, Study drawings/competition development studies".
Personnes et institutions:
Date:
1990-1991
1990-1991
Titre:
Sketches and studies for the project, Square Berri, Montréal, Québec
Actions:
DR2012:0012:025
Description:
Includes sketches and studies for the project at Place Berri, Montréal, Québec. Material was originally housed in a tube labelled "Place Berri/Ville de MTL 1990-1991, Study drawings/competition development studies".
Sketches and studies for the project, Square Berri, Montréal, Québec
Actions:
DR2012:0012:025
Description:
Includes sketches and studies for the project at Place Berri, Montréal, Québec. Material was originally housed in a tube labelled "Place Berri/Ville de MTL 1990-1991, Study drawings/competition development studies".
Classification:
dessins
dessins
Date:
1990-1991
1990-1991
Personnes et institutions:
Classification:
documents textuels
documents textuels
Titre:
Factures
Factures
Numéro de référence:
ARCH257388
Description:
Factures du Montreal General Hospital (pour une opération et les traitements physiothérapiques), de l'Hôpital Notre-Dame, de la taxe volontaire de la Ville de Montréal, diverses factures dans un dossier « Notes comptabilité : année courante ».
ARCH257388
Description:
Factures du Montreal General Hospital (pour une opération et les traitements physiothérapiques), de l'Hôpital Notre-Dame, de la taxe volontaire de la Ville de Montréal, diverses factures dans un dossier « Notes comptabilité : année courante ».
Personnes et institutions:
Date:
1956-1969
1956-1969
Titre:
Factures
Actions:
ARCH257388
Description:
Factures du Montreal General Hospital (pour une opération et les traitements physiothérapiques), de l'Hôpital Notre-Dame, de la taxe volontaire de la Ville de Montréal, diverses factures dans un dossier « Notes comptabilité : année courante ».
Factures
Actions:
ARCH257388
Description:
Factures du Montreal General Hospital (pour une opération et les traitements physiothérapiques), de l'Hôpital Notre-Dame, de la taxe volontaire de la Ville de Montréal, diverses factures dans un dossier « Notes comptabilité : année courante ».
Classification:
documents textuels
documents textuels
Date:
1956-1969
1956-1969
Personnes et institutions:
Classification:
articles
articles
Titre:
Bureaucratie défaillante
Bureaucratie défaillante
Actions:
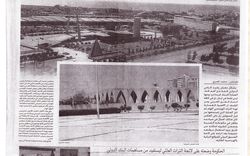
Mousbah Rajab interviewé par Joyce Joumaa sur la Foire internationale Rachid Karameh à Tripoli et les lacunes de la gestion et de la planification de la ville
Mot(s)-clé(s):
Mousbah Rajab, Joyce Joumaa, Oscar Niemeyer, Tripoli, Liban, Foire internationale Rashid Karameh, l'inertie du vide, crise
Mousbah Rajab, Joyce Joumaa, Oscar Niemeyer, Tripoli, Liban, Foire internationale Rashid Karameh, l'inertie du vide, crise
Publié:
27 février 2023
27 février 2023
Titre:
Bureaucratie défaillante
Mousbah Rajab interviewé par Joyce Joumaa sur la Foire internationale Rachid Karameh à Tripoli et les lacunes de la gestion et de la planification de la ville
Actions:
Bureaucratie défaillante
Mousbah Rajab interviewé par Joyce Joumaa sur la Foire internationale Rachid Karameh à Tripoli et les lacunes de la gestion et de la planification de la ville
Actions:
Classification:
photographies
photographies
Titre:
Various views of ports, bridges, castles, churches and villages in Brittany and Vendée, France
Various views of ports, bridges, castles, churches and villages in Brittany and Vendée, France
Actions:
Numéro de référence:
PH1980:0987.01:001-028
Description:
Album containing several views of ports, monuments and villages of Brittany, France: Saint-Nazaire; transatlantic boats from the Ligne des Antilles; the Scala Sancta of Ste-Anne; the chapel of Ste-Anne d'Auray; Vannes; Belle-Isle; the Champ des Martyrs; Auray; the church tower of Hennebont; Port de Lorient; Quimperlé (ville haute et ville basse); Quimper; Chateaulin and Port-Launay. Also, two photographs in Vendée, France: Chateau de Clisson and Chateau de la Jumellière (Cte de Maillé).
PH1980:0987.01:001-028
Description:
Album containing several views of ports, monuments and villages of Brittany, France: Saint-Nazaire; transatlantic boats from the Ligne des Antilles; the Scala Sancta of Ste-Anne; the chapel of Ste-Anne d'Auray; Vannes; Belle-Isle; the Champ des Martyrs; Auray; the church tower of Hennebont; Port de Lorient; Quimperlé (ville haute et ville basse); Quimper; Chateaulin and Port-Launay. Also, two photographs in Vendée, France: Chateau de Clisson and Chateau de la Jumellière (Cte de Maillé).
Personnes et institutions:
Sujet:
architecture, ingénierie
architecture, ingénierie
Date:
ca. 1864-1869
ca. 1864-1869
Titre:
Various views of ports, bridges, castles, churches and villages in Brittany and Vendée, France
Actions:
PH1980:0987.01:001-028
Description:
Album containing several views of ports, monuments and villages of Brittany, France: Saint-Nazaire; transatlantic boats from the Ligne des Antilles; the Scala Sancta of Ste-Anne; the chapel of Ste-Anne d'Auray; Vannes; Belle-Isle; the Champ des Martyrs; Auray; the church tower of Hennebont; Port de Lorient; Quimperlé (ville haute et ville basse); Quimper; Chateaulin and Port-Launay. Also, two photographs in Vendée, France: Chateau de Clisson and Chateau de la Jumellière (Cte de Maillé).
Various views of ports, bridges, castles, churches and villages in Brittany and Vendée, France
Actions:
PH1980:0987.01:001-028
Description:
Album containing several views of ports, monuments and villages of Brittany, France: Saint-Nazaire; transatlantic boats from the Ligne des Antilles; the Scala Sancta of Ste-Anne; the chapel of Ste-Anne d'Auray; Vannes; Belle-Isle; the Champ des Martyrs; Auray; the church tower of Hennebont; Port de Lorient; Quimperlé (ville haute et ville basse); Quimper; Chateaulin and Port-Launay. Also, two photographs in Vendée, France: Chateau de Clisson and Chateau de la Jumellière (Cte de Maillé).
Classification:
photographies
photographies
Date:
ca. 1864-1869
ca. 1864-1869
Personnes et institutions:
Sujet:
architecture, ingénierie
architecture, ingénierie
Niveau de description archivistique:
Sous-série
Sous-série
Numéro de référence:
CI001.S2.D4
Description:
The CCA collection includes albums of drawings for some of Charles Rohault de Fleury's most important public architectural projects, built and unbuilt. They provide valuable insight into his design development process, construction techniques, and flexibility regarding building types and styles, as well as illuminating the larger issues of urban planning and the complex interaction between architect, contractor, and entrepreneur in mid-19th century France. The neo-Moorish Hippodrome National (DR1974:0002:017:001-060) - an ephemeral structure constructed of a wood frame with canvas sheathing- was built adjacent to the Place de l'Étoile in 1845 and destroyed in 1856. The documents and drawings in the album provide a highly detailed and complete overview of the project from the study of historical models to contract drawings. Written documentation, including cost estimates, a contract, daily accounts of construction, entrepreneur's accounts, and correspondence with the principal contractor, is particularly revealing of the working procedures on a large commercial project. In 1855 Charles and Auguste Joseph Pellechet constructed the Chambre des Notaires on the newly transformed Place du Chatelet - the intended centre point of Haussmann's 'Nouveau Paris' (1). The CCA album contains primarily transfer lithographed working and contract drawings signed by the entrepreneurs and/or contractors (DR1974:0002:022:001-021). The plans reflect Charles' sensitive integration of iron and masonry construction, which allowed for abundant fenestration on the side facades, while maintaining the traditional aspects of character and solidity required in a prominent urban building. Charles' approach to the design of more utilitarian structures is indicated in his album of competition drawings for a municipal slaughterhouse submitted to the city of Saint-Germain-en-Laye, 1846-1847 (DR1974:0002:023:001-012). His interpretation of the written programme (included in the album) and the resulting design, is strongly influenced by his father's previous slaughterhouse projects, as well as his own for La Villete, 1835-1836 (see DR1974:0002:014:001-104 in Hubert Rohault de Fleury's Public and Urban Architecture (file CI001.S3.D1)). The pared down Neoclassical style of the slaughterhouse is typical of both Charles and Hubert's utilitarian structures. Charles' largest public urban project outside of Paris was for an unexecuted Hôtel de Prefecture (Departement de la Vienne) and Hôtel de Ville for the city of Poitiers, 1859-1860 (DR1974:0002:020:001-050). The project for the Louis XIIIth style Hotel de Prefecture is fairly complete and includes many working drawings, while the Francis Ist style Hotel de Ville is much less developed and consists primarily of unbound sketches and finished drawings. A site plan indicates that Charles intended the Hôtel de Prefecture and Hôtel de Ville to be located nearly opposite each other and connected by a major thoroughfare. The placement of both structures in the western quarter of the city probably reflects an earlier urban renewal plan proposed by the architects Morandiere et Compaing in 1849. The Hôtel de Prefecture (1864-1868) and Hotel de Ville (1869-1876) were eventually built after designs by Antoine Guerinot, in the same style, and on sites close to those proposed by Charles. Drawings and engravings of antique and contemporary theatres, fountains, honorific monuments, and large public projects by other architects are collected in album DR1974:0002:010:001-048 for reference purposes (some of these may have been collected by his father Hubert). (1) David Van Zanten, "Building Paris: Architectural Institutions and the Transformation of the French Capital, 1830-1870" (Cambridge, Eng.: Cambridge University Press, 1994), p. 235 and pp. 233-241 for the development of the Place du Chatelet.
CI001.S2.D4
Description:
The CCA collection includes albums of drawings for some of Charles Rohault de Fleury's most important public architectural projects, built and unbuilt. They provide valuable insight into his design development process, construction techniques, and flexibility regarding building types and styles, as well as illuminating the larger issues of urban planning and the complex interaction between architect, contractor, and entrepreneur in mid-19th century France. The neo-Moorish Hippodrome National (DR1974:0002:017:001-060) - an ephemeral structure constructed of a wood frame with canvas sheathing- was built adjacent to the Place de l'Étoile in 1845 and destroyed in 1856. The documents and drawings in the album provide a highly detailed and complete overview of the project from the study of historical models to contract drawings. Written documentation, including cost estimates, a contract, daily accounts of construction, entrepreneur's accounts, and correspondence with the principal contractor, is particularly revealing of the working procedures on a large commercial project. In 1855 Charles and Auguste Joseph Pellechet constructed the Chambre des Notaires on the newly transformed Place du Chatelet - the intended centre point of Haussmann's 'Nouveau Paris' (1). The CCA album contains primarily transfer lithographed working and contract drawings signed by the entrepreneurs and/or contractors (DR1974:0002:022:001-021). The plans reflect Charles' sensitive integration of iron and masonry construction, which allowed for abundant fenestration on the side facades, while maintaining the traditional aspects of character and solidity required in a prominent urban building. Charles' approach to the design of more utilitarian structures is indicated in his album of competition drawings for a municipal slaughterhouse submitted to the city of Saint-Germain-en-Laye, 1846-1847 (DR1974:0002:023:001-012). His interpretation of the written programme (included in the album) and the resulting design, is strongly influenced by his father's previous slaughterhouse projects, as well as his own for La Villete, 1835-1836 (see DR1974:0002:014:001-104 in Hubert Rohault de Fleury's Public and Urban Architecture (file CI001.S3.D1)). The pared down Neoclassical style of the slaughterhouse is typical of both Charles and Hubert's utilitarian structures. Charles' largest public urban project outside of Paris was for an unexecuted Hôtel de Prefecture (Departement de la Vienne) and Hôtel de Ville for the city of Poitiers, 1859-1860 (DR1974:0002:020:001-050). The project for the Louis XIIIth style Hotel de Prefecture is fairly complete and includes many working drawings, while the Francis Ist style Hotel de Ville is much less developed and consists primarily of unbound sketches and finished drawings. A site plan indicates that Charles intended the Hôtel de Prefecture and Hôtel de Ville to be located nearly opposite each other and connected by a major thoroughfare. The placement of both structures in the western quarter of the city probably reflects an earlier urban renewal plan proposed by the architects Morandiere et Compaing in 1849. The Hôtel de Prefecture (1864-1868) and Hotel de Ville (1869-1876) were eventually built after designs by Antoine Guerinot, in the same style, and on sites close to those proposed by Charles. Drawings and engravings of antique and contemporary theatres, fountains, honorific monuments, and large public projects by other architects are collected in album DR1974:0002:010:001-048 for reference purposes (some of these may have been collected by his father Hubert). (1) David Van Zanten, "Building Paris: Architectural Institutions and the Transformation of the French Capital, 1830-1870" (Cambridge, Eng.: Cambridge University Press, 1994), p. 235 and pp. 233-241 for the development of the Place du Chatelet.
Personnes et institutions:
Date:
[1840-1860]
[1840-1860]
Titre:
Public and Urban Architecture
CI001.S2.D4
Description:
The CCA collection includes albums of drawings for some of Charles Rohault de Fleury's most important public architectural projects, built and unbuilt. They provide valuable insight into his design development process, construction techniques, and flexibility regarding building types and styles, as well as illuminating the larger issues of urban planning and the complex interaction between architect, contractor, and entrepreneur in mid-19th century France. The neo-Moorish Hippodrome National (DR1974:0002:017:001-060) - an ephemeral structure constructed of a wood frame with canvas sheathing- was built adjacent to the Place de l'Étoile in 1845 and destroyed in 1856. The documents and drawings in the album provide a highly detailed and complete overview of the project from the study of historical models to contract drawings. Written documentation, including cost estimates, a contract, daily accounts of construction, entrepreneur's accounts, and correspondence with the principal contractor, is particularly revealing of the working procedures on a large commercial project. In 1855 Charles and Auguste Joseph Pellechet constructed the Chambre des Notaires on the newly transformed Place du Chatelet - the intended centre point of Haussmann's 'Nouveau Paris' (1). The CCA album contains primarily transfer lithographed working and contract drawings signed by the entrepreneurs and/or contractors (DR1974:0002:022:001-021). The plans reflect Charles' sensitive integration of iron and masonry construction, which allowed for abundant fenestration on the side facades, while maintaining the traditional aspects of character and solidity required in a prominent urban building. Charles' approach to the design of more utilitarian structures is indicated in his album of competition drawings for a municipal slaughterhouse submitted to the city of Saint-Germain-en-Laye, 1846-1847 (DR1974:0002:023:001-012). His interpretation of the written programme (included in the album) and the resulting design, is strongly influenced by his father's previous slaughterhouse projects, as well as his own for La Villete, 1835-1836 (see DR1974:0002:014:001-104 in Hubert Rohault de Fleury's Public and Urban Architecture (file CI001.S3.D1)). The pared down Neoclassical style of the slaughterhouse is typical of both Charles and Hubert's utilitarian structures. Charles' largest public urban project outside of Paris was for an unexecuted Hôtel de Prefecture (Departement de la Vienne) and Hôtel de Ville for the city of Poitiers, 1859-1860 (DR1974:0002:020:001-050). The project for the Louis XIIIth style Hotel de Prefecture is fairly complete and includes many working drawings, while the Francis Ist style Hotel de Ville is much less developed and consists primarily of unbound sketches and finished drawings. A site plan indicates that Charles intended the Hôtel de Prefecture and Hôtel de Ville to be located nearly opposite each other and connected by a major thoroughfare. The placement of both structures in the western quarter of the city probably reflects an earlier urban renewal plan proposed by the architects Morandiere et Compaing in 1849. The Hôtel de Prefecture (1864-1868) and Hotel de Ville (1869-1876) were eventually built after designs by Antoine Guerinot, in the same style, and on sites close to those proposed by Charles. Drawings and engravings of antique and contemporary theatres, fountains, honorific monuments, and large public projects by other architects are collected in album DR1974:0002:010:001-048 for reference purposes (some of these may have been collected by his father Hubert). (1) David Van Zanten, "Building Paris: Architectural Institutions and the Transformation of the French Capital, 1830-1870" (Cambridge, Eng.: Cambridge University Press, 1994), p. 235 and pp. 233-241 for the development of the Place du Chatelet.
Public and Urban Architecture
CI001.S2.D4
Description:
The CCA collection includes albums of drawings for some of Charles Rohault de Fleury's most important public architectural projects, built and unbuilt. They provide valuable insight into his design development process, construction techniques, and flexibility regarding building types and styles, as well as illuminating the larger issues of urban planning and the complex interaction between architect, contractor, and entrepreneur in mid-19th century France. The neo-Moorish Hippodrome National (DR1974:0002:017:001-060) - an ephemeral structure constructed of a wood frame with canvas sheathing- was built adjacent to the Place de l'Étoile in 1845 and destroyed in 1856. The documents and drawings in the album provide a highly detailed and complete overview of the project from the study of historical models to contract drawings. Written documentation, including cost estimates, a contract, daily accounts of construction, entrepreneur's accounts, and correspondence with the principal contractor, is particularly revealing of the working procedures on a large commercial project. In 1855 Charles and Auguste Joseph Pellechet constructed the Chambre des Notaires on the newly transformed Place du Chatelet - the intended centre point of Haussmann's 'Nouveau Paris' (1). The CCA album contains primarily transfer lithographed working and contract drawings signed by the entrepreneurs and/or contractors (DR1974:0002:022:001-021). The plans reflect Charles' sensitive integration of iron and masonry construction, which allowed for abundant fenestration on the side facades, while maintaining the traditional aspects of character and solidity required in a prominent urban building. Charles' approach to the design of more utilitarian structures is indicated in his album of competition drawings for a municipal slaughterhouse submitted to the city of Saint-Germain-en-Laye, 1846-1847 (DR1974:0002:023:001-012). His interpretation of the written programme (included in the album) and the resulting design, is strongly influenced by his father's previous slaughterhouse projects, as well as his own for La Villete, 1835-1836 (see DR1974:0002:014:001-104 in Hubert Rohault de Fleury's Public and Urban Architecture (file CI001.S3.D1)). The pared down Neoclassical style of the slaughterhouse is typical of both Charles and Hubert's utilitarian structures. Charles' largest public urban project outside of Paris was for an unexecuted Hôtel de Prefecture (Departement de la Vienne) and Hôtel de Ville for the city of Poitiers, 1859-1860 (DR1974:0002:020:001-050). The project for the Louis XIIIth style Hotel de Prefecture is fairly complete and includes many working drawings, while the Francis Ist style Hotel de Ville is much less developed and consists primarily of unbound sketches and finished drawings. A site plan indicates that Charles intended the Hôtel de Prefecture and Hôtel de Ville to be located nearly opposite each other and connected by a major thoroughfare. The placement of both structures in the western quarter of the city probably reflects an earlier urban renewal plan proposed by the architects Morandiere et Compaing in 1849. The Hôtel de Prefecture (1864-1868) and Hotel de Ville (1869-1876) were eventually built after designs by Antoine Guerinot, in the same style, and on sites close to those proposed by Charles. Drawings and engravings of antique and contemporary theatres, fountains, honorific monuments, and large public projects by other architects are collected in album DR1974:0002:010:001-048 for reference purposes (some of these may have been collected by his father Hubert). (1) David Van Zanten, "Building Paris: Architectural Institutions and the Transformation of the French Capital, 1830-1870" (Cambridge, Eng.: Cambridge University Press, 1994), p. 235 and pp. 233-241 for the development of the Place du Chatelet.
Niveau de description archivistique:
File 4
File 4
Date:
[1840-1860]
[1840-1860]
Personnes et institutions:
Classification:
dessins
dessins
Numéro de référence:
DR2012:0012:016
Description:
Includes sketches, studies, plans and sections for a project at Place Berri, Montréal, Québec. Material was originally housed in a tube labelled "Place Berri/Ville de MTL 1990-91 – Sculpture tower development studies".
DR2012:0012:016
Description:
Includes sketches, studies, plans and sections for a project at Place Berri, Montréal, Québec. Material was originally housed in a tube labelled "Place Berri/Ville de MTL 1990-91 – Sculpture tower development studies".
Personnes et institutions:
Date:
1990-1991
1990-1991
Titre:
Sketches, studies, plans and sections for a project, Square Berri, Montréal, Québec
Actions:
DR2012:0012:016
Description:
Includes sketches, studies, plans and sections for a project at Place Berri, Montréal, Québec. Material was originally housed in a tube labelled "Place Berri/Ville de MTL 1990-91 – Sculpture tower development studies".
Sketches, studies, plans and sections for a project, Square Berri, Montréal, Québec
Actions:
DR2012:0012:016
Description:
Includes sketches, studies, plans and sections for a project at Place Berri, Montréal, Québec. Material was originally housed in a tube labelled "Place Berri/Ville de MTL 1990-91 – Sculpture tower development studies".
Classification:
dessins
dessins
Date:
1990-1991
1990-1991
Personnes et institutions:
Niveau de description archivistique:
Projet
Projet
Numéro de référence:
AP066.S2.D34
Description:
Le dossier documente une étude à compte d'auteur relative au Siège social pour les Jeunesses Musicales du Canada, situé au coin Mont-Royal et Henri-Julien, à Montréal, Québec. Le dossier contient des dessins, des reprographies, une maquette de publication et une maquette. Description du projet par l'architecte: "L'étude que nous avons préparée tente de reflèter notre compréhension du rôle que jouent les Jeunesses Musicales au sein de la communauté et cherche à illustrer par le projet architectural et urbain, sa présence physique à l'intérieur de l'édifice existant et au-delà de celui-ci, dans l'espace de la ville." Jacques Rousseau, extrait d'une lettre au directeur général des Jeunesses Musicales du Canada, 66-B034-002M.
AP066.S2.D34
Description:
Le dossier documente une étude à compte d'auteur relative au Siège social pour les Jeunesses Musicales du Canada, situé au coin Mont-Royal et Henri-Julien, à Montréal, Québec. Le dossier contient des dessins, des reprographies, une maquette de publication et une maquette. Description du projet par l'architecte: "L'étude que nous avons préparée tente de reflèter notre compréhension du rôle que jouent les Jeunesses Musicales au sein de la communauté et cherche à illustrer par le projet architectural et urbain, sa présence physique à l'intérieur de l'édifice existant et au-delà de celui-ci, dans l'espace de la ville." Jacques Rousseau, extrait d'une lettre au directeur général des Jeunesses Musicales du Canada, 66-B034-002M.
Personnes et institutions:
Date:
1993
1993
Titre:
Projet de siège social pour les Jeunesses Musicales du Canada
Actions:
AP066.S2.D34
Description:
Le dossier documente une étude à compte d'auteur relative au Siège social pour les Jeunesses Musicales du Canada, situé au coin Mont-Royal et Henri-Julien, à Montréal, Québec. Le dossier contient des dessins, des reprographies, une maquette de publication et une maquette. Description du projet par l'architecte: "L'étude que nous avons préparée tente de reflèter notre compréhension du rôle que jouent les Jeunesses Musicales au sein de la communauté et cherche à illustrer par le projet architectural et urbain, sa présence physique à l'intérieur de l'édifice existant et au-delà de celui-ci, dans l'espace de la ville." Jacques Rousseau, extrait d'une lettre au directeur général des Jeunesses Musicales du Canada, 66-B034-002M.
Projet de siège social pour les Jeunesses Musicales du Canada
Actions:
AP066.S2.D34
Description:
Le dossier documente une étude à compte d'auteur relative au Siège social pour les Jeunesses Musicales du Canada, situé au coin Mont-Royal et Henri-Julien, à Montréal, Québec. Le dossier contient des dessins, des reprographies, une maquette de publication et une maquette. Description du projet par l'architecte: "L'étude que nous avons préparée tente de reflèter notre compréhension du rôle que jouent les Jeunesses Musicales au sein de la communauté et cherche à illustrer par le projet architectural et urbain, sa présence physique à l'intérieur de l'édifice existant et au-delà de celui-ci, dans l'espace de la ville." Jacques Rousseau, extrait d'une lettre au directeur général des Jeunesses Musicales du Canada, 66-B034-002M.
Niveau de description archivistique:
Projet
Projet
Date:
1993
1993
Personnes et institutions:
Classification:
dessins
dessins
Numéro de référence:
DR2012:0012:094:019
Description:
File containing reprographic copies of architectural drawings (elevations, sections, and site plans) related to Skyscraper, waterfall, brooks - a construction. Original folder inscribed in graphite: PLACE BERRI : 1991-1990 MISC. DRAWINGS : VILLE DE MTL
DR2012:0012:094:019
Description:
File containing reprographic copies of architectural drawings (elevations, sections, and site plans) related to Skyscraper, waterfall, brooks - a construction. Original folder inscribed in graphite: PLACE BERRI : 1991-1990 MISC. DRAWINGS : VILLE DE MTL
Personnes et institutions:
Date:
1991-1992
1991-1992
Titre:
Elevations, sections, and site plans, Square Berri, Montréal, Québec
Actions:
DR2012:0012:094:019
Description:
File containing reprographic copies of architectural drawings (elevations, sections, and site plans) related to Skyscraper, waterfall, brooks - a construction. Original folder inscribed in graphite: PLACE BERRI : 1991-1990 MISC. DRAWINGS : VILLE DE MTL
Elevations, sections, and site plans, Square Berri, Montréal, Québec
Actions:
DR2012:0012:094:019
Description:
File containing reprographic copies of architectural drawings (elevations, sections, and site plans) related to Skyscraper, waterfall, brooks - a construction. Original folder inscribed in graphite: PLACE BERRI : 1991-1990 MISC. DRAWINGS : VILLE DE MTL
Classification:
dessins
dessins
Date:
1991-1992
1991-1992
Personnes et institutions:
Classification:
documents textuels
documents textuels
Numéro de référence:
DR2012:0015:021:007
Description:
File containing documents in English and French (predominant), including correspondence (primarily typewritten) and notes related to La Ville: art et architecture en Europe 1870-1994. Original folder inscribed in graphite: CENTRE GEORGES POMPIDOU / CCI
DR2012:0015:021:007
Description:
File containing documents in English and French (predominant), including correspondence (primarily typewritten) and notes related to La Ville: art et architecture en Europe 1870-1994. Original folder inscribed in graphite: CENTRE GEORGES POMPIDOU / CCI
Personnes et institutions:
Date:
1974-1979, 1991-1994
1974-1979, 1991-1994
Titre:
Correspondence with the Centre Georges Pompidou
Actions:
DR2012:0015:021:007
Description:
File containing documents in English and French (predominant), including correspondence (primarily typewritten) and notes related to La Ville: art et architecture en Europe 1870-1994. Original folder inscribed in graphite: CENTRE GEORGES POMPIDOU / CCI
Correspondence with the Centre Georges Pompidou
Actions:
DR2012:0015:021:007
Description:
File containing documents in English and French (predominant), including correspondence (primarily typewritten) and notes related to La Ville: art et architecture en Europe 1870-1994. Original folder inscribed in graphite: CENTRE GEORGES POMPIDOU / CCI
Classification:
documents textuels
documents textuels
Date:
1974-1979, 1991-1994
1974-1979, 1991-1994
Personnes et institutions:
Classification:
événements
événements
Actions:
Description:
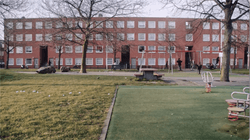
Rejoignez-nous pour une fin de semaine de projections, d’activités et de visites guidées autour de l’approche de la ville par Álvaro Siza.
Rejoignez-nous pour une fin de semaine de projections, d’activités et de visites guidées autour de l’approche de la ville par Álvaro Siza.
Date:
26 septembre 2026 au 27 septembre 2026
26 septembre 2026 au 27 septembre 2026
Titre:
Une fin de semaine avec Álvaro Siza: Les Journées de la culture au CCA
Actions:
Description:
Rejoignez-nous pour une fin de semaine de projections, d’activités et de visites guidées autour de l’approche de la ville par Álvaro Siza.
Une fin de semaine avec Álvaro Siza: Les Journées de la culture au CCA
Actions:
Description:
Rejoignez-nous pour une fin de semaine de projections, d’activités et de visites guidées autour de l’approche de la ville par Álvaro Siza.
Classification:
événements
événements
Date:
26 septembre 2026 au
27 septembre 2026
26 septembre 2026 au
27 septembre 2026


