


26739 Résultats
Classification:
dessins
dessins
Actions:
Numéro de référence:
DR1974:0002:011:017
DR1974:0002:011:017
Personnes et institutions:
Sujet:
architecture, militaire
architecture, militaire
Date:
20 July 1820
20 July 1820
Titre:
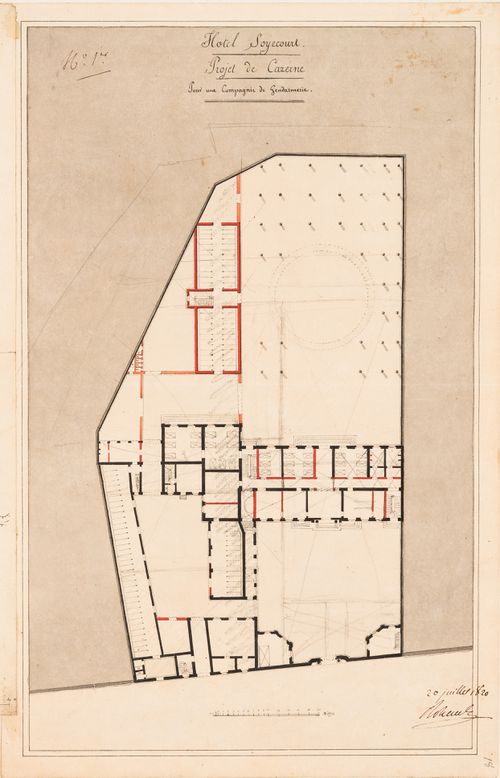
Project for the conversion of Hôtel Soyécourt, Paris, into barracks to house a company of gendarmes: Ground floor plan
Actions:
DR1974:0002:011:017
Project for the conversion of Hôtel Soyécourt, Paris, into barracks to house a company of gendarmes: Ground floor plan
Actions:
DR1974:0002:011:017
Classification:
dessins
dessins
Date:
20 July 1820
20 July 1820
Personnes et institutions:
Sujet:
architecture, militaire
architecture, militaire
Classification:
photographies
photographies

Actions:
Numéro de référence:
PH1980:0115:020
PH1980:0115:020
Personnes et institutions:
Sujet:
architecture
architecture
Date:
between 1880 and 1890
between 1880 and 1890
Titre:
View of the beach at Sutro Heights with Seal Rocks and Cliff House in the background, San Francisco, California
Actions:
PH1980:0115:020
View of the beach at Sutro Heights with Seal Rocks and Cliff House in the background, San Francisco, California
Actions:
PH1980:0115:020
Classification:
photographies
photographies
Date:
between 1880 and 1890
between 1880 and 1890
Personnes et institutions:
Sujet:
architecture
architecture
Classification:
dessins
dessins
Actions:
Numéro de référence:
DR1974:0002:002:040
DR1974:0002:002:040
Personnes et institutions:
Sujet:
architecture
architecture
Date:
drawing dated 18 April 1856
drawing dated 18 April 1856
Titre:
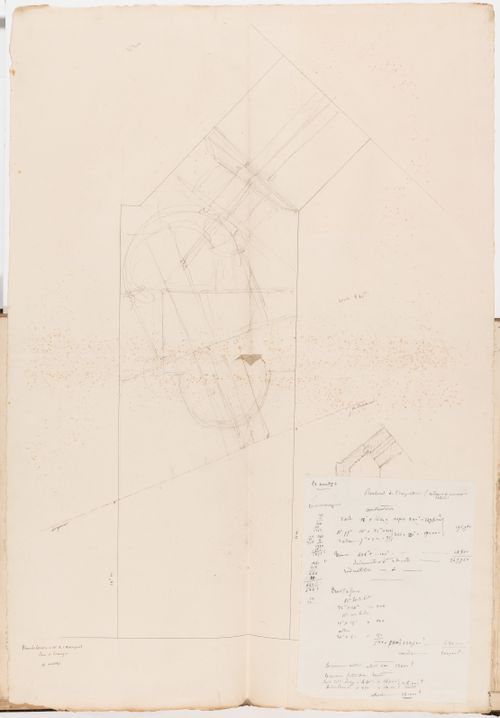
Site plan of Monsieur A. Waresquiel's property, rue de Beaujon, Paris, with sketches for the siting of the house
Actions:
DR1974:0002:002:040
Site plan of Monsieur A. Waresquiel's property, rue de Beaujon, Paris, with sketches for the siting of the house
Actions:
DR1974:0002:002:040
Classification:
dessins
dessins
Date:
drawing dated 18 April 1856
drawing dated 18 April 1856
Personnes et institutions:
Sujet:
architecture
architecture
Classification:
photographies
photographies
Actions:
Numéro de référence:
PH1998:0020:086
PH1998:0020:086
Personnes et institutions:
Sujet:
architecture
architecture
Date:
late 1920s - early 1930s
late 1920s - early 1930s
Classification:
photographies
photographies
Date:
late 1920s - early 1930s
late 1920s - early 1930s
Personnes et institutions:
Sujet:
architecture
architecture
Classification:
photographies
photographies
Actions:
Numéro de référence:
PH1987:0700
Description:
- There is a sketch in graphite on the verso of the photograph, apparently a block plan of the project. The sketch may be by N. Podgorny, then Chief of Urban Services in Kharkov, since he was involved in the U.S.S.R. Study Tour as one of the Soviet architects that had meetings and conferences with study tour members ('L'Architecture d'aujourd'hui', p. 74).
PH1987:0700
Description:
- There is a sketch in graphite on the verso of the photograph, apparently a block plan of the project. The sketch may be by N. Podgorny, then Chief of Urban Services in Kharkov, since he was involved in the U.S.S.R. Study Tour as one of the Soviet architects that had meetings and conferences with study tour members ('L'Architecture d'aujourd'hui', p. 74).
Personnes et institutions:
Sujet:
architecture
architecture
Date:
September 1932
September 1932
Titre:
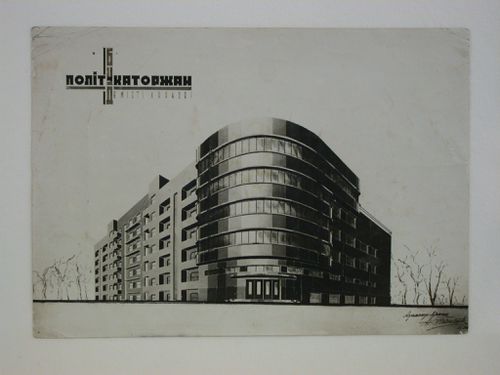
Photograph of a perspective drawing for the House of Political Prisoners of Tsarism, Kharkov, Soviet Union (now in Ukraine)
Actions:
PH1987:0700
Description:
- There is a sketch in graphite on the verso of the photograph, apparently a block plan of the project. The sketch may be by N. Podgorny, then Chief of Urban Services in Kharkov, since he was involved in the U.S.S.R. Study Tour as one of the Soviet architects that had meetings and conferences with study tour members ('L'Architecture d'aujourd'hui', p. 74).
Photograph of a perspective drawing for the House of Political Prisoners of Tsarism, Kharkov, Soviet Union (now in Ukraine)
Actions:
PH1987:0700
Description:
- There is a sketch in graphite on the verso of the photograph, apparently a block plan of the project. The sketch may be by N. Podgorny, then Chief of Urban Services in Kharkov, since he was involved in the U.S.S.R. Study Tour as one of the Soviet architects that had meetings and conferences with study tour members ('L'Architecture d'aujourd'hui', p. 74).
Classification:
photographies
photographies
Date:
September 1932
September 1932
Personnes et institutions:
Sujet:
architecture
architecture
Classification:
dessins
dessins
Actions:
Numéro de référence:
DR1974:0002:035:002
DR1974:0002:035:002
Personnes et institutions:
Sujet:
architecture, architecture de paysage
architecture, architecture de paysage
Date:
ca. 1806
ca. 1806
Titre:
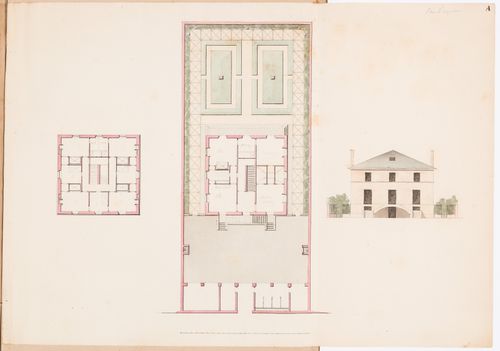
Front elevation, site plan, and plan for the first floor for a house and garden on rue d'Aguesseau, Paris
Actions:
DR1974:0002:035:002
Front elevation, site plan, and plan for the first floor for a house and garden on rue d'Aguesseau, Paris
Actions:
DR1974:0002:035:002
Classification:
dessins
dessins
Date:
ca. 1806
ca. 1806
Personnes et institutions:
Sujet:
architecture, architecture de paysage
architecture, architecture de paysage
Classification:
dessins
dessins
Actions:
Numéro de référence:
DR1983:1109
DR1983:1109
Personnes et institutions:
Sujet:
architecture, ingénierie
architecture, ingénierie
Date:
21 March 1976
21 March 1976
Classification:
dessins
dessins
Date:
21 March 1976
21 March 1976
Personnes et institutions:
Sujet:
architecture, ingénierie
architecture, ingénierie
Classification:
photographies
photographies
Actions:
Numéro de référence:
PH1980:1017:041
PH1980:1017:041
Personnes et institutions:
Date:
ca. 1891
ca. 1891
Classification:
photographies
photographies
Date:
ca. 1891
ca. 1891
Personnes et institutions:
Classification:
dessins, documents textuels
dessins, documents textuels
Numéro de référence:
ARCH217194
ARCH217194
Personnes et institutions:
Date:
1949
1949
Classification:
dessins, documents textuels
dessins, documents textuels
Date:
1949
1949
Personnes et institutions:
Classification:
dessins, documents textuels
dessins, documents textuels
Actions:
Numéro de référence:
DR1974:0002:036:001:014 R/V
DR1974:0002:036:001:014 R/V
Personnes et institutions:
Sujet:
architecture
architecture
Date:
31 December 1846
31 December 1846
Classification:
dessins, documents textuels
dessins, documents textuels
Date:
31 December 1846
31 December 1846
Personnes et institutions:
Sujet:
architecture
architecture


