


119251 Résultats
Niveau de description archivistique:
Série(s)
Série(s)
Titre:
Publications
Publications
Numéro de référence:
AP041.S4
Description:
This series documents Melvin Charney's writings, mainly for articles for periodicals or reports on architecture and urbanism, and the related research from 1955 to 2007. The series contains drafts, notes and reference materials, including photographic materials and drawings, related to Charney's writings, and also copies of Charney's articles or serials in which his articles were published. The series also includes a few files related to lectures given by Melvin Charney, with documents such as draft texts and reference materials.
AP041.S4
Description:
This series documents Melvin Charney's writings, mainly for articles for periodicals or reports on architecture and urbanism, and the related research from 1955 to 2007. The series contains drafts, notes and reference materials, including photographic materials and drawings, related to Charney's writings, and also copies of Charney's articles or serials in which his articles were published. The series also includes a few files related to lectures given by Melvin Charney, with documents such as draft texts and reference materials.
Personnes et institutions:
Date:
1958-2007
1958-2007
Titre:
Publications
Actions:
AP041.S4
Description:
This series documents Melvin Charney's writings, mainly for articles for periodicals or reports on architecture and urbanism, and the related research from 1955 to 2007. The series contains drafts, notes and reference materials, including photographic materials and drawings, related to Charney's writings, and also copies of Charney's articles or serials in which his articles were published. The series also includes a few files related to lectures given by Melvin Charney, with documents such as draft texts and reference materials.
Publications
Actions:
AP041.S4
Description:
This series documents Melvin Charney's writings, mainly for articles for periodicals or reports on architecture and urbanism, and the related research from 1955 to 2007. The series contains drafts, notes and reference materials, including photographic materials and drawings, related to Charney's writings, and also copies of Charney's articles or serials in which his articles were published. The series also includes a few files related to lectures given by Melvin Charney, with documents such as draft texts and reference materials.
Niveau de description archivistique:
Series
Series
Date:
1958-2007
1958-2007
Personnes et institutions:
Classification:
archives
Niveau de description archivistique:
Fonds
archives
Niveau de description archivistique:
Fonds
Titre:
Joseph Rykwert fonds
Joseph Rykwert fonds
Numéro de référence:
AP209
Résumé:
The Joseph Rykwert fonds, 1928-2022, documents Joseph Rykwert’s career as an architectural historian, author and professor. The fonds includes the records for over a dozen monographs written between the mid-1960s and the mid-2010s as well as edited works and articles, and details his teaching and lecturing activities from the 1960s onwards in universities in Europe and the United States. The records highlight Joseph Rykwert’s multidisciplinary approach, which involved archaeology, anthropology and psychoanalysis in his study of the history and theory of architecture and of the urban form. The fonds is composed of textual records, publications and ephemera, and of photographs including multiple albums and a large number of slides; the fonds also documents Joseph Rykwert’s career as an independent designer through drawings realized between the late 1940s and the late 1970s.
AP209
Résumé:
The Joseph Rykwert fonds, 1928-2022, documents Joseph Rykwert’s career as an architectural historian, author and professor. The fonds includes the records for over a dozen monographs written between the mid-1960s and the mid-2010s as well as edited works and articles, and details his teaching and lecturing activities from the 1960s onwards in universities in Europe and the United States. The records highlight Joseph Rykwert’s multidisciplinary approach, which involved archaeology, anthropology and psychoanalysis in his study of the history and theory of architecture and of the urban form. The fonds is composed of textual records, publications and ephemera, and of photographs including multiple albums and a large number of slides; the fonds also documents Joseph Rykwert’s career as an independent designer through drawings realized between the late 1940s and the late 1970s.
Personnes et institutions:
Date:
1928-2022
1928-2022
Titre:
Joseph Rykwert fonds
Actions:
AP209
Résumé:
The Joseph Rykwert fonds, 1928-2022, documents Joseph Rykwert’s career as an architectural historian, author and professor. The fonds includes the records for over a dozen monographs written between the mid-1960s and the mid-2010s as well as edited works and articles, and details his teaching and lecturing activities from the 1960s onwards in universities in Europe and the United States. The records highlight Joseph Rykwert’s multidisciplinary approach, which involved archaeology, anthropology and psychoanalysis in his study of the history and theory of architecture and of the urban form. The fonds is composed of textual records, publications and ephemera, and of photographs including multiple albums and a large number of slides; the fonds also documents Joseph Rykwert’s career as an independent designer through drawings realized between the late 1940s and the late 1970s.
Joseph Rykwert fonds
Actions:
AP209
Résumé:
The Joseph Rykwert fonds, 1928-2022, documents Joseph Rykwert’s career as an architectural historian, author and professor. The fonds includes the records for over a dozen monographs written between the mid-1960s and the mid-2010s as well as edited works and articles, and details his teaching and lecturing activities from the 1960s onwards in universities in Europe and the United States. The records highlight Joseph Rykwert’s multidisciplinary approach, which involved archaeology, anthropology and psychoanalysis in his study of the history and theory of architecture and of the urban form. The fonds is composed of textual records, publications and ephemera, and of photographs including multiple albums and a large number of slides; the fonds also documents Joseph Rykwert’s career as an independent designer through drawings realized between the late 1940s and the late 1970s.
Classification:
archives
Niveau de description archivistique:
Fonds
archives
Niveau de description archivistique:
Fonds
Date:
1928-2022
1928-2022
Personnes et institutions:
Classification:
documents textuels
documents textuels
Numéro de référence:
AP206.S2.004
Description:
File was originally housed in a binder along with content arranged in AP206.S2.002, AP206.S2.003 and AP206.S2.005. This file includes the following papers: “Village Improvement” “Skeleton of Central Organisation” “Design of Exhibition” "Architectural Education" “Why Multi-Storey Buildings” "Second thoughts on Modern Architecture" "The Big Boss"
AP206.S2.004
Description:
File was originally housed in a binder along with content arranged in AP206.S2.002, AP206.S2.003 and AP206.S2.005. This file includes the following papers: “Village Improvement” “Skeleton of Central Organisation” “Design of Exhibition” "Architectural Education" “Why Multi-Storey Buildings” "Second thoughts on Modern Architecture" "The Big Boss"
Personnes et institutions:
Date:
1949-1974
1949-1974
Titre:
Published and unpublished papers (folder 3 of 4)
Actions:
AP206.S2.004
Description:
File was originally housed in a binder along with content arranged in AP206.S2.002, AP206.S2.003 and AP206.S2.005. This file includes the following papers: “Village Improvement” “Skeleton of Central Organisation” “Design of Exhibition” "Architectural Education" “Why Multi-Storey Buildings” "Second thoughts on Modern Architecture" "The Big Boss"
Published and unpublished papers (folder 3 of 4)
Actions:
AP206.S2.004
Description:
File was originally housed in a binder along with content arranged in AP206.S2.002, AP206.S2.003 and AP206.S2.005. This file includes the following papers: “Village Improvement” “Skeleton of Central Organisation” “Design of Exhibition” "Architectural Education" “Why Multi-Storey Buildings” "Second thoughts on Modern Architecture" "The Big Boss"
Classification:
documents textuels
documents textuels
Date:
1949-1974
1949-1974
Personnes et institutions:
Classification:
dessins
dessins
Numéro de référence:
AP178.S2.1998.010
Description:
This sketchbook includes sketches for the Ibere Camargo Foundation Museum in Porto Alegre, Brazil. It also contains notes for a public lecture about the architecture of the 21sh century, as well as sketches and notes for the Quinta da Malagueira housing.
AP178.S2.1998.010
Description:
This sketchbook includes sketches for the Ibere Camargo Foundation Museum in Porto Alegre, Brazil. It also contains notes for a public lecture about the architecture of the 21sh century, as well as sketches and notes for the Quinta da Malagueira housing.
Personnes et institutions:
Date:
October-November 1998
October-November 1998
Titre:
Sketchbook 453: BBI I - Valencia - Amsterdam - Brasil Ibere
Actions:
AP178.S2.1998.010
Description:
This sketchbook includes sketches for the Ibere Camargo Foundation Museum in Porto Alegre, Brazil. It also contains notes for a public lecture about the architecture of the 21sh century, as well as sketches and notes for the Quinta da Malagueira housing.
Sketchbook 453: BBI I - Valencia - Amsterdam - Brasil Ibere
Actions:
AP178.S2.1998.010
Description:
This sketchbook includes sketches for the Ibere Camargo Foundation Museum in Porto Alegre, Brazil. It also contains notes for a public lecture about the architecture of the 21sh century, as well as sketches and notes for the Quinta da Malagueira housing.
Classification:
dessins
dessins
Date:
October-November 1998
October-November 1998
Personnes et institutions:
Classification:
documents textuels
documents textuels
Numéro de référence:
ARCH272997
Description:
Group of 2 documents that consists of a letter, and its enveloppe, to Maureen Anderson of the Minimum Cost Housing Group from Philippa Thomson from Thames & Hudson Ltd. about a loan of documents for a publication entitled "Green Architecture".
ARCH272997
Description:
Group of 2 documents that consists of a letter, and its enveloppe, to Maureen Anderson of the Minimum Cost Housing Group from Philippa Thomson from Thames & Hudson Ltd. about a loan of documents for a publication entitled "Green Architecture".
Personnes et institutions:
Date:
October 21, 1981
October 21, 1981
Titre:
A letter, and its enveloppe, to Maureen Anderson of the Minimum Cost Housing Group from Philippa Thomson
Actions:
ARCH272997
Description:
Group of 2 documents that consists of a letter, and its enveloppe, to Maureen Anderson of the Minimum Cost Housing Group from Philippa Thomson from Thames & Hudson Ltd. about a loan of documents for a publication entitled "Green Architecture".
A letter, and its enveloppe, to Maureen Anderson of the Minimum Cost Housing Group from Philippa Thomson
Actions:
ARCH272997
Description:
Group of 2 documents that consists of a letter, and its enveloppe, to Maureen Anderson of the Minimum Cost Housing Group from Philippa Thomson from Thames & Hudson Ltd. about a loan of documents for a publication entitled "Green Architecture".
Classification:
documents textuels
documents textuels
Date:
October 21, 1981
October 21, 1981
Personnes et institutions:
Classification:
dessins
Quantité:
3 portfolio(s)
dessins
Quantité:
3 portfolio(s)
Actions:
Numéro de référence:
DR1974:0002:031:001-055
Description:
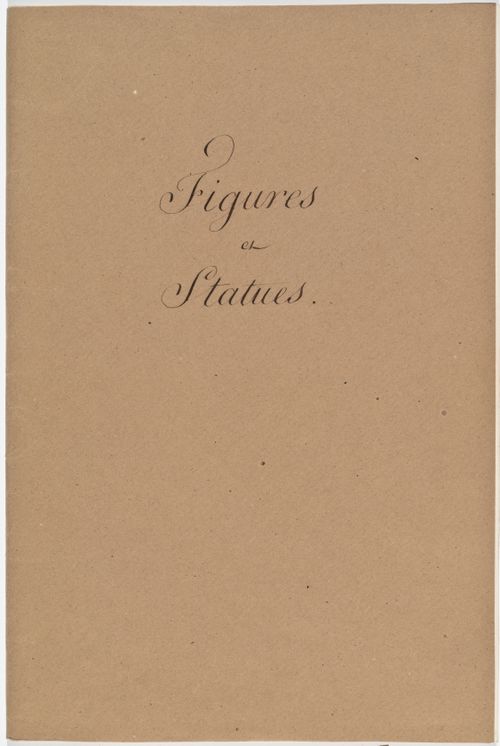
- The three portfolios of this group are entitled: Figures et Statues (DR1974:0002:031:001 - DR1974:0002:031:024), Architecture Antique Mélanges (DR1974:0002:031:025 - DR1974:0002:031:043), and Architecture Moderne Mélanges (DR1974:0002:031:044 - DR1974:0002:031:055). -- Portfolio Figures et Statues comprises primarily drawings of classical figures and architectural sculpture from both antique and 19th century sources. Few of the sources of these drawings are clearly identified, with the exception of Genie de la Liberté from the Colonne de Juillet (DR1974:0002:031:016:003). There are a number of drawings of sculpture from the 16th century tomb monument of Maximillian I in Innsbruck (DR1974:0002:031:017 - DR1974:0002:031:023:001-003). -- Portfolio Architecture Antique Mélanges comprises mostly architectural drawings from buildings or monuments in Pisa, Rome, Tivoli, Naples, Florence, Viterbo, and Nice. Also included are a reconstruction of Pliny the Younger's Villa Laurentine (DR1974:0002:031:043), an orthographic drawing of the L'arc des orfèvres (DR1974:0002:031:032:001-002), and an interior perspective of an imaginary church, perhaps inspired by Pugin (DR1974:0002:031:027). -- Portfolio Architecture Moderne Mélanges comprises drawings which represent the classical tradition of 19th century French and English architecture (Bergdoll, p. 2). The French subjects include the Palais de justice, Amiens (DR1974:0002:031:044:002), the Louvois fountain by Visconti, (DR1974:0002:031:049:002), the Arc du Carrousel (DR1974:0002:031:053:001), and the Vendome column (DR1974:0002:031:053:002). English architecture is represented by Charles Robert Cockerell's Hanover Chapel, Regent Street, London (DR1974:0002:031:054:001), and late Georgian\early Regency houses (DR1974:0002:031:045:001-002 and DR1974:0002:031:046:001-002). The drawings related to Amiens Cathedral (DR1974:0002:031:044:001-002) and the Cloaca Maxima (DR1974:0002:031:052:002) are notable exceptions to the contemporary contents of the folder.
DR1974:0002:031:001-055
Description:
- The three portfolios of this group are entitled: Figures et Statues (DR1974:0002:031:001 - DR1974:0002:031:024), Architecture Antique Mélanges (DR1974:0002:031:025 - DR1974:0002:031:043), and Architecture Moderne Mélanges (DR1974:0002:031:044 - DR1974:0002:031:055). -- Portfolio Figures et Statues comprises primarily drawings of classical figures and architectural sculpture from both antique and 19th century sources. Few of the sources of these drawings are clearly identified, with the exception of Genie de la Liberté from the Colonne de Juillet (DR1974:0002:031:016:003). There are a number of drawings of sculpture from the 16th century tomb monument of Maximillian I in Innsbruck (DR1974:0002:031:017 - DR1974:0002:031:023:001-003). -- Portfolio Architecture Antique Mélanges comprises mostly architectural drawings from buildings or monuments in Pisa, Rome, Tivoli, Naples, Florence, Viterbo, and Nice. Also included are a reconstruction of Pliny the Younger's Villa Laurentine (DR1974:0002:031:043), an orthographic drawing of the L'arc des orfèvres (DR1974:0002:031:032:001-002), and an interior perspective of an imaginary church, perhaps inspired by Pugin (DR1974:0002:031:027). -- Portfolio Architecture Moderne Mélanges comprises drawings which represent the classical tradition of 19th century French and English architecture (Bergdoll, p. 2). The French subjects include the Palais de justice, Amiens (DR1974:0002:031:044:002), the Louvois fountain by Visconti, (DR1974:0002:031:049:002), the Arc du Carrousel (DR1974:0002:031:053:001), and the Vendome column (DR1974:0002:031:053:002). English architecture is represented by Charles Robert Cockerell's Hanover Chapel, Regent Street, London (DR1974:0002:031:054:001), and late Georgian\early Regency houses (DR1974:0002:031:045:001-002 and DR1974:0002:031:046:001-002). The drawings related to Amiens Cathedral (DR1974:0002:031:044:001-002) and the Cloaca Maxima (DR1974:0002:031:052:002) are notable exceptions to the contemporary contents of the folder.
Personnes et institutions:
Sujet:
architecture, design d'intérieur, peinture, sculpture
architecture, design d'intérieur, peinture, sculpture
Date:
between 1800 and 1868
between 1800 and 1868
Titre:
Three portfolios of drawings of classical figures, statues from the sepulchral monument of Maximilian I, Innsbruck, and ancient and modern buildings
Actions:
DR1974:0002:031:001-055
Description:
- The three portfolios of this group are entitled: Figures et Statues (DR1974:0002:031:001 - DR1974:0002:031:024), Architecture Antique Mélanges (DR1974:0002:031:025 - DR1974:0002:031:043), and Architecture Moderne Mélanges (DR1974:0002:031:044 - DR1974:0002:031:055). -- Portfolio Figures et Statues comprises primarily drawings of classical figures and architectural sculpture from both antique and 19th century sources. Few of the sources of these drawings are clearly identified, with the exception of Genie de la Liberté from the Colonne de Juillet (DR1974:0002:031:016:003). There are a number of drawings of sculpture from the 16th century tomb monument of Maximillian I in Innsbruck (DR1974:0002:031:017 - DR1974:0002:031:023:001-003). -- Portfolio Architecture Antique Mélanges comprises mostly architectural drawings from buildings or monuments in Pisa, Rome, Tivoli, Naples, Florence, Viterbo, and Nice. Also included are a reconstruction of Pliny the Younger's Villa Laurentine (DR1974:0002:031:043), an orthographic drawing of the L'arc des orfèvres (DR1974:0002:031:032:001-002), and an interior perspective of an imaginary church, perhaps inspired by Pugin (DR1974:0002:031:027). -- Portfolio Architecture Moderne Mélanges comprises drawings which represent the classical tradition of 19th century French and English architecture (Bergdoll, p. 2). The French subjects include the Palais de justice, Amiens (DR1974:0002:031:044:002), the Louvois fountain by Visconti, (DR1974:0002:031:049:002), the Arc du Carrousel (DR1974:0002:031:053:001), and the Vendome column (DR1974:0002:031:053:002). English architecture is represented by Charles Robert Cockerell's Hanover Chapel, Regent Street, London (DR1974:0002:031:054:001), and late Georgian\early Regency houses (DR1974:0002:031:045:001-002 and DR1974:0002:031:046:001-002). The drawings related to Amiens Cathedral (DR1974:0002:031:044:001-002) and the Cloaca Maxima (DR1974:0002:031:052:002) are notable exceptions to the contemporary contents of the folder.
Three portfolios of drawings of classical figures, statues from the sepulchral monument of Maximilian I, Innsbruck, and ancient and modern buildings
Actions:
DR1974:0002:031:001-055
Description:
- The three portfolios of this group are entitled: Figures et Statues (DR1974:0002:031:001 - DR1974:0002:031:024), Architecture Antique Mélanges (DR1974:0002:031:025 - DR1974:0002:031:043), and Architecture Moderne Mélanges (DR1974:0002:031:044 - DR1974:0002:031:055). -- Portfolio Figures et Statues comprises primarily drawings of classical figures and architectural sculpture from both antique and 19th century sources. Few of the sources of these drawings are clearly identified, with the exception of Genie de la Liberté from the Colonne de Juillet (DR1974:0002:031:016:003). There are a number of drawings of sculpture from the 16th century tomb monument of Maximillian I in Innsbruck (DR1974:0002:031:017 - DR1974:0002:031:023:001-003). -- Portfolio Architecture Antique Mélanges comprises mostly architectural drawings from buildings or monuments in Pisa, Rome, Tivoli, Naples, Florence, Viterbo, and Nice. Also included are a reconstruction of Pliny the Younger's Villa Laurentine (DR1974:0002:031:043), an orthographic drawing of the L'arc des orfèvres (DR1974:0002:031:032:001-002), and an interior perspective of an imaginary church, perhaps inspired by Pugin (DR1974:0002:031:027). -- Portfolio Architecture Moderne Mélanges comprises drawings which represent the classical tradition of 19th century French and English architecture (Bergdoll, p. 2). The French subjects include the Palais de justice, Amiens (DR1974:0002:031:044:002), the Louvois fountain by Visconti, (DR1974:0002:031:049:002), the Arc du Carrousel (DR1974:0002:031:053:001), and the Vendome column (DR1974:0002:031:053:002). English architecture is represented by Charles Robert Cockerell's Hanover Chapel, Regent Street, London (DR1974:0002:031:054:001), and late Georgian\early Regency houses (DR1974:0002:031:045:001-002 and DR1974:0002:031:046:001-002). The drawings related to Amiens Cathedral (DR1974:0002:031:044:001-002) and the Cloaca Maxima (DR1974:0002:031:052:002) are notable exceptions to the contemporary contents of the folder.
Classification:
dessins
Quantité:
3 portfolio(s)
dessins
Quantité:
3 portfolio(s)
Date:
between 1800 and 1868
between 1800 and 1868
Personnes et institutions:
Sujet:
architecture, design d'intérieur, peinture, sculpture
architecture, design d'intérieur, peinture, sculpture
Niveau de description archivistique:
Sous-série
Sous-série
Numéro de référence:
AP116.S2.SS8
Description:
Sub-series documents the planning and execution of the Anyhow Conference and Journal, taking place 12-14 June, 1997, Netherlands Architecture Institute, Rotterdam, Netherlands. Sub-series is arranged into seven files by object type. Material in sub-series was produced between 1995 and 1998. Sub-series contains correspondence with conference participants, poster, press clippings, photographs and illustrations of conference and for journal, video and audio cassettes of conference proceedings, transcripts of conference proceedings, articles, and the publication itself.
AP116.S2.SS8
Description:
Sub-series documents the planning and execution of the Anyhow Conference and Journal, taking place 12-14 June, 1997, Netherlands Architecture Institute, Rotterdam, Netherlands. Sub-series is arranged into seven files by object type. Material in sub-series was produced between 1995 and 1998. Sub-series contains correspondence with conference participants, poster, press clippings, photographs and illustrations of conference and for journal, video and audio cassettes of conference proceedings, transcripts of conference proceedings, articles, and the publication itself.
Personnes et institutions:
Date:
1995-1998
1995-1998
Titre:
Anyhow Conference and Journal
Actions:
AP116.S2.SS8
Description:
Sub-series documents the planning and execution of the Anyhow Conference and Journal, taking place 12-14 June, 1997, Netherlands Architecture Institute, Rotterdam, Netherlands. Sub-series is arranged into seven files by object type. Material in sub-series was produced between 1995 and 1998. Sub-series contains correspondence with conference participants, poster, press clippings, photographs and illustrations of conference and for journal, video and audio cassettes of conference proceedings, transcripts of conference proceedings, articles, and the publication itself.
Anyhow Conference and Journal
Actions:
AP116.S2.SS8
Description:
Sub-series documents the planning and execution of the Anyhow Conference and Journal, taking place 12-14 June, 1997, Netherlands Architecture Institute, Rotterdam, Netherlands. Sub-series is arranged into seven files by object type. Material in sub-series was produced between 1995 and 1998. Sub-series contains correspondence with conference participants, poster, press clippings, photographs and illustrations of conference and for journal, video and audio cassettes of conference proceedings, transcripts of conference proceedings, articles, and the publication itself.
Niveau de description archivistique:
Sub-series 8
Sub-series 8
Date:
1995-1998
1995-1998
Personnes et institutions:
Classification:
documents textuels, livres, périodiques
documents textuels, livres, périodiques
Numéro de référence:
DR2004:0204
Description:
material samples, notes, publications, including one by Dent, R.N. 'Principles of Pneumatic Architecture', LEU bibliography, Delft symposium proceedings (1972), LEU questionnaire, LEU order form, thesis, and 'Air Structures: A Survey' (1969) report with annotations and (1971) HMSO publication
DR2004:0204
Description:
material samples, notes, publications, including one by Dent, R.N. 'Principles of Pneumatic Architecture', LEU bibliography, Delft symposium proceedings (1972), LEU questionnaire, LEU order form, thesis, and 'Air Structures: A Survey' (1969) report with annotations and (1971) HMSO publication
Personnes et institutions:
Titre:
Material samples, notes, publications, including one by Dent
Actions:
DR2004:0204
Description:
material samples, notes, publications, including one by Dent, R.N. 'Principles of Pneumatic Architecture', LEU bibliography, Delft symposium proceedings (1972), LEU questionnaire, LEU order form, thesis, and 'Air Structures: A Survey' (1969) report with annotations and (1971) HMSO publication
Material samples, notes, publications, including one by Dent
Actions:
DR2004:0204
Description:
material samples, notes, publications, including one by Dent, R.N. 'Principles of Pneumatic Architecture', LEU bibliography, Delft symposium proceedings (1972), LEU questionnaire, LEU order form, thesis, and 'Air Structures: A Survey' (1969) report with annotations and (1971) HMSO publication
Classification:
documents textuels, livres, périodiques
documents textuels, livres, périodiques
Personnes et institutions:
Classification:
archives
Niveau de description archivistique:
Fonds
archives
Niveau de description archivistique:
Fonds
Numéro de référence:
AP225
Résumé:
The Roderick Robbie Katimavik project records describe Robbie's collaboration with his architectural partners at the Toronto-based firm Ashworth Robbie Vaughan and Williams to create Katimavik, an entry for the competition for the design of the Canadian Government’s pavilion at Expo 67. The records in this fonds relate to the project's design process, the reception of the completed structure in Canadian and international architectural discourse, reporting on the project to the Canadian government, and Expo 67 memerobilia.
AP225
Résumé:
The Roderick Robbie Katimavik project records describe Robbie's collaboration with his architectural partners at the Toronto-based firm Ashworth Robbie Vaughan and Williams to create Katimavik, an entry for the competition for the design of the Canadian Government’s pavilion at Expo 67. The records in this fonds relate to the project's design process, the reception of the completed structure in Canadian and international architectural discourse, reporting on the project to the Canadian government, and Expo 67 memerobilia.
Personnes et institutions:
Date:
1966-2017
1966-2017
Titre:
Roderick Robbie Katimavik project records
Actions:
AP225
Résumé:
The Roderick Robbie Katimavik project records describe Robbie's collaboration with his architectural partners at the Toronto-based firm Ashworth Robbie Vaughan and Williams to create Katimavik, an entry for the competition for the design of the Canadian Government’s pavilion at Expo 67. The records in this fonds relate to the project's design process, the reception of the completed structure in Canadian and international architectural discourse, reporting on the project to the Canadian government, and Expo 67 memerobilia.
Roderick Robbie Katimavik project records
Actions:
AP225
Résumé:
The Roderick Robbie Katimavik project records describe Robbie's collaboration with his architectural partners at the Toronto-based firm Ashworth Robbie Vaughan and Williams to create Katimavik, an entry for the competition for the design of the Canadian Government’s pavilion at Expo 67. The records in this fonds relate to the project's design process, the reception of the completed structure in Canadian and international architectural discourse, reporting on the project to the Canadian government, and Expo 67 memerobilia.
Classification:
archives
Niveau de description archivistique:
Fonds
archives
Niveau de description archivistique:
Fonds
Date:
1966-2017
1966-2017
Personnes et institutions:
Classification:
documents textuels
documents textuels
Numéro de référence:
AP075.S3.SS2.152
Description:
This box contains professional and correspondence, organized in chronological order, from 2009-2012. This correspondence contains chiefly letters related to participation to publishing in landscape architecture publications, correspondence related to nominations and awards received by Oberlander, correspondence with schools of architecture and landscape architects associations, about membership or attendance to events. It also comprises correspondence related to research and involvement in sustainable development. It also includes correspondence related to Oberlander's work as jury member for design competitions. This correspondence also includes letters about preservation of the University of British Columbia Faculty Club and Robson Square.
AP075.S3.SS2.152
Description:
This box contains professional and correspondence, organized in chronological order, from 2009-2012. This correspondence contains chiefly letters related to participation to publishing in landscape architecture publications, correspondence related to nominations and awards received by Oberlander, correspondence with schools of architecture and landscape architects associations, about membership or attendance to events. It also comprises correspondence related to research and involvement in sustainable development. It also includes correspondence related to Oberlander's work as jury member for design competitions. This correspondence also includes letters about preservation of the University of British Columbia Faculty Club and Robson Square.
Personnes et institutions:
Date:
2008-2017
2008-2017
Titre:
Professional correspondence from 2008-2017
Actions:
AP075.S3.SS2.152
Description:
This box contains professional and correspondence, organized in chronological order, from 2009-2012. This correspondence contains chiefly letters related to participation to publishing in landscape architecture publications, correspondence related to nominations and awards received by Oberlander, correspondence with schools of architecture and landscape architects associations, about membership or attendance to events. It also comprises correspondence related to research and involvement in sustainable development. It also includes correspondence related to Oberlander's work as jury member for design competitions. This correspondence also includes letters about preservation of the University of British Columbia Faculty Club and Robson Square.
Professional correspondence from 2008-2017
Actions:
AP075.S3.SS2.152
Description:
This box contains professional and correspondence, organized in chronological order, from 2009-2012. This correspondence contains chiefly letters related to participation to publishing in landscape architecture publications, correspondence related to nominations and awards received by Oberlander, correspondence with schools of architecture and landscape architects associations, about membership or attendance to events. It also comprises correspondence related to research and involvement in sustainable development. It also includes correspondence related to Oberlander's work as jury member for design competitions. This correspondence also includes letters about preservation of the University of British Columbia Faculty Club and Robson Square.
Classification:
documents textuels
documents textuels
Date:
2008-2017
2008-2017
Personnes et institutions:


