


26739 Résultats
Classification:
photographies
photographies
Actions:
Numéro de référence:
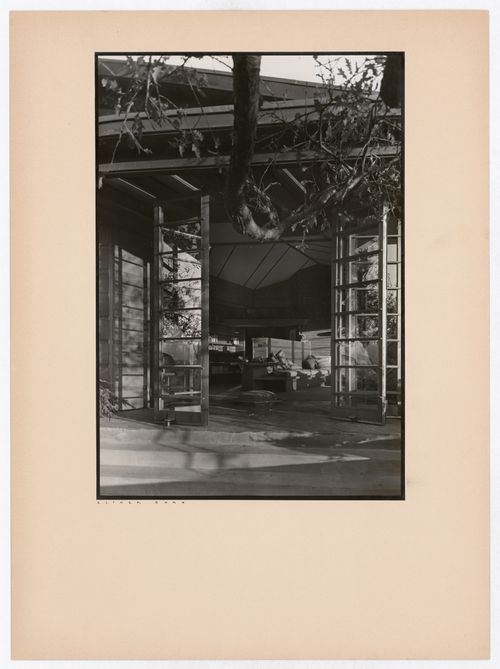
PH2004:0030
PH2004:0030
Personnes et institutions:
Sujet:
architecture, design d'intérieur
architecture, design d'intérieur
Date:
1938
1938
Classification:
photographies
photographies
Date:
1938
1938
Personnes et institutions:
Sujet:
architecture, design d'intérieur
architecture, design d'intérieur
Classification:
dessins
dessins
Actions:
Numéro de référence:
DR1991:0023:007
DR1991:0023:007
Personnes et institutions:
Sujet:
architecture, design d'intérieur
architecture, design d'intérieur
Date:
printed 24 December 1950
printed 24 December 1950
Titre:
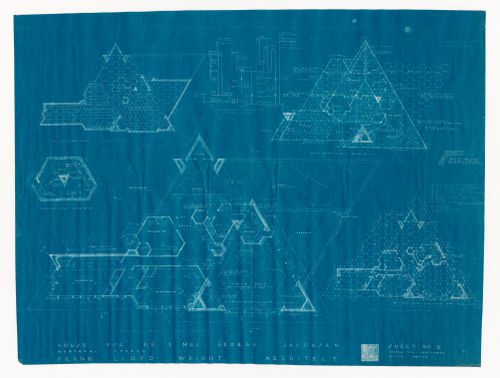
Plans, a diagram and a detail for the 1950 design for the Mr. & Mrs. George Jacobsen House, Hudson, Québec
Actions:
DR1991:0023:007
Plans, a diagram and a detail for the 1950 design for the Mr. & Mrs. George Jacobsen House, Hudson, Québec
Actions:
DR1991:0023:007
Classification:
dessins
dessins
Date:
printed 24 December 1950
printed 24 December 1950
Personnes et institutions:
Sujet:
architecture, design d'intérieur
architecture, design d'intérieur
Classification:
documents textuels
documents textuels
Numéro de référence:
AP149.S3.SS1.064
AP149.S3.SS1.064
Personnes et institutions:
Date:
ca. 1981
ca. 1981
Classification:
documents textuels
documents textuels
Date:
ca. 1981
ca. 1981
Personnes et institutions:
Classification:
photographies
photographies
Actions:
Numéro de référence:
PH1998:0139:002
PH1998:0139:002
Personnes et institutions:
Sujet:
architecture
architecture
Date:
1974
1974
Titre:
General view of the steps and pathways leading to the Grand Ole Opry House, Nashville, Tennessee, United States
Actions:
PH1998:0139:002
General view of the steps and pathways leading to the Grand Ole Opry House, Nashville, Tennessee, United States
Actions:
PH1998:0139:002
Classification:
photographies
photographies
Date:
1974
1974
Personnes et institutions:
Sujet:
architecture
architecture
Classification:
photographies
photographies
Titre:
Close-up view of an arched entrance to the Government House (also known as Raj Bhavan), Patna, India
Close-up view of an arched entrance to the Government House (also known as Raj Bhavan), Patna, India
Actions:
Numéro de référence:
PH1986:0902:016
PH1986:0902:016
Personnes et institutions:
Sujet:
architecture
architecture
Date:
1913 or before
1913 or before
Titre:
Close-up view of an arched entrance to the Government House (also known as Raj Bhavan), Patna, India
Actions:
PH1986:0902:016
Close-up view of an arched entrance to the Government House (also known as Raj Bhavan), Patna, India
Actions:
PH1986:0902:016
Classification:
photographies
photographies
Date:
1913 or before
1913 or before
Personnes et institutions:
Sujet:
architecture
architecture
Classification:
photographies
photographies
Actions:
Numéro de référence:
DR1986:0181
DR1986:0181
Personnes et institutions:
Sujet:
architecture
architecture
Date:
negative exposed after 1930
negative exposed after 1930
Classification:
photographies
photographies
Date:
negative exposed after 1930
negative exposed after 1930
Personnes et institutions:
Sujet:
architecture
architecture
Classification:
photographies
photographies
Actions:
Numéro de référence:
PH1989:0130
Description:
- This photograph shows the fireplace without its marble mantel.
PH1989:0130
Description:
- This photograph shows the fireplace without its marble mantel.
Personnes et institutions:
Sujet:
architecture
architecture
Date:
23 July 1974
23 July 1974
Titre:
Interior view of the tea room showing the fireplace and the frosted glass door, Shaughnessy House, Montréal, Québec
Actions:
PH1989:0130
Description:
- This photograph shows the fireplace without its marble mantel.
Interior view of the tea room showing the fireplace and the frosted glass door, Shaughnessy House, Montréal, Québec
Actions:
PH1989:0130
Description:
- This photograph shows the fireplace without its marble mantel.
Classification:
photographies
photographies
Date:
23 July 1974
23 July 1974
Personnes et institutions:
Sujet:
architecture
architecture
Classification:
photographies
photographies
Actions:
Numéro de référence:
PH1986:0631
PH1986:0631
Personnes et institutions:
Sujet:
architecture, design d'intérieur
architecture, design d'intérieur
Date:
1984
1984
Classification:
photographies
photographies
Date:
1984
1984
Personnes et institutions:
Sujet:
architecture, design d'intérieur
architecture, design d'intérieur
Classification:
photographies
photographies
Actions:
Numéro de référence:
PH1986:0636
PH1986:0636
Personnes et institutions:
Sujet:
architecture, design d'intérieur
architecture, design d'intérieur
Date:
1984
1984
Classification:
photographies
photographies
Date:
1984
1984
Personnes et institutions:
Sujet:
architecture, design d'intérieur
architecture, design d'intérieur
Classification:
photographies
photographies
Numéro de référence:
AP178.S1.1980.PR06.020
Description:
Original file title: Casa J.M. Teixera - Quinta do Forno - Briteiros Nota: Varios rolos sem negativos 1 tira de negativos com uma imagem da casa A. Cardoso 4/70 - CALG157 Siza's office numbered photographs CJMT126-CJMT149, CACLG157
AP178.S1.1980.PR06.020
Description:
Original file title: Casa J.M. Teixera - Quinta do Forno - Briteiros Nota: Varios rolos sem negativos 1 tira de negativos com uma imagem da casa A. Cardoso 4/70 - CALG157 Siza's office numbered photographs CJMT126-CJMT149, CACLG157
Personnes et institutions:
Date:
1981-1991
1981-1991
Titre:
Photographs and negatives of the house and the area, Casa J. M. Teixeira, Quinta do Forno, Briteiros - Guimarães
Actions:
AP178.S1.1980.PR06.020
Description:
Original file title: Casa J.M. Teixera - Quinta do Forno - Briteiros Nota: Varios rolos sem negativos 1 tira de negativos com uma imagem da casa A. Cardoso 4/70 - CALG157 Siza's office numbered photographs CJMT126-CJMT149, CACLG157
Photographs and negatives of the house and the area, Casa J. M. Teixeira, Quinta do Forno, Briteiros - Guimarães
Actions:
AP178.S1.1980.PR06.020
Description:
Original file title: Casa J.M. Teixera - Quinta do Forno - Briteiros Nota: Varios rolos sem negativos 1 tira de negativos com uma imagem da casa A. Cardoso 4/70 - CALG157 Siza's office numbered photographs CJMT126-CJMT149, CACLG157
Classification:
photographies
photographies
Date:
1981-1991
1981-1991
Personnes et institutions:


