


119251 Résultats
Classification:
documents textuels
documents textuels
Numéro de référence:
AP206.S2.032
Description:
File was originally housed in a binder along with content arranged in AP206.S2.031, AP206.S2.033 and AP206.S2.034. This file includes the following papers: "Kishengarh," 1973-1974 “Convocation Address, Annual Day, Chandigarh College of Architecture," March 1975 "Living in Cities," 1975
AP206.S2.032
Description:
File was originally housed in a binder along with content arranged in AP206.S2.031, AP206.S2.033 and AP206.S2.034. This file includes the following papers: "Kishengarh," 1973-1974 “Convocation Address, Annual Day, Chandigarh College of Architecture," March 1975 "Living in Cities," 1975
Personnes et institutions:
Date:
1973-1978
1973-1978
Titre:
Unpublished papers (folder 2 of 4)
Actions:
AP206.S2.032
Description:
File was originally housed in a binder along with content arranged in AP206.S2.031, AP206.S2.033 and AP206.S2.034. This file includes the following papers: "Kishengarh," 1973-1974 “Convocation Address, Annual Day, Chandigarh College of Architecture," March 1975 "Living in Cities," 1975
Unpublished papers (folder 2 of 4)
Actions:
AP206.S2.032
Description:
File was originally housed in a binder along with content arranged in AP206.S2.031, AP206.S2.033 and AP206.S2.034. This file includes the following papers: "Kishengarh," 1973-1974 “Convocation Address, Annual Day, Chandigarh College of Architecture," March 1975 "Living in Cities," 1975
Classification:
documents textuels
documents textuels
Date:
1973-1978
1973-1978
Personnes et institutions:
Niveau de description archivistique:
Sous-série
Sous-série
Numéro de référence:
AP156.S6.SS8
Description:
La sous-série porte sur de la documentation amassée par Jacqueline Jeanneret sur Le Corbusier, sur Chandigarh, sur l'architecture et l'urbanisme et sur Charlotte Perriand. Le matériel dans ce dossier a été produit entre 1940 et 2000. Le dossier contient des documents textuels, des dessins et reprographies, des livres, des périodiques, des cartes typographiques et des cassettes audio. File documents the documentation collected by Jacqueline Jeanneret about Le Corbusier, Chandigarh, architecture and urbanism and about Charlotte Perriand. The material in this file was produced between 1940 and 2000. The file contains textual records, drawings and reprographic copies, books, serials, maps and audiocassettes.
AP156.S6.SS8
Description:
La sous-série porte sur de la documentation amassée par Jacqueline Jeanneret sur Le Corbusier, sur Chandigarh, sur l'architecture et l'urbanisme et sur Charlotte Perriand. Le matériel dans ce dossier a été produit entre 1940 et 2000. Le dossier contient des documents textuels, des dessins et reprographies, des livres, des périodiques, des cartes typographiques et des cassettes audio. File documents the documentation collected by Jacqueline Jeanneret about Le Corbusier, Chandigarh, architecture and urbanism and about Charlotte Perriand. The material in this file was produced between 1940 and 2000. The file contains textual records, drawings and reprographic copies, books, serials, maps and audiocassettes.
Personnes et institutions:
Date:
1940-2000
1940-2000
Titre:
Dossiers documentaires = Documentary records
Actions:
AP156.S6.SS8
Description:
La sous-série porte sur de la documentation amassée par Jacqueline Jeanneret sur Le Corbusier, sur Chandigarh, sur l'architecture et l'urbanisme et sur Charlotte Perriand. Le matériel dans ce dossier a été produit entre 1940 et 2000. Le dossier contient des documents textuels, des dessins et reprographies, des livres, des périodiques, des cartes typographiques et des cassettes audio. File documents the documentation collected by Jacqueline Jeanneret about Le Corbusier, Chandigarh, architecture and urbanism and about Charlotte Perriand. The material in this file was produced between 1940 and 2000. The file contains textual records, drawings and reprographic copies, books, serials, maps and audiocassettes.
Dossiers documentaires = Documentary records
Actions:
AP156.S6.SS8
Description:
La sous-série porte sur de la documentation amassée par Jacqueline Jeanneret sur Le Corbusier, sur Chandigarh, sur l'architecture et l'urbanisme et sur Charlotte Perriand. Le matériel dans ce dossier a été produit entre 1940 et 2000. Le dossier contient des documents textuels, des dessins et reprographies, des livres, des périodiques, des cartes typographiques et des cassettes audio. File documents the documentation collected by Jacqueline Jeanneret about Le Corbusier, Chandigarh, architecture and urbanism and about Charlotte Perriand. The material in this file was produced between 1940 and 2000. The file contains textual records, drawings and reprographic copies, books, serials, maps and audiocassettes.
Niveau de description archivistique:
Sous-série 8
Sous-série 8
Date:
1940-2000
1940-2000
Personnes et institutions:
Classification:
archives
Niveau de description archivistique:
Fonds
archives
Niveau de description archivistique:
Fonds
Titre:
Fonds Victor Depocas
Fonds Victor Depocas
Numéro de référence:
AP028
Résumé:
Victor Depocas fonds is composed of documents and graphic materials produced between 1921 and 1986, predominantly between 1956 and 1984. It records Depocas activities as a member of the Province of Québec Association of Architects (A.A.P.Q.), the Ordre d’Architects du Québec (O.A.P.), and the Commission des monuments historiques du Québec; his activities as a Professor of architectural composition at l’École de Beaux-arts de Montréal (1953-1957); and his work as a professional architect along with general office files of the short-life firms David & Depocas and Deshaies & Depocas (1946-1950). The fonds documents mainly the architectural projects from the Commission that include restorations, renovations and modifications of residential, educational, ecclesiastical, and commercial buildings across Québec. Represented in drawings, textual records and photographs.
AP028
Résumé:
Victor Depocas fonds is composed of documents and graphic materials produced between 1921 and 1986, predominantly between 1956 and 1984. It records Depocas activities as a member of the Province of Québec Association of Architects (A.A.P.Q.), the Ordre d’Architects du Québec (O.A.P.), and the Commission des monuments historiques du Québec; his activities as a Professor of architectural composition at l’École de Beaux-arts de Montréal (1953-1957); and his work as a professional architect along with general office files of the short-life firms David & Depocas and Deshaies & Depocas (1946-1950). The fonds documents mainly the architectural projects from the Commission that include restorations, renovations and modifications of residential, educational, ecclesiastical, and commercial buildings across Québec. Represented in drawings, textual records and photographs.
Personnes et institutions:
Date:
1921-1986
1921-1986
Titre:
Fonds Victor Depocas
Actions:
AP028
Résumé:
Victor Depocas fonds is composed of documents and graphic materials produced between 1921 and 1986, predominantly between 1956 and 1984. It records Depocas activities as a member of the Province of Québec Association of Architects (A.A.P.Q.), the Ordre d’Architects du Québec (O.A.P.), and the Commission des monuments historiques du Québec; his activities as a Professor of architectural composition at l’École de Beaux-arts de Montréal (1953-1957); and his work as a professional architect along with general office files of the short-life firms David & Depocas and Deshaies & Depocas (1946-1950). The fonds documents mainly the architectural projects from the Commission that include restorations, renovations and modifications of residential, educational, ecclesiastical, and commercial buildings across Québec. Represented in drawings, textual records and photographs.
Fonds Victor Depocas
Actions:
AP028
Résumé:
Victor Depocas fonds is composed of documents and graphic materials produced between 1921 and 1986, predominantly between 1956 and 1984. It records Depocas activities as a member of the Province of Québec Association of Architects (A.A.P.Q.), the Ordre d’Architects du Québec (O.A.P.), and the Commission des monuments historiques du Québec; his activities as a Professor of architectural composition at l’École de Beaux-arts de Montréal (1953-1957); and his work as a professional architect along with general office files of the short-life firms David & Depocas and Deshaies & Depocas (1946-1950). The fonds documents mainly the architectural projects from the Commission that include restorations, renovations and modifications of residential, educational, ecclesiastical, and commercial buildings across Québec. Represented in drawings, textual records and photographs.
Classification:
archives
Niveau de description archivistique:
Fonds
archives
Niveau de description archivistique:
Fonds
Date:
1921-1986
1921-1986
Personnes et institutions:
Classification:
archives
Niveau de description archivistique:
Fonds
archives
Niveau de description archivistique:
Fonds
Titre:
Fonds Wells Coates
Fonds Wells Coates
Numéro de référence:
AP030
Résumé:
The Wells Coates Fonds, 1909-1986, documents the professional career and personal life of architect Wells Wintemute Coates. The fonds consists of the following materials: approximately 1,937 photographic materials, 530 drawings (including reprographic copies), 3 l.m. textual records, 200 slides, 37 books, 2 reels of 16mm film (400 feet Cine- Kodak Film), 2 medals, 1 box of buttons and 1 box of keys.
AP030
Résumé:
The Wells Coates Fonds, 1909-1986, documents the professional career and personal life of architect Wells Wintemute Coates. The fonds consists of the following materials: approximately 1,937 photographic materials, 530 drawings (including reprographic copies), 3 l.m. textual records, 200 slides, 37 books, 2 reels of 16mm film (400 feet Cine- Kodak Film), 2 medals, 1 box of buttons and 1 box of keys.
Personnes et institutions:
Date:
1909-1986
1909-1986
Titre:
Fonds Wells Coates
Actions:
AP030
Résumé:
The Wells Coates Fonds, 1909-1986, documents the professional career and personal life of architect Wells Wintemute Coates. The fonds consists of the following materials: approximately 1,937 photographic materials, 530 drawings (including reprographic copies), 3 l.m. textual records, 200 slides, 37 books, 2 reels of 16mm film (400 feet Cine- Kodak Film), 2 medals, 1 box of buttons and 1 box of keys.
Fonds Wells Coates
Actions:
AP030
Résumé:
The Wells Coates Fonds, 1909-1986, documents the professional career and personal life of architect Wells Wintemute Coates. The fonds consists of the following materials: approximately 1,937 photographic materials, 530 drawings (including reprographic copies), 3 l.m. textual records, 200 slides, 37 books, 2 reels of 16mm film (400 feet Cine- Kodak Film), 2 medals, 1 box of buttons and 1 box of keys.
Classification:
archives
Niveau de description archivistique:
Fonds
archives
Niveau de description archivistique:
Fonds
Date:
1909-1986
1909-1986
Personnes et institutions:
Classification:
photographies
Quantité:
29 file
photographies
Quantité:
29 file
Numéro de référence:
ARCH242865
Description:
Images for various articles - listed by author, content, or magazine theme: Diana Agrest Barcelona Karen Bermann Biosphere Jennifer Bloomer Blow-Up (film) Cynthia Davidson - Portraits (of) Durham Crout Diller & Scofidio Dionysus (statue) Disney Duany, Plater-Zyberk (Seaside architecture) Earth Electrotecture Images Feminine Images Huis Ten Bosch Katsura Palace - Japanese Architecture Jeffrey Kipnis - Shirdel (Bahram) , Zago (Andrew), Kipnis - Scottish National Museum Los Angeles Riots Lightness Images Mall of America Mount Fuji Napoleon III - De Morny - Second Republic France Science Photos (Kwinteresque) Telephone Twin Peaks (TV show) War Writing Illustrations (Scott) Wolf Images - Any 14
ARCH242865
Description:
Images for various articles - listed by author, content, or magazine theme: Diana Agrest Barcelona Karen Bermann Biosphere Jennifer Bloomer Blow-Up (film) Cynthia Davidson - Portraits (of) Durham Crout Diller & Scofidio Dionysus (statue) Disney Duany, Plater-Zyberk (Seaside architecture) Earth Electrotecture Images Feminine Images Huis Ten Bosch Katsura Palace - Japanese Architecture Jeffrey Kipnis - Shirdel (Bahram) , Zago (Andrew), Kipnis - Scottish National Museum Los Angeles Riots Lightness Images Mall of America Mount Fuji Napoleon III - De Morny - Second Republic France Science Photos (Kwinteresque) Telephone Twin Peaks (TV show) War Writing Illustrations (Scott) Wolf Images - Any 14
Personnes et institutions:
Date:
assembled 1990-2001?
assembled 1990-2001?
Titre:
Images for various articles - listed by author, content, or magazine theme
Actions:
ARCH242865
Description:
Images for various articles - listed by author, content, or magazine theme: Diana Agrest Barcelona Karen Bermann Biosphere Jennifer Bloomer Blow-Up (film) Cynthia Davidson - Portraits (of) Durham Crout Diller & Scofidio Dionysus (statue) Disney Duany, Plater-Zyberk (Seaside architecture) Earth Electrotecture Images Feminine Images Huis Ten Bosch Katsura Palace - Japanese Architecture Jeffrey Kipnis - Shirdel (Bahram) , Zago (Andrew), Kipnis - Scottish National Museum Los Angeles Riots Lightness Images Mall of America Mount Fuji Napoleon III - De Morny - Second Republic France Science Photos (Kwinteresque) Telephone Twin Peaks (TV show) War Writing Illustrations (Scott) Wolf Images - Any 14
Images for various articles - listed by author, content, or magazine theme
Actions:
ARCH242865
Description:
Images for various articles - listed by author, content, or magazine theme: Diana Agrest Barcelona Karen Bermann Biosphere Jennifer Bloomer Blow-Up (film) Cynthia Davidson - Portraits (of) Durham Crout Diller & Scofidio Dionysus (statue) Disney Duany, Plater-Zyberk (Seaside architecture) Earth Electrotecture Images Feminine Images Huis Ten Bosch Katsura Palace - Japanese Architecture Jeffrey Kipnis - Shirdel (Bahram) , Zago (Andrew), Kipnis - Scottish National Museum Los Angeles Riots Lightness Images Mall of America Mount Fuji Napoleon III - De Morny - Second Republic France Science Photos (Kwinteresque) Telephone Twin Peaks (TV show) War Writing Illustrations (Scott) Wolf Images - Any 14
Classification:
photographies
Quantité:
29 file
photographies
Quantité:
29 file
Date:
assembled 1990-2001?
assembled 1990-2001?
Personnes et institutions:
Classification:
articles
articles
Actions:
Lisa Belabed et Auden Young Tura sur l’activisme dans l’architecture
Publié:
14 avril 2025
14 avril 2025
Titre:
Les architectes lancent un appel...
Lisa Belabed et Auden Young Tura sur l’activisme dans l’architecture
Actions:
Les architectes lancent un appel...
Lisa Belabed et Auden Young Tura sur l’activisme dans l’architecture
Actions:
Niveau de description archivistique:
Projet
Projet
Numéro de référence:
AP041.S1.1969.D1
Description:
File documents a residential architectural project in Montreal, Quebec. Includes architectural drawings (elevations, plans, details, and sections).
AP041.S1.1969.D1
Description:
File documents a residential architectural project in Montreal, Quebec. Includes architectural drawings (elevations, plans, details, and sections).
Personnes et institutions:
Date:
1969
1969
Titre:
3620 Marlowe Avenue, Westmount, Québec
Actions:
AP041.S1.1969.D1
Description:
File documents a residential architectural project in Montreal, Quebec. Includes architectural drawings (elevations, plans, details, and sections).
3620 Marlowe Avenue, Westmount, Québec
Actions:
AP041.S1.1969.D1
Description:
File documents a residential architectural project in Montreal, Quebec. Includes architectural drawings (elevations, plans, details, and sections).
Niveau de description archivistique:
Project
Project
Date:
1969
1969
Personnes et institutions:
Classification:
oeuvres d'art
oeuvres d'art
Actions:
Numéro de référence:
DR1987:0344
Description:
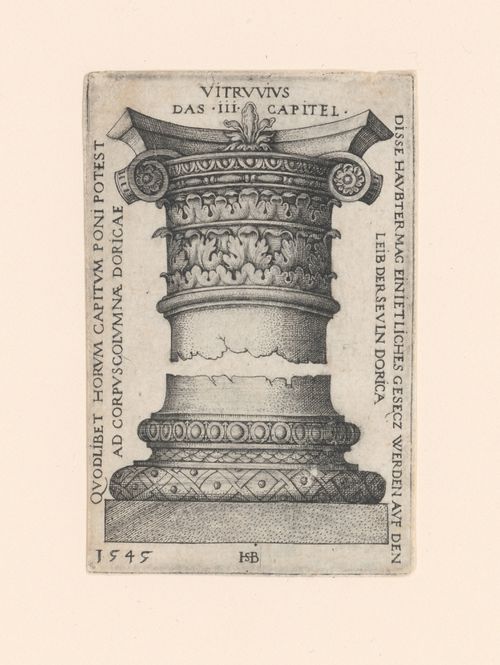
- This engraving depicts a design for an order of architecture showing the capital and the base. Although the inscriptions refer to "This engraving depicts a dORICA[E]", this looks more like a variation on the composite order. - This print is one of a set of four prints of capitals and bases which were engraved by Hans Sebald Beham. Patricia Condon suggests that these prints were made for a general audience rather than for architects ('Ornament and Architecture', 29). Three of the prints in the CCA collection are from the collection of the Ducs d'Arenburg, while the provenance of the fourth print, DR1987:0342, is unknown.
DR1987:0344
Description:
- This engraving depicts a design for an order of architecture showing the capital and the base. Although the inscriptions refer to "This engraving depicts a dORICA[E]", this looks more like a variation on the composite order. - This print is one of a set of four prints of capitals and bases which were engraved by Hans Sebald Beham. Patricia Condon suggests that these prints were made for a general audience rather than for architects ('Ornament and Architecture', 29). Three of the prints in the CCA collection are from the collection of the Ducs d'Arenburg, while the provenance of the fourth print, DR1987:0342, is unknown.
Personnes et institutions:
Sujet:
architecture
architecture
Date:
1545
1545
Titre:
Design for the capital and base of a column
Actions:
DR1987:0344
Description:
- This engraving depicts a design for an order of architecture showing the capital and the base. Although the inscriptions refer to "This engraving depicts a dORICA[E]", this looks more like a variation on the composite order. - This print is one of a set of four prints of capitals and bases which were engraved by Hans Sebald Beham. Patricia Condon suggests that these prints were made for a general audience rather than for architects ('Ornament and Architecture', 29). Three of the prints in the CCA collection are from the collection of the Ducs d'Arenburg, while the provenance of the fourth print, DR1987:0342, is unknown.
Design for the capital and base of a column
Actions:
DR1987:0344
Description:
- This engraving depicts a design for an order of architecture showing the capital and the base. Although the inscriptions refer to "This engraving depicts a dORICA[E]", this looks more like a variation on the composite order. - This print is one of a set of four prints of capitals and bases which were engraved by Hans Sebald Beham. Patricia Condon suggests that these prints were made for a general audience rather than for architects ('Ornament and Architecture', 29). Three of the prints in the CCA collection are from the collection of the Ducs d'Arenburg, while the provenance of the fourth print, DR1987:0342, is unknown.
Classification:
oeuvres d'art
oeuvres d'art
Date:
1545
1545
Personnes et institutions:
Sujet:
architecture
architecture
Numéro de référence:
AP197.S4.001
Description:
This box includes various medals and awards that Kenneth Frampton has won during his professional career. Medals and awards include: the Javier Carvajal International Architecture Award (2012); Jean Tschumi Prize, XXIV UIA Congress (2011); Doctoris Honoris Causa, Pontifica Universidad Catolica del Peru (2012); Docteur Honoris Causa, l`Universite de Bretagne Occidentale (2014); an Architectural Association pin; and the Medal of l`histoire de làrt, Academie d'architecture (1997).
AP197.S4.001
Description:
This box includes various medals and awards that Kenneth Frampton has won during his professional career. Medals and awards include: the Javier Carvajal International Architecture Award (2012); Jean Tschumi Prize, XXIV UIA Congress (2011); Doctoris Honoris Causa, Pontifica Universidad Catolica del Peru (2012); Docteur Honoris Causa, l`Universite de Bretagne Occidentale (2014); an Architectural Association pin; and the Medal of l`histoire de làrt, Academie d'architecture (1997).
Personnes et institutions:
Date:
circa 1990-2014
circa 1990-2014
Titre:
Kenneth Frampton awards and medals
Actions:
AP197.S4.001
Description:
This box includes various medals and awards that Kenneth Frampton has won during his professional career. Medals and awards include: the Javier Carvajal International Architecture Award (2012); Jean Tschumi Prize, XXIV UIA Congress (2011); Doctoris Honoris Causa, Pontifica Universidad Catolica del Peru (2012); Docteur Honoris Causa, l`Universite de Bretagne Occidentale (2014); an Architectural Association pin; and the Medal of l`histoire de làrt, Academie d'architecture (1997).
Kenneth Frampton awards and medals
Actions:
AP197.S4.001
Description:
This box includes various medals and awards that Kenneth Frampton has won during his professional career. Medals and awards include: the Javier Carvajal International Architecture Award (2012); Jean Tschumi Prize, XXIV UIA Congress (2011); Doctoris Honoris Causa, Pontifica Universidad Catolica del Peru (2012); Docteur Honoris Causa, l`Universite de Bretagne Occidentale (2014); an Architectural Association pin; and the Medal of l`histoire de làrt, Academie d'architecture (1997).
Date:
circa 1990-2014
circa 1990-2014
Personnes et institutions:
Niveau de description archivistique:
Série(s)
Série(s)
Titre:
Weaver software
Weaver software
Numéro de référence:
AP174.S2
Description:
This series contains records relating to Weaver, a software script developed by the Emergent Design Group at the Massachusetts Institute of Technology (MIT) and written in Maya Embedded Language (MEL) for Alias|Wavefront Maya. Weaver algorithmically generates woven strands and applies these strands to a surface within a 3D design model. The resulting weaves “can be complex, and depend on both the description of the weaver pattern and the topology of any user-defined surface or scaffolding in Maya on which Weaver is applied.”[1] The records in this series date from approximately 2001-2004 and include the script in Maya Executable Language (MEL) and standalone executable formats, annotated source code, tutorials, and file outputs such as images and Maya 3D models. Sources: [1] Testa, Peter and Devyn Weiser. “Material Agency,” in Network Practices: New Strategies in Architecture and Design. New York: Princeton Architectural Press (2007): 128.
AP174.S2
Description:
This series contains records relating to Weaver, a software script developed by the Emergent Design Group at the Massachusetts Institute of Technology (MIT) and written in Maya Embedded Language (MEL) for Alias|Wavefront Maya. Weaver algorithmically generates woven strands and applies these strands to a surface within a 3D design model. The resulting weaves “can be complex, and depend on both the description of the weaver pattern and the topology of any user-defined surface or scaffolding in Maya on which Weaver is applied.”[1] The records in this series date from approximately 2001-2004 and include the script in Maya Executable Language (MEL) and standalone executable formats, annotated source code, tutorials, and file outputs such as images and Maya 3D models. Sources: [1] Testa, Peter and Devyn Weiser. “Material Agency,” in Network Practices: New Strategies in Architecture and Design. New York: Princeton Architectural Press (2007): 128.
Personnes et institutions:
Date:
ca. 2001-2004
ca. 2001-2004
Titre:
Weaver software
Actions:
AP174.S2
Description:
This series contains records relating to Weaver, a software script developed by the Emergent Design Group at the Massachusetts Institute of Technology (MIT) and written in Maya Embedded Language (MEL) for Alias|Wavefront Maya. Weaver algorithmically generates woven strands and applies these strands to a surface within a 3D design model. The resulting weaves “can be complex, and depend on both the description of the weaver pattern and the topology of any user-defined surface or scaffolding in Maya on which Weaver is applied.”[1] The records in this series date from approximately 2001-2004 and include the script in Maya Executable Language (MEL) and standalone executable formats, annotated source code, tutorials, and file outputs such as images and Maya 3D models. Sources: [1] Testa, Peter and Devyn Weiser. “Material Agency,” in Network Practices: New Strategies in Architecture and Design. New York: Princeton Architectural Press (2007): 128.
Weaver software
Actions:
AP174.S2
Description:
This series contains records relating to Weaver, a software script developed by the Emergent Design Group at the Massachusetts Institute of Technology (MIT) and written in Maya Embedded Language (MEL) for Alias|Wavefront Maya. Weaver algorithmically generates woven strands and applies these strands to a surface within a 3D design model. The resulting weaves “can be complex, and depend on both the description of the weaver pattern and the topology of any user-defined surface or scaffolding in Maya on which Weaver is applied.”[1] The records in this series date from approximately 2001-2004 and include the script in Maya Executable Language (MEL) and standalone executable formats, annotated source code, tutorials, and file outputs such as images and Maya 3D models. Sources: [1] Testa, Peter and Devyn Weiser. “Material Agency,” in Network Practices: New Strategies in Architecture and Design. New York: Princeton Architectural Press (2007): 128.
Niveau de description archivistique:
Series
Series
Date:
ca. 2001-2004
ca. 2001-2004
Personnes et institutions:


