


18243 Résultats
Classification:
photographies
photographies
Actions:
Numéro de référence:
PH1989:0116
PH1989:0116
Personnes et institutions:
Sujet:
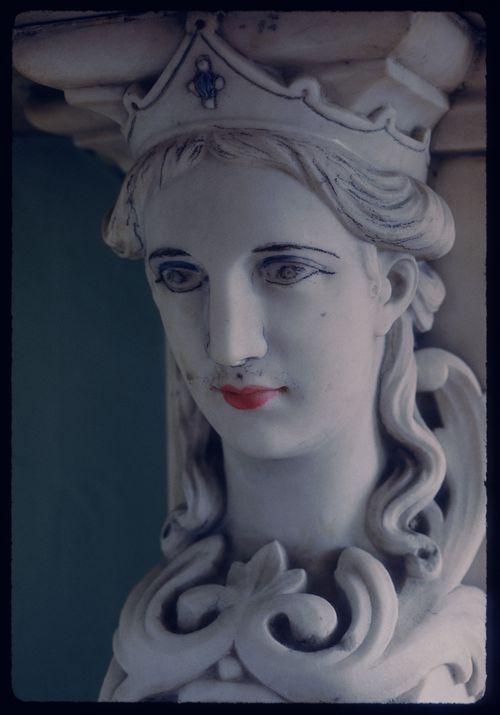
architecture, sculpture
architecture, sculpture
Date:
May 1973
May 1973
Classification:
photographies
photographies
Date:
May 1973
May 1973
Personnes et institutions:
Sujet:
architecture, sculpture
architecture, sculpture
Classification:
dessins
dessins
Numéro de référence:
ARCH36736
Description:
Plan, section and elevation for brick wall in basements. Department store alterations. Executed ?
ARCH36736
Description:
Plan, section and elevation for brick wall in basements. Department store alterations. Executed ?
Personnes et institutions:
Sujet:
architecture
architecture
Date:
1946
1946
Titre:
Plan, elevation and section for a freight elevator for Ogilvy's Department Store, 1307 rue Sainte-Catherine Ouest, Montréal, Québec
Actions:
ARCH36736
Description:
Plan, section and elevation for brick wall in basements. Department store alterations. Executed ?
Plan, elevation and section for a freight elevator for Ogilvy's Department Store, 1307 rue Sainte-Catherine Ouest, Montréal, Québec
Actions:
ARCH36736
Description:
Plan, section and elevation for brick wall in basements. Department store alterations. Executed ?
Classification:
dessins
dessins
Date:
1946
1946
Personnes et institutions:
Sujet:
architecture
architecture
Classification:
né numérique
né numérique
Numéro de référence:
CD041.S1.002
Description:
File includes both a disk image and digital files carved from the disk image using the Sleuth Kit command line utility tsk_recover. Most common file formats: OLE2 Compound Document Format, Quicktime. Film realised in 2016, but DVD created in 2017.
CD041.S1.002
Description:
File includes both a disk image and digital files carved from the disk image using the Sleuth Kit command line utility tsk_recover. Most common file formats: OLE2 Compound Document Format, Quicktime. Film realised in 2016, but DVD created in 2017.
Personnes et institutions:
Date:
2017
2017
Titre:
Film entitled "The Spirit of it… tout était possible !" about Ville-Marie, Gare Centrale, and Place Bonaventure, Montréal, Québec
Actions:
CD041.S1.002
Description:
File includes both a disk image and digital files carved from the disk image using the Sleuth Kit command line utility tsk_recover. Most common file formats: OLE2 Compound Document Format, Quicktime. Film realised in 2016, but DVD created in 2017.
Film entitled "The Spirit of it… tout était possible !" about Ville-Marie, Gare Centrale, and Place Bonaventure, Montréal, Québec
Actions:
CD041.S1.002
Description:
File includes both a disk image and digital files carved from the disk image using the Sleuth Kit command line utility tsk_recover. Most common file formats: OLE2 Compound Document Format, Quicktime. Film realised in 2016, but DVD created in 2017.
Classification:
né numérique
né numérique
Date:
2017
2017
Personnes et institutions:
Classification:
photographies
photographies
Actions:
Numéro de référence:
PH2001:0115
PH2001:0115
Personnes et institutions:
Sujet:
architecture
architecture
Date:
between 1981 and 1982
between 1981 and 1982
Classification:
photographies
photographies
Date:
between 1981 and 1982
between 1981 and 1982
Personnes et institutions:
Sujet:
architecture
architecture
Classification:
dessins
dessins
Numéro de référence:
AP099.S1.D11.001
AP099.S1.D11.001
Personnes et institutions:
Date:
1979 - 1981
1979 - 1981
Classification:
dessins
dessins
Date:
1979 - 1981
1979 - 1981
Personnes et institutions:
Classification:
documents textuels
documents textuels
Numéro de référence:
ARCH26460
Description:
Commercial and office building. Executed ? Project file contains 2 sheets of lists of shop drawings.
ARCH26460
Description:
Commercial and office building. Executed ? Project file contains 2 sheets of lists of shop drawings.
Personnes et institutions:
Sujet:
architecture
architecture
Date:
1924
1924
Titre:
Lists of shop drawings for the Saint-Denis Building, rue Saint-Denis at rue Sainte-Catherine Est, Montréal, Québec
Actions:
ARCH26460
Description:
Commercial and office building. Executed ? Project file contains 2 sheets of lists of shop drawings.
Lists of shop drawings for the Saint-Denis Building, rue Saint-Denis at rue Sainte-Catherine Est, Montréal, Québec
Actions:
ARCH26460
Description:
Commercial and office building. Executed ? Project file contains 2 sheets of lists of shop drawings.
Classification:
documents textuels
documents textuels
Date:
1924
1924
Personnes et institutions:
Sujet:
architecture
architecture
Classification:
photographies
photographies
Actions:
Numéro de référence:
PH1987:1121
Description:
- The room in this photograph is probably the westernmost front room in the west part of Shaughnessy House (now the Bar ?), Montréal, Québec
PH1987:1121
Description:
- The room in this photograph is probably the westernmost front room in the west part of Shaughnessy House (now the Bar ?), Montréal, Québec
Personnes et institutions:
Sujet:
architecture
architecture
Date:
May 1973
May 1973
Titre:
Close-up view of the fireplace mantel bas-relief in a front room in the west part of Shaughnessy House (now the Bar ?), Montréal, Québec
Actions:
PH1987:1121
Description:
- The room in this photograph is probably the westernmost front room in the west part of Shaughnessy House (now the Bar ?), Montréal, Québec
Close-up view of the fireplace mantel bas-relief in a front room in the west part of Shaughnessy House (now the Bar ?), Montréal, Québec
Actions:
PH1987:1121
Description:
- The room in this photograph is probably the westernmost front room in the west part of Shaughnessy House (now the Bar ?), Montréal, Québec
Classification:
photographies
photographies
Date:
May 1973
May 1973
Personnes et institutions:
Sujet:
architecture
architecture
Classification:
photographies
photographies
Actions:
Numéro de référence:
PH1987:1122
Description:
- The room in this photograph is probably the westernmost front room in the west part of Shaughnessy House (now the Bar ?), Montréal, Québec
PH1987:1122
Description:
- The room in this photograph is probably the westernmost front room in the west part of Shaughnessy House (now the Bar ?), Montréal, Québec
Personnes et institutions:
Sujet:
architecture
architecture
Date:
May 1973
May 1973
Titre:
Close-up view of the fireplace mantel bas-relief in a front room in the west part of Shaughnessy House (now the Bar ?), Montréal, Québec
Actions:
PH1987:1122
Description:
- The room in this photograph is probably the westernmost front room in the west part of Shaughnessy House (now the Bar ?), Montréal, Québec
Close-up view of the fireplace mantel bas-relief in a front room in the west part of Shaughnessy House (now the Bar ?), Montréal, Québec
Actions:
PH1987:1122
Description:
- The room in this photograph is probably the westernmost front room in the west part of Shaughnessy House (now the Bar ?), Montréal, Québec
Classification:
photographies
photographies
Date:
May 1973
May 1973
Personnes et institutions:
Sujet:
architecture
architecture
Classification:
photographies
photographies
Actions:
Numéro de référence:
PH1987:1123
Description:
- The room in this photograph is probably the westernmost front room in the west part of Shaughnessy House (now the Bar ?), Montréal, Québec
PH1987:1123
Description:
- The room in this photograph is probably the westernmost front room in the west part of Shaughnessy House (now the Bar ?), Montréal, Québec
Personnes et institutions:
Sujet:
architecture
architecture
Date:
May 1973
May 1973
Titre:
Close-up view of the fireplace mantel bas-relief in a front room in the west part of Shaughnessy House (now the Bar ?), Montréal, Québec
Actions:
PH1987:1123
Description:
- The room in this photograph is probably the westernmost front room in the west part of Shaughnessy House (now the Bar ?), Montréal, Québec
Close-up view of the fireplace mantel bas-relief in a front room in the west part of Shaughnessy House (now the Bar ?), Montréal, Québec
Actions:
PH1987:1123
Description:
- The room in this photograph is probably the westernmost front room in the west part of Shaughnessy House (now the Bar ?), Montréal, Québec
Classification:
photographies
photographies
Date:
May 1973
May 1973
Personnes et institutions:
Sujet:
architecture
architecture
Classification:
photographies
photographies
Numéro de référence:
ARCH261169
ARCH261169
Personnes et institutions:
Date:
1967?
1967?
Classification:
photographies
photographies
Date:
1967?
1967?
Personnes et institutions:


