


31768 Résultats
Classification:
photographies
photographies
Numéro de référence:
PH1981:0997:045
Description:
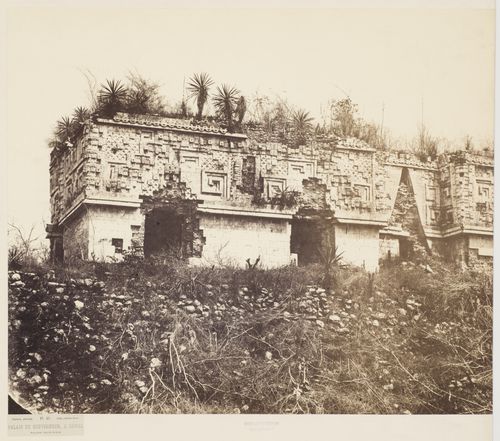
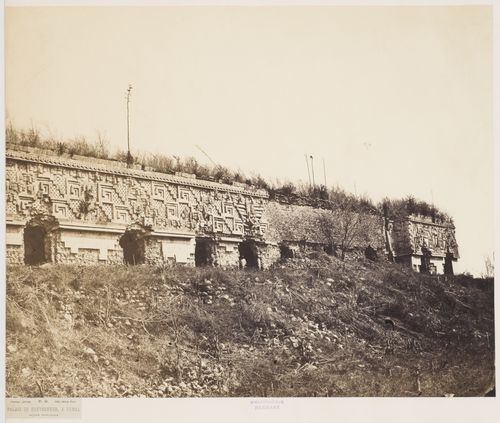
- Photographs PH1981:0997:045 - PH1981:0997:046 form panorama PH1981:0997:045-046. The photographs are mounted on different secondary supports, but it is probable that when the album PH1981:0997:001-049 was bound, their edges joined to form the complete panorama. Photograph PH1981:0997:045 comprises the left half of the panorama, and photograph PH1981:0998:046 comprises the right half.
PH1981:0997:045
Description:
- Photographs PH1981:0997:045 - PH1981:0997:046 form panorama PH1981:0997:045-046. The photographs are mounted on different secondary supports, but it is probable that when the album PH1981:0997:001-049 was bound, their edges joined to form the complete panorama. Photograph PH1981:0997:045 comprises the left half of the panorama, and photograph PH1981:0998:046 comprises the right half.
Personnes et institutions:
Sujet:
architecture, sculpture
architecture, sculpture
Date:
May 1860
May 1860
Titre:
Partial view of the Palace of the Governor, Uxmal Site
Actions:
PH1981:0997:045
Description:
- Photographs PH1981:0997:045 - PH1981:0997:046 form panorama PH1981:0997:045-046. The photographs are mounted on different secondary supports, but it is probable that when the album PH1981:0997:001-049 was bound, their edges joined to form the complete panorama. Photograph PH1981:0997:045 comprises the left half of the panorama, and photograph PH1981:0998:046 comprises the right half.
Partial view of the Palace of the Governor, Uxmal Site
Actions:
PH1981:0997:045
Description:
- Photographs PH1981:0997:045 - PH1981:0997:046 form panorama PH1981:0997:045-046. The photographs are mounted on different secondary supports, but it is probable that when the album PH1981:0997:001-049 was bound, their edges joined to form the complete panorama. Photograph PH1981:0997:045 comprises the left half of the panorama, and photograph PH1981:0998:046 comprises the right half.
Classification:
photographies
photographies
Date:
May 1860
May 1860
Personnes et institutions:
Sujet:
architecture, sculpture
architecture, sculpture
Classification:
photographies
photographies
Actions:
Numéro de référence:
PH1981:0997:046
Description:
- Photographs PH1981:0997:045 - PH1981:0997:046 form panorama PH1981:0997:045-046. The photographs are mounted on different secondary supports, but it is probable that when the album PH1981:0997:001-049 was bound, their edges joined to form the complete panorama. Photograph PH1981:0997:045 comprises the left half of the panorama, and photograph PH1981:0998:046 comprises the right half.
PH1981:0997:046
Description:
- Photographs PH1981:0997:045 - PH1981:0997:046 form panorama PH1981:0997:045-046. The photographs are mounted on different secondary supports, but it is probable that when the album PH1981:0997:001-049 was bound, their edges joined to form the complete panorama. Photograph PH1981:0997:045 comprises the left half of the panorama, and photograph PH1981:0998:046 comprises the right half.
Personnes et institutions:
Sujet:
architecture, sculpture
architecture, sculpture
Date:
May 1860
May 1860
Titre:
Partial view of the principal façade of the Palace of the Governor, Uxmal Site, Mexico
Actions:
PH1981:0997:046
Description:
- Photographs PH1981:0997:045 - PH1981:0997:046 form panorama PH1981:0997:045-046. The photographs are mounted on different secondary supports, but it is probable that when the album PH1981:0997:001-049 was bound, their edges joined to form the complete panorama. Photograph PH1981:0997:045 comprises the left half of the panorama, and photograph PH1981:0998:046 comprises the right half.
Partial view of the principal façade of the Palace of the Governor, Uxmal Site, Mexico
Actions:
PH1981:0997:046
Description:
- Photographs PH1981:0997:045 - PH1981:0997:046 form panorama PH1981:0997:045-046. The photographs are mounted on different secondary supports, but it is probable that when the album PH1981:0997:001-049 was bound, their edges joined to form the complete panorama. Photograph PH1981:0997:045 comprises the left half of the panorama, and photograph PH1981:0998:046 comprises the right half.
Classification:
photographies
photographies
Date:
May 1860
May 1860
Personnes et institutions:
Sujet:
architecture, sculpture
architecture, sculpture
Niveau de description archivistique:
Projet
Projet
Numéro de référence:
AP022.S1.1981.PR07
Description:
File documents interior renovations and furniture for a residence in Los Angeles, California. File contains textual records (includes drawings and photographs).
AP022.S1.1981.PR07
Description:
File documents interior renovations and furniture for a residence in Los Angeles, California. File contains textual records (includes drawings and photographs).
Personnes et institutions:
Date:
1981-1982
1981-1982
Titre:
Dyson Lovell House Renovations
Actions:
AP022.S1.1981.PR07
Description:
File documents interior renovations and furniture for a residence in Los Angeles, California. File contains textual records (includes drawings and photographs).
Dyson Lovell House Renovations
Actions:
AP022.S1.1981.PR07
Description:
File documents interior renovations and furniture for a residence in Los Angeles, California. File contains textual records (includes drawings and photographs).
Niveau de description archivistique:
Project
Project
Date:
1981-1982
1981-1982
Personnes et institutions:
Niveau de description archivistique:
Projet
Projet
Numéro de référence:
AP076.S4.SS1.D12
Description:
File documents a civic auditorium in Vancouver, British Columbia. Material was probably produced in ca. 1955. File contains photographs of drawings.
AP076.S4.SS1.D12
Description:
File documents a civic auditorium in Vancouver, British Columbia. Material was probably produced in ca. 1955. File contains photographs of drawings.
Personnes et institutions:
Date:
[ca. 1955?]
[ca. 1955?]
Titre:
Civic Auditorium for Vancouver
Actions:
AP076.S4.SS1.D12
Description:
File documents a civic auditorium in Vancouver, British Columbia. Material was probably produced in ca. 1955. File contains photographs of drawings.
Civic Auditorium for Vancouver
Actions:
AP076.S4.SS1.D12
Description:
File documents a civic auditorium in Vancouver, British Columbia. Material was probably produced in ca. 1955. File contains photographs of drawings.
Niveau de description archivistique:
File 12
File 12
Date:
[ca. 1955?]
[ca. 1955?]
Personnes et institutions:
Classification:
photographies
photographies
Numéro de référence:
AP178.S1.1988.PR07.SS1.046
Description:
Original file title : Storico - Material Siza's office numbered photographs in this file CHI080 to CHI090
AP178.S1.1988.PR07.SS1.046
Description:
Original file title : Storico - Material Siza's office numbered photographs in this file CHI080 to CHI090
Personnes et institutions:
Date:
1988-1998
1988-1998
Titre:
Slides of archaeological site and details, Reconstrução do Chiado, Lisbon
Actions:
AP178.S1.1988.PR07.SS1.046
Description:
Original file title : Storico - Material Siza's office numbered photographs in this file CHI080 to CHI090
Slides of archaeological site and details, Reconstrução do Chiado, Lisbon
Actions:
AP178.S1.1988.PR07.SS1.046
Description:
Original file title : Storico - Material Siza's office numbered photographs in this file CHI080 to CHI090
Classification:
photographies
photographies
Date:
1988-1998
1988-1998
Personnes et institutions:
Classification:
photographies
photographies
Numéro de référence:
AP178.S1.1988.PR07.SS1.047
Description:
Original file title : Projecto - Esquissos Siza's office numbered photographs in this file CHI080 to CHI090
AP178.S1.1988.PR07.SS1.047
Description:
Original file title : Projecto - Esquissos Siza's office numbered photographs in this file CHI080 to CHI090
Personnes et institutions:
Date:
1988-1998
1988-1998
Titre:
Slides of sketches, Reconstrução do Chiado, Lisbon
Actions:
AP178.S1.1988.PR07.SS1.047
Description:
Original file title : Projecto - Esquissos Siza's office numbered photographs in this file CHI080 to CHI090
Slides of sketches, Reconstrução do Chiado, Lisbon
Actions:
AP178.S1.1988.PR07.SS1.047
Description:
Original file title : Projecto - Esquissos Siza's office numbered photographs in this file CHI080 to CHI090
Classification:
photographies
photographies
Date:
1988-1998
1988-1998
Personnes et institutions:
Classification:
documents textuels
documents textuels
Numéro de référence:
ARCH255463
Description:
poster, photographs, and clipping, "An elegant sports and recreation center" from Architectural Record June 1968
ARCH255463
Description:
poster, photographs, and clipping, "An elegant sports and recreation center" from Architectural Record June 1968
Personnes et institutions:
Date:
1966-1968
1966-1968
Titre:
Oakland -Alameda County Coliseum, Oakland CA
Actions:
ARCH255463
Description:
poster, photographs, and clipping, "An elegant sports and recreation center" from Architectural Record June 1968
Oakland -Alameda County Coliseum, Oakland CA
Actions:
ARCH255463
Description:
poster, photographs, and clipping, "An elegant sports and recreation center" from Architectural Record June 1968
Classification:
documents textuels
documents textuels
Date:
1966-1968
1966-1968
Personnes et institutions:
Classification:
dessins, documents textuels
dessins, documents textuels
Numéro de référence:
ARCH219088
Description:
notes, sketches and calculations (bridges, railings, stadium), clippings, attached photographs and loose pages with notes
ARCH219088
Description:
notes, sketches and calculations (bridges, railings, stadium), clippings, attached photographs and loose pages with notes
Personnes et institutions:
Titre:
Notes, sketches and calculations (bridges, railings
Actions:
ARCH219088
Description:
notes, sketches and calculations (bridges, railings, stadium), clippings, attached photographs and loose pages with notes
Notes, sketches and calculations (bridges, railings
Actions:
ARCH219088
Description:
notes, sketches and calculations (bridges, railings, stadium), clippings, attached photographs and loose pages with notes
Classification:
dessins, documents textuels
dessins, documents textuels
Personnes et institutions:
Classification:
dessins, photographies
dessins, photographies
Numéro de référence:
ARCH269276
Description:
Contains plans, collages, presentation documents, sketches and colour prints of photographs, plans and presentation drawings.
ARCH269276
Description:
Contains plans, collages, presentation documents, sketches and colour prints of photographs, plans and presentation drawings.
Personnes et institutions:
Date:
1992
1992
Titre:
Portfolio containing presentation documents and collages from the project Centro Comercial Majadahonda, Majadahonda, Spain
Actions:
ARCH269276
Description:
Contains plans, collages, presentation documents, sketches and colour prints of photographs, plans and presentation drawings.
Portfolio containing presentation documents and collages from the project Centro Comercial Majadahonda, Majadahonda, Spain
Actions:
ARCH269276
Description:
Contains plans, collages, presentation documents, sketches and colour prints of photographs, plans and presentation drawings.
Classification:
dessins, photographies
dessins, photographies
Date:
1992
1992
Personnes et institutions:
Classification:
documents textuels, photographies
documents textuels, photographies
Numéro de référence:
AP178.S1.1998.PR08.026.2
Description:
Original file title: Salamanca April 98 dados projecto This file includes photographs of the area.
AP178.S1.1998.PR08.026.2
Description:
Original file title: Salamanca April 98 dados projecto This file includes photographs of the area.
Personnes et institutions:
Date:
ca. 1998
ca. 1998
Titre:
Documentation and drawings for the archaeological excavation, Biblioteca de Humanidades da Universidade de Salamanca, Salamanca (folder 2 of 3)
Actions:
AP178.S1.1998.PR08.026.2
Description:
Original file title: Salamanca April 98 dados projecto This file includes photographs of the area.
Documentation and drawings for the archaeological excavation, Biblioteca de Humanidades da Universidade de Salamanca, Salamanca (folder 2 of 3)
Actions:
AP178.S1.1998.PR08.026.2
Description:
Original file title: Salamanca April 98 dados projecto This file includes photographs of the area.
Classification:
documents textuels, photographies
documents textuels, photographies
Date:
ca. 1998
ca. 1998
Personnes et institutions:


