


2813 Résultats
Niveau de description archivistique:
Projet
Projet
Numéro de référence:
AP207.S1.1987.PR03
Description:
The project series documents "Stanza", an installation presented in the exhibition "Beneaugurando" at the Galleria Megapoli, in Milan in 1987. The installation consists of a tent made of white gauze built in the gallery. "Only the openings made at the four corners, at the junctions of the four walls, permitted entry into a quadrangular space with a ceiling in the form of a low pyramid, where there was continuity between the walls and ceiling as in a cave." [1] This installation was also presented in the exhibition "Sistemi binari 1" at the Galleria Neon Campobase, in Bologna in 2008. The project series contains a sketch for the installation and promotional material from the Galleria Megapoli about the installation, including a press release and a promotional card. Source: [1] Gianni Pettena website, https://www.giannipettena.it/italiano/opere-1/inst-room-1987/ (last accessed 11 December 2019).
AP207.S1.1987.PR03
Description:
The project series documents "Stanza", an installation presented in the exhibition "Beneaugurando" at the Galleria Megapoli, in Milan in 1987. The installation consists of a tent made of white gauze built in the gallery. "Only the openings made at the four corners, at the junctions of the four walls, permitted entry into a quadrangular space with a ceiling in the form of a low pyramid, where there was continuity between the walls and ceiling as in a cave." [1] This installation was also presented in the exhibition "Sistemi binari 1" at the Galleria Neon Campobase, in Bologna in 2008. The project series contains a sketch for the installation and promotional material from the Galleria Megapoli about the installation, including a press release and a promotional card. Source: [1] Gianni Pettena website, https://www.giannipettena.it/italiano/opere-1/inst-room-1987/ (last accessed 11 December 2019).
Personnes et institutions:
Date:
circa 1987-2015
circa 1987-2015
Titre:
Stanza [Room] (1987)
Actions:
AP207.S1.1987.PR03
Description:
The project series documents "Stanza", an installation presented in the exhibition "Beneaugurando" at the Galleria Megapoli, in Milan in 1987. The installation consists of a tent made of white gauze built in the gallery. "Only the openings made at the four corners, at the junctions of the four walls, permitted entry into a quadrangular space with a ceiling in the form of a low pyramid, where there was continuity between the walls and ceiling as in a cave." [1] This installation was also presented in the exhibition "Sistemi binari 1" at the Galleria Neon Campobase, in Bologna in 2008. The project series contains a sketch for the installation and promotional material from the Galleria Megapoli about the installation, including a press release and a promotional card. Source: [1] Gianni Pettena website, https://www.giannipettena.it/italiano/opere-1/inst-room-1987/ (last accessed 11 December 2019).
Stanza [Room] (1987)
Actions:
AP207.S1.1987.PR03
Description:
The project series documents "Stanza", an installation presented in the exhibition "Beneaugurando" at the Galleria Megapoli, in Milan in 1987. The installation consists of a tent made of white gauze built in the gallery. "Only the openings made at the four corners, at the junctions of the four walls, permitted entry into a quadrangular space with a ceiling in the form of a low pyramid, where there was continuity between the walls and ceiling as in a cave." [1] This installation was also presented in the exhibition "Sistemi binari 1" at the Galleria Neon Campobase, in Bologna in 2008. The project series contains a sketch for the installation and promotional material from the Galleria Megapoli about the installation, including a press release and a promotional card. Source: [1] Gianni Pettena website, https://www.giannipettena.it/italiano/opere-1/inst-room-1987/ (last accessed 11 December 2019).
Niveau de description archivistique:
Project
Project
Date:
circa 1987-2015
circa 1987-2015
Personnes et institutions:
Niveau de description archivistique:
Projet
Projet
Numéro de référence:
AP148.S1.1970.PR01
Description:
The project series documents Poli and Roberto Gherardi's work for their thesis project submitted to Professor Savioli at the University of Florence School of Architecture in 1970. Poli notes that he became an official member of Superstudio after he wrote the thesis. Some works are signed Alessandro Poli-Superstudio. The project features a competition design and proposal for an urban park in Modena, Italy. The project has been published as "Park Dedicated to the Restistance" (Lang and Menking, 2003, 170-171). This title also appears on materials in this series. Reference is made to Poli's earlier project, Piper, in some of the documentation. The project was published in the magazine AD (n.6) in June, 1971. Project contains drawings, sketches, photomontages, project documentation and the thesis text itself. Source cited: Peter Lang and William Menking, Superstudio: Life Without Objects, Milan: Skira Editore, 2003.
AP148.S1.1970.PR01
Description:
The project series documents Poli and Roberto Gherardi's work for their thesis project submitted to Professor Savioli at the University of Florence School of Architecture in 1970. Poli notes that he became an official member of Superstudio after he wrote the thesis. Some works are signed Alessandro Poli-Superstudio. The project features a competition design and proposal for an urban park in Modena, Italy. The project has been published as "Park Dedicated to the Restistance" (Lang and Menking, 2003, 170-171). This title also appears on materials in this series. Reference is made to Poli's earlier project, Piper, in some of the documentation. The project was published in the magazine AD (n.6) in June, 1971. Project contains drawings, sketches, photomontages, project documentation and the thesis text itself. Source cited: Peter Lang and William Menking, Superstudio: Life Without Objects, Milan: Skira Editore, 2003.
Personnes et institutions:
Date:
1969-1970
1969-1970
Titre:
Urban park competition, Modena, Italy (1970)
Actions:
AP148.S1.1970.PR01
Description:
The project series documents Poli and Roberto Gherardi's work for their thesis project submitted to Professor Savioli at the University of Florence School of Architecture in 1970. Poli notes that he became an official member of Superstudio after he wrote the thesis. Some works are signed Alessandro Poli-Superstudio. The project features a competition design and proposal for an urban park in Modena, Italy. The project has been published as "Park Dedicated to the Restistance" (Lang and Menking, 2003, 170-171). This title also appears on materials in this series. Reference is made to Poli's earlier project, Piper, in some of the documentation. The project was published in the magazine AD (n.6) in June, 1971. Project contains drawings, sketches, photomontages, project documentation and the thesis text itself. Source cited: Peter Lang and William Menking, Superstudio: Life Without Objects, Milan: Skira Editore, 2003.
Urban park competition, Modena, Italy (1970)
Actions:
AP148.S1.1970.PR01
Description:
The project series documents Poli and Roberto Gherardi's work for their thesis project submitted to Professor Savioli at the University of Florence School of Architecture in 1970. Poli notes that he became an official member of Superstudio after he wrote the thesis. Some works are signed Alessandro Poli-Superstudio. The project features a competition design and proposal for an urban park in Modena, Italy. The project has been published as "Park Dedicated to the Restistance" (Lang and Menking, 2003, 170-171). This title also appears on materials in this series. Reference is made to Poli's earlier project, Piper, in some of the documentation. The project was published in the magazine AD (n.6) in June, 1971. Project contains drawings, sketches, photomontages, project documentation and the thesis text itself. Source cited: Peter Lang and William Menking, Superstudio: Life Without Objects, Milan: Skira Editore, 2003.
Niveau de description archivistique:
Project
Project
Date:
1969-1970
1969-1970
Personnes et institutions:
Niveau de description archivistique:
Projet
Projet
Numéro de référence:
AP207.S1.1973.PR05
Description:
The project series documents "Atta Unsar", an installation consisting of the text of the Lord's Prayer, in Old High German, written on the top of the wall around the perimeter of an empty dimly-lit room. The installation was initially presented at the Galleria Schema in Florence in 1973. It represents an " 'imposed education' still recalled even after decades." [1] The installation was also presented in the exhibition "About non conscious architecture" at the Galleria Giovanni Bonelli in Milan, in 2017, and in the exhibition "Architecture Naturali/Gianni Pettena" at the Kunst Meran in Meran, also in 2017. The project series contains installation views at the Galleria Schema in Florence, five drawings showing the evolution of the installation design, and correspondence about the project. Source: [1] Gianni Pettena website, https://www.giannipettena.it/italiano/opere-1/inst-empty-space-2008/ (last accessed 12 November 2019).
AP207.S1.1973.PR05
Description:
The project series documents "Atta Unsar", an installation consisting of the text of the Lord's Prayer, in Old High German, written on the top of the wall around the perimeter of an empty dimly-lit room. The installation was initially presented at the Galleria Schema in Florence in 1973. It represents an " 'imposed education' still recalled even after decades." [1] The installation was also presented in the exhibition "About non conscious architecture" at the Galleria Giovanni Bonelli in Milan, in 2017, and in the exhibition "Architecture Naturali/Gianni Pettena" at the Kunst Meran in Meran, also in 2017. The project series contains installation views at the Galleria Schema in Florence, five drawings showing the evolution of the installation design, and correspondence about the project. Source: [1] Gianni Pettena website, https://www.giannipettena.it/italiano/opere-1/inst-empty-space-2008/ (last accessed 12 November 2019).
Personnes et institutions:
Date:
1973-2015
1973-2015
Titre:
Atta Unsar (1973)
Actions:
AP207.S1.1973.PR05
Description:
The project series documents "Atta Unsar", an installation consisting of the text of the Lord's Prayer, in Old High German, written on the top of the wall around the perimeter of an empty dimly-lit room. The installation was initially presented at the Galleria Schema in Florence in 1973. It represents an " 'imposed education' still recalled even after decades." [1] The installation was also presented in the exhibition "About non conscious architecture" at the Galleria Giovanni Bonelli in Milan, in 2017, and in the exhibition "Architecture Naturali/Gianni Pettena" at the Kunst Meran in Meran, also in 2017. The project series contains installation views at the Galleria Schema in Florence, five drawings showing the evolution of the installation design, and correspondence about the project. Source: [1] Gianni Pettena website, https://www.giannipettena.it/italiano/opere-1/inst-empty-space-2008/ (last accessed 12 November 2019).
Atta Unsar (1973)
Actions:
AP207.S1.1973.PR05
Description:
The project series documents "Atta Unsar", an installation consisting of the text of the Lord's Prayer, in Old High German, written on the top of the wall around the perimeter of an empty dimly-lit room. The installation was initially presented at the Galleria Schema in Florence in 1973. It represents an " 'imposed education' still recalled even after decades." [1] The installation was also presented in the exhibition "About non conscious architecture" at the Galleria Giovanni Bonelli in Milan, in 2017, and in the exhibition "Architecture Naturali/Gianni Pettena" at the Kunst Meran in Meran, also in 2017. The project series contains installation views at the Galleria Schema in Florence, five drawings showing the evolution of the installation design, and correspondence about the project. Source: [1] Gianni Pettena website, https://www.giannipettena.it/italiano/opere-1/inst-empty-space-2008/ (last accessed 12 November 2019).
Niveau de description archivistique:
Project
Project
Date:
1973-2015
1973-2015
Personnes et institutions:
Niveau de description archivistique:
Projet
Projet
Numéro de référence:
AP207.S1.2014.PR05
Description:
The project series documents the installation "Architecture Ondoyante", designed by Pettena and presented at the FRAC Lorraine in Metz, in 2014. The installation consists of hanging long strips of white plastic on the facades of the FRAC building "to confuse the well-defined and somewhat austere space of the building that hosts the FRAC, wrapping it in light and movement would have overturned the grain of static, centuries-old architecture." [1] A similar installation, "Forgiving Architecture" was realized in 2009 at the Athens Biennale. Another edition of the installation was presented in the exhibition "Gianni Pettena. About non conscious architecture" at the Galleria Giovanni Bonelli in Milan, in 2017. The project series contains three sketches, a drawing, and photographs and videos of the installation. Source: [1] Gianni Pettena website, https://www.giannipettena.it/italiano/opere-1/inst-ondoyante-2014-1/ (last accessed 28 January 2020)
AP207.S1.2014.PR05
Description:
The project series documents the installation "Architecture Ondoyante", designed by Pettena and presented at the FRAC Lorraine in Metz, in 2014. The installation consists of hanging long strips of white plastic on the facades of the FRAC building "to confuse the well-defined and somewhat austere space of the building that hosts the FRAC, wrapping it in light and movement would have overturned the grain of static, centuries-old architecture." [1] A similar installation, "Forgiving Architecture" was realized in 2009 at the Athens Biennale. Another edition of the installation was presented in the exhibition "Gianni Pettena. About non conscious architecture" at the Galleria Giovanni Bonelli in Milan, in 2017. The project series contains three sketches, a drawing, and photographs and videos of the installation. Source: [1] Gianni Pettena website, https://www.giannipettena.it/italiano/opere-1/inst-ondoyante-2014-1/ (last accessed 28 January 2020)
Personnes et institutions:
Date:
2013-2015
2013-2015
Titre:
Architecture Ondoyante (2014)
Actions:
AP207.S1.2014.PR05
Description:
The project series documents the installation "Architecture Ondoyante", designed by Pettena and presented at the FRAC Lorraine in Metz, in 2014. The installation consists of hanging long strips of white plastic on the facades of the FRAC building "to confuse the well-defined and somewhat austere space of the building that hosts the FRAC, wrapping it in light and movement would have overturned the grain of static, centuries-old architecture." [1] A similar installation, "Forgiving Architecture" was realized in 2009 at the Athens Biennale. Another edition of the installation was presented in the exhibition "Gianni Pettena. About non conscious architecture" at the Galleria Giovanni Bonelli in Milan, in 2017. The project series contains three sketches, a drawing, and photographs and videos of the installation. Source: [1] Gianni Pettena website, https://www.giannipettena.it/italiano/opere-1/inst-ondoyante-2014-1/ (last accessed 28 January 2020)
Architecture Ondoyante (2014)
Actions:
AP207.S1.2014.PR05
Description:
The project series documents the installation "Architecture Ondoyante", designed by Pettena and presented at the FRAC Lorraine in Metz, in 2014. The installation consists of hanging long strips of white plastic on the facades of the FRAC building "to confuse the well-defined and somewhat austere space of the building that hosts the FRAC, wrapping it in light and movement would have overturned the grain of static, centuries-old architecture." [1] A similar installation, "Forgiving Architecture" was realized in 2009 at the Athens Biennale. Another edition of the installation was presented in the exhibition "Gianni Pettena. About non conscious architecture" at the Galleria Giovanni Bonelli in Milan, in 2017. The project series contains three sketches, a drawing, and photographs and videos of the installation. Source: [1] Gianni Pettena website, https://www.giannipettena.it/italiano/opere-1/inst-ondoyante-2014-1/ (last accessed 28 January 2020)
Niveau de description archivistique:
Project
Project
Date:
2013-2015
2013-2015
Personnes et institutions:
Classification:
archives
Niveau de description archivistique:
Fonds
archives
Niveau de description archivistique:
Fonds
Titre:
Gianni Pettena fonds
Gianni Pettena fonds
Numéro de référence:
AP207
Résumé:
The Gianni Pettena fonds documents Pettena’s work as an artist, architect, critic, and professor of history of contemporary architecture from the 1960s to the end of the 2010s. It includes one hundred artistic and architectural projects, material related to exhibitions he curated and designed, and his writings.
AP207
Résumé:
The Gianni Pettena fonds documents Pettena’s work as an artist, architect, critic, and professor of history of contemporary architecture from the 1960s to the end of the 2010s. It includes one hundred artistic and architectural projects, material related to exhibitions he curated and designed, and his writings.
Personnes et institutions:
Date:
1960-2019
1960-2019
Titre:
Gianni Pettena fonds
Actions:
AP207
Résumé:
The Gianni Pettena fonds documents Pettena’s work as an artist, architect, critic, and professor of history of contemporary architecture from the 1960s to the end of the 2010s. It includes one hundred artistic and architectural projects, material related to exhibitions he curated and designed, and his writings.
Gianni Pettena fonds
Actions:
AP207
Résumé:
The Gianni Pettena fonds documents Pettena’s work as an artist, architect, critic, and professor of history of contemporary architecture from the 1960s to the end of the 2010s. It includes one hundred artistic and architectural projects, material related to exhibitions he curated and designed, and his writings.
Classification:
archives
Niveau de description archivistique:
Fonds
archives
Niveau de description archivistique:
Fonds
Date:
1960-2019
1960-2019
Personnes et institutions:
Niveau de description archivistique:
Projet
Projet
Numéro de référence:
AP207.S1.1985.PR02
Description:
The project series documents "Poltramaca", an installation that consists of half an armchair carved into a tree trunk and half a hammock hanging from a tree. The installation was presented at the Salone del Mobile, Galleria Megapoli in Milan in 1985. "[...] the trunk, cut down and abandoned, is thereby reconquered by its context, “caught” by a net that connects it to a still living tree." [1] Two other editions of the installation were presented at the "Gianni Pettena one-man show" exhibition at the Museo Piaggio, in Pontedera, in 2003, and at the Galleria Enrico Fornello in Prato, in 2009. The project series contains sketches, three drawings showing the variations of the armchair-hammock design, notes, and photographs of the installation in 1985, 2003 and 2009, and a digital video of the 2009 installation. Source: [1] Gianni Pettena website, https://www.giannipettena.it/italiano/opere-1/inst-armchair-hammock-1985/ (last accessed 11 December 2019).
AP207.S1.1985.PR02
Description:
The project series documents "Poltramaca", an installation that consists of half an armchair carved into a tree trunk and half a hammock hanging from a tree. The installation was presented at the Salone del Mobile, Galleria Megapoli in Milan in 1985. "[...] the trunk, cut down and abandoned, is thereby reconquered by its context, “caught” by a net that connects it to a still living tree." [1] Two other editions of the installation were presented at the "Gianni Pettena one-man show" exhibition at the Museo Piaggio, in Pontedera, in 2003, and at the Galleria Enrico Fornello in Prato, in 2009. The project series contains sketches, three drawings showing the variations of the armchair-hammock design, notes, and photographs of the installation in 1985, 2003 and 2009, and a digital video of the 2009 installation. Source: [1] Gianni Pettena website, https://www.giannipettena.it/italiano/opere-1/inst-armchair-hammock-1985/ (last accessed 11 December 2019).
Personnes et institutions:
Date:
circa 1985-2015
circa 1985-2015
Titre:
Poltramaca [Armchair-Hammock] (1985)
Actions:
AP207.S1.1985.PR02
Description:
The project series documents "Poltramaca", an installation that consists of half an armchair carved into a tree trunk and half a hammock hanging from a tree. The installation was presented at the Salone del Mobile, Galleria Megapoli in Milan in 1985. "[...] the trunk, cut down and abandoned, is thereby reconquered by its context, “caught” by a net that connects it to a still living tree." [1] Two other editions of the installation were presented at the "Gianni Pettena one-man show" exhibition at the Museo Piaggio, in Pontedera, in 2003, and at the Galleria Enrico Fornello in Prato, in 2009. The project series contains sketches, three drawings showing the variations of the armchair-hammock design, notes, and photographs of the installation in 1985, 2003 and 2009, and a digital video of the 2009 installation. Source: [1] Gianni Pettena website, https://www.giannipettena.it/italiano/opere-1/inst-armchair-hammock-1985/ (last accessed 11 December 2019).
Poltramaca [Armchair-Hammock] (1985)
Actions:
AP207.S1.1985.PR02
Description:
The project series documents "Poltramaca", an installation that consists of half an armchair carved into a tree trunk and half a hammock hanging from a tree. The installation was presented at the Salone del Mobile, Galleria Megapoli in Milan in 1985. "[...] the trunk, cut down and abandoned, is thereby reconquered by its context, “caught” by a net that connects it to a still living tree." [1] Two other editions of the installation were presented at the "Gianni Pettena one-man show" exhibition at the Museo Piaggio, in Pontedera, in 2003, and at the Galleria Enrico Fornello in Prato, in 2009. The project series contains sketches, three drawings showing the variations of the armchair-hammock design, notes, and photographs of the installation in 1985, 2003 and 2009, and a digital video of the 2009 installation. Source: [1] Gianni Pettena website, https://www.giannipettena.it/italiano/opere-1/inst-armchair-hammock-1985/ (last accessed 11 December 2019).
Niveau de description archivistique:
Project
Project
Date:
circa 1985-2015
circa 1985-2015
Personnes et institutions:
Niveau de description archivistique:
Projet
Projet
Numéro de référence:
AP207.S1.1973.PR02
Description:
The project series documents the performance "Io Sono La Spia". It consists of a group of photographs of the founders of Global Tools taken in 1973, in Milan, in which Pettena identifies himself as "the spy" by holding a sign that reads "Io Sono La Spia" [I am the Spy]. Global Tools, was a multidisciplinary program of workshops used to promote different tools and materials in architecture and represented the peak in the radical movement in Italy. By identifying himself as "the spy", Pettena "claimed to be a betraying architect and he stated his own 'diversity' by calling into question his identified role as a 'radical architect'." [1] The project series contains the sign with the words "Io Sono La Spia" and photographs of the Global Tools team, including a photograph showing Pettena holding the sign "Io Sono La Spia". Source: [1] Marco Scotini, editor. Non-conscious architecture: Gianni Pettena, Sternberg Press, 2018, 235 pages. p. 184.
AP207.S1.1973.PR02
Description:
The project series documents the performance "Io Sono La Spia". It consists of a group of photographs of the founders of Global Tools taken in 1973, in Milan, in which Pettena identifies himself as "the spy" by holding a sign that reads "Io Sono La Spia" [I am the Spy]. Global Tools, was a multidisciplinary program of workshops used to promote different tools and materials in architecture and represented the peak in the radical movement in Italy. By identifying himself as "the spy", Pettena "claimed to be a betraying architect and he stated his own 'diversity' by calling into question his identified role as a 'radical architect'." [1] The project series contains the sign with the words "Io Sono La Spia" and photographs of the Global Tools team, including a photograph showing Pettena holding the sign "Io Sono La Spia". Source: [1] Marco Scotini, editor. Non-conscious architecture: Gianni Pettena, Sternberg Press, 2018, 235 pages. p. 184.
Personnes et institutions:
Date:
1973-2015
1973-2015
Titre:
Io Sono La Spia [I am the Spy] (1973)
Actions:
AP207.S1.1973.PR02
Description:
The project series documents the performance "Io Sono La Spia". It consists of a group of photographs of the founders of Global Tools taken in 1973, in Milan, in which Pettena identifies himself as "the spy" by holding a sign that reads "Io Sono La Spia" [I am the Spy]. Global Tools, was a multidisciplinary program of workshops used to promote different tools and materials in architecture and represented the peak in the radical movement in Italy. By identifying himself as "the spy", Pettena "claimed to be a betraying architect and he stated his own 'diversity' by calling into question his identified role as a 'radical architect'." [1] The project series contains the sign with the words "Io Sono La Spia" and photographs of the Global Tools team, including a photograph showing Pettena holding the sign "Io Sono La Spia". Source: [1] Marco Scotini, editor. Non-conscious architecture: Gianni Pettena, Sternberg Press, 2018, 235 pages. p. 184.
Io Sono La Spia [I am the Spy] (1973)
Actions:
AP207.S1.1973.PR02
Description:
The project series documents the performance "Io Sono La Spia". It consists of a group of photographs of the founders of Global Tools taken in 1973, in Milan, in which Pettena identifies himself as "the spy" by holding a sign that reads "Io Sono La Spia" [I am the Spy]. Global Tools, was a multidisciplinary program of workshops used to promote different tools and materials in architecture and represented the peak in the radical movement in Italy. By identifying himself as "the spy", Pettena "claimed to be a betraying architect and he stated his own 'diversity' by calling into question his identified role as a 'radical architect'." [1] The project series contains the sign with the words "Io Sono La Spia" and photographs of the Global Tools team, including a photograph showing Pettena holding the sign "Io Sono La Spia". Source: [1] Marco Scotini, editor. Non-conscious architecture: Gianni Pettena, Sternberg Press, 2018, 235 pages. p. 184.
Niveau de description archivistique:
Project
Project
Date:
1973-2015
1973-2015
Personnes et institutions:
Classification:
dessins
dessins
Actions:
Numéro de référence:
DR1987:0119
Description:
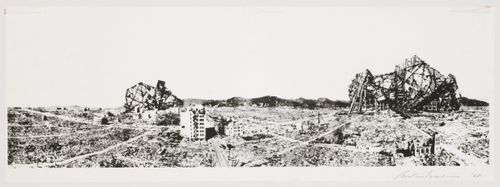
- This print, which is probably a photolithograph of a photomontage, combines a panorama of the devastated remains of Hiroshima with images of futuristic, visionary architecture designed by Japanese architects in the early 1960s. The print was designed for the Electric Labyrinth, an installation made for the fourteenth Milan Triennale in 1968. The Electric Labyrinth was comprised of curved, revolving plexiglass panels and a large projection screen. Images of Hiroshima and the visionary architecture designed by Isozaki and his contemporaries were displayed on both the panels and the screen (Koshalek 1991, 278).
DR1987:0119
Description:
- This print, which is probably a photolithograph of a photomontage, combines a panorama of the devastated remains of Hiroshima with images of futuristic, visionary architecture designed by Japanese architects in the early 1960s. The print was designed for the Electric Labyrinth, an installation made for the fourteenth Milan Triennale in 1968. The Electric Labyrinth was comprised of curved, revolving plexiglass panels and a large projection screen. Images of Hiroshima and the visionary architecture designed by Isozaki and his contemporaries were displayed on both the panels and the screen (Koshalek 1991, 278).
Personnes et institutions:
Sujet:
urbanisme
urbanisme
Date:
1968
1968
Titre:
Panorama of Hiroshima with futuristic buildings
Actions:
DR1987:0119
Description:
- This print, which is probably a photolithograph of a photomontage, combines a panorama of the devastated remains of Hiroshima with images of futuristic, visionary architecture designed by Japanese architects in the early 1960s. The print was designed for the Electric Labyrinth, an installation made for the fourteenth Milan Triennale in 1968. The Electric Labyrinth was comprised of curved, revolving plexiglass panels and a large projection screen. Images of Hiroshima and the visionary architecture designed by Isozaki and his contemporaries were displayed on both the panels and the screen (Koshalek 1991, 278).
Panorama of Hiroshima with futuristic buildings
Actions:
DR1987:0119
Description:
- This print, which is probably a photolithograph of a photomontage, combines a panorama of the devastated remains of Hiroshima with images of futuristic, visionary architecture designed by Japanese architects in the early 1960s. The print was designed for the Electric Labyrinth, an installation made for the fourteenth Milan Triennale in 1968. The Electric Labyrinth was comprised of curved, revolving plexiglass panels and a large projection screen. Images of Hiroshima and the visionary architecture designed by Isozaki and his contemporaries were displayed on both the panels and the screen (Koshalek 1991, 278).
Classification:
dessins
dessins
Date:
1968
1968
Personnes et institutions:
Sujet:
urbanisme
urbanisme
Niveau de description archivistique:
Projet
Projet
Numéro de référence:
AP207.S1.1973.PR04
Description:
The project series documents "Progetto D'Architettura n. 5" a three fold performance carried out at the Milan Triennale in 1973. The first group performing were two musicians, one accordionist, Davide Mosconi, and one cellist, Marino Vismara, playing while walking around the large entrance at the bottom of the grand staircase of the Triennale building. The performers constantly bumped into each other as they tried to get the upper hand on the other. At the same time, a 'fire eater', Nunzio Salvago, spat out flames in the staircase. Finally, on the second floor at the end of the stairs, Pettena, using vibraphone mallets, hit the ceramic tiles of the entrance walls off of which the sound was amplified by contact with microphones installed beforehand. The performance was thought of as "an operation of the “reading” of physical space, of occupation of the whole of the environment, realized through sound [...]." The project series contains video recordings and photographs of the performance. Source: [1] Gianni Pettena website, https://www.giannipettena.it/italiano/opere-1/perf-archi-n-5-project-1973/ (last accessed 12 November 2019)
AP207.S1.1973.PR04
Description:
The project series documents "Progetto D'Architettura n. 5" a three fold performance carried out at the Milan Triennale in 1973. The first group performing were two musicians, one accordionist, Davide Mosconi, and one cellist, Marino Vismara, playing while walking around the large entrance at the bottom of the grand staircase of the Triennale building. The performers constantly bumped into each other as they tried to get the upper hand on the other. At the same time, a 'fire eater', Nunzio Salvago, spat out flames in the staircase. Finally, on the second floor at the end of the stairs, Pettena, using vibraphone mallets, hit the ceramic tiles of the entrance walls off of which the sound was amplified by contact with microphones installed beforehand. The performance was thought of as "an operation of the “reading” of physical space, of occupation of the whole of the environment, realized through sound [...]." The project series contains video recordings and photographs of the performance. Source: [1] Gianni Pettena website, https://www.giannipettena.it/italiano/opere-1/perf-archi-n-5-project-1973/ (last accessed 12 November 2019)
Personnes et institutions:
Date:
2009-2016
2009-2016
Titre:
Progetto D'Architettura n. 5 [Architectural Project no. 5] (1973)
Actions:
AP207.S1.1973.PR04
Description:
The project series documents "Progetto D'Architettura n. 5" a three fold performance carried out at the Milan Triennale in 1973. The first group performing were two musicians, one accordionist, Davide Mosconi, and one cellist, Marino Vismara, playing while walking around the large entrance at the bottom of the grand staircase of the Triennale building. The performers constantly bumped into each other as they tried to get the upper hand on the other. At the same time, a 'fire eater', Nunzio Salvago, spat out flames in the staircase. Finally, on the second floor at the end of the stairs, Pettena, using vibraphone mallets, hit the ceramic tiles of the entrance walls off of which the sound was amplified by contact with microphones installed beforehand. The performance was thought of as "an operation of the “reading” of physical space, of occupation of the whole of the environment, realized through sound [...]." The project series contains video recordings and photographs of the performance. Source: [1] Gianni Pettena website, https://www.giannipettena.it/italiano/opere-1/perf-archi-n-5-project-1973/ (last accessed 12 November 2019)
Progetto D'Architettura n. 5 [Architectural Project no. 5] (1973)
Actions:
AP207.S1.1973.PR04
Description:
The project series documents "Progetto D'Architettura n. 5" a three fold performance carried out at the Milan Triennale in 1973. The first group performing were two musicians, one accordionist, Davide Mosconi, and one cellist, Marino Vismara, playing while walking around the large entrance at the bottom of the grand staircase of the Triennale building. The performers constantly bumped into each other as they tried to get the upper hand on the other. At the same time, a 'fire eater', Nunzio Salvago, spat out flames in the staircase. Finally, on the second floor at the end of the stairs, Pettena, using vibraphone mallets, hit the ceramic tiles of the entrance walls off of which the sound was amplified by contact with microphones installed beforehand. The performance was thought of as "an operation of the “reading” of physical space, of occupation of the whole of the environment, realized through sound [...]." The project series contains video recordings and photographs of the performance. Source: [1] Gianni Pettena website, https://www.giannipettena.it/italiano/opere-1/perf-archi-n-5-project-1973/ (last accessed 12 November 2019)
Niveau de description archivistique:
Project
Project
Date:
2009-2016
2009-2016
Personnes et institutions:
Classification:
expositions
expositions
Titre:
Monter/Brocher/Plier 2 : l’architecture radicale dans la presse parallèle des années 196X-197X
Monter/Brocher/Plier 2 : l’architecture radicale dans la presse parallèle des années 196X-197X
Actions:
Description:
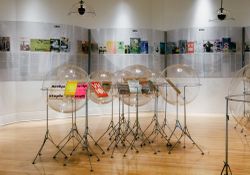
Inventée au début du XXe siècle pour désigner les périodiques littéraires progressistes, l’expression « little magazine » a été réutilisée au cours des années 1960 pour qualifier la vague de périodiques d’architecture indépendants qui a alors déferlé en réaction aux changements politiques, sociaux et artistiques à cette époque. Monter/Brocher/Plier 2 examine comment un(...)
Inventée au début du XXe siècle pour désigner les périodiques littéraires progressistes, l’expression « little magazine » a été réutilisée au cours des années 1960 pour qualifier la vague de périodiques d’architecture indépendants qui a alors déferlé en réaction aux changements politiques, sociaux et artistiques à cette époque. Monter/Brocher/Plier 2 examine comment un(...)
Localisation:
Salle octogonale et rotonde de la bibliothèque
Salle octogonale et rotonde de la bibliothèque
Date:
12 avril 2007 au 9 septembre 2007
12 avril 2007 au 9 septembre 2007
Titre:
Monter/Brocher/Plier 2 : l’architecture radicale dans la presse parallèle des années 196X-197X
Actions:
Description:
Inventée au début du XXe siècle pour désigner les périodiques littéraires progressistes, l’expression « little magazine » a été réutilisée au cours des années 1960 pour qualifier la vague de périodiques d’architecture indépendants qui a alors déferlé en réaction aux changements politiques, sociaux et artistiques à cette époque. Monter/Brocher/Plier 2 examine comment un(...)
Monter/Brocher/Plier 2 : l’architecture radicale dans la presse parallèle des années 196X-197X
Actions:
Description:
Inventée au début du XXe siècle pour désigner les périodiques littéraires progressistes, l’expression « little magazine » a été réutilisée au cours des années 1960 pour qualifier la vague de périodiques d’architecture indépendants qui a alors déferlé en réaction aux changements politiques, sociaux et artistiques à cette époque. Monter/Brocher/Plier 2 examine comment un(...)
Classification:
expositions
expositions
Date:
12 avril 2007 au
9 septembre 2007
12 avril 2007 au
9 septembre 2007
Localisation:
Salle octogonale et rotonde de la bibliothèque
Salle octogonale et rotonde de la bibliothèque


