


638 Résultats
Classification:
livres
livres
Titre:
Architecture and dystopia
Architecture and dystopia
Actions:
Prix:
$45.00
(disponible sur commande)
Résumé:
As a response to the profound crisis of Western culture the emerged in the 1960s, radical artists from Italy, Austria, England and Japan called into question the foundations of modernist utopias. They transmuted the difficulties of capitalism into a repertory of startling images that revealed the disturbing realities of consumer society, even in those places still(...)
$45.00
(disponible sur commande)
Résumé:
As a response to the profound crisis of Western culture the emerged in the 1960s, radical artists from Italy, Austria, England and Japan called into question the foundations of modernist utopias. They transmuted the difficulties of capitalism into a repertory of startling images that revealed the disturbing realities of consumer society, even in those places still(...)
Titre:
Architecture and dystopia
Actions:
Prix:
$45.00
(disponible sur commande)
Résumé:
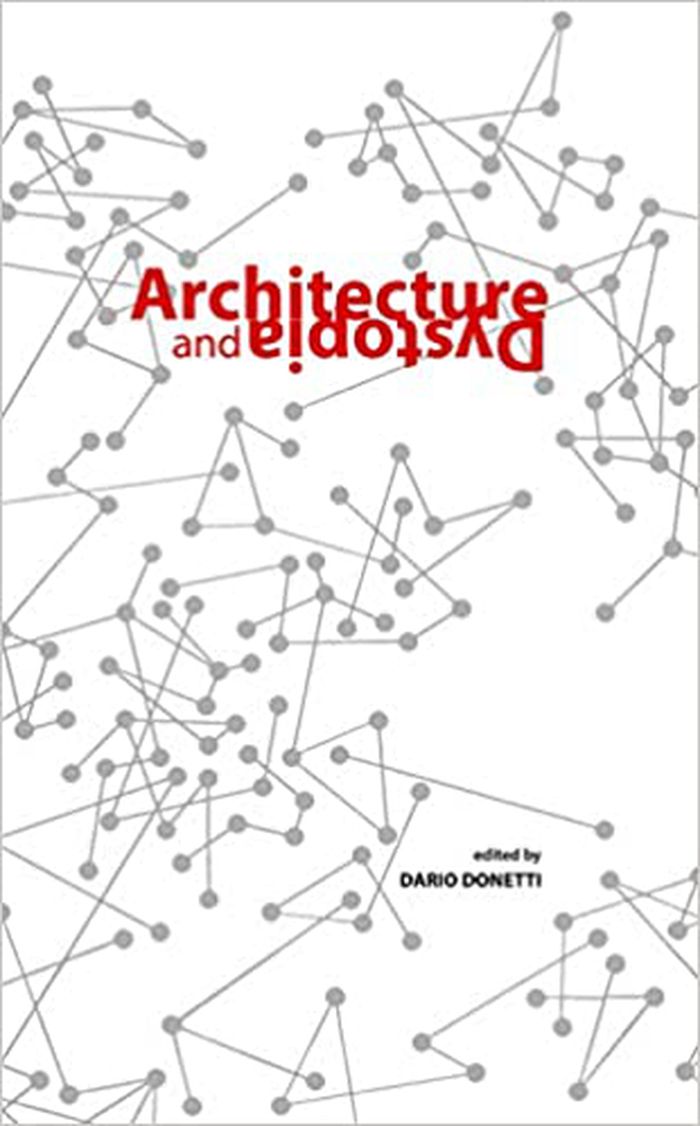
As a response to the profound crisis of Western culture the emerged in the 1960s, radical artists from Italy, Austria, England and Japan called into question the foundations of modernist utopias. They transmuted the difficulties of capitalism into a repertory of startling images that revealed the disturbing realities of consumer society, even in those places still resistant to the penetration of modern architecture, such as Superstudio and Archizoom’s Florence. Their model, though exhausted in the space of experimentation, went on to inspire a generation of architects, from the High Tech movement to Rem Koolhaas.. In the light of these examples, how to define a unified 'dystopian' method of design, i.e. a common ground for an architecture that, by its very nature, seems to resist systematization? Are the most recognizable architectural expressions of this theoretical framework — characterized by brazen displays of technology and structures of overwhelming scale — merely isolated cases, albeit of particular iconic power? Or do they belong to a wider landscape of antirational architectural projects? And to what extent are these disturbing expressions premised on the utopian tradition or, better yet, the conceptual model of 'negative thought'? The goal of this book is to respond to such questions, thus initiating an open dialogue about the legitimacy of this critical category.
Architecture and dystopia
Actions:
Prix:
$45.00
(disponible sur commande)
Résumé:
As a response to the profound crisis of Western culture the emerged in the 1960s, radical artists from Italy, Austria, England and Japan called into question the foundations of modernist utopias. They transmuted the difficulties of capitalism into a repertory of startling images that revealed the disturbing realities of consumer society, even in those places still resistant to the penetration of modern architecture, such as Superstudio and Archizoom’s Florence. Their model, though exhausted in the space of experimentation, went on to inspire a generation of architects, from the High Tech movement to Rem Koolhaas.. In the light of these examples, how to define a unified 'dystopian' method of design, i.e. a common ground for an architecture that, by its very nature, seems to resist systematization? Are the most recognizable architectural expressions of this theoretical framework — characterized by brazen displays of technology and structures of overwhelming scale — merely isolated cases, albeit of particular iconic power? Or do they belong to a wider landscape of antirational architectural projects? And to what extent are these disturbing expressions premised on the utopian tradition or, better yet, the conceptual model of 'negative thought'? The goal of this book is to respond to such questions, thus initiating an open dialogue about the legitimacy of this critical category.
Classification:
livres
livres
Publication:
décembre 2019
décembre 2019
Sujet:
Théorie de l’architecture
Théorie de l’architecture
Classification:
livres
livres
Titre:
Anymore
Anymore
Actions:
Prix:
$13.00
(disponible sur commande)
Résumé:
At the turn of the millennium--the end of a calibrated period of time--it seems necessary to ask certain questions, foremost among them: Anymore? Anymore history and theory? Anymore architecture? Of particular concern are the last two hundred years, a self-conscious (...)
$13.00
(disponible sur commande)
Résumé:
At the turn of the millennium--the end of a calibrated period of time--it seems necessary to ask certain questions, foremost among them: Anymore? Anymore history and theory? Anymore architecture? Of particular concern are the last two hundred years, a self-conscious (...)
Sujet:
Théorie de l’architecture
Théorie de l’architecture
Publication:
septembre 2000, Cambridge, Mass.
septembre 2000, Cambridge, Mass.
Titre:
Anymore
Actions:
Prix:
$13.00
(disponible sur commande)
Résumé:
At the turn of the millennium--the end of a calibrated period of time--it seems necessary to ask certain questions, foremost among them: Anymore? Anymore history and theory? Anymore architecture? Of particular concern are the last two hundred years, a self-conscious period known as modernism. Can we assume that a simple calendar change signals an end or a time of end? Is there anymore? The contributions in "Anymore" are by architects, critics, historians, philosophers, sociologists, urbanists, and others. They include Akira Asada, Hubert Damisch, Peter Eisenman, Arata Isozki, Rem Koolhaas, Rosalind Krauss, Ignasi de Solà-Morales, Mark C. Taylor, Bernard Tschumi, and Anthony Vidler, as well as young architects from France whose work many American readers will encounter here for the first time. Anymore is the ninth book in the ongoing series that began in 1991 with "Anyone" and was followed by "Anywhere", "Anyway", "Anyplace", "Anywise", "Anybody", "Anyhow", and "Anytime". Each volume is based on a conference at which architects and leaders in other fields come together to present papers and discuss a particular idea in architecture from a cross-cultural and multidisciplinary perspective. The conference upon which "Anymore" is based took place in Paris in June 1999 and will be followed by "Anything".
Anymore
Actions:
Prix:
$13.00
(disponible sur commande)
Résumé:
At the turn of the millennium--the end of a calibrated period of time--it seems necessary to ask certain questions, foremost among them: Anymore? Anymore history and theory? Anymore architecture? Of particular concern are the last two hundred years, a self-conscious period known as modernism. Can we assume that a simple calendar change signals an end or a time of end? Is there anymore? The contributions in "Anymore" are by architects, critics, historians, philosophers, sociologists, urbanists, and others. They include Akira Asada, Hubert Damisch, Peter Eisenman, Arata Isozki, Rem Koolhaas, Rosalind Krauss, Ignasi de Solà-Morales, Mark C. Taylor, Bernard Tschumi, and Anthony Vidler, as well as young architects from France whose work many American readers will encounter here for the first time. Anymore is the ninth book in the ongoing series that began in 1991 with "Anyone" and was followed by "Anywhere", "Anyway", "Anyplace", "Anywise", "Anybody", "Anyhow", and "Anytime". Each volume is based on a conference at which architects and leaders in other fields come together to present papers and discuss a particular idea in architecture from a cross-cultural and multidisciplinary perspective. The conference upon which "Anymore" is based took place in Paris in June 1999 and will be followed by "Anything".
Classification:
livres
livres
Publication:
septembre 2000, Cambridge, Mass.
septembre 2000, Cambridge, Mass.
Sujet:
Théorie de l’architecture
Théorie de l’architecture
Classification:
livres
livres
Actions:
Prix:
$26.95
(disponible sur commande)
Résumé:
Cet entretien avec Andrea Branzi est issu d'une interviews réalisée pour France Culture et la série d'émissions A Voix Nue. Il y évoque sa propre carrière mais également l'histoire du design italien et explore les tendances du design actuel. Architecte, designer, théoricien, Andrea Branzi (né à Florence en 1938) vit et travaille à Milan depuis 1973. Il est l'un des(...)
$26.95
(disponible sur commande)
Résumé:
Cet entretien avec Andrea Branzi est issu d'une interviews réalisée pour France Culture et la série d'émissions A Voix Nue. Il y évoque sa propre carrière mais également l'histoire du design italien et explore les tendances du design actuel. Architecte, designer, théoricien, Andrea Branzi (né à Florence en 1938) vit et travaille à Milan depuis 1973. Il est l'un des(...)
Titre:
Transmission # 1 Andrea Branzi
Actions:
Prix:
$26.95
(disponible sur commande)
Résumé:
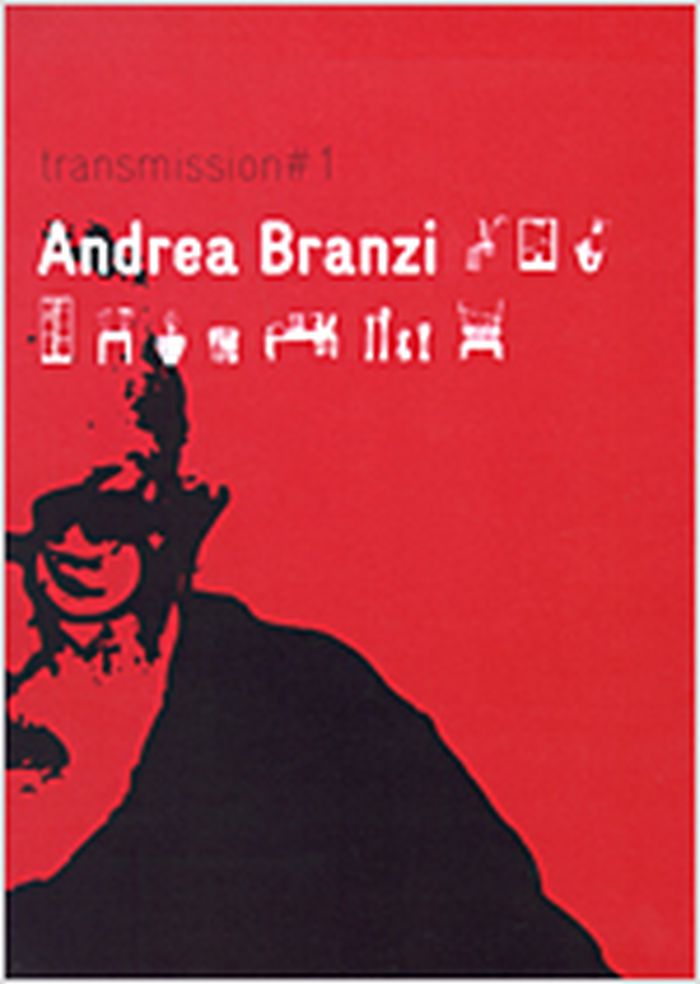
Cet entretien avec Andrea Branzi est issu d'une interviews réalisée pour France Culture et la série d'émissions A Voix Nue. Il y évoque sa propre carrière mais également l'histoire du design italien et explore les tendances du design actuel. Architecte, designer, théoricien, Andrea Branzi (né à Florence en 1938) vit et travaille à Milan depuis 1973. Il est l'un des théoriciens de l'architecture radicale italienne, laquelle influença toute une génération d'architectes, de Frank O. Gehry à Daniel Libeskind, de Rem Koolhaas à Bernard Tschumi. Il est membre fondateur du groupe Archizoom Associati avec lequel il propose, en 1967, un projet de ville sans fin, No-Stop City, où le mobilier urbain est le seul élément architecturant. Ses " Radical Notes ", publiées dans la revue Casabella participent au débat théorique de cette époque. De 1974 à 1976, Branzi est membre de Global Tools qui veut être un laboratoire expérimental pour la " créativité de masse ", une contre-école d'architecture et de design. De 1938 à 1987, il dirige la revue Modo. L'activité d'Andrea Branzi s'étend au design industriel, à l'architecture et à l'aménagement urbain. En 1987, il obtient le compas d'or pour l'ensemble de sa carrière. Andrea Benzi est également professeur associé à la faculté d'architecture et de design du Politecnico de Milan
Transmission # 1 Andrea Branzi
Actions:
Prix:
$26.95
(disponible sur commande)
Résumé:
Cet entretien avec Andrea Branzi est issu d'une interviews réalisée pour France Culture et la série d'émissions A Voix Nue. Il y évoque sa propre carrière mais également l'histoire du design italien et explore les tendances du design actuel. Architecte, designer, théoricien, Andrea Branzi (né à Florence en 1938) vit et travaille à Milan depuis 1973. Il est l'un des théoriciens de l'architecture radicale italienne, laquelle influença toute une génération d'architectes, de Frank O. Gehry à Daniel Libeskind, de Rem Koolhaas à Bernard Tschumi. Il est membre fondateur du groupe Archizoom Associati avec lequel il propose, en 1967, un projet de ville sans fin, No-Stop City, où le mobilier urbain est le seul élément architecturant. Ses " Radical Notes ", publiées dans la revue Casabella participent au débat théorique de cette époque. De 1974 à 1976, Branzi est membre de Global Tools qui veut être un laboratoire expérimental pour la " créativité de masse ", une contre-école d'architecture et de design. De 1938 à 1987, il dirige la revue Modo. L'activité d'Andrea Branzi s'étend au design industriel, à l'architecture et à l'aménagement urbain. En 1987, il obtient le compas d'or pour l'ensemble de sa carrière. Andrea Benzi est également professeur associé à la faculté d'architecture et de design du Politecnico de Milan
Classification:
livres
livres
Publication:
novembre 2006, Paris
novembre 2006, Paris
Sujet:
Design, monographies
Design, monographies
Classification:
livres
livres
Actions:
Prix:
$63.95
(disponible sur commande)
Résumé:
This book investigates the state of panoptic art at a time when issues of security and civil liberties are on many people’s minds. Traditional imaging and tracking systems have given way to infinitely more powerful “dataveillance” technologies, as an evolving arsenal of surrogate eyes and ears in our society shifts its focus from military to domestic space. Taking as its(...)
$63.95
(disponible sur commande)
Résumé:
This book investigates the state of panoptic art at a time when issues of security and civil liberties are on many people’s minds. Traditional imaging and tracking systems have given way to infinitely more powerful “dataveillance” technologies, as an evolving arsenal of surrogate eyes and ears in our society shifts its focus from military to domestic space. Taking as its(...)
Publication:
mars 2002, Karlsruhe, Germany / Cambridge, Massachusett
mars 2002, Karlsruhe, Germany / Cambridge, Massachusett
Titre:
CTRL (space) : rhetorics of surveillance from Bentham to big brother
Actions:
Prix:
$63.95
(disponible sur commande)
Résumé:
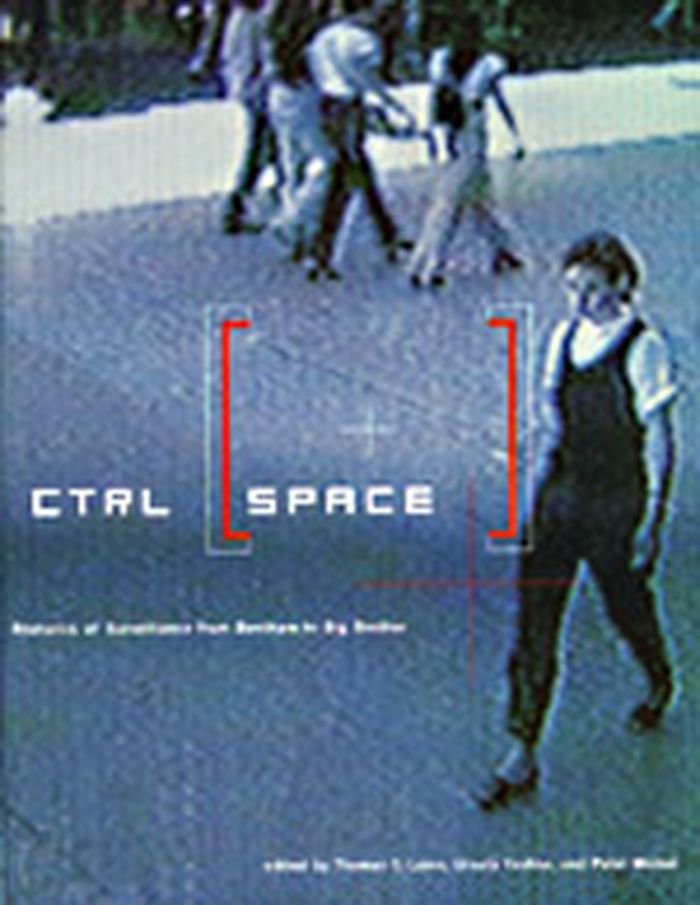
This book investigates the state of panoptic art at a time when issues of security and civil liberties are on many people’s minds. Traditional imaging and tracking systems have given way to infinitely more powerful “dataveillance” technologies, as an evolving arsenal of surrogate eyes and ears in our society shifts its focus from military to domestic space. Taking as its point of departure an architectural drawing by Jeremy Bentham that became the model for an entire social regime, CTRL [SPACE] looks at the shifting relationships between design and power, imaging and oppression, from the eighteenth to the twenty-first centuries. From the photographs taken with hidden cameras by Walker Evans and Paul Strand in the early twentieth century to the appropriation of military satellite technology by Marko Peljhan a hundred years later, the works of a wide range of artists have explored the dynamics of watching and being watched. The artists whose panoptical preoccupations are featured include, among others, Sophie Calle, Diller + Scofidio, Dan Graham, Pierre Huyghe, Michael Klier, Rem Koolhaas, Bruce Nauman, Yoko Ono, Thomas Ruff, Julia Scher, Andy Warhol, and Peter Weibel. This book, along with the exhibition it accompanies, is the first state-of-the-art survey of panopticism--in digital culture, architecture, television, video, cinema, painting, photography, conceptual art, installation work, robotics, and satellite imaging.
CTRL (space) : rhetorics of surveillance from Bentham to big brother
Actions:
Prix:
$63.95
(disponible sur commande)
Résumé:
This book investigates the state of panoptic art at a time when issues of security and civil liberties are on many people’s minds. Traditional imaging and tracking systems have given way to infinitely more powerful “dataveillance” technologies, as an evolving arsenal of surrogate eyes and ears in our society shifts its focus from military to domestic space. Taking as its point of departure an architectural drawing by Jeremy Bentham that became the model for an entire social regime, CTRL [SPACE] looks at the shifting relationships between design and power, imaging and oppression, from the eighteenth to the twenty-first centuries. From the photographs taken with hidden cameras by Walker Evans and Paul Strand in the early twentieth century to the appropriation of military satellite technology by Marko Peljhan a hundred years later, the works of a wide range of artists have explored the dynamics of watching and being watched. The artists whose panoptical preoccupations are featured include, among others, Sophie Calle, Diller + Scofidio, Dan Graham, Pierre Huyghe, Michael Klier, Rem Koolhaas, Bruce Nauman, Yoko Ono, Thomas Ruff, Julia Scher, Andy Warhol, and Peter Weibel. This book, along with the exhibition it accompanies, is the first state-of-the-art survey of panopticism--in digital culture, architecture, television, video, cinema, painting, photography, conceptual art, installation work, robotics, and satellite imaging.
Classification:
livres
livres
Publication:
mars 2002, Karlsruhe, Germany / Cambridge, Massachusett
mars 2002, Karlsruhe, Germany / Cambridge, Massachusett
Classification:
livres
livres
Actions:
Prix:
$50.00
(disponible sur commande)
Résumé:
They are places we fear to tread, monuments to the principles of our forebears, awe-inspiring towers of achievement : public institutions that sustain and support our lives are all around us. Scott Fortino investigates these enduring pillars of public life in "Institutional", a striking visual essay that documents the diverse architectural structures that house the(...)
$50.00
(disponible sur commande)
Résumé:
They are places we fear to tread, monuments to the principles of our forebears, awe-inspiring towers of achievement : public institutions that sustain and support our lives are all around us. Scott Fortino investigates these enduring pillars of public life in "Institutional", a striking visual essay that documents the diverse architectural structures that house the(...)
Sujet:
Monographies photo
Monographies photo
Publication:
septembre 2005, Santa Fe
septembre 2005, Santa Fe
Titre:
Institutional : photographs of jails, schools, and other Chicago buildings
Actions:
Prix:
$50.00
(disponible sur commande)
Résumé:
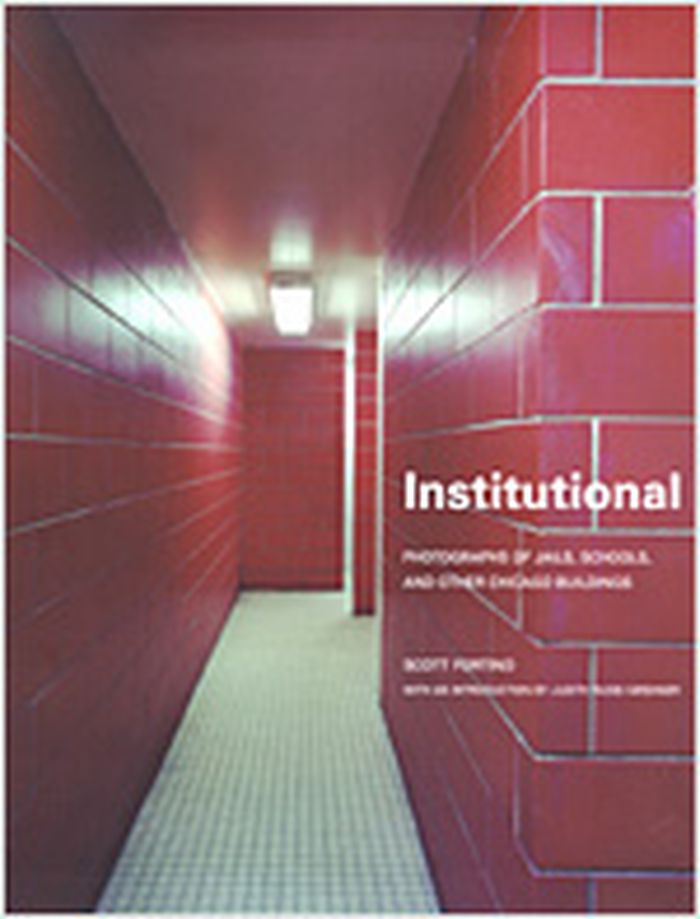
They are places we fear to tread, monuments to the principles of our forebears, awe-inspiring towers of achievement : public institutions that sustain and support our lives are all around us. Scott Fortino investigates these enduring pillars of public life in "Institutional", a striking visual essay that documents the diverse architectural structures that house the foundations of civic life in the city of Chicago. From schools to churches to prisons, Fortino transforms these worn, familiar edifices into compelling symbols of long-lost ideals and communitarian spirit. Fortino coaxes out the subtle warmth and depths of these often overwhelming and pitiless public spaces in his photographs, as his camera reveals the hidden characters of both high-profile works by renowned designers such as Rem Koolhaas, Helmut Jahn, and Mies van der Rohe as well as the stolid structures designed by long-forgotten architects. Light, colour, and composition work together in Fortino's images to produce provocative new perspectives on the interiors of public buildings, revealing how their cultural and social roles as places of worship, education, punishment, or entertainment cast long and complex shadows over our lives. Fortino challenges us in "Institutional" to rethink our view of the public spaces we pass through every day by offering an original and fascinating photographic study of the settings in which the important events of human life unfold.
Institutional : photographs of jails, schools, and other Chicago buildings
Actions:
Prix:
$50.00
(disponible sur commande)
Résumé:
They are places we fear to tread, monuments to the principles of our forebears, awe-inspiring towers of achievement : public institutions that sustain and support our lives are all around us. Scott Fortino investigates these enduring pillars of public life in "Institutional", a striking visual essay that documents the diverse architectural structures that house the foundations of civic life in the city of Chicago. From schools to churches to prisons, Fortino transforms these worn, familiar edifices into compelling symbols of long-lost ideals and communitarian spirit. Fortino coaxes out the subtle warmth and depths of these often overwhelming and pitiless public spaces in his photographs, as his camera reveals the hidden characters of both high-profile works by renowned designers such as Rem Koolhaas, Helmut Jahn, and Mies van der Rohe as well as the stolid structures designed by long-forgotten architects. Light, colour, and composition work together in Fortino's images to produce provocative new perspectives on the interiors of public buildings, revealing how their cultural and social roles as places of worship, education, punishment, or entertainment cast long and complex shadows over our lives. Fortino challenges us in "Institutional" to rethink our view of the public spaces we pass through every day by offering an original and fascinating photographic study of the settings in which the important events of human life unfold.
Classification:
livres
livres
Publication:
septembre 2005, Santa Fe
septembre 2005, Santa Fe
Sujet:
Monographies photo
Monographies photo
Classification:
livres
livres
Titre:
The fashion of architecture
The fashion of architecture
Actions:
Prix:
$44.95
(disponible sur commande)
Résumé:
Architecture is making its presence felt in cutting-edge fashion. The pliable metals, membrane structures, lightweight glasses and plastics used in building construction are creeping onto the catwalk. As they do so, their impact on recent textile developments has produced fabrics that enable clothing to act as individual climate-controlled environments that can exchange(...)
$44.95
(disponible sur commande)
Résumé:
Architecture is making its presence felt in cutting-edge fashion. The pliable metals, membrane structures, lightweight glasses and plastics used in building construction are creeping onto the catwalk. As they do so, their impact on recent textile developments has produced fabrics that enable clothing to act as individual climate-controlled environments that can exchange(...)
Sujet:
Théorie de l’architecture
Théorie de l’architecture
Publication:
décembre 2003, Oxford / New York
décembre 2003, Oxford / New York
Titre:
The fashion of architecture
Actions:
Prix:
$44.95
(disponible sur commande)
Résumé:
Architecture is making its presence felt in cutting-edge fashion. The pliable metals, membrane structures, lightweight glasses and plastics used in building construction are creeping onto the catwalk. As they do so, their impact on recent textile developments has produced fabrics that enable clothing to act as individual climate-controlled environments that can exchange information with embedded sensors, resulting in wearable "dwellings" that act as both shelter and clothing. At the same time, architects are borrowing the techniques of pleating, stapling, cutting and draping from traditional tailoring to design buildings that are flexible, interactive, inflatable and even portable. Although the relationship between architecture and fashion was recognized more than a century ago, the connection between them has rarely been explored by historians, designers or practicing architects. "The Fashion of Architecture" is the first attempt to investigate the contemporary relationship between architecture and fashion in considerable depth, by examining the ideas, imagery, techniques and materials used by visionaries such as Martin Margiela, Issey Miyake, Alexander McQueen, Tadao Ando and Daniel Libeskind. As mavericks ranging from Hussein Chalayan and Rei Kawakubo to Rem Koolhaas and Zaha Hadid describe architecture’s role in the formation of fashion identities, new readings of both areas emerge. Probing and far-reaching in its content, The Fashion of Architecture is the most comprehensive study of this exciting area to date.
The fashion of architecture
Actions:
Prix:
$44.95
(disponible sur commande)
Résumé:
Architecture is making its presence felt in cutting-edge fashion. The pliable metals, membrane structures, lightweight glasses and plastics used in building construction are creeping onto the catwalk. As they do so, their impact on recent textile developments has produced fabrics that enable clothing to act as individual climate-controlled environments that can exchange information with embedded sensors, resulting in wearable "dwellings" that act as both shelter and clothing. At the same time, architects are borrowing the techniques of pleating, stapling, cutting and draping from traditional tailoring to design buildings that are flexible, interactive, inflatable and even portable. Although the relationship between architecture and fashion was recognized more than a century ago, the connection between them has rarely been explored by historians, designers or practicing architects. "The Fashion of Architecture" is the first attempt to investigate the contemporary relationship between architecture and fashion in considerable depth, by examining the ideas, imagery, techniques and materials used by visionaries such as Martin Margiela, Issey Miyake, Alexander McQueen, Tadao Ando and Daniel Libeskind. As mavericks ranging from Hussein Chalayan and Rei Kawakubo to Rem Koolhaas and Zaha Hadid describe architecture’s role in the formation of fashion identities, new readings of both areas emerge. Probing and far-reaching in its content, The Fashion of Architecture is the most comprehensive study of this exciting area to date.
Classification:
livres
livres
Publication:
décembre 2003, Oxford / New York
décembre 2003, Oxford / New York
Sujet:
Théorie de l’architecture
Théorie de l’architecture
Classification:
livres
livres
Titre:
Buildings must die
Buildings must die
Actions:
Prix:
$38.95
(disponible sur commande)
Résumé:
Buildings, although inanimate, are often assumed to have “life.” And the architect, through the act of design, is assumed to be their conceiver and creator. But what of the “death” of buildings? What of the decay, deterioration, and destruction to which they are inevitably subject? And what might such endings mean for architecture’s sense of itself? In Buildings Must Die,(...)
$38.95
(disponible sur commande)
Résumé:
Buildings, although inanimate, are often assumed to have “life.” And the architect, through the act of design, is assumed to be their conceiver and creator. But what of the “death” of buildings? What of the decay, deterioration, and destruction to which they are inevitably subject? And what might such endings mean for architecture’s sense of itself? In Buildings Must Die,(...)
Titre:
Buildings must die
Actions:
Prix:
$38.95
(disponible sur commande)
Résumé:
Buildings, although inanimate, are often assumed to have “life.” And the architect, through the act of design, is assumed to be their conceiver and creator. But what of the “death” of buildings? What of the decay, deterioration, and destruction to which they are inevitably subject? And what might such endings mean for architecture’s sense of itself? In Buildings Must Die, Stephen Cairns and Jane Jacobs look awry at core architectural concerns. They examine spalling concrete and creeping rust, contemplate ruins old and new, and pick through the rubble of earthquake-shattered churches, imploded housing projects, and demolished Brutalist office buildings. Their investigation of the death of buildings reorders architectural notions of creativity, reshapes architecture’s preoccupation with good form, loosens its vanities of durability, and expands its sense of value. It does so not to kill off architecture as we know it, but to rethink its agency and its capacity to make worlds differently. Cairns and Jacobs offer an original contemplation of architecture that draws on theories of waste and value. Their richly illustrated case studies of building “deaths” include the planned and the unintended, the lamented and the celebrated. They take us from Moline to Christchurch, from London to Bangkok, from Tokyo to Paris. And they feature the work of such architects as Eero Saarinen, Carlo Scarpa, Cedric Price, Arata Isozaki, Rem Koolhaas and François Roche.
Buildings must die
Actions:
Prix:
$38.95
(disponible sur commande)
Résumé:
Buildings, although inanimate, are often assumed to have “life.” And the architect, through the act of design, is assumed to be their conceiver and creator. But what of the “death” of buildings? What of the decay, deterioration, and destruction to which they are inevitably subject? And what might such endings mean for architecture’s sense of itself? In Buildings Must Die, Stephen Cairns and Jane Jacobs look awry at core architectural concerns. They examine spalling concrete and creeping rust, contemplate ruins old and new, and pick through the rubble of earthquake-shattered churches, imploded housing projects, and demolished Brutalist office buildings. Their investigation of the death of buildings reorders architectural notions of creativity, reshapes architecture’s preoccupation with good form, loosens its vanities of durability, and expands its sense of value. It does so not to kill off architecture as we know it, but to rethink its agency and its capacity to make worlds differently. Cairns and Jacobs offer an original contemplation of architecture that draws on theories of waste and value. Their richly illustrated case studies of building “deaths” include the planned and the unintended, the lamented and the celebrated. They take us from Moline to Christchurch, from London to Bangkok, from Tokyo to Paris. And they feature the work of such architects as Eero Saarinen, Carlo Scarpa, Cedric Price, Arata Isozaki, Rem Koolhaas and François Roche.
Classification:
livres
livres
Publication:
août 2017
août 2017
Sujet:
Théorie de l’architecture
Théorie de l’architecture
Classification:
livres
livres
Prix:
$51.00
(disponible sur commande)
Résumé:
Between 1998 and 2005, the Structural Engineers Association of New York, along with the Museum of Modern Art's Department of Architecture and Design and the School of Architecture at both Princeton University and MIT, co-sponsored a lecture series in honor of the renowned Spanish and Mexican structural engineer Felix Candela, who led the early exploration of concrete(...)
$51.00
(disponible sur commande)
Résumé:
Between 1998 and 2005, the Structural Engineers Association of New York, along with the Museum of Modern Art's Department of Architecture and Design and the School of Architecture at both Princeton University and MIT, co-sponsored a lecture series in honor of the renowned Spanish and Mexican structural engineer Felix Candela, who led the early exploration of concrete(...)
Titre:
Seven structural engineers: the Felix Candela lectures
Actions:
Prix:
$51.00
(disponible sur commande)
Résumé:
Between 1998 and 2005, the Structural Engineers Association of New York, along with the Museum of Modern Art's Department of Architecture and Design and the School of Architecture at both Princeton University and MIT, co-sponsored a lecture series in honor of the renowned Spanish and Mexican structural engineer Felix Candela, who led the early exploration of concrete shell structures. These lectures are now available in the format of this book: discussed is the work of the Uruguayan engineer Eladio Dieste, who pioneered the use of thin, light-filled shell structures in masonry. Cecil Balmond recounts his collaboration with architects Rem Koolhaas and Daniel Libeskind. The Swiss bridge designer Christian Menn discusses his iconic long-span prestressed concrete bridges, including the new Charles River Bridge in Boston. Leslie E. Robertson, who is especially known for his work on the structural design of the World Trade Center complex with Minoru Yamasaki, discusses this design along with many other projects. Mamoru Kawaguchi recounts his own work in fabric structures and his collaboration with architects Kenzo Tange and Arata Isozaki. Joerg Schlaich talks about his creative collaboration with Frank Gehry. Heinz Isler's contribution is in the aerea of freeform concrete shell constructions. David Billington and Maria Garlock recount the work of master builders Anton Tedesko, Pier Luigi Nervi, Felix Candela, and Heinz Isler.
Seven structural engineers: the Felix Candela lectures
Actions:
Prix:
$51.00
(disponible sur commande)
Résumé:
Between 1998 and 2005, the Structural Engineers Association of New York, along with the Museum of Modern Art's Department of Architecture and Design and the School of Architecture at both Princeton University and MIT, co-sponsored a lecture series in honor of the renowned Spanish and Mexican structural engineer Felix Candela, who led the early exploration of concrete shell structures. These lectures are now available in the format of this book: discussed is the work of the Uruguayan engineer Eladio Dieste, who pioneered the use of thin, light-filled shell structures in masonry. Cecil Balmond recounts his collaboration with architects Rem Koolhaas and Daniel Libeskind. The Swiss bridge designer Christian Menn discusses his iconic long-span prestressed concrete bridges, including the new Charles River Bridge in Boston. Leslie E. Robertson, who is especially known for his work on the structural design of the World Trade Center complex with Minoru Yamasaki, discusses this design along with many other projects. Mamoru Kawaguchi recounts his own work in fabric structures and his collaboration with architects Kenzo Tange and Arata Isozaki. Joerg Schlaich talks about his creative collaboration with Frank Gehry. Heinz Isler's contribution is in the aerea of freeform concrete shell constructions. David Billington and Maria Garlock recount the work of master builders Anton Tedesko, Pier Luigi Nervi, Felix Candela, and Heinz Isler.
Classification:
livres
livres
Publication:
mai 2006, New York
mai 2006, New York
Sujet:
Structures d’ingénierie
Structures d’ingénierie
Classification:
livres
livres
Actions:
Prix:
$77.00
(disponible sur commande)
Résumé:
Established by Riek Bakker and Ank Bleeker in 1977, the Bakker & Bleeker Bureau has functioned as a laboratory for the landscape design and urban planning community. Operating as Bureau B+B since 1990, the office has always taken an interdisciplinary approach, employing not just landscape architects and urban planners but also land development experts, architects and(...)
$77.00
(disponible sur commande)
Résumé:
Established by Riek Bakker and Ank Bleeker in 1977, the Bakker & Bleeker Bureau has functioned as a laboratory for the landscape design and urban planning community. Operating as Bureau B+B since 1990, the office has always taken an interdisciplinary approach, employing not just landscape architects and urban planners but also land development experts, architects and(...)
Titre:
Bureau B+B : urbanism and landscape architecture, collective genius 1977-2010
Actions:
Prix:
$77.00
(disponible sur commande)
Résumé:
Established by Riek Bakker and Ank Bleeker in 1977, the Bakker & Bleeker Bureau has functioned as a laboratory for the landscape design and urban planning community. Operating as Bureau B+B since 1990, the office has always taken an interdisciplinary approach, employing not just landscape architects and urban planners but also land development experts, architects and industrial designers. It has served as an incubator for some of the Netherlands' leading creative professionals : Winy Maas, Adriaan Geuze, Michael van Gessel, West 8, Karres en Brands and Rietveld Landscape, amog others. The development of Bureau B+B coincides with the emancipation of Dutch postwar landscape architecture and urbanism; self-assured and autonomous, the Bureau soon ranked among the world’s foremost urban institutes, thanks among other things to its design for the Parc de la Villette in Paris (1982), a commission won ex aequo with designers such as Rem Koolhaas and Bernard Tschumi. The bureau has always been interdisciplinary, employing landscape architects, urban planners, architects, land development experts and industrial designers. This publication presents a generous selection from its 1,500 projects, including the Dutch Pavilion for the World Expo 2000 in Hanover, the Waldpark in Potsdam and the Wollefoppenpark in Rotterdam. The book features essays on the Bureau's practice over three decades, focusing on its core qualities of analytical craftsmanship and experimental rigor.
Bureau B+B : urbanism and landscape architecture, collective genius 1977-2010
Actions:
Prix:
$77.00
(disponible sur commande)
Résumé:
Established by Riek Bakker and Ank Bleeker in 1977, the Bakker & Bleeker Bureau has functioned as a laboratory for the landscape design and urban planning community. Operating as Bureau B+B since 1990, the office has always taken an interdisciplinary approach, employing not just landscape architects and urban planners but also land development experts, architects and industrial designers. It has served as an incubator for some of the Netherlands' leading creative professionals : Winy Maas, Adriaan Geuze, Michael van Gessel, West 8, Karres en Brands and Rietveld Landscape, amog others. The development of Bureau B+B coincides with the emancipation of Dutch postwar landscape architecture and urbanism; self-assured and autonomous, the Bureau soon ranked among the world’s foremost urban institutes, thanks among other things to its design for the Parc de la Villette in Paris (1982), a commission won ex aequo with designers such as Rem Koolhaas and Bernard Tschumi. The bureau has always been interdisciplinary, employing landscape architects, urban planners, architects, land development experts and industrial designers. This publication presents a generous selection from its 1,500 projects, including the Dutch Pavilion for the World Expo 2000 in Hanover, the Waldpark in Potsdam and the Wollefoppenpark in Rotterdam. The book features essays on the Bureau's practice over three decades, focusing on its core qualities of analytical craftsmanship and experimental rigor.
Classification:
livres
livres
Publication:
février 2011
février 2011
Sujet:
Architecture, monographies
Architecture, monographies
Classification:
livres
livres
Actions:
Prix:
$44.95
(disponible sur commande)
Résumé:
New ideas and concepts for urban architecture and landscape architecture from the Netherlands: this survey takes stock of the current situation. In any discussion on contemporary landscape architecture, visionary urban development or revolutionary building, it is impossible to overlook the Netherlands. The experts look to this small, flat country which constantly(...)
$44.95
(disponible sur commande)
Résumé:
New ideas and concepts for urban architecture and landscape architecture from the Netherlands: this survey takes stock of the current situation. In any discussion on contemporary landscape architecture, visionary urban development or revolutionary building, it is impossible to overlook the Netherlands. The experts look to this small, flat country which constantly(...)
Titre:
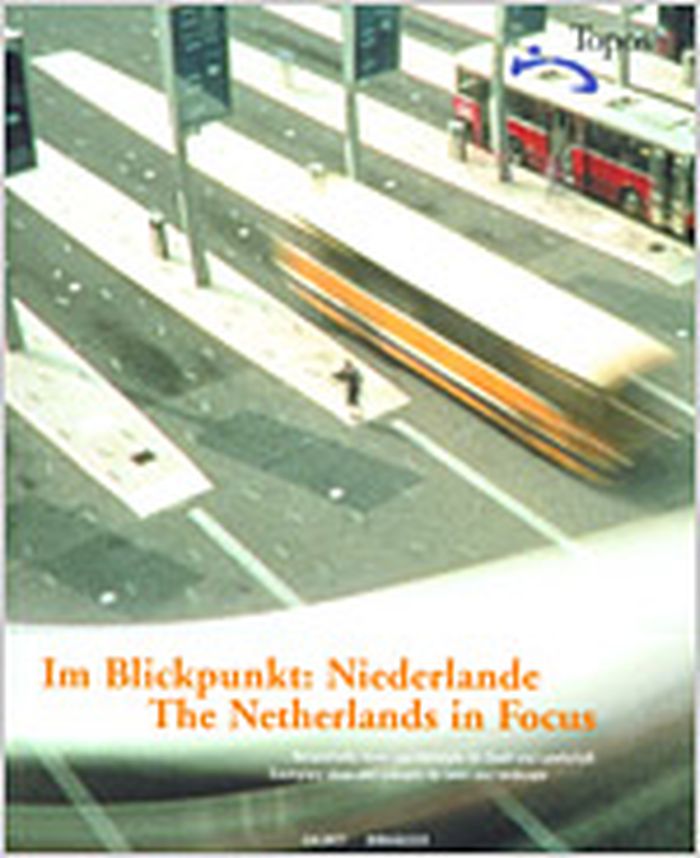
The Netherlands in focus : exemplary ideas and concepts for town and landscape
Actions:
Prix:
$44.95
(disponible sur commande)
Résumé:
New ideas and concepts for urban architecture and landscape architecture from the Netherlands: this survey takes stock of the current situation. In any discussion on contemporary landscape architecture, visionary urban development or revolutionary building, it is impossible to overlook the Netherlands. The experts look to this small, flat country which constantly seeks to exceed its narrow boundaries by creating new space. The Netherlands is crowded and so it is hardly surprising that architects endeavour to "stack" landscapes and functions as the Dutch pavilion in the Expo 2000, designed by MVRDV demonstrated. Here, new ideas and concepts in architecture and landscape design fall on the fertile ground. Rem Koolhaas had prepared the way: nothing must stay as it is, even the open countryside and the towns can be changed, moulded, shaped. The Dutch are experts at building in the sea, on polders, on man-made islands, and on former harbour areas as in Rotterdam Kop van Zuid. Architecture and landscape architecture are not only a matter of public interest but they are ongoing processes in the Netherlands, and this is reflected in many of the projects in this book which include the gardens and squares of West 8, the Museumsplein in Amsterdam, the town planning in Zutphen or Apeldoorn. The examples have all been published in different contexts in Topos, but this is the first time that they have been collated to provide an illuminating overview of contemporary Dutch landscape architecture.
The Netherlands in focus : exemplary ideas and concepts for town and landscape
Actions:
Prix:
$44.95
(disponible sur commande)
Résumé:
New ideas and concepts for urban architecture and landscape architecture from the Netherlands: this survey takes stock of the current situation. In any discussion on contemporary landscape architecture, visionary urban development or revolutionary building, it is impossible to overlook the Netherlands. The experts look to this small, flat country which constantly seeks to exceed its narrow boundaries by creating new space. The Netherlands is crowded and so it is hardly surprising that architects endeavour to "stack" landscapes and functions as the Dutch pavilion in the Expo 2000, designed by MVRDV demonstrated. Here, new ideas and concepts in architecture and landscape design fall on the fertile ground. Rem Koolhaas had prepared the way: nothing must stay as it is, even the open countryside and the towns can be changed, moulded, shaped. The Dutch are experts at building in the sea, on polders, on man-made islands, and on former harbour areas as in Rotterdam Kop van Zuid. Architecture and landscape architecture are not only a matter of public interest but they are ongoing processes in the Netherlands, and this is reflected in many of the projects in this book which include the gardens and squares of West 8, the Museumsplein in Amsterdam, the town planning in Zutphen or Apeldoorn. The examples have all been published in different contexts in Topos, but this is the first time that they have been collated to provide an illuminating overview of contemporary Dutch landscape architecture.
Classification:
livres
livres
Publication:
mars 2002, Munich / Basel
mars 2002, Munich / Basel
Sujet:
Jardins
Jardins


